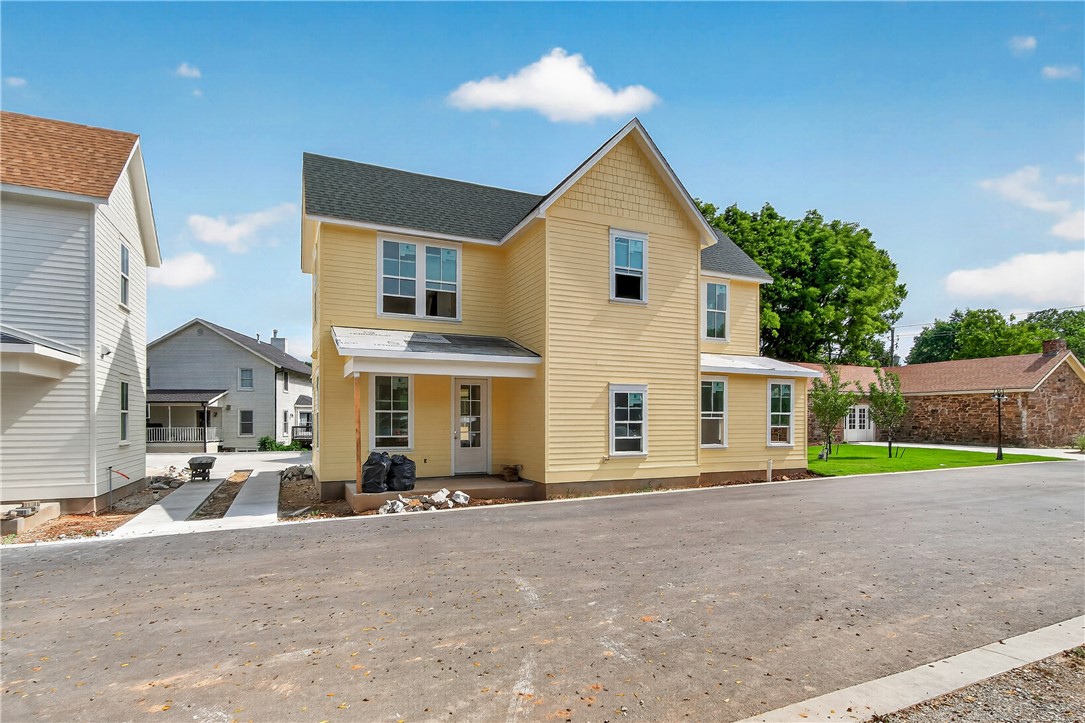
Bentonville community

Bentonville Real Estate

Explore properties and local insights in Bentonville.

About Bentonville

About Bentonville

Discover Bentonville, Arkansas: Real Estate and Community

Welcome to Bentonville, Arkansas, a vibrant city filled with opportunity, rich culture, and a thriving real estate market. Whether you’re a first-time homebuyer, a seasoned investor, or looking to relocate, Bentonville offers a unique blend of comfort, convenience, and community.

Why Choose Bentonville?

Bentonville is not just a place to live; it’s a community that fosters growth and connection. Here are some compelling reasons to consider Bentonville for your next home:

  • Cultural Hub: Home to the Crystal Bridges Museum of American Art, Bentonville boasts a rich cultural scene with art galleries, theaters, and music festivals.
  • Outdoor Activities: From Ozark hiking trails to beautiful parks, enjoy an active lifestyle surrounded by nature.
  • Family-Friendly Environment: With excellent schools, playgrounds, and community events, Bentonville is an ideal place for families.
  • Economic Growth: Sitting at the center of the Northwest Arkansas economic boom, Bentonville offers numerous job opportunities in various sectors.

Real Estate Market Overview

The Bentonville real estate market is robust and diverse. Here are some key insights:

  • Home Prices: The median home price in Bentonville is competitive, making it accessible for various budgets.
  • Types of Properties: From charming historic homes to modern developments, there’s something for everyone.
  • Investment Potential: With ongoing growth in the area, real estate in Bentonville represents a solid investment opportunity.

Community and Lifestyle

Bentonville offers a lifestyle that combines urban amenities with a tight-knit community feel.

Local Highlights

  • Dining: Explore a wide range of dining options, from local favorites to international cuisine.
  • Shopping: Unique boutiques and major retailers ensure you have everything you need within reach.
  • Events: Participate in local festivals, farmers’ markets, and community gatherings to connect with your neighbors.

Getting Started

If you’re considering a move to Bentonville, our team of local real estate experts is here to help you every step of the way.

  • Contact Us: Get in touch with our knowledgeable agents today.
  • Explore Listings: Browse our latest real estate listings here.

Join the Bentonville Community!

Experience the beauty, community, and growth of Bentonville, Arkansas. Discover your dream home in this thriving city today!

Bentonville community

5,904

# of Listings

3

Avg # of Bedrooms

$403

Avg. $ / Sq.Ft.

$746,371

Med. List Price

360

Open Houses Today

366

Open Houses · Next 7 Days

Community totals. Selected price ranges apply to the listings below.

Homes for Sale in Bentonville

360 Properties Found. Page 21 of 24.

Open house
Look forward to coming home to Springdale's newest subdivision, Magnolia Meadows off Harmon Rd
Fayetteville address, Springdale Schools, near Tontitown. One acre lots, 3 car garage, 3200-3800 sq ft
homes planned. This home has 4 bedrooms, 4.5 bathroom, study and media room.
Front porch, back deck and all the spaces you need. Sprinkler system in the sodded areas of the yard as well.
Seller offering $20,000 in concessions toward closing costs or other items with the purchase of this home.  Come check it out.
#1339771

Fayetteville

18965 Halle Road

4 Beds

4 Baths

3,590 Sq.Ft.

$965,000

MLS#: 1339771

Open house
Look forward to coming home to Springdale newest Subdivision, Magnolia Meadows off Harmon Rd
Fayetteville Address, Springdale Schools, near Tontitown. With a one acre lot, 3 car garage, and 3,417 sq ft, this home has 5 bedrooms, 4.5 bathrooms, study and media room. Front porch, back deck and all the space you need. Sprinkler system installed for the sodded areas of the yard as well. Seller offering $20,000 in concessions toward closing costs or other items with the purchase of this home.  Come check it out.
#1337669

Fayetteville

13147 Magnolia Ridge Road

5 Beds

4 Baths

3,417 Sq.Ft.

$929,500

MLS#: 1337669

Open house
Look forward to coming home to Springdale's newest subdivision, Magnolia Meadows off Harmon Rd
Fayetteville address, Springdale Schools, near Tontitown. One acre lots, 3 car garage, 3200-3800 sq ft
homes planned. This home has 4 bedrooms, 4.5 bathroom, study and media room.
Front porch, back deck and all the spaces you need. Sprinkler system will be installed in the sodded areas of the yard as well. 
Seller offering $20,000 in concessions toward closing costs or other items with the purchase of this home. Come check it out.
#1339698

Fayetteville

18869 Halle Road

4 Beds

4 Baths

3,650 Sq.Ft.

$981,850

MLS#: 1339698

Open house
Welcome to Smyth Crossing – where history, community, and thoughtful design meet in East Fayetteville’s coveted Crossover area. Born from a vision to preserve the cherished home of immigrant Peter Smyth, this neighborhood blends heritage with modern living. Tree-lined streets, green spaces, and timeless architecture create a place to connect and celebrate the Ozarks’ beauty. Among its standout homes, The Prow House combines charm, function, and versatility. It features 4 beds, 2.5 baths in the main home- versatile space with 1-bath above the garage, perfect for guests or extended family. A welcoming front porch and private courtyard offer inviting spots for morning coffee or evening tea, while the open floor plan inside flows effortlessly for entertaining and everyday living. Luxury finishes and an efficient layout make this home as stylish as it is comfortable. Minutes from top schools, parks, trails, and shopping. More than a neighborhood, it’s a living tribute where legacies are honored and new stories begin.
#1337437

Fayetteville

2768 Black Walnut Circle

4 Beds

4 Baths

2,528 Sq.Ft.

$745,760

MLS#: 1337437

Open house
Price reduced
Construction Complete! Don't miss the opportunity to own this beautiful new home located on the West side of Bella Vista, off Highway 279.  Tucked away on a quiet cul-de-sac with a newly paved street, this home offers convenient access to the Lago Vista Bike Trail and Lake Avalon. The thoughtfully designed split foot split floor plan features 3 bedrooms, 2 bathrooms, and an oversized 2-car garage. The living room showcases vaulted ceilings with decorative beams, creating an open space for everyday living and entertaining. The kitchen features a large peninsula with seating and plenty of prep and storage space. Wood flooring flows throughout the main living areas, hallway and primary bedroom and walk-in closet. Bedrooms two and three feature carpet, while both bathrooms and the laundry room are finished with tile flooring. Step outside to enjoy the covered back deck overlooking a gently sloping backyard.
#1356579

Bella Vista

18 Melling Lane

3 Beds

2 Baths

1,504 Sq.Ft.

$339,900

MLS#: 1356579

Open house
Price reduced
This Hughmount Village home has a hidden room straight out of Harry Potter! Tucked behind what looks like an ordinary bookcase, a secret door opens to a finished space that was once attic storage and is now a Hogwarts-inspired library. Think private speakeasy, reading retreat, or the ultimate conversation piece when friends come over!
The character continues on the main level, w 3 bedrooms and 2 bathrooms featuring custom paint & wallpaper that give the home a warm, styled feel rather than the cookie-cutter look of a spec home.
The added sun porch is another favorite, with west-facing motorized shades to keep the afternoon sun at bay. It's a spot for your plants, or a dedicated hangout for your 4-legged family members. 
Upstairs, you'll find an additional bedroom, bathroom, spacious bonus room, and that one-of-a-kind hidden library. The garage is finished with epoxy floors and built-in cabinetry, while the backyard offers raised garden beds ready for vegetables, herbs or flowers.
#1364422

Fayetteville

2763 N Chapel Drive

4 Beds

3 Baths

2,386 Sq.Ft.

$450,000

MLS#: 1364422

Open house
Price reduced
Luxury, versatility, & commercial-grade construction come together in this exceptional Barndominium! Built with durable commercial red iron framing, this one-of-a-kind property is designed to last. Offering 3,756 sqft of living space, it features a 2,350 sqft main residence plus a 1,406 sqft ADU, perfect for multigenerational living, guests, or rental income. Quality finishes include granite countertops & windowsills in the kitchens & bathrooms, along with cultured marble shower surrounds. A tree-lined drive provides privacy and a peaceful setting while keeping you just minutes from town, shopping, and everyday conveniences. With no POA restrictions, you'll enjoy added flexibility. The 2,900 sq ft oversized shop easily accommodates multiple vehicles, and the center bay is RV-ready with an in-floor sewer hookup, 30-amp electrical service, and water access. Built for peace of mind, the siding and structure are rated for winds up to 120 mph, and an in-ground storm shelter in the garage provides added protection.
#1355179

Gravette

13817 N Mount Olive Road

4 Beds

4 Baths

3,756 Sq.Ft.

$1,250,000

MLS#: 1355179

Open house
Price reduced
Built in 2022, this 1760 square foot home sits on a corner lot in Centerton. This split floorplan, 4 bed, 2 full bath property has an open concept layout with an eat-in kitchen.
Outdoors, the backyard includes a covered back patio and a full privacy fence, providing the perfect space for activities and gatherings. 
Conveniently located a mile and half from Bentonville West High School.  
This home is well maintained and move in ready!
#1361008

Centerton

1000 Sunshine Court

4 Beds

2 Baths

1,760 Sq.Ft.

$360,000

MLS#: 1361008

Open house
Beautiful all-brick home on a corner lot featuring 3 bedrooms, 2.5 baths, a private office, and an open, spacious split floor plan. Hardwood floors run through the kitchen, living room, dining area, office, hallways, half bath, and primary bedroom, complemented by stylish 12x24 ceramic tile in the wet areas. The kitchen offers a large island, 5-burner gas cooktop, custom shaker-style cabinetry with brass hardware, wood vent hood, and built-in microwave and oven. The living room features a vaulted ceiling with wood beams and a striking gas fireplace with floor-to-ceiling stone and poplar mantel. Enjoy the covered back porch and stone front porch. Neighborhood amenities include a community pool, sidewalks, walking trail to the White River, and stocked fishing pond. Just minutes from Stonebridge Golf Course!
#1362410

Fayetteville

2925 E Bitterroot Street

3 Beds

2 Baths

2,222 Sq.Ft.

$485,000

MLS#: 1362410

Open house
Prepare to be absolutely wowed by this gorgeous, brand-new contemporary home, perfectly situated right across from Evening Star Elementary School. With 4 bedrooms, 4.5 luxurious baths, a private office, and a spacious Media/Game room, this home effortlessly checks every box. 
The main level features the primary suite plus a second bedroom with its own closet and walk-in shower. That makes it ideal for guests or multi-generational living. A spacious office and a convenient half bath (powder room) for guests are also on the main level. 
Upstairs, you'll find two more bedrooms, a dedicated media room, and a versatile loft, giving everyone room to relax and play. Packed with elevated contemporary finishes throughout, this is the showcase home you've been waiting for.
#1360887

Bentonville

4414 S 88th Street

4 Beds

4 Baths

3,963 Sq.Ft.

$1,030,000

MLS#: 1360887

Open house
Price reduced
Enjoy comfort and convenience in this well-appointed home with easy access to HWY 612, Exit 42, XNA, Bentonville, Rogers, and Fayetteville. The open-concept layout features a spacious kitchen with a large island and a cozy corner fireplace in the living room. Fresh paint in the living room, front bedroom, and hallways gives the home a refreshed feel. The primary suite offers a relaxing retreat with a walk-in shower, soaking tub, walk-in closet, and dual vanities. Ceiling fans in every bedroom add comfort, while convenient attic access provides additional storage. The entryway makes a stylish first impression with board-and-batten detailing and built-in hooks. Outside, enjoy a fenced backyard in a quiet neighborhood, with a community dog park just a short walk away. The refrigerator, washer and dryer, mounted TVs, both indoors and outdoors, convey with the home. Conveniently located and thoughtfully appointed, this property is ready for its next owner to call it home!
#1364833

Bentonville

5904 NW Sherman Street

3 Beds

2 Baths

1,685 Sq.Ft.

$320,000

MLS#: 1364833

Open house
Price reduced
Welcome to this immaculate, nearly new 4-bedroom, 2-bathroom modern residence built in 2024. RD eligible, this home features a functional single-level layout, pristine luxury vinyl plank flooring and abundant natural light throughout the open-concept living space. 

One of the property’s standout features is the serene backyard view visible directly from the main living areas—offering privacy with no direct rear neighbors, picturesque seasonal changes, and peaceful views of grazing cows. The well-appointed kitchen comes fully equipped with a complete suite of stainless steel appliances, plus new washer and dryer included with the home. Ideally situated close to local schools, John Brown University, parks, shopping, and outdoor recreational amenities, this property also benefits from the new 412 bypass, making your commute from Siloam Springs to Bentonville, Rogers, Springdale, and Fayetteville much easier.
#1365261

Siloam Springs

905 W Aiden Drive

4 Beds

2 Baths

1,677 Sq.Ft.

$269,900

MLS#: 1365261

Open house
This 5,170 square foot Brand New Modern Farmhouse in the new Gwen Meadows subdivision has it all! This home is positioned on a corner oversized lot of 1.47 acres, includes large tall ceilings throughout living room,  5 bedrooms (3 upstairs and 2 on main level) plus a formal office (or 6th room), 5.5 bathrooms, 4 car garage with epoxy flooring, laundry facilities up and downstairs, Main level primary suite and spa like en-suite bathroom, custom Kitchen and built ins, Large quartz island,  expansive dining space with built in cabinetry/beverage fridge, versatile Bonus room, separate media room, and custom finishes throughout! Step outside to your large flat back yard, enjoy your covered patio and built in fireplaces off the dining as well as a private patio fireplace off the primary suite. This high end home features elegance, modern living, and functional design throughout. Plenty of space to add an inground pool as well! Around 13 minutes to Walmart Campus, and 10 minutes to downtown Rogers.. perfect location!
#1363962

Rogers

6001 Chief Martinez Lane

5 Beds

5 Baths

5,170 Sq.Ft.

$1,649,000

MLS#: 1363962

Open house
Seller-Paid Buyer Incentive! Qualified buyers may qualify for a 6.375% interest rate through a 7/6 adjustable-rate mortgage! 4 Bedrooms + Office + Bonus Room in Desirable West Rogers! Situated on a gorgeous corner lot with mature landscaping, this home offers a flexible floor plan and major updates, including a NEW roof/gutters (2023), HVAC (2024), and water heater (2025)! Inside, enjoy fresh paint, updated lighting, and a kitchen with a new gas stove and microwave. Four spacious bedrooms, a dedicated office, and a separate bonus room offer plenty of flexibility! Upstairs features three bedrooms, including two sharing a Jack & Jill bathroom and one with a private en-suite. Enjoy the beautifully landscaped yard, neighborhood pool and playground, and convenient access to walking/biking trails, shopping, dining, and everything Rogers and the Pinnacle area has to offer! Seller-paid financing incentive subject to lender approval and loan terms.
#1364605

Rogers

6401 S 44th Street

4 Beds

3 Baths

3,030 Sq.Ft.

$650,000

MLS#: 1364605

Open house
Price reduced
Welcome to this stunning, light-filled single-story brick home that perfectly blends elegant design with modern living. The beautifully landscaped yard, manicured hedges, and architectural rooflines offer exceptional curb appeal and a warm, inviting welcome. Property highlights include a chef’s kitchen: The heart of the home features pristine white cabinetry accented with classic hardware, durable granite countertops, tile backsplash, and stainless steel appliances. An open breakfast bar looks out over the living areas, while a sun-drenched casual dining nook sits framed by large windows. Luxurious Primary Suite: The primary bedroom boasts elegant tray ceilings and statement light fixture. The spa-like en-suite is a retreat, complete with a deep soaking tub, a double-sink vanity and an expansive walk-in closet. Enjoy crisp neutral paint, low-maintenance tile flooring in high-traffic areas, plush carpeting in bedrooms, and updated fixtures that elevate every corner of the home .Schedule your private tour today!
#1361245

Fayetteville

4069 Olive Tree Drive

3 Beds

2 Baths

1,857 Sq.Ft.

$375,000

MLS#: 1361245

1 ... 19 20 21 22 23 24

properties found. properties found. Page of .

Send a message

Message successfully sent.

Your message

What is 3 + 4 ?

Reason for contacting?

I agree to receive email communication and understand I can unsubscribe at any time.

I agree to be contacted by All Around Real Estate via call, email, and text for real estate services. To opt out, you can reply 'stop' at any time or reply 'help' for assistance. You can also click the unsubscribe link in the emails. Message and data rates may apply. Message frequency may vary. Privacy Policy

Sign Out

Virtual Assistant

Would you like to take the next step with this property? We can help you schedule a showing or virtual tour, or send you more details.

Yes, I would like more information.

Thank You for Your Reply, One of Our Agents will contact you as soon as possible

No, maybe later.

Thank you, you can always contact me via email, phone number or through the contact form.

Realhub AI

Lucy - Your AI-Powered Realtor

Update Your Temporary Password

Personalize your search

Enter your email and we'll notify you immediately when new listings match what you're looking for.

or enter email address

Already have an account ? Login here

Continue your home search

I agree to receive communications and understand I can unsubscribe at any time.

I agree to be contacted by All Around Real Estate via call, email, and text for real estate services. To opt out, you can reply 'stop' at any time or reply 'help' for assistance. You can also click the unsubscribe link in the emails. Message and data rates may apply. Message frequency may vary. Privacy Policy

Already have an account ? Login here

We use cookies

We use cookies primarily for analytics to enhance your experience. By accepting, you agree to our use of these cookies. You can manage your preferences or learn more about our cookies policy.