Bentonville community

Bentonville Real Estate

Explore properties and local insights in Bentonville.

About Bentonville

About Bentonville

Discover Bentonville, Arkansas: Real Estate and Community

Welcome to Bentonville, Arkansas, a vibrant city filled with opportunity, rich culture, and a thriving real estate market. Whether you’re a first-time homebuyer, a seasoned investor, or looking to relocate, Bentonville offers a unique blend of comfort, convenience, and community.

Why Choose Bentonville?

Bentonville is not just a place to live; it’s a community that fosters growth and connection. Here are some compelling reasons to consider Bentonville for your next home:

  • Cultural Hub: Home to the Crystal Bridges Museum of American Art, Bentonville boasts a rich cultural scene with art galleries, theaters, and music festivals.
  • Outdoor Activities: From Ozark hiking trails to beautiful parks, enjoy an active lifestyle surrounded by nature.
  • Family-Friendly Environment: With excellent schools, playgrounds, and community events, Bentonville is an ideal place for families.
  • Economic Growth: Sitting at the center of the Northwest Arkansas economic boom, Bentonville offers numerous job opportunities in various sectors.

Real Estate Market Overview

The Bentonville real estate market is robust and diverse. Here are some key insights:

  • Home Prices: The median home price in Bentonville is competitive, making it accessible for various budgets.
  • Types of Properties: From charming historic homes to modern developments, there’s something for everyone.
  • Investment Potential: With ongoing growth in the area, real estate in Bentonville represents a solid investment opportunity.

Community and Lifestyle

Bentonville offers a lifestyle that combines urban amenities with a tight-knit community feel.

Local Highlights

  • Dining: Explore a wide range of dining options, from local favorites to international cuisine.
  • Shopping: Unique boutiques and major retailers ensure you have everything you need within reach.
  • Events: Participate in local festivals, farmers’ markets, and community gatherings to connect with your neighbors.

Getting Started

If you’re considering a move to Bentonville, our team of local real estate experts is here to help you every step of the way.

  • Contact Us: Get in touch with our knowledgeable agents today.
  • Explore Listings: Browse our latest real estate listings here.

Join the Bentonville Community!

Experience the beauty, community, and growth of Bentonville, Arkansas. Discover your dream home in this thriving city today!

Bentonville community

5,904

# of Listings

3

Avg # of Bedrooms

$403

Avg. $ / Sq.Ft.

$746,371

Med. List Price

360

Open Houses Today

366

Open Houses · Next 7 Days

Community totals. Selected price ranges apply to the listings below.

Homes for Sale in Bentonville

366 Properties Found. Page 3 of 25.

Open house
Take advantage of up to $40,000 in total incentives on this home. The offer includes a $35,000 builder incentive plus an additional $5,000 through our preferred lender. Located in County Line Square near Shaw Family Park. The Dover opens with a bedroom and full bathroom off the entry, then leads into the main living area. A fireplace anchors the space, while large windows overlook the covered back patio and engineered hardwood run throughout the first floor. The kitchen includes a large island, ceiling-height cabinets, GE Profile appliances, and a pantry. The primary suite features a vaulted ceiling, double vanity with centered makeup vanity, walk-in shower, and walk-in closet. A laundry room, mudroom, and 3-car garage are also on the first floor. Upstairs offers 3 bedrooms and a full bathroom. Fence, gutters, and blinds are included, and a community pool and pavilion are coming soon for residents to enjoy.
#1332489

Springdale

6489 County Avenue

5 Beds

3 Baths

3,005 Sq.Ft.

$763,270

MLS#: 1332489

Open house
Price reduced
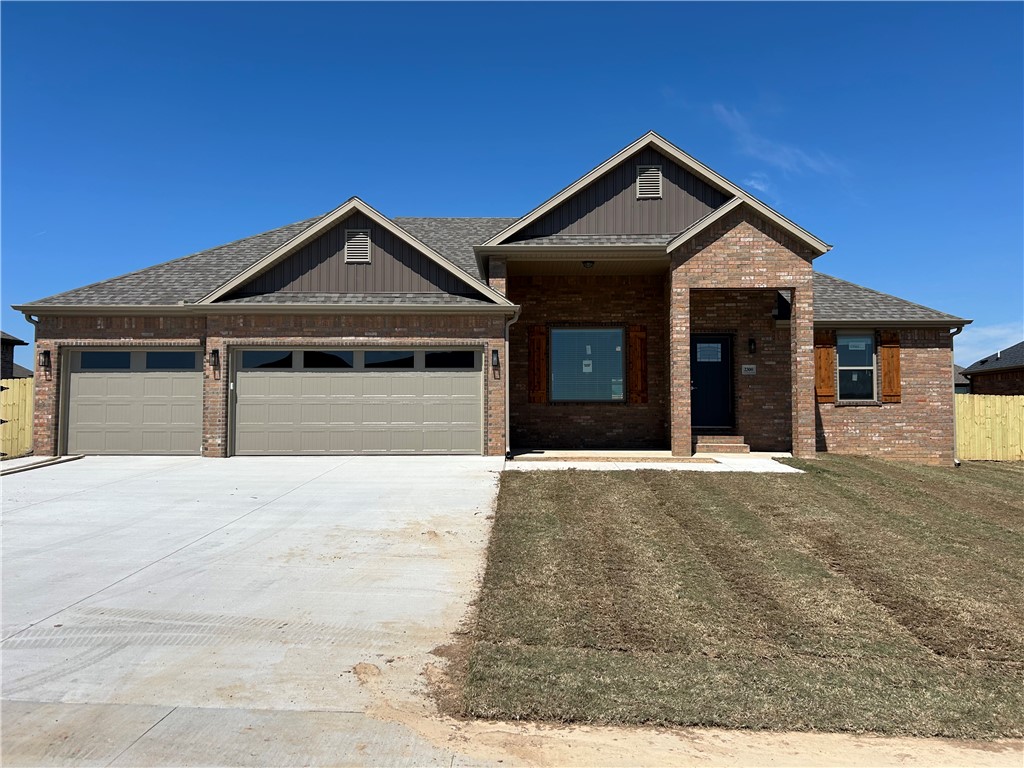
Remarkable new construction 4 bedroom, 2 bathroom single story with 3 car garage home now available.
Kitchen is complete with stainless steel appliances, gas cooktop, microwave, pantry, and granite
countertops. Large Fireplace in the living room is flanked by built-ins and is the perfect focal point. Details throughout include wood
cased windows complete with 2-inch blinds. Large front porch, fully sodded oversized yard, landscaping
and privacy fence. Keyless pad on garage door for ease of access. Exterior brick construction creates long life ease of maintenance. Covered back porch and super curb appeal makes this a must see home. Seller will pay $2,500 in buyer concessions.  $5000 lender credit available with preferred lender. Interior photos are of similar plan, finishes may vary.
#1342084

Pea Ridge

2300 Crane Avenue

4 Beds

2 Baths

1,940 Sq.Ft.

$385,950

MLS#: 1342084

New on site 2 days ago
Open house
Custom-built in 2018, this meticulously maintained 4-bedroom, 2.5-bath home offers 2,256 sq ft of high quality craftsmanship & upgrades! Wood flooring throughout main living areas & ALL bedrooms (no carpet in sight), custom soft-close cabinetry, granite countertops, a spacious walk-in HIDDEN PANTRY, stainless steel appliances & refrigerator that conveys! Ambient mood lighting in cabinetry & crown molding, a retractable central vacuum system with toe-kick in kitchen, tankless water heater, sprinkler system, wireless security system, enhanced insulation, and a fully insulated 3-car garage. This home is also equipped with an insulated laundry room and built in ironing board. Gas hookup out back for grill. Brand new updated lighting and exceptional quality, energy efficiency, & attention to detail throughout—all for UNDER $500,000 and built by a highly sought after builder.
#1366982

Centerton

520 Chaparral Street

4 Beds

2 Baths

2,256 Sq.Ft.

$499,900

MLS#: 1366982

Open house
Elegance welcomes you at 5785 Garnet Drive. Located in a tranquil subdivision, Chantel, this home offers 5 beds, 3.5 baths, 3-car garage, enlarged pavilion, along with fruit trees and top-tier landscaping. $10,000 Seller Credit + $5,000 Lender Credit + Pre-Home Inspection = Move-In Ready Home! Brand new roof being installed in November 2026, new gutters along with both HVAC's being serviced. Home security system conveys. Entertainers dream with the Bonus Room Bar, Backyard Paradise, and private community park! Location is North Springdale and Benton County. Just around the corner from JB Hunt HQ in Lowell, 71-B, I-49, and centrally located in all the growth happening in Northwest Arkansas!
#1364767

Springdale

5785 Garnet Drive

5 Beds

3 Baths

2,966 Sq.Ft.

$529,000

MLS#: 1364767

Open house
Price reduced
Come enjoy Bella Vista and all it has to offer, which includes Seven Lakes, Seven Golf Courses, Mountain Biking Trails, Hiking Trails, Restaurants and Pools.  The house is located within minutes to the Scottsdale Golf Course, Highlands Golf Course and Branchwood Recreation Center.  The Tunnel Vision Mountain Biking Trail is a short ride away.  The home features an open floor plan with luxury vinyl plank throughout, no carpet, beautiful kitchen island, quartz counter tops, stainless appliances including a side-by-side refrigerator, pantry, living room electric fireplace, dedicated laundry room with upper cabinets, hot water recirculating pump, blinds and gutters. Covered back patio with extended concrete pad for extra room.  Large, FLAT back yard.  **Taxes are based on lot only, Buyer to verify future taxes!** **Seller offering $5,000 Buyer Incentive with Acceptable Offer.
#1355457

Bella Vista

4 Boswell Circle

3 Beds

2 Baths

1,585 Sq.Ft.

$353,900

MLS#: 1355457

New on site 3 days ago
Open house
Fence, blinds and gutters included! Discover your dream home in the sought-after Osage Hills neighborhood. Emmet plan with garage on the right and North facing! 9 ft ceilings, linear electric fireplace in the living room, LVP flooring throughout the main living areas and primary bedroom, quartz countertops and more. Chef's kitchen boasting Frigidaire stainless steel appliances, gas range, pantry, quartz countertops, bar pull handles and large upgraded island painted evergreen fog, all complemented by gorgeous backsplash. Luxurious primary bedroom features abundant natural light, while the spa-like primary bathroom offers a walk-in shower, tub, double sinks, and spacious walk-in closets. Additional features include a secondary bedroom downstairs, two large bedrooms upstairs and a separate laundry room. Nestled on a generous lot with covered patio that overlooks the serene sodded, fully fenced backyard. Sturdy concrete siding & brick!
#1367263

Bentonville

5908 SW Omaha Avenue

4 Beds

3 Baths

1,955 Sq.Ft.

$366,900

MLS#: 1367263

New on site 3 days ago
Open house
An open, inviting layout, a fireplace with mantel, and a large back porch give The Arkansas standout everyday appeal - with fence, blinds, and gutters included. This 1,669 sq. ft. home offers 3 bedrooms, 2 bathrooms, and a 2-car garage. The kitchen centers around a spacious island and stainless-steel Frigidaire appliances and flows naturally into the dining area and great room for easy entertaining. The private primary suite features a walk-in closet and tiled shower walls, while the thoughtful floor plan provides comfortable separation between living and sleeping spaces. A large back porch extends the living area outdoors and adds another place to relax or gather.
#1367224

Bentonville

6000 SW Omaha Avenue

3 Beds

2 Baths

1,669 Sq.Ft.

$338,900

MLS#: 1367224

Open house
Discover the Spiegel floor plan in Walnut Grove, offering beautifully designed single-level living with 4 bedrooms, 2 bathrooms, and a versatile flex space. Designed with both style and functionality in mind, this home features an open-concept layout accented by soaring vaulted ceilings with striking beam detail and a sleek electric fireplace.
The kitchen is designed for everyday living and entertaining, featuring custom soft-close cabinetry, a gas range with fully vented hood, built-in microwave, and a convenient pantry for added storage.
The primary suite offers a relaxing escape with a spa-inspired walk-in shower, dual vanity, and generous storage. Step outside to enjoy the covered back deck, complete with gas and internet connections. Blinds, gutters, and privacy fencing are included for added convenience and value.

VISIT BUILDER'S MODEL HOME - 6703 CRABAPPLE ST, WALNUT GROVE
#1352694

Bentonville

6605 SW Orange Avenue

4 Beds

2 Baths

1,880 Sq.Ft.

$398,999

MLS#: 1352694

Open house
Welcome to Spring Creek Farms, conveniently located between Cave Springs and Elm Springs. Discover the Dawson, a thoughtfully designed single-level home featuring 3 bedrooms, 2 bathrooms, and a spacious 3-car garage. The open-concept living area boasts a vaulted ceiling with decorative beams, creating an inviting atmosphere. The well-appointed kitchen offers a large walk-in pantry and dedicated coffee bar. The primary suite features convenient direct access to the laundry room from the primary closet. Enjoy outdoor living on the expansive covered back patio, complete with gas and entertainment connections—perfect for relaxing or entertaining. Preferred lender credit is available.
#1366287

Springdale

4772 Oakley Street

3 Beds

2 Baths

1,829 Sq.Ft.

$439,999

MLS#: 1366287

Open house
UNDER CONSTRUCTION — CONTRACT NOW AND MAKE IT YOUR OWN! Take advantage of the opportunity to select your finishes and personalize your new home before construction is complete!
Saturday November 7 and Sunday November 8 - Open House held at Model Home: 7891 Range Ave

Meet the Carlo II, a spacious, single-level split floor plan offers an open-concept design with vaulted ceilings, decorative beams, and custom built-ins flanking a cozy gas-log fireplace. The well-appointed kitchen features a gas range with vented hood, built-in microwave, and double-door pantry. The generous primary suite includes a tiled walk-in shower and dual vanity. A conveniently located laundry area, mud bench at the garage entry, and powder bath add everyday functionality. Enjoy outdoor living on the expansive covered front porch and rear deck or porch, complete with gas and internet hookups.
Stop by our Model Home/Design Center at 7891 Range Ave, Springdale.
#1365667

Springdale

4796 Oakley Street

4 Beds

2 Baths

1,981 Sq.Ft.

$469,999

MLS#: 1365667

Open house
Discover the Spiegel floor plan in Walnut Grove, offering beautifully designed single-level living with 4 bedrooms, 2 bathrooms, and a versatile flex space to fit your lifestyle. This home features an open-concept layout accented by soaring vaulted ceilings with striking beam detail and a sleek electric fireplace. The kitchen features custom soft-close cabinetry, a gas range with fully vented hood, built-in microwave, and a convenient pantry for added storage. The primary suite offers a relaxing escape with a spa-inspired walk-in shower, dual vanity, and generous storage. Step outside to enjoy the covered back deck, complete with gas and internet connections—ideal for outdoor dining, hosting, or simply unwinding. Blinds, gutters, and privacy fencing are all included for added convenience and value.
#1363914

Bentonville

6701 SW Orange Avenue

4 Beds

2 Baths

1,880 Sq.Ft.

$398,999

MLS#: 1363914

Open house
Price reduced
Introducing the Partridge Plan, an exceptional new construction home designed with both comfort and functionality in mind. The heart of the home features an huge open-concept living area highlighted by a cozy electric fireplace. The kitchen is a true standout, with abundant counter space, a gas range with a vented hood, and a large walk-in pantry to keep everything organized and within reach. The primary suite is designed as a private retreat, complete with a spacious walk-in closet and a conveniently located laundry room attached. Upstairs, you’ll find three additional bedrooms along with a full bathroom with double vanity space. Step outside to enjoy the large covered back porch, perfect for entertaining or unwinding while taking in the outdoors. Blinds, gutters, and fence included. 

VISIT BUILDER'S MODEL HOME - 6703 CRABAPPLE ST - WALNUT GROVE
#1352681

Bentonville

6607 SW Orange Avenue

4 Beds

2 Baths

2,282 Sq.Ft.

$449,999

MLS#: 1352681

Open house
Price reduced
Welcome to the Swan plan, a beautifully designed move-in ready home offering 2,480 square feet of thoughtfully planned living space.The main level features an open-concept layout that's perfect for both everyday living and entertaining. The kitchen showcases beautiful stained cabinetry, a spacious island, and a huge walk-in pantry with plenty of storage.The private primary suite is conveniently located on the first floor and serves as a true retreat, complete with a luxurious ensuite featuring a freestanding soaking tub, a spacious walk-in shower, and an oversized walk-in closet that connects directly to the utility room for added convenience. An additional main-level bedroom and full bathroom provide the perfect space.Upstairs, you'll find a generous bonus room with a built-in desk. Two additional bedrooms and a full bathroom complete the second floor, offering plenty of space for family and guests.Outside, enjoy an outdoor fireplace & all the benefits of a brand-new home with gutters and blinds already included.
#1355973

Fayetteville

2512 N Crossover Road

4 Beds

3 Baths

2,480 Sq.Ft.

$657,200

MLS#: 1355973

Open house
Discover Hillcrest—where scenic surroundings meet unbeatable convenience, with quick access to I-49, Northwest Arkansas National Airport, and the region’s largest employers. This stunning Eagle floor plan offers 2,835 sq ft of thoughtfully designed living space, featuring a bonus room, and a 3-car garage across two stories. Enjoy elevated finishes throughout, including an insulated garage door and walls for added efficiency, floor-to-ceiling tile in the bathrooms for a sleek, modern feel, and framed mirrors with cabinets above the toilets for both style and functionality—creating the perfect blend of comfort, quality, and location.Open houses every Sunday from 1--4 PM. For a limited time, Builder Incentives: $10,000 Builder Bucks to use towards select upgrades, appliances, or buy down your rate -- you choose! Plus up to 5K from select lenders. For a total of up to 15K with lender incentives! Fence, blinds, and gutters are all included.
#1341043

Cave Springs

1506 Lookout Lane

4 Beds

3 Baths

2,835 Sq.Ft.

$666,225

MLS#: 1341043

Open house
Welcome to the Teak Plan in Concord, where timeless neighborhood charm meets modern convenience just minutes from everything Pea Ridge has to offer. This thoughtfully designed 2,066-square-foot home features a study nook, and a spacious 3-car garage, all on one level.  Durable luxury vinyl plank flooring extends throughout the living areas, kitchen, and hallways for both style and easy maintenance. The private primary suite offers a peaceful retreat, while three additional bedrooms and a dedicated study nook provide flexibility. The 3-car garage, with depths ranging from 20 to 24 feet, offers generous space for vehicles, storage, or hobbies. Step outside to the covered back patio, already plumbed for gas, making it easy to add your future grill or outdoor kitchen. For a limited time, lower your interest rate with up to $14,000 in builder bucks and preferred lender incentives! Plus, fence, blinds, and gutters are all included.
#1356109

Pea Ridge

2117 Porter Street

4 Beds

2 Baths

2,066 Sq.Ft.

$444,190

MLS#: 1356109

1 2 3 4 5 ... 25

properties found. properties found. Page of .

Send a message

Message successfully sent.

Your message

What is 3 + 4 ?

Reason for contacting?

I agree to receive email communication and understand I can unsubscribe at any time.

I agree to be contacted by All Around Real Estate via call, email, and text for real estate services. To opt out, you can reply 'stop' at any time or reply 'help' for assistance. You can also click the unsubscribe link in the emails. Message and data rates may apply. Message frequency may vary. Privacy Policy

Sign Out

Virtual Assistant

Would you like to take the next step with this property? We can help you schedule a showing or virtual tour, or send you more details.

Yes, I would like more information.

Thank You for Your Reply, One of Our Agents will contact you as soon as possible

No, maybe later.

Thank you, you can always contact me via email, phone number or through the contact form.

Realhub AI

Lucy - Your AI-Powered Realtor

Update Your Temporary Password

Personalize your search

Enter your email and we'll notify you immediately when new listings match what you're looking for.

or enter email address

Already have an account ? Login here

Continue your home search

I agree to receive communications and understand I can unsubscribe at any time.

I agree to be contacted by All Around Real Estate via call, email, and text for real estate services. To opt out, you can reply 'stop' at any time or reply 'help' for assistance. You can also click the unsubscribe link in the emails. Message and data rates may apply. Message frequency may vary. Privacy Policy

Already have an account ? Login here

We use cookies

We use cookies primarily for analytics to enhance your experience. By accepting, you agree to our use of these cookies. You can manage your preferences or learn more about our cookies policy.