One of the most popular communities provided by {{page_data.agentName}}

Bentonville

One of the most popular communities provided by All Around Real Estate

Bentonville

About Bentonville

Discover Bentonville, Arkansas: Real Estate and Community

Welcome to Bentonville, Arkansas, a vibrant city filled with opportunity, rich culture, and a thriving real estate market. Whether you’re a first-time homebuyer, a seasoned investor, or looking to relocate, Bentonville offers a unique blend of comfort, convenience, and community.

Why Choose Bentonville?

Bentonville is not just a place to live; it’s a community that fosters growth and connection. Here are some compelling reasons to consider Bentonville for your next home:

  • Cultural Hub: Home to the Crystal Bridges Museum of American Art, Bentonville boasts a rich cultural scene with art galleries, theaters, and music festivals.
  • Outdoor Activities: From Ozark hiking trails to beautiful parks, enjoy an active lifestyle surrounded by nature.
  • Family-Friendly Environment: With excellent schools, playgrounds, and community events, Bentonville is an ideal place for families.
  • Economic Growth: Sitting at the center of the Northwest Arkansas economic boom, Bentonville offers numerous job opportunities in various sectors.

Real Estate Market Overview

The Bentonville real estate market is robust and diverse. Here are some key insights:

  • Home Prices: The median home price in Bentonville is competitive, making it accessible for various budgets.
  • Types of Properties: From charming historic homes to modern developments, there’s something for everyone.
  • Investment Potential: With ongoing growth in the area, real estate in Bentonville represents a solid investment opportunity.

Community and Lifestyle

Bentonville offers a lifestyle that combines urban amenities with a tight-knit community feel.

Local Highlights

  • Dining: Explore a wide range of dining options, from local favorites to international cuisine.
  • Shopping: Unique boutiques and major retailers ensure you have everything you need within reach.
  • Events: Participate in local festivals, farmers’ markets, and community gatherings to connect with your neighbors.

Getting Started

If you’re considering a move to Bentonville, our team of local real estate experts is here to help you every step of the way.

  • Contact Us: Get in touch with our knowledgeable agents today.
  • Explore Listings: Browse our latest real estate listings here.

Join the Bentonville Community!

Experience the beauty, community, and growth of Bentonville, Arkansas. Discover your dream home in this thriving city today!


One of the most popular communities provided by All Around Real Estate
5,624
# of Listings
3
Avg # of Bedrooms
$391
Avg. $ / Sq.Ft.
$747,724
Med. List Price

Browse Bentonville Real Estate Listings

5624 Properties Found. Page 168 of 375.

Price reduced
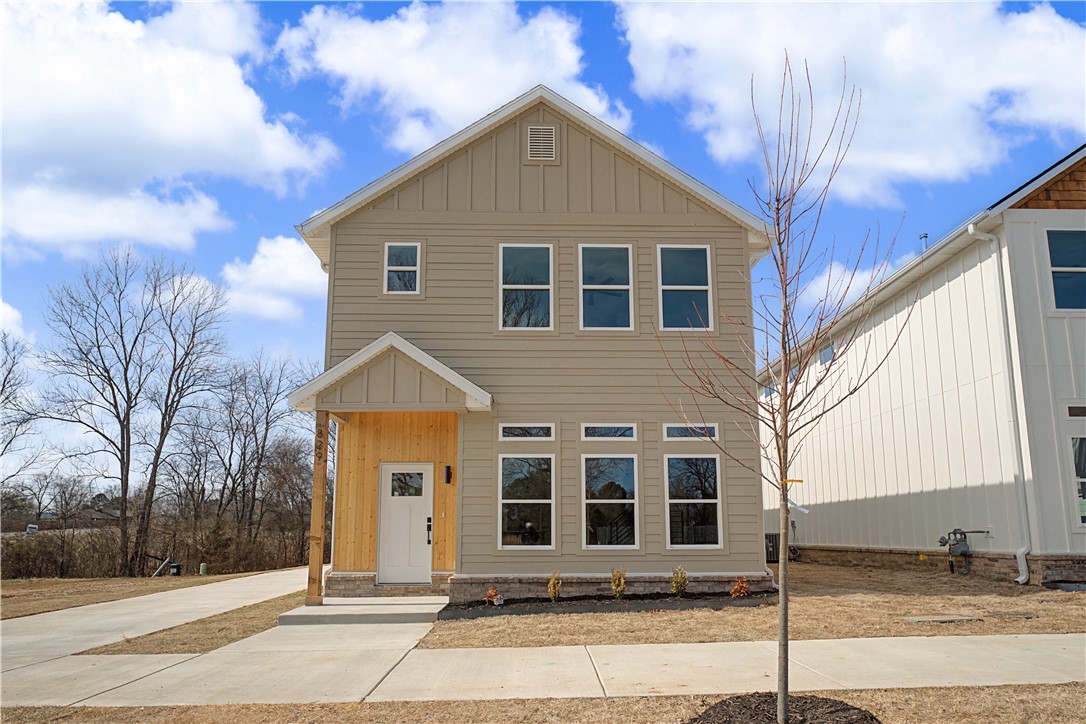
Conveniently located near MLK & school Ave, this home is perfect for UofA students & professors. Modern amenities including luxury vinyl plank in main living areas, high ceilings, & open floor plan. Features eat-in kitchen with pantry, stainless appliances, granite countertops, & office on first floor. Second floor has laundry room, large primary bedroom with LVP & walk-in closet, full bath, & additional light filled bedrooms. Exterior has covered patio & 2 car parking. Near shopping, restaurants, parks, & trails.
#1349797

Fayetteville

1118 S Dunn Avenue

4 Beds

3 Baths

1,859 Sq.Ft.

$464,900

MLS#: 1349797

The Windsor plan offers a spacious open floor plan that seamlessly blends comfort and style. The kitchen is a chef's dream, featuring custom cabinetry, sleek granite countertops, and high-end stainless steel appliances. After a long day, unwind in the serene primary bedroom, complete with a relaxing en suite. Plus, enjoy the convenience of a 3-car garage. Don’t miss your chance to own a home in this sought-after community! The builder is offering $15,000 toward closing costs. Preferred lender incentives available. The pictures are not of the actual house but of a similar plan and finish. Taxes are based on land only. The house is still under construction.
#1351672

Pea Ridge

2300 Charles Street

4 Beds

2 Baths

2,211 Sq.Ft.

$464,900

MLS#: 1351672

Discover the essence of modern living at 1466 N Desoto PL, Fayetteville, Arkansas. Constructed in 2018, this single-family residence offers a refined backdrop for a vibrant lifestyle. With three well-appointed bedrooms and three bathrooms, this home provides ample space for comfortable living and personal retreats. Embrace the opportunity to experience this distinguished Fayetteville address.  Move in ready with the refrigerator, washer and dryer conveying. Thoughtful features include an upstairs laundry chute and a built-in pet access door leading to the fenced backyard for added convenience. Enjoy your morning coffee or unwind in the evening  from the screened-in patio, peacefully nestled among the trees. Yard maintenance is covered in the POA dues along with tree trimming and ground maintenance throughout the year.
#1348759

Fayetteville

1466 N Desoto Place

3 Beds

2 Baths

2,273 Sq.Ft.

$464,900

MLS#: 1348759

Price reduced
WOW! LOOK OVER HERE!  3 GREAT THINGS ABOUT THIS HOME - **SOLAR POWER (paid off system w/average basic bill of approx. $30-$50)** - **DOUBLE LOT just steps from the BACK-40 TRAIL SYSTEM** - ** Level 2 TESLA charger in place (EV cost is modest with solar to offset utilities)**   WARM, EARTHY VIBES greet you as you enter this better than new 2023 home featuring open concept, split floor plan & roomy primary suite w/loads of closet space, double vanities & freestanding tub.  Great kitchen w/island & pantry.  Separate laundry.  Covered outdoor CHILL space on the back deck & a dog-ready FENCED YARD - All this just waiting for your adventurous, woods loving, MTB riding, hiking, paddling, boating, golfing and FUN having selves!  Starklink high-speed WiFi for streaming & working from home.  Just a hop to the clubhouse, pool, golf, pickleball, lakes, restaurants, downtown Bentonville & OZ TRAILS BIKE PARK.  2 lots combined make .57 acre - the perfect blend of wooded & cleared.
#1342483

Bella Vista

3 Yardley Circle

3 Beds

2 Baths

1,848 Sq.Ft.

$464,900

MLS#: 1342483

Price reduced
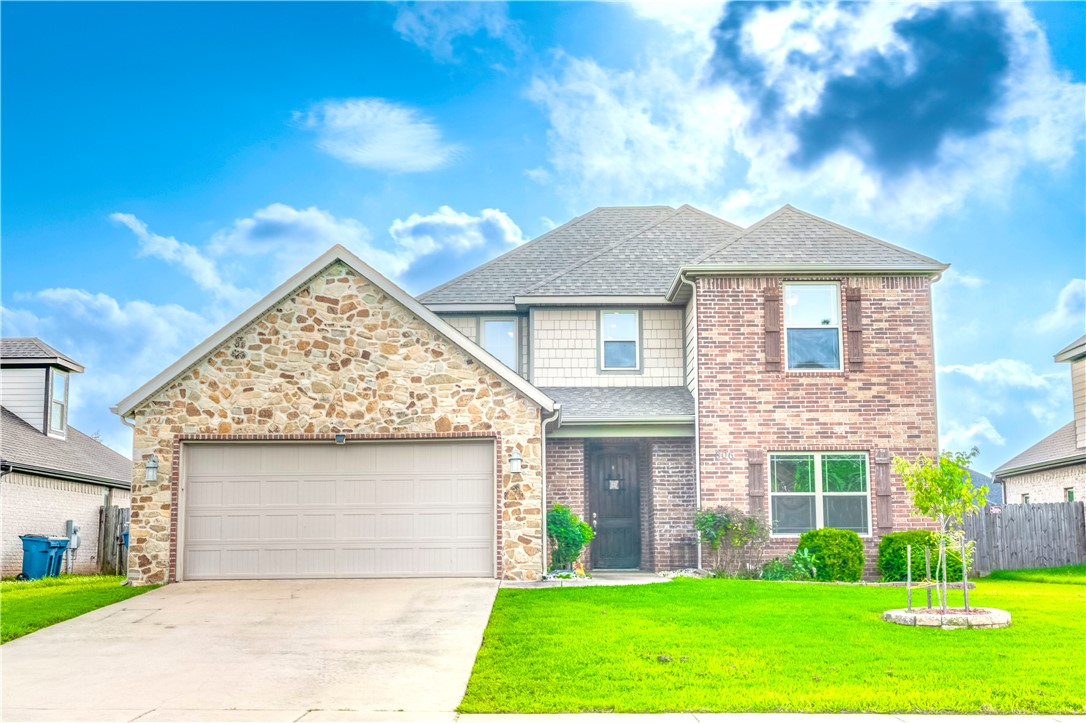
Welcome home to 5819 W Cane Hill Drive in Fayetteville! This beautifully crafted home offers 3 bedrooms, 2.5 bathrooms, plus a versatile flex space perfect for a home office, playroom, or 4th bedroom. Quality finishes shine throughout with custom cabinetry, granite countertops, custom trim, & tall kitchen ceilings that create an open, inviting feel. Large walk-in closets provide plenty of storage. Enjoy year-round outdoor living on the screened-in covered patio featuring an outdoor fireplace. Situated on a corner lot, the home also offers a stained privacy fence, a professionally installed French drain system with decorative rock, & a storage building for added convenience. The garage is equipped with insulated doors & a mini-split system, making it ideal for a workshop, gym, etc. The refrigerator conveys with the home, and the HVAC system has been well maintained. Combining thoughtful upgrades, quality craftsmanship, & exceptional indoor & outdoor living, this move-in-ready home is one you won't want to miss!
#1353946

Fayetteville

5819 W Cane Hill Drive

3 Beds

2 Baths

2,206 Sq.Ft.

$464,000

MLS#: 1353946

Great Price. Exceptional Design. Built for the Way You Live. Welcome to Walnut Grove, where quality craftsmanship and thoughtful design come together at an attainable price point. This new construction home offers an inviting open-concept layout that seamlessly connects the living, dining, and kitchen spaces, creating the perfect setting for entertaining and everyday life. Quartz countertops throughout add a touch of luxury, while custom tile showers showcase the attention to detail found in every corner of the home. The main-level primary suite provides a private retreat, while upstairs offers incredible flexibility with three additional bedrooms—or configure the space as two bedrooms and a bonus room to suit your lifestyle. Whether you need a home office, playroom, media room, or guest space, this floor plan adapts to your needs. Combining stylish finishes, functional living spaces, and outstanding value, this Walnut Grove home is an opportunity you won't want to miss.
#1349115

Bentonville

6805 SW Orange Avenue

4 Beds

2 Baths

2,140 Sq.Ft.

$463,845

MLS#: 1349115

This 3 car, 3 bedroom, 2 bathroom, 2200 square feet home includes a corner pantry, room for bar seating, and a large covered back patio your family will enjoy. The open layout connects the kitchen, dining, and living areas, creating a welcoming space that’s perfect for everyday living or hosting friends and family. The primary bathroom features double vanities, and the floor plan offers direct access from the utility room to the primary closet for added convenience. Thoughtfully designed with comfort and functionality in mind, this home provides the ideal blend of style, space, and practicality.
Taxes are subject to change based on new construction.
#1352397

Springdale

2694 Buckside Street

4 Beds

2 Baths

2,200 Sq.Ft.

$463,809

MLS#: 1352397

Now offering $15,000 in flex cash that can be used toward approved design changes, an interest rate buy-down, or closing costs.

The Holly is a thoughtfully designed single-story home featuring 3 bedrooms, 2 bathrooms, and an open-concept layout ideal for both everyday living and entertaining. The spacious living room overlooks the covered patio and side yard, creating a bright and inviting gathering space.

The kitchen is the heart of the home, offering a large center island with seating, a generous walk-in pantry, and ample space for a full-size dining table. A flexible secondary bedroom can easily serve as a home office, study, or playroom to fit your lifestyle.

Privately situated at the back of the home, the owner's suite features a spacious walk-in closet and a well-appointed en-suite bath, providing a comfortable retreat at the end of the day.

Located in Cottages at the Park, residents enjoy maintenance-free lawn care, a community pool & clubhouse, and direct access to the 120-acre Shaw Family Park.
#1343393

Springdale

6823 Springtime Terrace

3 Beds

2 Baths

1,894 Sq.Ft.

$463,053

MLS#: 1343393

Welcome to the Wilmont Plan, a beautifully designed 4-bedroom, 2-bathroom split-plan that blends style and functionality. The open-concept kitchen and living area create a warm, inviting space perfect for gathering with family and friends. The primary suite is a private retreat, featuring a tray ceiling, a beautifully tiled shower, double sinks, and his-and-hers closets. Plus, enjoy the convenience of a 3-car garage. Don’t miss your chance to own a home in this sought-after community! The builder is offering $15,000 towards closing costs or a 5.49% rate buydown(Terms and Conditions apply). Preferred lender incentives available. The pictures are not of the actual house but of a similar plan and finish. Taxes are based on land only. The house is still under construction.
#1343631

Pea Ridge

2404 Charles Street

4 Beds

2 Baths

2,200 Sq.Ft.

$462,900

MLS#: 1343631

You will love this stunning new-construction 4-bedroom, 2.5-bathroom home in the highly sought-after Wellington Hills Subdivision. With its spacious open floor plan, this home is perfect for entertaining. You'll find a cozy living room, a primary bedroom, a laundry room, and a kitchen on the lower level. The kitchen features gorgeous custom cabinets, granite countertops, and stainless steel appliances. Upstairs, you'll find three additional bedrooms and a full bathroom, providing space for family, friends, or a home office. Don't miss out on this opportunity to own this beautiful home in a great location!  The builder is offering $15,000 towards closing costs or a 5.49% rate buydown(Terms and Conditions apply). Preferred lender incentives available. Pictures are of a similar plan and finish. The house is still under construction. Taxes are based on land only.
#1341942

Pea Ridge

2312 Charles Street

4 Beds

2 Baths

2,200 Sq.Ft.

$462,900

MLS#: 1341942

Price reduced
This home is in a prime Bentonville location with an amazing price. Granite countertops, custom built cabinets, soaker tub & walk-in shower in the master, large closet, split floor plan, hardwood floors, and so much more. Home includes a builders warranty from an established builder in NWA. Fence AND Gutters included in purchase price. Neighborhood pool will be complete by summer of 2026. Subdivision walking trails are up now! Seller is offering $7,500 in closing costs, rate buy downs, or appliance upgrade. Preferred lender is offering up to $3,500 towards rate buy down or closing costs.
#1337018

Bentonville

6702 SW Basswood Avenue

4 Beds

3 Baths

2,204 Sq.Ft.

$462,900

MLS#: 1337018

Price reduced
This home is in a prime Bentonville location with an amazing price. Quartz countertops, custom built cabinets, soaker tub & walk-in shower in the master, large closet, split floor plan, hardwood floors, and so much more. Home includes a builders warranty from an established builder in NWA. Fence AND Gutters included in purchase price. Neighborhood pool will be complete by summer of 2026. Subdivision walking trails are up now! Seller is offering $5,000 in closing costs, rate buy downs, or appliance upgrade. Preferred lender is offering up to $3,500 towards rate buy down or closing costs.
#1337012

Bentonville

6806 SW Orange Avenue

4 Beds

3 Baths

2,204 Sq.Ft.

$462,900

MLS#: 1337012

New on site 1 day ago
Welcome to the Wilmont Plan, a beautifully designed 4-bedroom, 2-bathroom split-plan that blends style and functionality. The seller is offering $15,000 in closing costs. The open-concept kitchen and living area create a warm, inviting space perfect for gathering with family and friends. The primary suite is a private retreat, featuring a tray ceiling, a beautifully tiled shower, double sinks, and his-and-hers closets. Plus, enjoy the convenience of a 3-car garage. Don’t miss your chance to own a home in this sought-after community!  Preferred lender incentives available. The pictures are not of the actual house but of a similar plan and finish. Taxes are based on land only. The house is still under construction.
#1357691

Pea Ridge

2308 Charles Street

4 Beds

2 Baths

2,200 Sq.Ft.

$462,900

MLS#: 1357691

25 acres of country life ready for your dreams. Mostly open with scattered trees to provide the perfect landscape. Country life but not far away
#1338845

Gravette

0 Graham Road

None Beds

None Baths

25.0 acres

$462,500

MLS#: 1338845

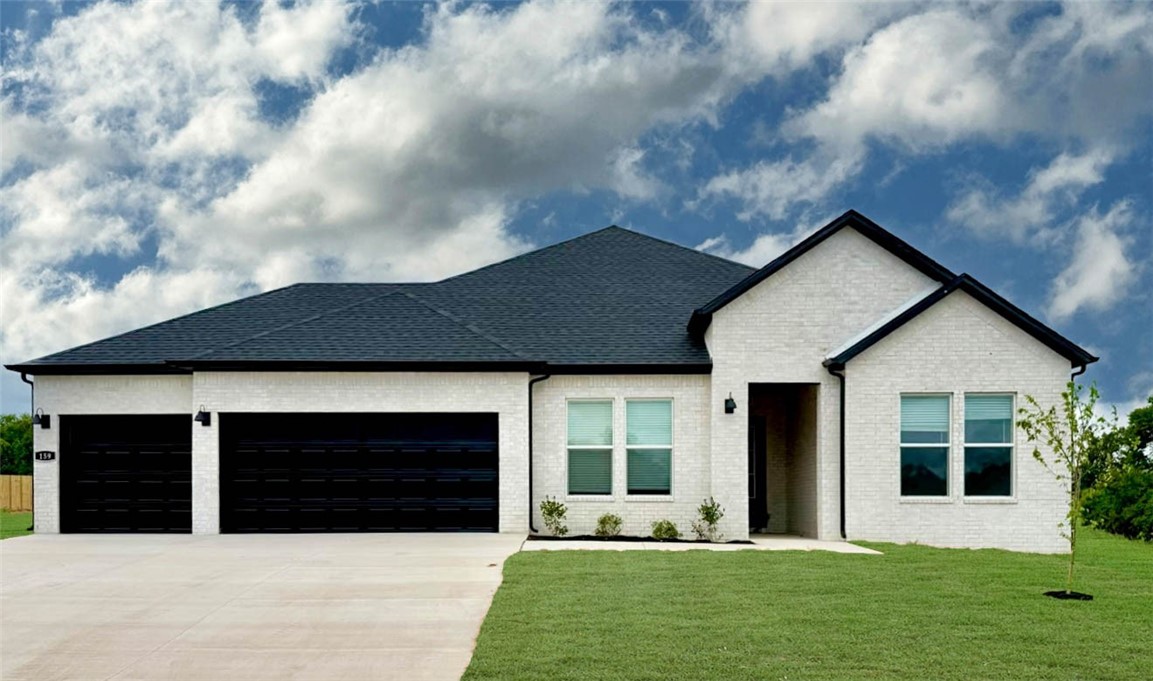
Welcome to the Aspen, a thoughtfully designed one-story home offering 2,141 square feet with 4 bedrooms, 2 bathrooms, and a 2-car garage in the desirable Bariloche community. Located less than 5 miles from I-49, Bariloche provides quick access to everything Northwest Arkansas has to offer while maintaining a peaceful neighborhood feel. This home is loaded with premium features, including insulated garage doors and walls for added comfort and efficiency, floor-to-ceiling tile in the bathrooms, a gas cooktop with an exterior-vented hood, a gas water heater, and a covered back patio prewired for a ceiling fan and TV—perfect for entertaining or relaxing outdoors. For a limited time, take advantage of $7,500 from the builder, a $2,500 appliance allowance, and up to $5,000 in closing costs from select lenders for total incentives of up to $15,000. Plus, fence, blinds, and gutters are all included!
#1356295

Tontitown

748 Jenison Road

4 Beds

2 Baths

2,141 Sq.Ft.

$462,456

MLS#: 1356295

1 ... 166 167 168 169 170 ... 375

properties found. properties found. Page of .

 - property

Send a message

Message successfully sent.

Your message

What is 3 + 4 ?

Reason for contacting?

I agree to receive email communication and understand I can unsubscribe at any time.

I agree to be contacted by All Around Real Estate via call, email, and text for real estate services. To opt out, you can reply 'stop' at any time or reply 'help' for assistance. You can also click the unsubscribe link in the emails. Message and data rates may apply. Message frequency may vary. Privacy Policy

Sign Out

Virtual Assistant

Would you like to take the next step with this property? We can help you schedule a showing or virtual tour, or send you more details.

Yes, I would like more information.

Thank You for Your Reply, One of Our Agents will contact you as soon as possible

No, maybe later.

Thank you, you can always contact me via email, phone number or through the contact form.

Realhub AI

Lucy - Your AI-Powered Realtor

Update Your Temporary Password

Personalize your search

Enter your email and we'll notify you immediately when new listings match what you're looking for.

or enter email address

Already have an account ? Login here

Continue your home search

I agree to receive communications and understand I can unsubscribe at any time.

I agree to be contacted by All Around Real Estate via call, email, and text for real estate services. To opt out, you can reply 'stop' at any time or reply 'help' for assistance. You can also click the unsubscribe link in the emails. Message and data rates may apply. Message frequency may vary. Privacy Policy

Already have an account ? Login here

We use cookies

We use cookies primarily for analytics to enhance your experience. By accepting, you agree to our use of these cookies. You can manage your preferences or learn more about our cookies policy.