One of the most popular communities provided by {{page_data.agentName}}

Bentonville

One of the most popular communities provided by All Around Real Estate

Bentonville

About Bentonville

Discover Bentonville, Arkansas: Real Estate and Community

Welcome to Bentonville, Arkansas, a vibrant city filled with opportunity, rich culture, and a thriving real estate market. Whether you’re a first-time homebuyer, a seasoned investor, or looking to relocate, Bentonville offers a unique blend of comfort, convenience, and community.

Why Choose Bentonville?

Bentonville is not just a place to live; it’s a community that fosters growth and connection. Here are some compelling reasons to consider Bentonville for your next home:

  • Cultural Hub: Home to the Crystal Bridges Museum of American Art, Bentonville boasts a rich cultural scene with art galleries, theaters, and music festivals.
  • Outdoor Activities: From Ozark hiking trails to beautiful parks, enjoy an active lifestyle surrounded by nature.
  • Family-Friendly Environment: With excellent schools, playgrounds, and community events, Bentonville is an ideal place for families.
  • Economic Growth: Sitting at the center of the Northwest Arkansas economic boom, Bentonville offers numerous job opportunities in various sectors.

Real Estate Market Overview

The Bentonville real estate market is robust and diverse. Here are some key insights:

  • Home Prices: The median home price in Bentonville is competitive, making it accessible for various budgets.
  • Types of Properties: From charming historic homes to modern developments, there’s something for everyone.
  • Investment Potential: With ongoing growth in the area, real estate in Bentonville represents a solid investment opportunity.

Community and Lifestyle

Bentonville offers a lifestyle that combines urban amenities with a tight-knit community feel.

Local Highlights

  • Dining: Explore a wide range of dining options, from local favorites to international cuisine.
  • Shopping: Unique boutiques and major retailers ensure you have everything you need within reach.
  • Events: Participate in local festivals, farmers’ markets, and community gatherings to connect with your neighbors.

Getting Started

If you’re considering a move to Bentonville, our team of local real estate experts is here to help you every step of the way.

  • Contact Us: Get in touch with our knowledgeable agents today.
  • Explore Listings: Browse our latest real estate listings here.

Join the Bentonville Community!

Experience the beauty, community, and growth of Bentonville, Arkansas. Discover your dream home in this thriving city today!


One of the most popular communities provided by All Around Real Estate
5,818
# of Listings
3
Avg # of Bedrooms
$404
Avg. $ / Sq.Ft.
$746,244
Med. List Price

Browse Bentonville Real Estate Listings

5818 Properties Found. Page 225 of 388.

Price reduced
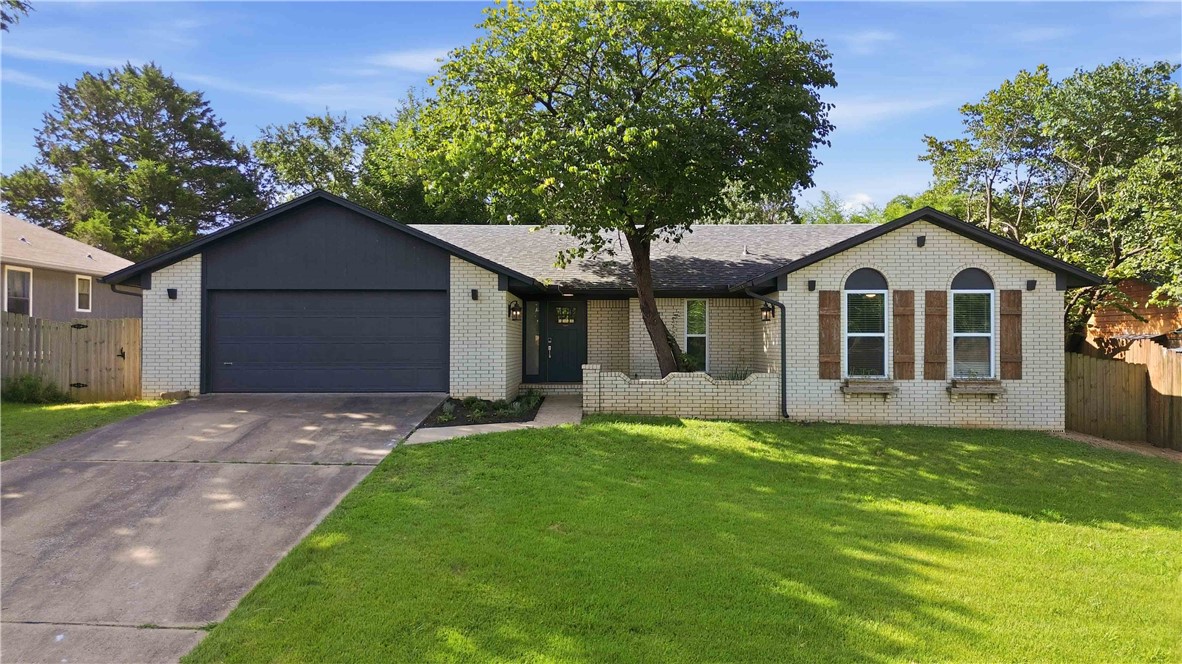
NEW PRICE & FRESHLY UPDATED! Discover easy one-level living in this beautifully refreshed Forest Hills home on a flat corner lot near Bella Vista’s renowned trail system. Offering approximately 2,180 sq. ft., 3 bedrooms and 2.5 baths, the home features a spacious, functional layout with fresh interior and exterior paint, quartz countertops in the kitchen and laundry room, updated cabinetry and hardware, and refreshed main living areas. Major improvements include a 2019 roof and 2021 HVAC.Enjoy a level, usable yard, convenient U-shaped driveway and oversized two-car garage with extensive built-in storage. One level, move-in ready, great storage, a flat lot and easy trail access. Come take another look!
#1360546

Bella Vista

1 Breton Way

3 Beds

2 Baths

2,182 Sq.Ft.

$379,900

MLS#: 1360546

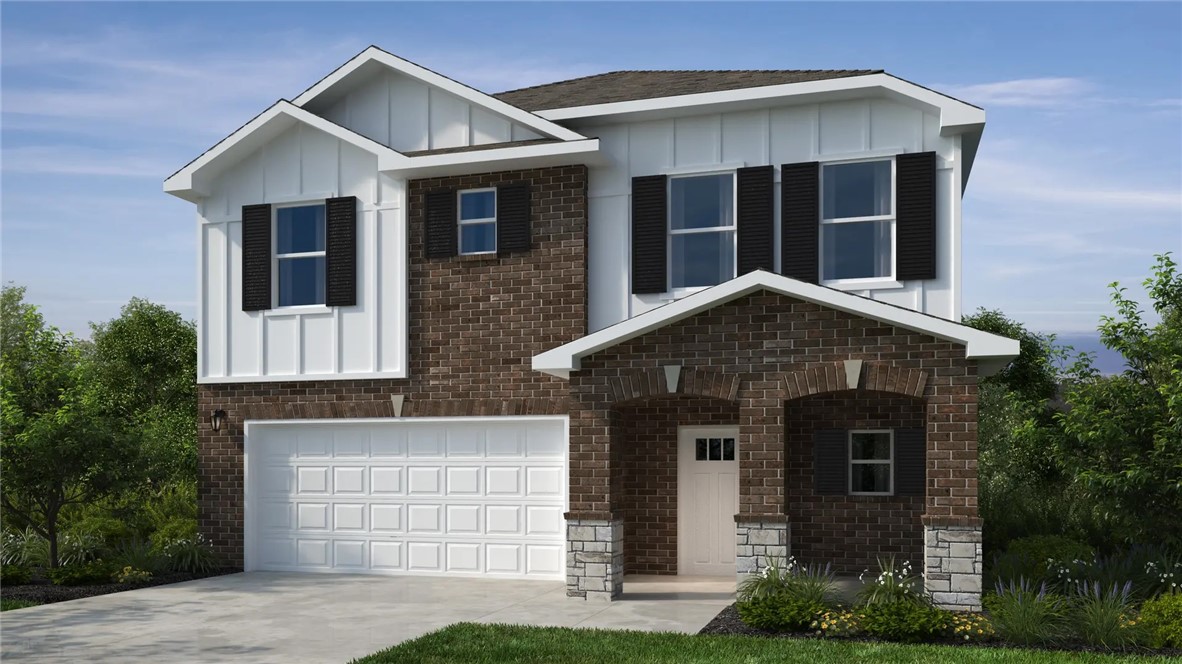
Introducing our 2000 Two Story this 4 bedroom, 
3.5 bathroom with 1981 square foot home is the epitome
of versatility for your family's needs! This floor plan offers
an open-concept layout on the ground floor, a bedroom
en-suite. Discover a home that adapts to your lifestyle
with the 2000 Two Story – where style meets functionality
in every corner, making it the perfect canvas for your
unique vision of home.
Taxes are subject to change based on new construction.
#1342513

Springdale

2661 Roe Deer Street

3 Beds

3 Baths

1,981 Sq.Ft.

$379,900

MLS#: 1342513

Price reduced
This stunning 3 year old home looks and feels like new but without the new construction price tag! At $190 psf, this home is priced significantly below comparable homes in Towne West Subdivision. Plus with acceptable offer, Seller is offering a 1 year home warranty and $5,000 towards Buyer's Closing Costs. Buyers can also receive an additional 1% lender credit to be used towards Closing Costs with Preferred Lender! The Frederick floor plan is extremely well thought out. With over 2,000 heated square feet, an open concept design, split floor plan, and 4 bedrooms, there is plenty of room. Beautiful finishes throughout; quartz counters, subway tile backsplash, eat in kitchen with huge island, LVP flooring in living areas, gorgeous tile in wet areas, push carpet in bedrooms,  gas fireplace, fully tiled shower and soaker tub in primary ensuite, covered back patio and fenced back yard for privacy. This home is turnkey and is an exceptional deal. Schedule a showing today!
#1360554

Fayetteville

4266 W Cactus Place

4 Beds

2 Baths

2,041 Sq.Ft.

$379,900

MLS#: 1360554

New on site 3 days ago
MOVE-IN READY! This beautifully designed new construction home features a flat wooded backyard, perfect for outdoor activities and gatherings! Ideally located down the street from Highlands Golf Course and provides easy access to I-49, Branchwood, and Lake Loch Lomond! Step inside to discover a bright and open split floor plan highlighted by cathedral ceilings. The kitchen features custom cabinets, sleek 3 cm quartz counters, and a huge kitchen island that provides plenty of space for meal prep and casual dining. The gas range and fireplace add both functionality and warmth to this inviting space. Large custom tile shower. Step outside to the upgraded covered patio, an ideal setting for outdoor living, while overlooking your expansive backyard. $3,500 IN BUYER CLOSING COSTS PAID WHEN USING THE BUILDER'S PREFERRED LENDER!
#1362896

Bella Vista

3 Lockhart Place

3 Beds

2 Baths

1,678 Sq.Ft.

$379,900

MLS#: 1362896

New on site 2 days ago
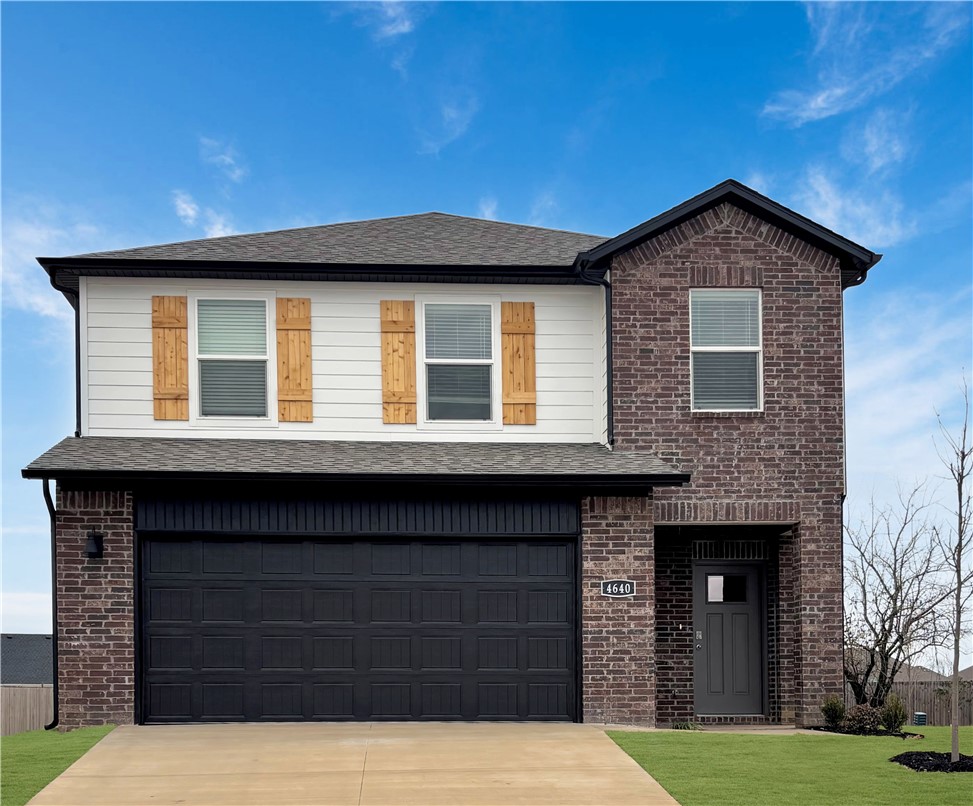
Extremely well built and cared for, this 2 year old brick home has tons of appeal! Luxury vinyl plank flooring throughout, beautiful kitchen with quartz countertops, a double oven and gas range, pantry and built-in microwave. There are 4 bedrooms and 2 full bathrooms with a fantastic tiled shower in the primary bath. The refrigerator, washer and dryer all convey to the Buyers! Out back, you can enjoy the tremendous view to the south from the very nice covered patio. Plus, there is a neat 8x10 storage in the fully fenced backyard. This home is stunning in so many ways, you must see it to appreciate it!
#1363291

Prairie Grove

901 Pinnacle Street

4 Beds

2 Baths

2,045 Sq.Ft.

$379,900

MLS#: 1363291

Beautiful new construction offering 2 bedrooms plus a spacious office/bonus room and a thoughtfully designed split floor plan. The home features an open, inviting layout with hardwood floors, generous closet and storage space, and quality finishes throughout.
The split-bedroom design provides added privacy, while the bathroom features a beautiful custom walk-in shower.
The private backyard provides a nice extension of the living space and added privacy. This new construction home offers a well-planned layout, ample storage, and modern finishes throughout.
#1357906

Bella Vista

15 Handa Lane

3 Beds

2 Baths

1,725 Sq.Ft.

$379,900

MLS#: 1357906

Price reduced
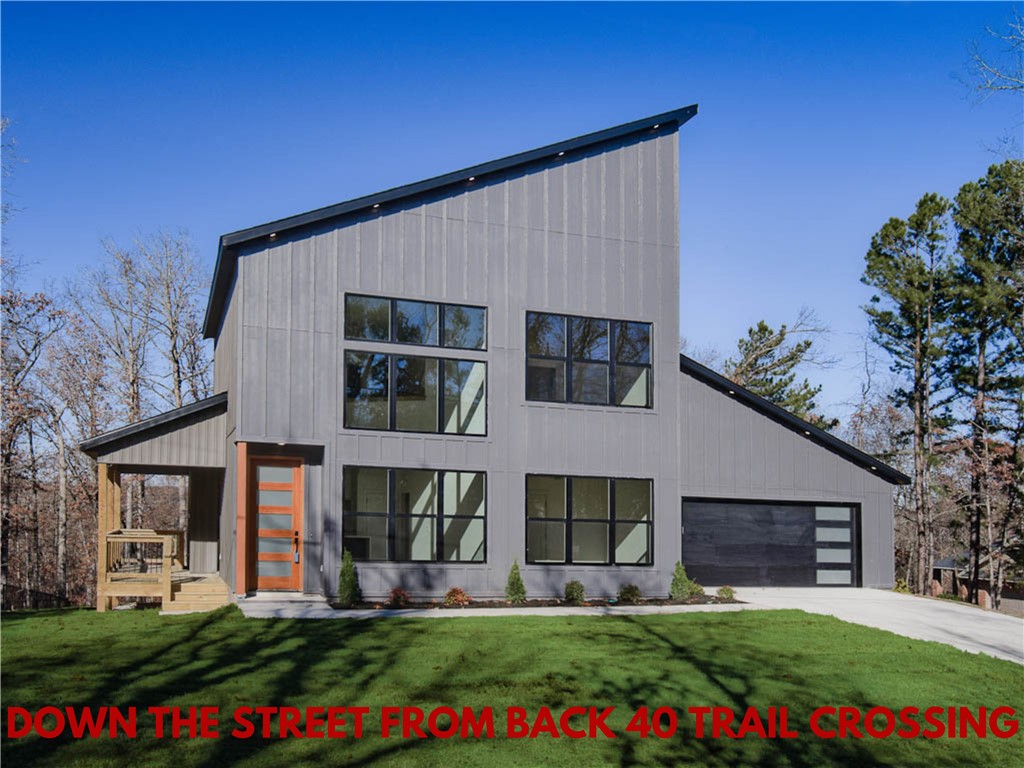
DOWN THE STREET FROM THE BACK 40 TRAIL CROSSING! This modern new construction home sits on a flat .33 acre wooded lot. Provides easy access to Lake Brittnay and Metfield Golf Course. This stunning home showcases modern high-end finishes throughout! 2 bedrooms + office. Step inside to discover beautiful floor-to-ceiling custom cabinets and a huge waterfall island, perfect for entertaining family and friends. The kitchen is also equipped with premium black stainless steel appliances, including a gas range. NO CARPET! Breathtaking two-story living room with huge windows going up to the ceiling! Retreat to the primary suite with high ceilings and a stunning walk-in tile shower that elevates your everyday routine. Guest bedroom is located on main level. Bentonville schools! As a bonus, the buyer can receive $3,500 in closing costs when using the builder's preferred lender. Schedule your showing today!
#1351625

Bella Vista

2 Haslemere Drive

3 Beds

2 Baths

1,510 Sq.Ft.

$379,900

MLS#: 1351625

Price reduced
Welcome to Whispering Timbers! This inviting 3-bedroom home offers a designated office, comfortable living spaces, and a backyard designed to be enjoyed. Gather around the fireplace in the spacious living room, or retreat to the primary suite with walk in closets and walk in shower. The real showstopper is the outdoor living space, with an expansive covered patio and deck plus additional uncovered space—perfect for entertaining, grilling, or relaxing by the above-ground pool or hot tub. A backyard storage shed offers convenient extra space for tools, equipment, and seasonal items. Tucked into an established Rogers neighborhood while still close to everything, this home is approximately 10 minutes from the Walmart Home Office campus and just 7 minutes from Pinnacle Hills Promenade, putting some of the area’s best shopping, dining, and entertainment within easy reach.
#1361430

Rogers

904 N Wren Drive

3 Beds

2 Baths

2,021 Sq.Ft.

$379,900

MLS#: 1361430

Better than new! Pristine condition; furniture was never fully moved in. Great location! Near trails & the large C.L. Charlie & Willie George Park. Nearby schools: Don Tyson School of Innovation, Lakeside Jr. High, Walter Turnbow Elementary. All brick. Covered patio. Built 2025. Beautiful light & airy home. No carpet. White quartz. White cabinets. Walk-in pantry. Whirlpool stainless appliances. All appliances convey. Established lawn & nice landscaping. New privacy fence. 8'x12' storage building. Gutters. Window blinds. Video doorbell. LED lights. Smart Technology with Qolsys IQ Panel central hub to communicate with devices (Bluetooth, WiFi integration, Z-Wave access, cellular connect). Keyless entry can lock & unlock by app from any location. Home kept comfortable with programmable thermostat. Living room has modern linear recessed electric fireplace equipped with customizable multi-flame ember displays & remote control heating elements. Fireplace provides heat as well as option of no-heat for year-round ambience.
#1358050

Springdale

4361 Florentina Avenue

4 Beds

2 Baths

1,894 Sq.Ft.

$379,500

MLS#: 1358050

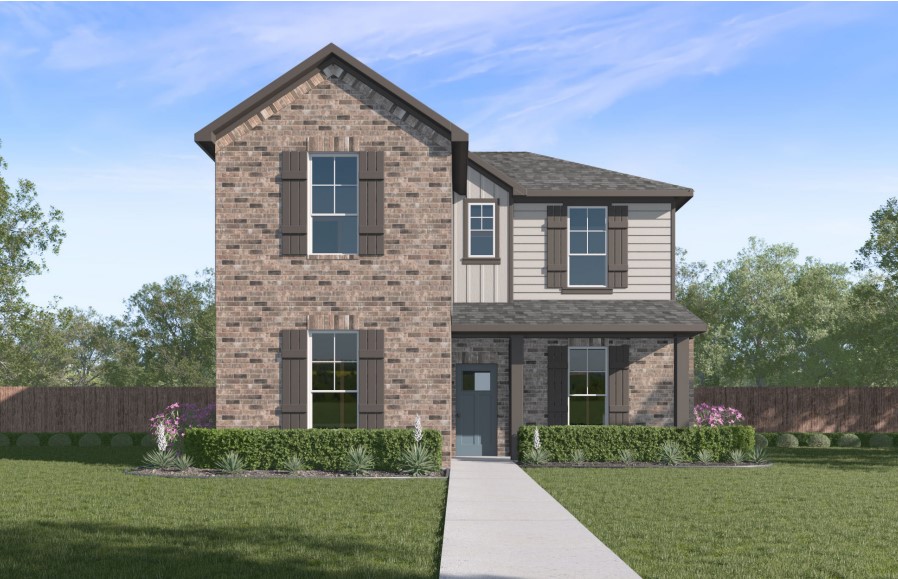
The Gorgeous Garfield plan in The Element, in beautiful Fayetteville, AR! This home offers 4 bedrooms and 2.5 bathrooms! Upon entering, you’ll find a spacious living room and kitchen with a breakfast nook! The kitchen features beautiful quartz countertops, a gas range, and pantry. All bedrooms are located on the second floor, including primary bedroom and ensuite. The primary bath features quartz countertops with double sinks and a walk-in shower! Each home will have LVP flooring throughout the first floor, with carpeted stairs and carpet in all upstairs living areas. Upstairs wet areas will have LVP flooring. The exterior will feature brick and Hardie® siding per plan and a covered patio per plan. Homes in this neighborhood are equipped with a programmable thermostat which allows you to effortlessly control your environment with the touch of a button. Landscape package! Garage Door opener! Taxes and parcel number TBD.
#1345378

Fayetteville

4745 W Folsom Street

4 Beds

2 Baths

1,968 Sq.Ft.

$379,500

MLS#: 1345378

Price reduced
The Sara plan The Element, in beautiful Fayetteville, AR! This home offers 4 bedrooms and 3.5 bathrooms! Upon entering, you’ll find a spacious living room and kitchen with a dining area! A powder bathroom is located off the living room. The kitchen features beautiful quartz countertops, a gas range, and pantry. All bedrooms are located upstairs, including the primary bedroom and ensuite. The primary bath features quartz countertops with double sinks and a walk-in shower! Each home will have LVP flooring throughout the first floor, with carpeted stairs and carpet in all upstairs common areas. Upstairs wet areas will have LVP flooring. The exterior will feature brick and siding per plan and a covered patio per plan. Homes in this neighborhood are equipped with a programmable thermostat which allows you to effortlessly control your environment with the touch of a button. Landscape package! Garage Door opener! Taxes and parcel number TBD.
#1347288

Fayetteville

4585 W Triangle Street

4 Beds

3 Baths

2,068 Sq.Ft.

$379,000

MLS#: 1347288

Price reduced
Newer construction....Wood-look luxury plank flooring will match any decor. All bedrooms are carpeted. 3 Bedroom 2 bath home is great with storage galore. Spacious. Asking price includes blinds, fence and gutters!! Eat-in Kitchen area with breakfast bar, pantry, gas range, dishwasher, under counter lighting, led lighting, and pass thru to living. Granite counters in kitchen and baths. Living room boasts gas log fireplace & French door to backyard patio. Master suite has dual vanities, walk-in shower, whirlpool tub & walk-in closet. Located on corner lot with nice backyard. Great curb appeal. Easy commute to Bentonville, Downtown Rogers, and I-49. Beaver Lake is just a short distance from this home
#1361350

Rogers

1831 S D Street

3 Beds

2 Baths

1,644 Sq.Ft.

$379,000

MLS#: 1361350

If you've been looking for a home in East Fayetteville, this location is hard to beat! Just a short walk to Gulley Park and the Razorback Greenway, you'll love having one of Fayetteville's favorite parks, walking trails, and playgrounds practically in your backyard. Inside, you'll find 3 bedrooms, 2 bathrooms, and a spacious, open layout that's easy to live in. The living room, dining area, and kitchen all flow together, making it a great space for entertaining or just everyday life. Out back, the fully fenced yard and covered patio are perfect for grilling, letting kids and pets play, or enjoying your morning coffee. The two-car garage even includes a 220V outlet for EV charging. Beyond the neighborhood, you're just minutes from shopping, restaurants, schools, the University of Arkansas, and everything Fayetteville has to offer! Well-maintained, move-in ready homes this close to Gulley Park at this price don't come along often. Schedule your showing before it's gone!
#1355989

Fayetteville

2741 E Ferguson Avenue

3 Beds

2 Baths

1,704 Sq.Ft.

$379,000

MLS#: 1355989

Beautiful new construction in Springdale This 3-bedroom, 2-bath home sits on a spacious 0.42-acre corner lot and features a thoughtfully designed split floor plan with cathedral ceilings, built-ins, a family room fireplace, and a covered porch. Quality finishes include LVP flooring in the kitchen, living room, hallways, and bedrooms, with tile in the bathrooms and laundry room. Both bathrooms feature tiled surrounds, including a tiled primary shower and hall bathtub. The kitchen showcases white shaker-style cabinetry with soft-close doors and drawers, quartz countertops, and brushed gold plumbing fixtures and cabinet hardware. Additional details include 5 ¼” baseboards, Energy Star appliances, walk-in closets, attic storage, and washer/dryer connection. The attached garage features an insulated door, walls, and ceiling. Exterior lighting includes flood lights in the backyard and gable lighting along the front. Conveniently located near parks and schools in the Springdale School District.
#1361304

Springdale

1399 Bridgeboro Avenue

3 Beds

2 Baths

1,650 Sq.Ft.

$379,000

MLS#: 1361304

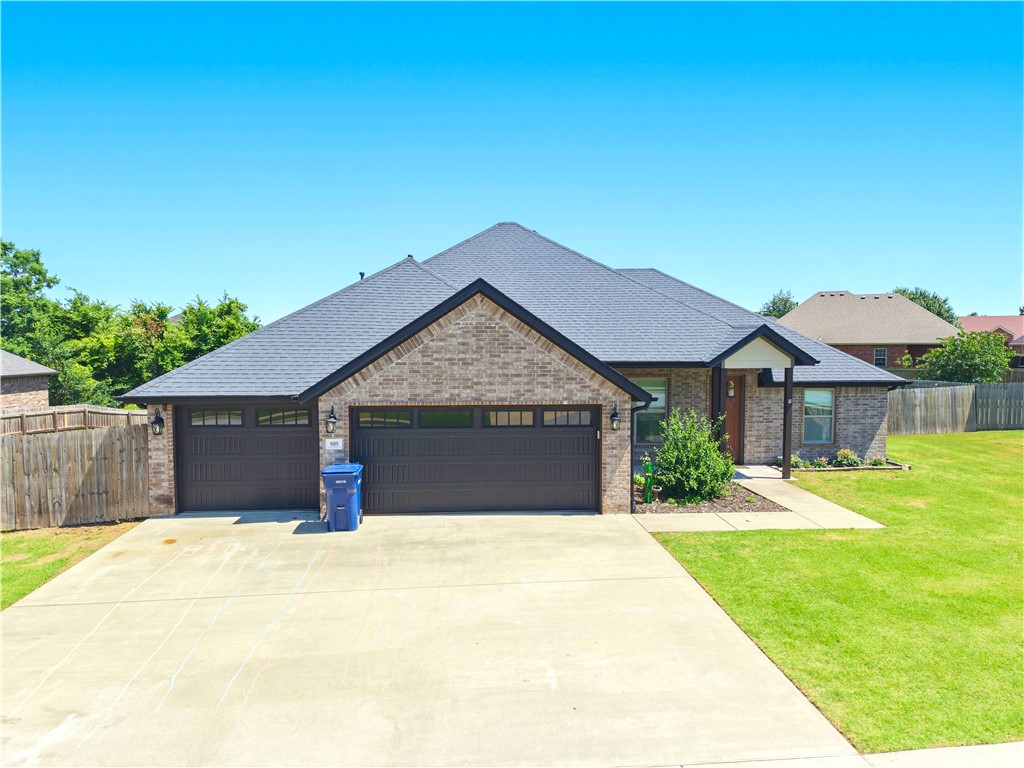
Welcome home to this beautifully updated 3-bedroom, 2-bath residence situated on a spacious .38-acre m/l lot—one of the largest lots in the subdivision! Tucked near the cul-de-sac at the back of the neighborhood, this property offers both privacy and charm in a peaceful setting. Inside, you’ll find numerous modern updates and thoughtful improvements throughout, including updated kitchen appliances, refreshed cabinet surfaces, formal dining area, and breakfast nook, along with freshly painted trim, floorboards, and front door. The home also features elegant crown molding that adds character and style throughout the living spaces.  Additional features include a convenient mud room/cubby area by the garage entrance, a spacious 3-car garage, and a privacy fenced backyard perfect for relaxing, entertaining, or enjoying outdoor activities. This well-maintained home combines comfort, style, and functionality all in one exceptional package!
#1348866

Siloam Springs

909 Carter Court

3 Beds

2 Baths

1,965 Sq.Ft.

$379,000

MLS#: 1348866

1 ... 223 224 225 226 227 ... 388

properties found. properties found. Page of .

Send a message

Message successfully sent.

Your message

What is 3 + 4 ?

Reason for contacting?

I agree to receive email communication and understand I can unsubscribe at any time.

I agree to be contacted by All Around Real Estate via call, email, and text for real estate services. To opt out, you can reply 'stop' at any time or reply 'help' for assistance. You can also click the unsubscribe link in the emails. Message and data rates may apply. Message frequency may vary. Privacy Policy

Sign Out

Virtual Assistant

Would you like to take the next step with this property? We can help you schedule a showing or virtual tour, or send you more details.

Yes, I would like more information.

Thank You for Your Reply, One of Our Agents will contact you as soon as possible

No, maybe later.

Thank you, you can always contact me via email, phone number or through the contact form.

Realhub AI

Lucy - Your AI-Powered Realtor

Update Your Temporary Password

Personalize your search

Enter your email and we'll notify you immediately when new listings match what you're looking for.

or enter email address

Already have an account ? Login here

Continue your home search

I agree to receive communications and understand I can unsubscribe at any time.

I agree to be contacted by All Around Real Estate via call, email, and text for real estate services. To opt out, you can reply 'stop' at any time or reply 'help' for assistance. You can also click the unsubscribe link in the emails. Message and data rates may apply. Message frequency may vary. Privacy Policy

Already have an account ? Login here

We use cookies

We use cookies primarily for analytics to enhance your experience. By accepting, you agree to our use of these cookies. You can manage your preferences or learn more about our cookies policy.