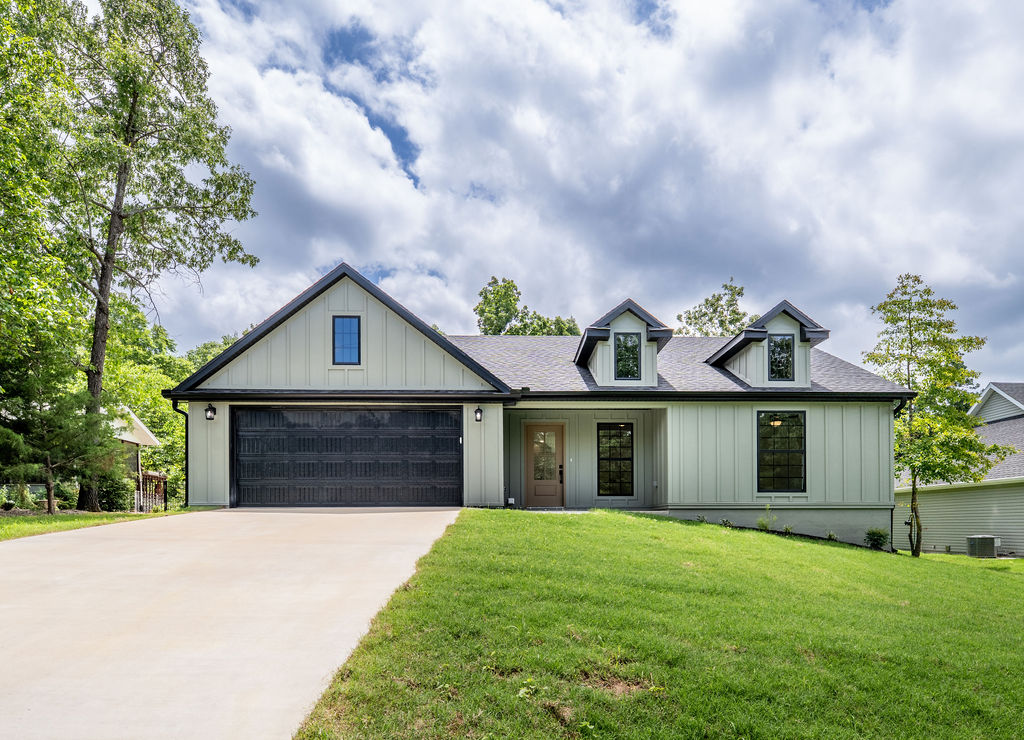
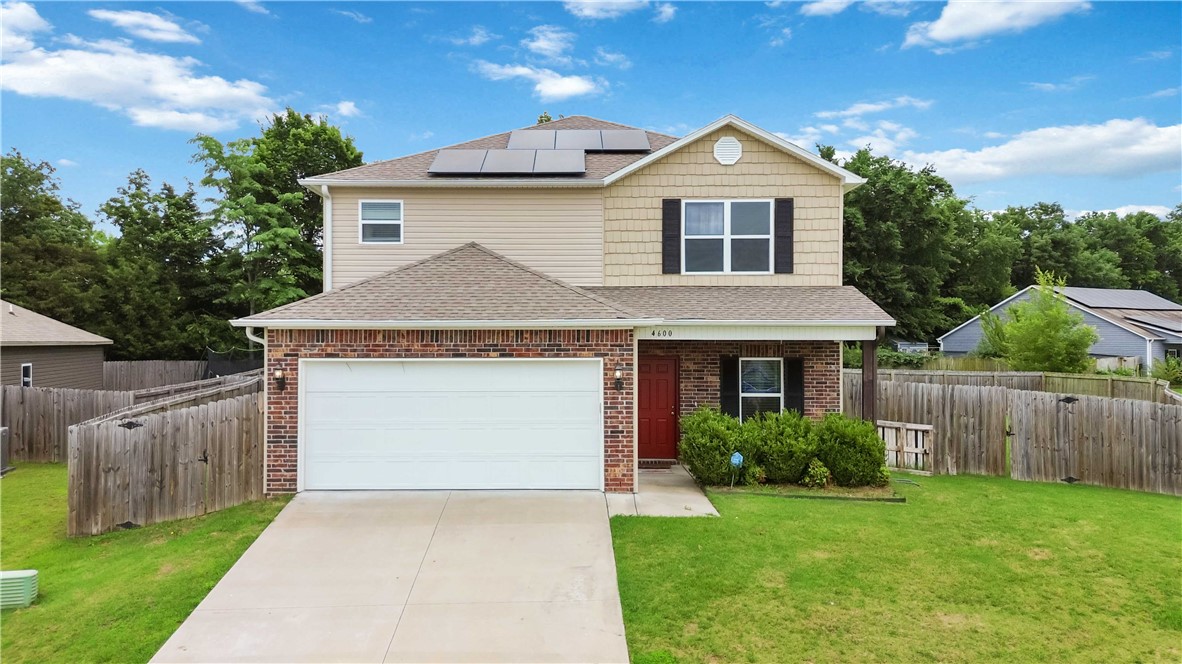
One of the most popular communities provided by {{page_data.agentName}}

Bentonville

One of the most popular communities provided by All Around Real Estate

Bentonville

About Bentonville

Discover Bentonville, Arkansas: Real Estate and Community

Welcome to Bentonville, Arkansas, a vibrant city filled with opportunity, rich culture, and a thriving real estate market. Whether you’re a first-time homebuyer, a seasoned investor, or looking to relocate, Bentonville offers a unique blend of comfort, convenience, and community.

Why Choose Bentonville?

Bentonville is not just a place to live; it’s a community that fosters growth and connection. Here are some compelling reasons to consider Bentonville for your next home:

  • Cultural Hub: Home to the Crystal Bridges Museum of American Art, Bentonville boasts a rich cultural scene with art galleries, theaters, and music festivals.
  • Outdoor Activities: From Ozark hiking trails to beautiful parks, enjoy an active lifestyle surrounded by nature.
  • Family-Friendly Environment: With excellent schools, playgrounds, and community events, Bentonville is an ideal place for families.
  • Economic Growth: Sitting at the center of the Northwest Arkansas economic boom, Bentonville offers numerous job opportunities in various sectors.

Real Estate Market Overview

The Bentonville real estate market is robust and diverse. Here are some key insights:

  • Home Prices: The median home price in Bentonville is competitive, making it accessible for various budgets.
  • Types of Properties: From charming historic homes to modern developments, there’s something for everyone.
  • Investment Potential: With ongoing growth in the area, real estate in Bentonville represents a solid investment opportunity.

Community and Lifestyle

Bentonville offers a lifestyle that combines urban amenities with a tight-knit community feel.

Local Highlights

  • Dining: Explore a wide range of dining options, from local favorites to international cuisine.
  • Shopping: Unique boutiques and major retailers ensure you have everything you need within reach.
  • Events: Participate in local festivals, farmers’ markets, and community gatherings to connect with your neighbors.

Getting Started

If you’re considering a move to Bentonville, our team of local real estate experts is here to help you every step of the way.

  • Contact Us: Get in touch with our knowledgeable agents today.
  • Explore Listings: Browse our latest real estate listings here.

Join the Bentonville Community!

Experience the beauty, community, and growth of Bentonville, Arkansas. Discover your dream home in this thriving city today!


One of the most popular communities provided by All Around Real Estate
5,638
# of Listings
3
Avg # of Bedrooms
$391
Avg. $ / Sq.Ft.
$747,126
Med. List Price

Browse Bentonville Real Estate Listings

5638 Properties Found. Page 260 of 376.

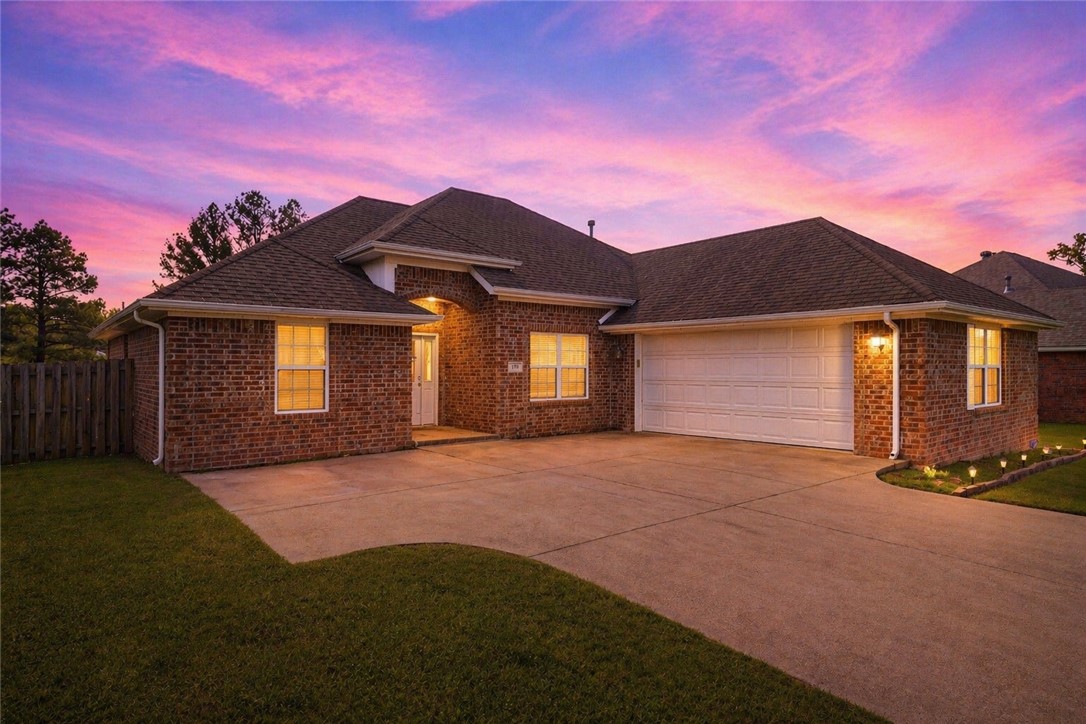
New Roof 2024!  Welcome to 1502 W Kelley Drive, a beautifully maintained 3 bedroom, 2 bath home located in the heart of Rogers! Built in 2017, this move in ready home offers the perfect blend of modern comfort, functional design, and convenient access to everything Northwest Arkansas has to offer.
Inside, you’ll find an open concept layout with spacious living areas and a kitchen that flows seamlessly into the main living space and features ample cabinetry, generous counter space, and a welcoming dining area. The primary suite and en suite bath are spacious, while two additional bedrooms offer flexibility for sleeping, home gym, or home office.  Enjoy low maintenance living with a fully fenced backyard with fish pond, covered/enclosed patio, storage shed, and attached two-car garage.
Conveniently situated near schools, shopping, dining, parks, and major commuter routes, this home combines neighborhood charm with everyday convenience.
#1348496

Rogers

1502 W Kelley Drive

3 Beds

2 Baths

1,545 Sq.Ft.

$335,000

MLS#: 1348496

$15,000 Flex Cash! Discover an exceptional opportunity with this newly refreshed townhome, located right on the University of Arkansas bus route. This offering is a rare find for both parents securing student housing and seasoned investors looking for prime rental assets. Designed with students in mind, this townhome features a layout with four spacious bedrooms and three full, modern bathrooms, providing comfortable shared living space. The fresh, contemporary updates mean this home is move-in ready—no costly renovations needed! You're just under 4 miles to the University of Arkansas campus, ensuring a quick commute. Plus, you'll be minutes from prime shopping districts, popular dining spots, and beautiful Fayetteville parks. Added community benefit includes easy access to the Fayetteville Boys and Girls Club. Secure your stake in the thriving Fayetteville real estate market today with this high-demand, high-potential property!
#1355148

Fayetteville

697 N Wordsworth Lane

4 Beds

3 Baths

2,253 Sq.Ft.

$335,000

MLS#: 1355148

Meticulously maintained one-owner home in the sought-after Villages at Sloanbrooke! This move-in ready 3-bedroom, 2-bath home stands out with thoughtful upgrades not often found in the neighborhood. The open-concept layout features rich hardwood floors in the living area, granite countertops, white cabinetry, stainless appliances, and a spacious primary suite with a walk-in shower and oversized walk-in closet with added shoe shelving. Smart upgrades include pocket doors at the laundry room and primary closet for improved flow, cabinets above the washer, dryer, and toilets for extra storage, upgraded carpet, landscape lighting, and enhanced garage lighting. Enjoy the covered back patio overlooking the large, fully fenced backyard—perfect for relaxing or entertaining. Conveniently located near schools, shopping, dining, and the University of Arkansas, this home offers exceptional quality, comfort, and value.
#1357001

Fayetteville

4578 W Croft Drive

3 Beds

2 Baths

1,358 Sq.Ft.

$335,000

MLS#: 1357001

Price reduced
Looking for a home that’s comfortable, practical, and in a great location? This inviting home features a split floor plan, granite countertops, a pantry, and a cozy eat-in kitchen that’s perfect for everyday meals. The living room fireplace adds a warm touch, making it a great place to relax and unwind. You'll also find walk-in closet, attic storage, washer/dryer connections, ceiling fans, and blinds already in place. Step outside to enjoy the wood privacy-fenced backyard, offering space for kids, pets, or weekend gatherings. Conveniently located near schools, parks, and the business district, this home offers the perfect blend of comfort, convenience, and everyday living. Time is ticking—secure your showing before someone else does! Pics with furniture are virtually staged.
#1352505

Bentonville

5805 SW Gentle Winds Avenue

4 Beds

2 Baths

1,940 Sq.Ft.

$335,000

MLS#: 1352505

The Kingston—a spacious and thoughtfully designed two-story home offering 1,903 square feet of modern living. With 4 bedrooms, 2.5 bathrooms, and a 2-car garage, this home delivers the perfect blend of comfort and style for today’s families. The main level features an open-concept layout that seamlessly connects the kitchen, dining area, and family room, creating an inviting space ideal for both everyday living and entertaining. Large windows bring in natural light, while easy access to the backyard enhances indoor-outdoor living. A convenient half bath and direct entry from the garage add to the home’s practicality. Upstairs, all 4 bedrooms are thoughtfully arranged to provide privacy and flexibility. The owner’s suite serves as a relaxing retreat, complete with a private bathroom and a spacious walk-in closet. 3 more bedrooms share a well-appointed full bath. With its well-balanced layout and generous living spaces, The Kingston is designed to fit your lifestyle and grow with your needs. *Photos of similar model
#1352296

Lowell

702 Marsol Street

4 Beds

2 Baths

1,903 Sq.Ft.

$335,000

MLS#: 1352296

The Kingston—a spacious and thoughtfully designed two-story home offering 1,903 square feet of modern living. With 4 bedrooms, 2.5 bathrooms, and a 2-car garage, this home delivers the perfect blend of comfort and style for today’s families. The main level features an open-concept layout that seamlessly connects the kitchen, dining area, and family room, creating an inviting space ideal for both everyday living and entertaining. Large windows bring in natural light, while easy access to the backyard enhances indoor-outdoor living. A convenient half bath and direct entry from the garage add to the home’s practicality. Upstairs, all 4 bedrooms are thoughtfully arranged to provide privacy and flexibility. The owner’s suite serves as a relaxing retreat, complete with a private bathroom and a spacious walk-in closet. 3 more bedrooms share a well-appointed full bath. With its well-balanced layout and generous living spaces, The Kingston is designed to fit your lifestyle and grow with your needs. *Photos of similar model.
#1353811

Lowell

708 Marsol Street

4 Beds

2 Baths

1,903 Sq.Ft.

$335,000

MLS#: 1353811

Well-maintained 3-bedroom, 2-bath all-brick home located in the desirable Valley View Estates subdivision in Farmington. This home features a split floor plan with an eat-in kitchen, formal dining room, and a spacious family room with a cozy gas fireplace. A new roof adds peace of mind, while the beautiful view from the back patio provides the perfect place to relax and unwind.

This home must be seen to be fully appreciated. Call today to schedule your private tour!
#1354383

Farmington

11186 Payne Stewart Drive

3 Beds

2 Baths

1,739 Sq.Ft.

$335,000

MLS#: 1354383

New on site 3 days ago
Spacious, well-designed, and perfectly located! This beautiful 3-bedroom, 2-bath home offers 1,729 sq. ft. of comfortable living space with a desirable split floor plan that provides both functionality and privacy. The generously sized bedrooms offer plenty of space for family, guests, or a home office, while the open-concept living and dining areas create the perfect setting for everyday living and entertaining.

Located in a highly desirable Centerton neighborhood, you'll enjoy outstanding community amenities, including a clubhouse and swimming pool, along with convenient access to top-rated schools, shopping, dining, parks, and everything Bentonville and Northwest Arkansas have to offer. Whether you're a first-time homebuyer, growing family, or looking to downsize without sacrificing space, this home checks all the boxes.

Don't miss your opportunity to own this move-in ready home in one of Centerton's most sought-after communities—schedule your private showing today!
#1357381

Centerton

520 Verona

3 Beds

2 Baths

1,729 Sq.Ft.

$335,000

MLS#: 1357381

Price reduced
Located in an established Pea Ridge neighborhood just minutes from the city park and schools, this well-maintained 3-bedroom, 2-bath home offers comfort, space, and unique character. Features include a 2-car garage, upstairs bonus room, formal dining room, eat-in kitchen with bar seating, and a cozy gas fireplace. The spacious primary suite boasts a tray ceiling, a hidden secret room, large walk-in closet, and ensuite bath with a dedicated makeup vanity. Enjoy the deck overlooking a private backyard with mature trees. Major updates include a new HVAC system (2025), new gas water heater (2021), and new roof (2020). Don't miss this move-in-ready home in a desirable location!
#1355380

Pea Ridge

805 Todd Circle

3 Beds

2 Baths

2,168 Sq.Ft.

$334,900

MLS#: 1355380

Charming cottage in desirable Sunbridge Villas, centrally located in Fayetteville! This 3-bedroom, 2-bath home features stainless steel appliances and engineered hardwood floors. Enjoy the covered porch just off the kitchen—perfect for grilling, relaxing, and entertaining. Refrigerator, washer, and dryer convey.
Just 2.5 miles to the University of Arkansas and minutes to Razorback Greenway and nearby bike trails. A smart option for parents—fully furnished and truly turnkey, including dishes and towels, with a 2-car garage and space for roommates. Ideal for parents purchasing for their student, with the option to rent additional rooms to help offset expenses. Move-in ready from day one.
Near Fayetteville Square, Washington Regional Medical Center, shopping, dining, and I-49. Well maintained with newer roof and hot water heater, offering comfort, convenience, and strong investment potential in one of Fayetteville’s most desirable and centrally located areas.
#1339722

Fayetteville

2633 Villa Boulevard

3 Beds

2 Baths

1,536 Sq.Ft.

$334,900

MLS#: 1339722

Welcome to the Bristol Plan in Yorktown Subdivision, where modern comfort meets timeless style in the heart of Pea Ridge. This thoughtfully designed 1,446-square-foot home features 3 bedrooms, 2 bathrooms, and a 2-car garage, offering an efficient layout. The open-concept floor plan creates a bright, inviting space with seamless flow between the living, dining, and kitchen areas. The kitchen is equipped with a convenient countertop push-button garbage disposal, making everyday tasks simple and efficient. The private primary suite provides a relaxing retreat, while two additional bedrooms offer flexibility for family, guests, or a home office. Ceiling fans in every bedroom add year-round comfort, and the fully sodded front and back yards provide beautiful curb appeal from day one.For a limited time, lower your interest rate with 5k in Builder bucks + $2,500 Appliance allowance + up to 4k from preferred lenders! Plus, fence, blinds, and gutters are all included.
#1356115

Pea Ridge

1812 Bugg Street

3 Beds

2 Baths

1,446 Sq.Ft.

$334,894

MLS#: 1356115

Welcome to the Bristol Plan in Yorktown Subdivision, where timeless architecture meets modern living in the heart of Pea Ridge. This thoughtfully designed 1,446-square-foot home offers an open-concept layout creates a bright and inviting atmosphere, seamlessly connecting the living, dining, and kitchen spaces for everyday living and entertaining. The kitchen is equipped with stainless steel appliances, a durable composite granite sink.The private primary suite provides a comfortable retreat with an ensuite bathroom, while two additional bedrooms offer flexibility. Throughout the home, you'll find thoughtfully selected finishes, including tile extending to the ceilings in the bathrooms.Built with comfort and efficiency in mind, this home also features insulated garage doors and walls for improved energy efficiency. For a limited time, lower your interest rate with 5k in Builder bucks + $2,500 Appliance allowance + up to 4k in closing costs from preferred lenders! Plus, fence, blinds, and gutters are all included.
#1356082

Pea Ridge

1808 Bugg Street

3 Beds

2 Baths

1,446 Sq.Ft.

$334,894

MLS#: 1356082

Owl Commons (Nature and Community) is the first 55+ Co-Housing community in NWA - located on Bella Vista's only lake front and golf front property - Back 40 (Rago) Trail is on the propery - Razorback Greenway 2 min away - Walk to Metfield Pool, Park Clubhouse/Fitness Center - 50% of the 7.69 acres will be wooded or common area - The Common House will have bedroom suites, tool lending library, bike workshop, dog wash station, and space for card groups and pot lucks - Owl Commons includes shared veggie gardens, fire pits, and kayak dock - Houses are 956 - 1349 sq ft - all homes will be super energy efficient and use healthy building materials - at this time we are taking rreservations with $1000 refundable deposits - this holds the buyer(s) place in line for when we can do full contracts - six available floor plans - subject to recording of final plat when rod and underground utilities are completed - please see attachments for other floor plans, covenants and guiding principles
#1343317

Bella Vista

101 Owl Loop

1 Beds

1 Baths

956 Sq.Ft.

$334,600

MLS#: 1343317

Price reduced
Beautiful 3-bedroom, 2-bath home built in 2020 featuring an open-concept split bedroom floor plan with cathedral ceilings and a cozy log fireplace. Enjoy exceptional outdoor living with a covered porch, patio, deck, gutters, storm door, and above-ground pool—ideal for entertaining and relaxing all summer long. The spacious kitchen offers granite countertops, bar seating, a pantry, and abundant cabinet space. The primary suite boasts dual vanities, a walk-in closet, separate shower, and soaking tub. Conveniently located in Woodward Hills Subdivision and just minutes from Northwest Arkansas National Airport. Truly move-in ready—don’t miss this one!
#1337038

Bentonville

531 NW 59th Avenue

3 Beds

2 Baths

1,678 Sq.Ft.

$334,000

MLS#: 1337038

Price reduced
Lovingly cared for, quality built, pristine home on a 1/2 acre park like setting on a quiet cul-de-sac with tons of updates including HVAC, sump pump, hardwood flooring, trim, paint, insulation, hot water heater, complete kitchen renovation with quartz countertops, backsplash, sink, hardware, cabinets, double oven and microwave. New gutter guards, garage doors, double oven, cabinets, grinder pump. New quartz countertops, sinks, cabinets, hardware, lighting and toilets in both bathrooms. New ceiling fans, new electrical panel, breakers, switches and outlets. New landscaping and retaining wall. Newly stained covered deck overlooking beautiful forest views. Near bike trails. On sewer. Bentonville Schools. Maintenance free yard with wonderful curb appeal.  Excellent location with easy access off of Hwy 71. This lovely, completely updated home has it all and is waiting for you, but not for long.
#1354530

Bella Vista

12 Cambria Lane

3 Beds

2 Baths

1,541 Sq.Ft.

$334,000

MLS#: 1354530

1 ... 258 259 260 261 262 ... 376

properties found. properties found. Page of .

 - property

Send a message

Message successfully sent.

Your message

What is 3 + 4 ?

Reason for contacting?

I agree to receive email communication and understand I can unsubscribe at any time.

I agree to be contacted by All Around Real Estate via call, email, and text for real estate services. To opt out, you can reply 'stop' at any time or reply 'help' for assistance. You can also click the unsubscribe link in the emails. Message and data rates may apply. Message frequency may vary. Privacy Policy

Sign Out

Virtual Assistant

Would you like to take the next step with this property? We can help you schedule a showing or virtual tour, or send you more details.

Yes, I would like more information.

Thank You for Your Reply, One of Our Agents will contact you as soon as possible

No, maybe later.

Thank you, you can always contact me via email, phone number or through the contact form.

Realhub AI

Lucy - Your AI-Powered Realtor

Update Your Temporary Password

Personalize your search

Enter your email and we'll notify you immediately when new listings match what you're looking for.

or enter email address

Already have an account ? Login here

Continue your home search

I agree to receive communications and understand I can unsubscribe at any time.

I agree to be contacted by All Around Real Estate via call, email, and text for real estate services. To opt out, you can reply 'stop' at any time or reply 'help' for assistance. You can also click the unsubscribe link in the emails. Message and data rates may apply. Message frequency may vary. Privacy Policy

Already have an account ? Login here

We use cookies

We use cookies primarily for analytics to enhance your experience. By accepting, you agree to our use of these cookies. You can manage your preferences or learn more about our cookies policy.