One of the most popular communities provided by {{page_data.agentName}}

Bentonville

One of the most popular communities provided by All Around Real Estate

Bentonville

About Bentonville

Discover Bentonville, Arkansas: Real Estate and Community

Welcome to Bentonville, Arkansas, a vibrant city filled with opportunity, rich culture, and a thriving real estate market. Whether you’re a first-time homebuyer, a seasoned investor, or looking to relocate, Bentonville offers a unique blend of comfort, convenience, and community.

Why Choose Bentonville?

Bentonville is not just a place to live; it’s a community that fosters growth and connection. Here are some compelling reasons to consider Bentonville for your next home:

  • Cultural Hub: Home to the Crystal Bridges Museum of American Art, Bentonville boasts a rich cultural scene with art galleries, theaters, and music festivals.
  • Outdoor Activities: From Ozark hiking trails to beautiful parks, enjoy an active lifestyle surrounded by nature.
  • Family-Friendly Environment: With excellent schools, playgrounds, and community events, Bentonville is an ideal place for families.
  • Economic Growth: Sitting at the center of the Northwest Arkansas economic boom, Bentonville offers numerous job opportunities in various sectors.

Real Estate Market Overview

The Bentonville real estate market is robust and diverse. Here are some key insights:

  • Home Prices: The median home price in Bentonville is competitive, making it accessible for various budgets.
  • Types of Properties: From charming historic homes to modern developments, there’s something for everyone.
  • Investment Potential: With ongoing growth in the area, real estate in Bentonville represents a solid investment opportunity.

Community and Lifestyle

Bentonville offers a lifestyle that combines urban amenities with a tight-knit community feel.

Local Highlights

  • Dining: Explore a wide range of dining options, from local favorites to international cuisine.
  • Shopping: Unique boutiques and major retailers ensure you have everything you need within reach.
  • Events: Participate in local festivals, farmers’ markets, and community gatherings to connect with your neighbors.

Getting Started

If you’re considering a move to Bentonville, our team of local real estate experts is here to help you every step of the way.

  • Contact Us: Get in touch with our knowledgeable agents today.
  • Explore Listings: Browse our latest real estate listings here.

Join the Bentonville Community!

Experience the beauty, community, and growth of Bentonville, Arkansas. Discover your dream home in this thriving city today!


One of the most popular communities provided by All Around Real Estate
5,779
# of Listings
3
Avg # of Bedrooms
$402
Avg. $ / Sq.Ft.
$743,705
Med. List Price

Browse Bentonville Real Estate Listings

2565 Properties Found. Page 71 of 171.

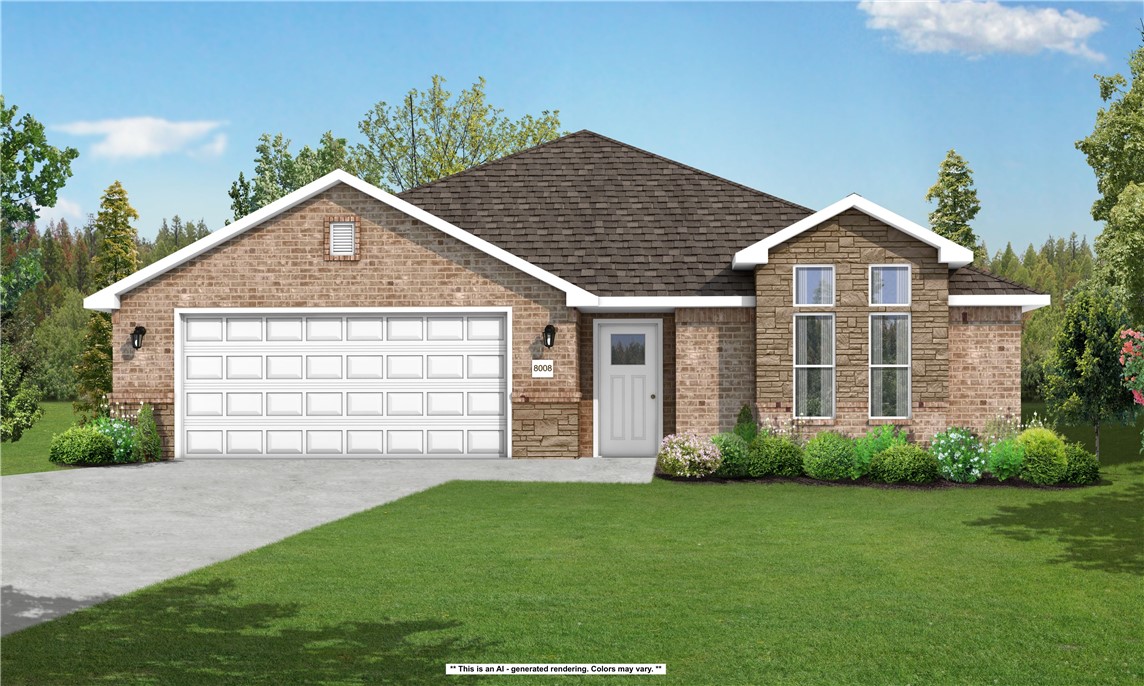
This floor plan is a 3 bedroom, 2 bathroom 1750 square
feet home featuring 10-foot ceilings in the entryway,
kitchen, and living area, plus dual vanities in the primary
bathroom. The 1750 3-Car Series delivers the luxury of a
larger floor plan with an included 3 car garage.
#1347198

Tontitown

953 Lambrusco Boulevard

3 Beds

2 Baths

1,753 Sq.Ft.

$384,973

MLS#: 1347198

Price reduced
This 1950 square foot 4 bedroom, 2 bathroom home
features a spacious and open floor plan. The main living
area includes a large living room that flows seamlessly
into a modern kitchen and dining area, creating the
perfect space for entertaining guests. The home includes
four bedrooms and two full bathrooms. With its
thoughtful design and practical amenities, this home is
perfect for those seeking a comfortable and functional
living space.

*Taxes subject to change based on new construction.*
#1338202

Fayetteville

4367 W Cactus Place

4 Beds

2 Baths

1,950 Sq.Ft.

$384,962

MLS#: 1338202

Welcome to the Degray, one of Riverwood’s beautiful single-story manor homes! Offering 1,757 sq. ft., 3 bedrooms, 2 bathrooms, and a finished 2-car garage, this thoughtfully designed home blends comfort, style, and functionality. The spacious open-concept layout brings the living room, dining area, and kitchen together, creating the perfect setting for everyday living and entertaining. At the heart of the kitchen is a large island surrounded by generous countertops, cabinetry, and upgraded appliances, providing plenty of space to cook, gather, and connect with family and guests. Whether you’re preparing a holiday meal, hosting a watch party, or enjoying a cozy movie night, the Degray’s inviting common area makes it easy to stay connected. Come discover the charm and convenience of the Degray and make it your new home in the Riverwood community!
#1362584

Lowell

1208 Greendale Avenue

3 Beds

2 Baths

1,757 Sq.Ft.

$384,950

MLS#: 1362584

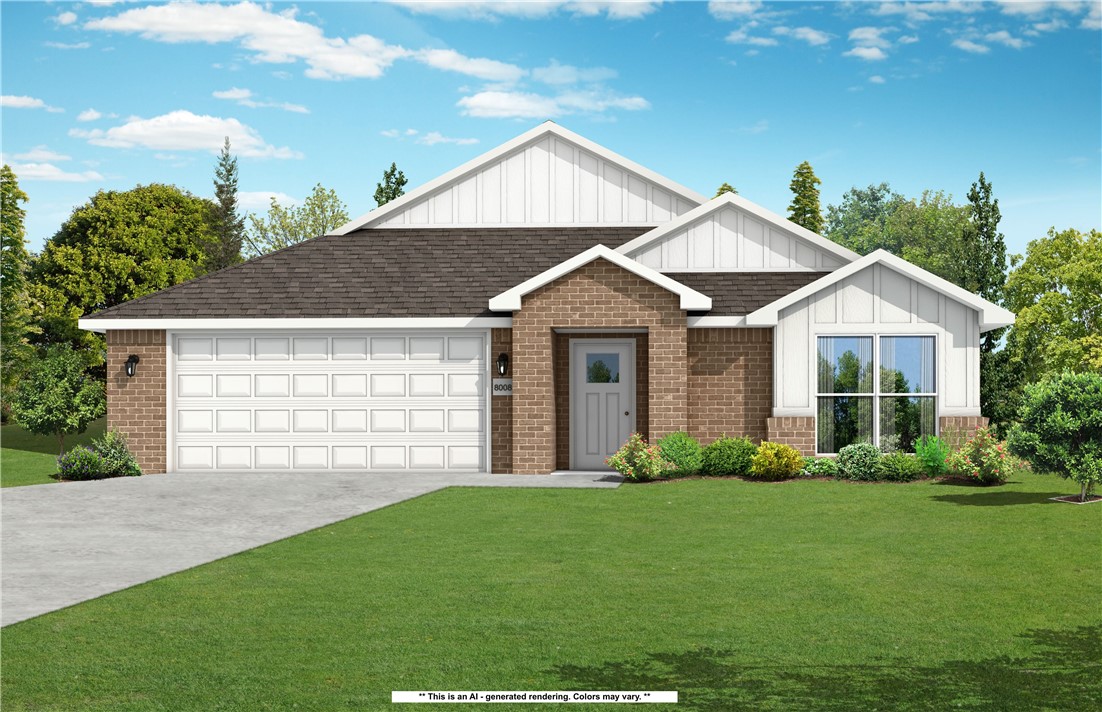
This 3 bed, 2 bath 1714 square foot floor plan is
customizable to your needs. Take your pick from a flexible
living space, coffee bar, or pocket office in this 1,700-
square-foot home. The ability to choose from structural
options to best suit your lifestyle makes this house a
home! With an open-concept living space and covered
patio, this house is perfect for entertaining. Complete with
a large primary suite with dual closets! Taxes subject to change based on new construction.
#1341975

Centerton

2640 Jazz Avenue

3 Beds

2 Baths

1,741 Sq.Ft.

$384,900

MLS#: 1341975

This 2150 square foot home features 4 bedrooms and 2
bathrooms. The main living area includes a large living
room that flows seamlessly into a modern kitchen and
dining area, creating the perfect space for entertaining
guests. With its thoughtful design and practical
amenities, this home is perfect for those seeking a
comfortable and functional living space. Taxes subject to change based on new construction.
#1331006

Centerton

1150 Garrett Lane

4 Beds

2 Baths

2,150 Sq.Ft.

$384,900

MLS#: 1331006

Price reduced
BUYER INCENTIVES AVAILABLE! Fence, blinds and gutters included! Discover your dream home in the sought-after Osage Hills neighborhood. Frisco plan with garage on the left and South facing! 9 ft ceilings, linear electric fireplace, LVP flooring throughout the main living areas and primary bedroom, quartz countertops and more. Chef's kitchen boasting frigidaire stainless steel appliances, gas range, pantry, quartz countertops, bar pull handles, large island and gorgeous backsplash. Luxurious primary bedroom features abundant natural light, while the spa-like primary bathroom offers a walk-in shower, tub, double sinks, and spacious walk-in closets. Additional features include three large secondary bedrooms upstairs and a separate laundry room. Nestled on a generous lot with covered patio that overlooks the serene sodded, fully fenced backyard. Sturdy concrete siding & brick! Staged home located at 5908 SW Bear Creek Ave- Lot 54.
#1344806

Bentonville

5910 SW Omaha Avenue

4 Beds

2 Baths

2,042 Sq.Ft.

$384,900

MLS#: 1344806

Price reduced
BUYER INCENTIVES AVAILABLE! Fence, blinds and gutters included! Discover your dream home in the sought-after Osage Hills neighborhood. Delta plan with garage on the right and South facing! Upgraded kitchen island painted Alabaster! 9 ft ceilings, linear electric fireplace in the living room, LVP flooring throughout the main living areas and primary bedroom, quartz countertops and more. Chef's kitchen boasting frigidaire stainless steel appliances, gas range, pantry, quartz countertops, bar pull handles, large island and gorgeous backsplash. Luxurious primary bedroom features abundant natural light, while the spa-like primary bathroom offers a walk-in shower, tub, double sinks, and spacious walk-in closets. Additional features include a study on the main level, two large secondary bedrooms upstairs and a separate laundry room. Nestled on a generous lot with covered patio that overlooks the serene sodded, fully fenced backyard. Sturdy concrete siding & brick! Staged home located at 5908 SW Bear Creek Ave- Lot 54.
#1347909

Bentonville

6008 SW Omaha Avenue

3 Beds

2 Baths

1,986 Sq.Ft.

$384,900

MLS#: 1347909

Price reduced
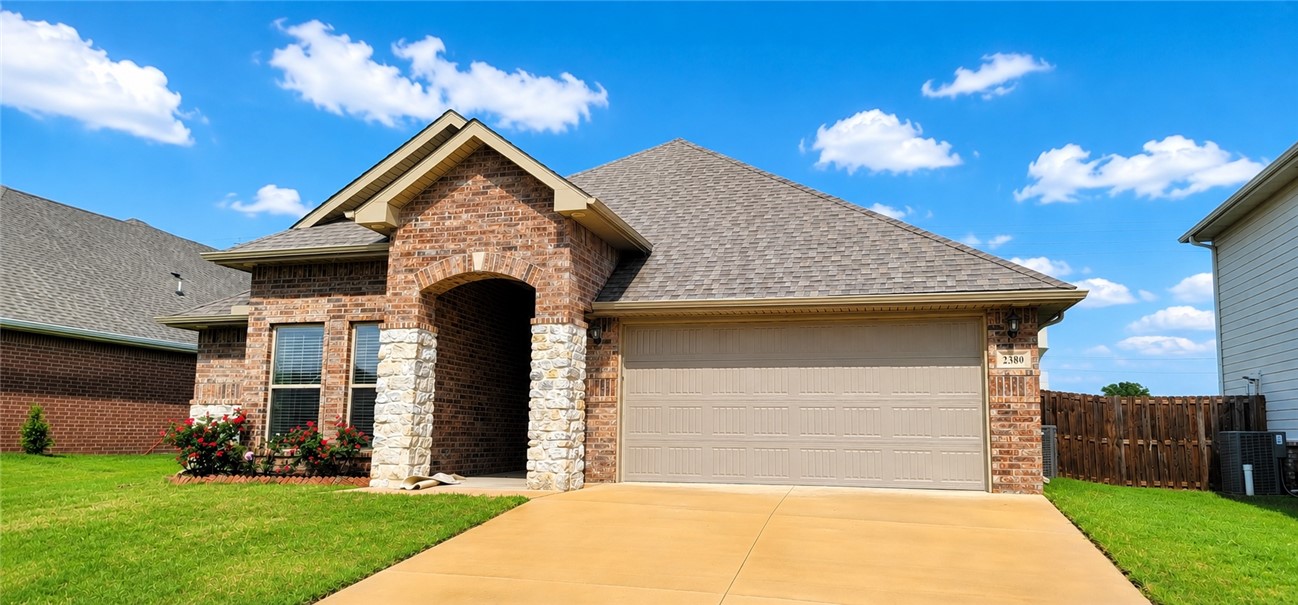
Beautiful 3-bedroom, 2-bath home located in the desirable Pine Subdivision and within the highly sought-after Bentonville School District. This well-maintained home features an open floor plan with a spacious living room and cozy fireplace, perfect for relaxing or entertaining. The fully fenced backyard offers plenty of space for gatherings, pets, and outdoor enjoyment. Conveniently located near schools, shopping, dining, and everyday amenities, this home combines comfort, style, and functionality in a great location.
#1347995

Bentonville

2380 Cameo Lane

3 Beds

2 Baths

2,068 Sq.Ft.

$384,900

MLS#: 1347995

Welcome to Riverwalk Farms Estates! This 4-bedroom, 2-bath home sits on a large east-facing corner lot within walking distance of Creekside Park, featuring a splash pad, dog park, cricket field and trails, with easy access to the Razorback Greenway. The open floor plan offers a spacious kitchen, dining and living area with built-in pantry. One bedroom features a built-in bed and hangout area, while the front bedroom can easily serve as an office. Updates completed in 2023 include engineered flooring, interior paint and a new roof. Solar panels will be paid in full at closing, and the garage is wired for an EV charger. Outside, enjoy a large backyard and storage building with plenty of room for bikes and outdoor gear. Close to Osage Creek Elementary, Creekside Middle School, Walmart Home Office, shopping and restaurants. Enjoy sidewalks throughout the area and quick access to biking, walking and outdoor recreation, all just minutes from the heart of Bentonville.
#1360455

Bentonville

2900 SW Oakleigh Road

4 Beds

2 Baths

1,700 Sq.Ft.

$384,900

MLS#: 1360455

Price reduced
BUYER INCENTIVES AVAILABLE! Fence, blinds and gutters included! Discover your dream home in the sought-after Osage Hills neighborhood. Delta plan with garage on the left and North facing! Upgraded kitchen island painted Urbane Bronze! 9 ft ceilings, linear electric fireplace in the living room, LVP flooring throughout the main living areas and primary bedroom, quartz countertops and more. Chef's kitchen boasting frigidaire stainless steel appliances, gas range, pantry, quartz countertops, bar pull handles, large island and gorgeous backsplash. Luxurious primary bedroom features abundant natural light, while the spa-like primary bathroom offers a walk-in shower, tub, double sinks, and spacious walk-in closets. Additional features include a study on the main level, two large secondary bedrooms upstairs and a separate laundry room. Nestled on a generous lot with covered patio that overlooks the serene sodded, fully fenced backyard. Sturdy concrete siding & brick! Staged home located at 5908 SW Bear Creek Ave- Lot 54.
#1347948

Bentonville

6009 SW Omaha Avenue

3 Beds

2 Baths

1,986 Sq.Ft.

$384,900

MLS#: 1347948

Price reduced
This 1950 square foot 4 bedroom, 2 bathroom home
features a spacious and open floor plan. The main living
area includes a large living room that flows seamlessly
into a modern kitchen and dining area, creating the
perfect space for entertaining guests. The home includes
four bedrooms and two full bathrooms. With its
thoughtful design and practical amenities, this home is
perfect for those seeking a comfortable and functional
living space.

*Taxes subject to change based on new construction.*
#1343358

Fayetteville

4415 W Cactus Place

4 Beds

2 Baths

1,962 Sq.Ft.

$384,835

MLS#: 1343358

This 3 bed, 2 bath 1714 square foot floor plan is
customizable to your needs. Take your pick from a flexible
living space, coffee bar, or pocket office in this 1,700-
square-foot home. The ability to choose from structural
options to best suit your lifestyle makes this house a
home! With an open-concept living space and covered
patio, this house is perfect for entertaining. Complete with
a large primary suite with dual closets. Taxes subject to change based on new construction.
#1342942

Centerton

2620 Jazz Avenue

3 Beds

2 Baths

1,744 Sq.Ft.

$384,788

MLS#: 1342942

New on site 2 days ago
Construction 2-bedroom, 2-bathroom ground-level condo in Medlin Park with a rare layout: no neighboring units on either side, only above. Located in a gated Bentonville community, this condo features 9-foot ceilings, quartz countertops, custom cabinetry, stainless-steel appliances, LVP flooring, large windows, designer lighting, and smart-home features including a smart lock, video doorbell, and thermostat.

The kitchen offers a large island, tile backsplash, under-cabinet lighting, apron-front sink, built-in microwave, electric range, and dishwasher.

Additional features include covered parking, private patio, professional landscaping, high-efficiency HVAC, double-pane Low-E windows, sound insulation between floors, and washer/dryer.

Community amenities include a pool, fitness center, lounge, dog park, pond, planned pickleball court, and planned direct Razorback Greenway access.

Convenient to the Walmart Home Office, Northwest Medical Center, Mercy Hospital, Crystal Bridges, shopping, dining, and recreation.
#1363029

Bentonville

3319 MP Parkway 101

2 Beds

2 Baths

1,305 Sq.Ft.

$384,500

MLS#: 1363029

This 3 bed, 2 bath 1714 square foot floor plan with a Flex Space that Provides additional space within the utility
room that can be used for a variety of purposes.
Depending on your lifestyle this space could be used for
an exercise area, pet center, oversized mud room,
storage, or whatever your heart desires.  With an open-concept 
living space and covered patio, this house is perfect for entertaining. 
Complete with a large primary suite with dual closets!
#1347219

Tontitown

1025 Lambrusco Boulevard

3 Beds

2 Baths

1,744 Sq.Ft.

$384,377

MLS#: 1347219

Just outside downtown Pea Ridge, Lexington offers a relaxed lifestyle with beautiful homes and everyday conveniences nearby. The Robin floor plan features 1,771 sq. ft. with 4 bedrooms, 2 bathrooms, and a 2-car garage. Enjoy added efficiency with insulated garage doors and walls, plus elegant bathroom tile extending to the ceiling for an upscale, easy-to-maintain finish. The kitchen features a gas cooktop with an exterior-vented hood for excellent performance and ventilation. Out back, the patio is pre-wired for a fan and TV, making outdoor entertaining easy. A gas water heater provides quick, efficient hot water throughout the home. Modern features, thoughtful upgrades, and a great Pea Ridge location make the Robin at Lexington a must-see!For a limited time, Lower your interest rate with $7,500 from the builder + up to 4k in closing costs from select lenders. For a total of up to $11,500 with lender incentives. Fence, blinds, and gutters are all included.
#1358663

Pea Ridge

1712 Hagerty Street

4 Beds

2 Baths

1,771 Sq.Ft.

$384,307

MLS#: 1358663

1 ... 69 70 71 72 73 ... 171

properties found. properties found. Page of .

Send a message

Message successfully sent.

Your message

What is 3 + 4 ?

Reason for contacting?

I agree to receive email communication and understand I can unsubscribe at any time.

I agree to be contacted by All Around Real Estate via call, email, and text for real estate services. To opt out, you can reply 'stop' at any time or reply 'help' for assistance. You can also click the unsubscribe link in the emails. Message and data rates may apply. Message frequency may vary. Privacy Policy

Sign Out

Virtual Assistant

Would you like to take the next step with this property? We can help you schedule a showing or virtual tour, or send you more details.

Yes, I would like more information.

Thank You for Your Reply, One of Our Agents will contact you as soon as possible

No, maybe later.

Thank you, you can always contact me via email, phone number or through the contact form.

Realhub AI

Lucy - Your AI-Powered Realtor

Update Your Temporary Password

Personalize your search

Enter your email and we'll notify you immediately when new listings match what you're looking for.

or enter email address

Already have an account ? Login here

Continue your home search

I agree to receive communications and understand I can unsubscribe at any time.

I agree to be contacted by All Around Real Estate via call, email, and text for real estate services. To opt out, you can reply 'stop' at any time or reply 'help' for assistance. You can also click the unsubscribe link in the emails. Message and data rates may apply. Message frequency may vary. Privacy Policy

Already have an account ? Login here

We use cookies

We use cookies primarily for analytics to enhance your experience. By accepting, you agree to our use of these cookies. You can manage your preferences or learn more about our cookies policy.