One of the most popular communities provided by {{page_data.agentName}}

Bentonville

One of the most popular communities provided by All Around Real Estate

Bentonville

About Bentonville

Discover Bentonville, Arkansas: Real Estate and Community

Welcome to Bentonville, Arkansas, a vibrant city filled with opportunity, rich culture, and a thriving real estate market. Whether you’re a first-time homebuyer, a seasoned investor, or looking to relocate, Bentonville offers a unique blend of comfort, convenience, and community.

Why Choose Bentonville?

Bentonville is not just a place to live; it’s a community that fosters growth and connection. Here are some compelling reasons to consider Bentonville for your next home:

  • Cultural Hub: Home to the Crystal Bridges Museum of American Art, Bentonville boasts a rich cultural scene with art galleries, theaters, and music festivals.
  • Outdoor Activities: From Ozark hiking trails to beautiful parks, enjoy an active lifestyle surrounded by nature.
  • Family-Friendly Environment: With excellent schools, playgrounds, and community events, Bentonville is an ideal place for families.
  • Economic Growth: Sitting at the center of the Northwest Arkansas economic boom, Bentonville offers numerous job opportunities in various sectors.

Real Estate Market Overview

The Bentonville real estate market is robust and diverse. Here are some key insights:

  • Home Prices: The median home price in Bentonville is competitive, making it accessible for various budgets.
  • Types of Properties: From charming historic homes to modern developments, there’s something for everyone.
  • Investment Potential: With ongoing growth in the area, real estate in Bentonville represents a solid investment opportunity.

Community and Lifestyle

Bentonville offers a lifestyle that combines urban amenities with a tight-knit community feel.

Local Highlights

  • Dining: Explore a wide range of dining options, from local favorites to international cuisine.
  • Shopping: Unique boutiques and major retailers ensure you have everything you need within reach.
  • Events: Participate in local festivals, farmers’ markets, and community gatherings to connect with your neighbors.

Getting Started

If you’re considering a move to Bentonville, our team of local real estate experts is here to help you every step of the way.

  • Contact Us: Get in touch with our knowledgeable agents today.
  • Explore Listings: Browse our latest real estate listings here.

Join the Bentonville Community!

Experience the beauty, community, and growth of Bentonville, Arkansas. Discover your dream home in this thriving city today!
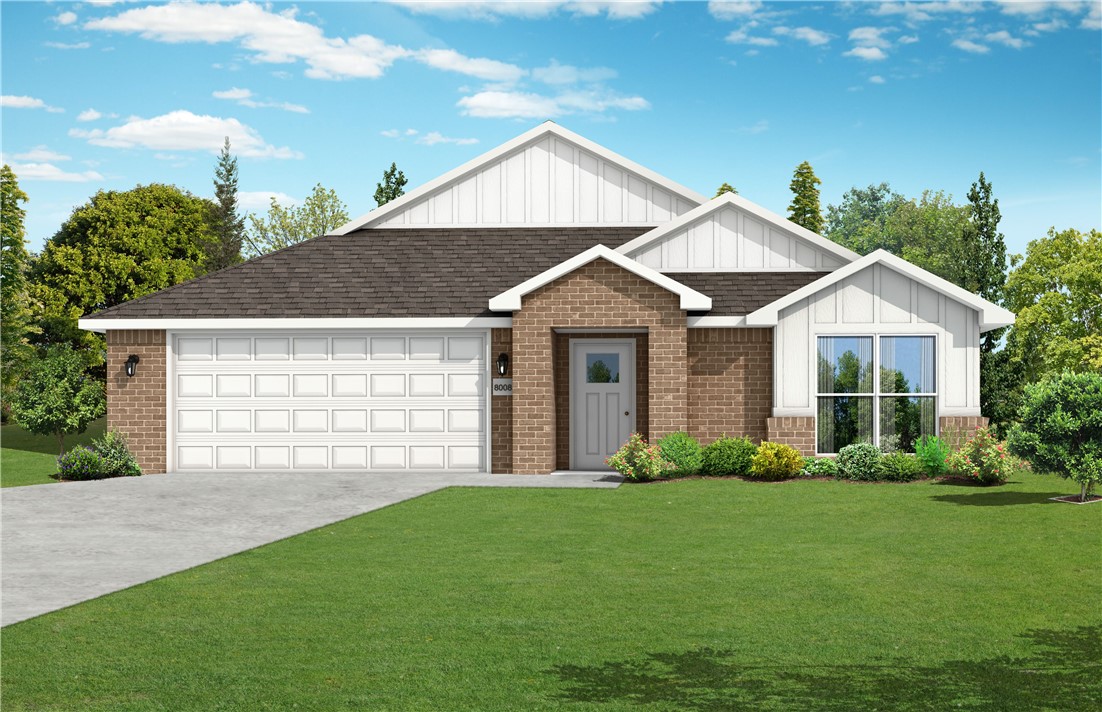

One of the most popular communities provided by All Around Real Estate
5,790
# of Listings
3
Avg # of Bedrooms
$402
Avg. $ / Sq.Ft.
$743,138
Med. List Price

Browse Bentonville Real Estate Listings

2571 Properties Found. Page 83 of 172.

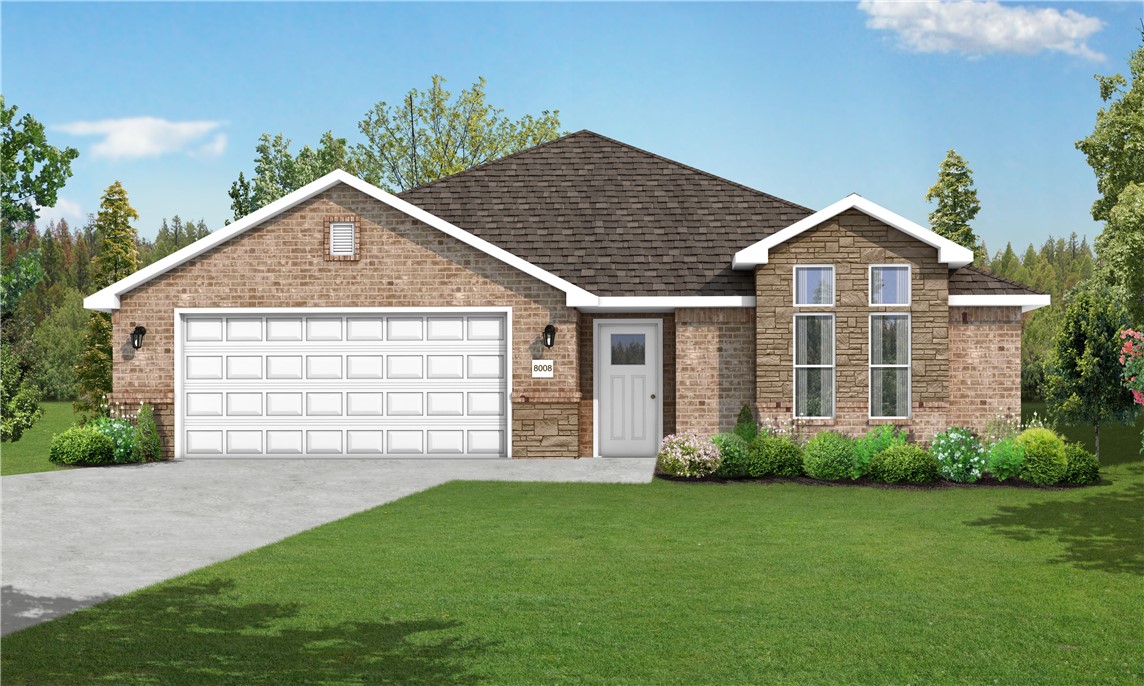
This 3 bed, 2 bath 1714 square foot floor plan is
customizable to your needs. Take your pick from a flexible
living space, coffee bar, or pocket office in this 1,700-
square-foot home. The ability to choose from structural
options to best suit your lifestyle makes this house a
home! With an open-concept living space and covered
patio, this house is perfect for entertaining. Complete with
a large primary suite with dual closets! Taxes subject to change based on new construction.
#1341715

Centerton

191 Spicewood Trail

3 Beds

2 Baths

1,744 Sq.Ft.

$369,900

MLS#: 1341715

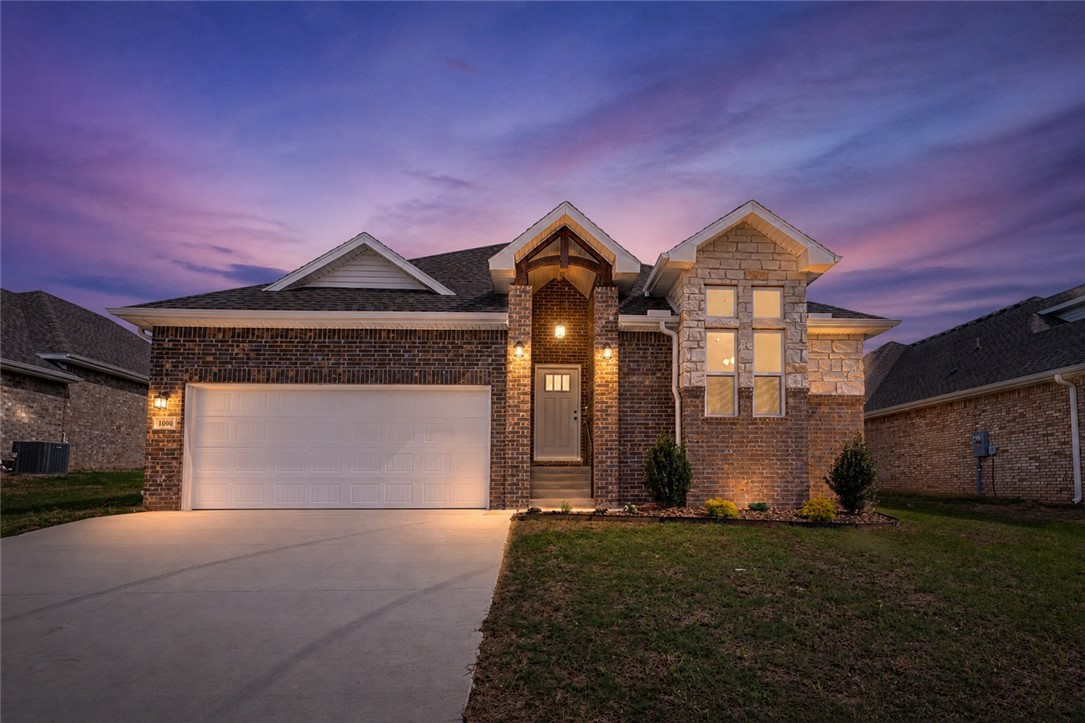
This 1950 square foot 4 bedroom, 2 bathroom home
features a spacious and open floor plan. The main living
area includes a large living room that flows seamlessly
into a modern kitchen and dining area, creating the
perfect space for entertaining guests. The home includes
four bedrooms and two full bathrooms. With its
thoughtful design and practical amenities, this home is
perfect for those seeking a comfortable and functional
living space. Taxes subject to change based on new construction.
#1322366

Centerton

1090 Garrett Lane

4 Beds

2 Baths

1,964 Sq.Ft.

$369,900

MLS#: 1322366

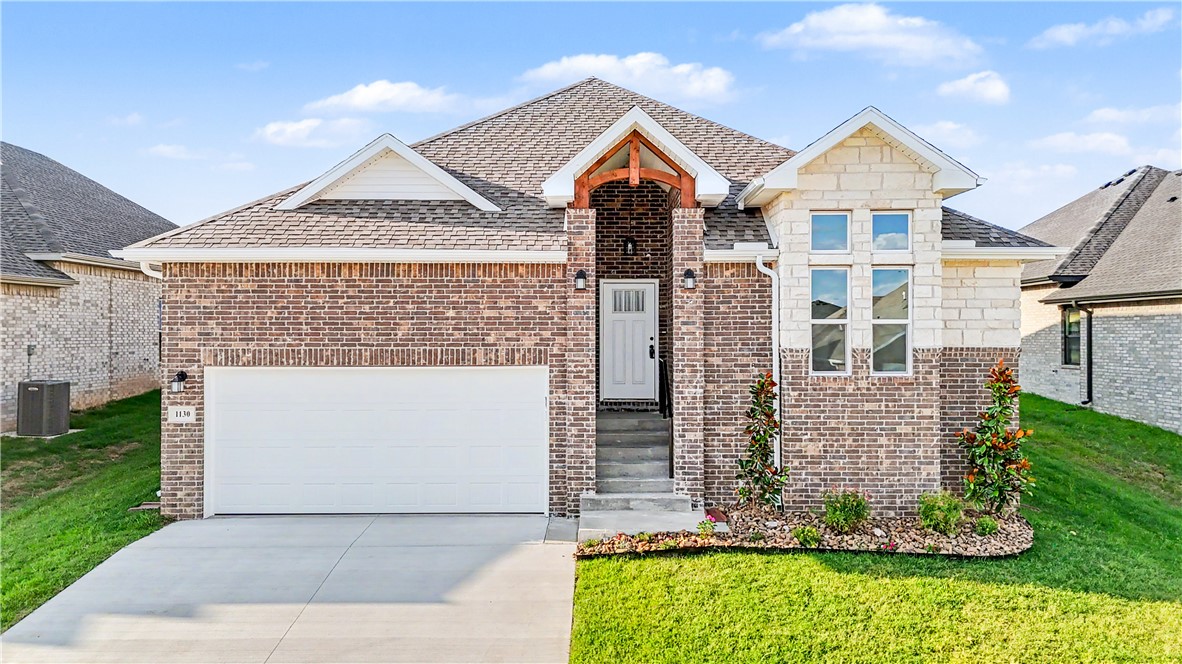
This 1950 square foot 4 bedroom, 2 bathroom home
features a spacious and open floor plan. The main living
area includes a large living room that flows seamlessly
into a modern kitchen and dining area, creating the
perfect space for entertaining guests. The home includes
four bedrooms and two full bathrooms. With its
thoughtful design and practical amenities, this home is
perfect for those seeking a comfortable and functional
living space. Taxes subject to change based on new construction.
#1326931

Centerton

1130 Garrett Lane

4 Beds

2 Baths

1,964 Sq.Ft.

$369,900

MLS#: 1326931

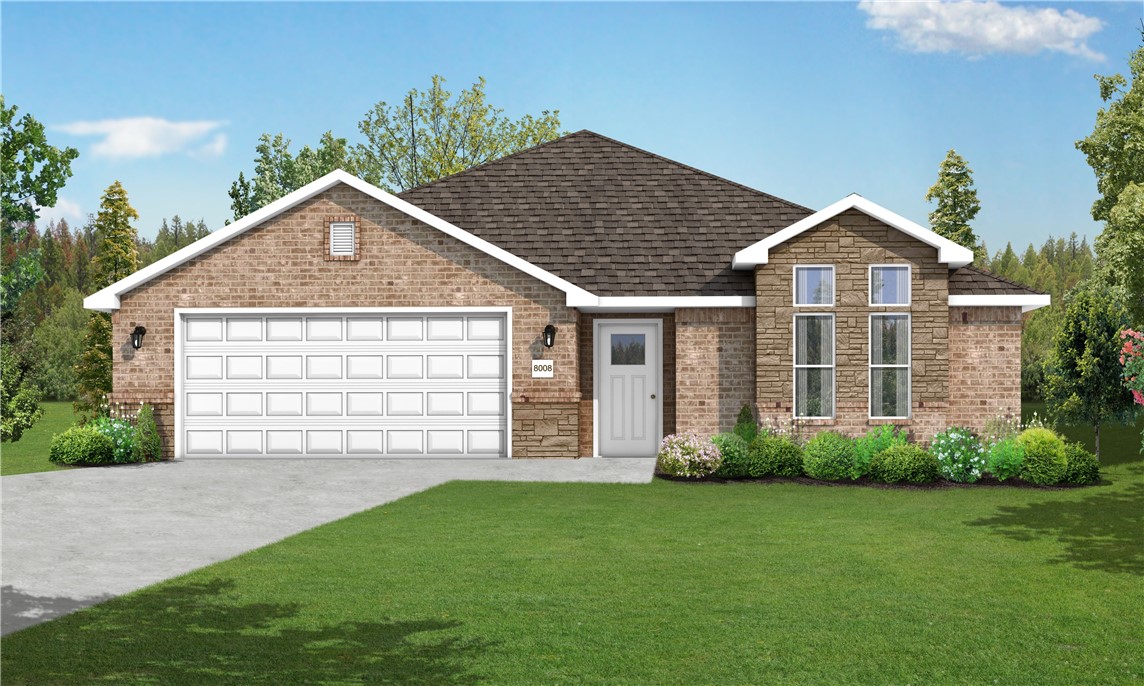
This 1950 square foot 4 bedroom, 2 bathroom home
features a spacious and open floor plan. The main living
area includes a large living room that flows seamlessly
into a modern kitchen and dining area, creating the
perfect space for entertaining guests. The home includes
four bedrooms and two full bathrooms. With its
thoughtful design and practical amenities, this home is
perfect for those seeking a comfortable and functional
living space. Taxes subject to change based on new construction.
#1331064

Centerton

1160 Garrett Lane

4 Beds

2 Baths

1,950 Sq.Ft.

$369,900

MLS#: 1331064

Price reduced
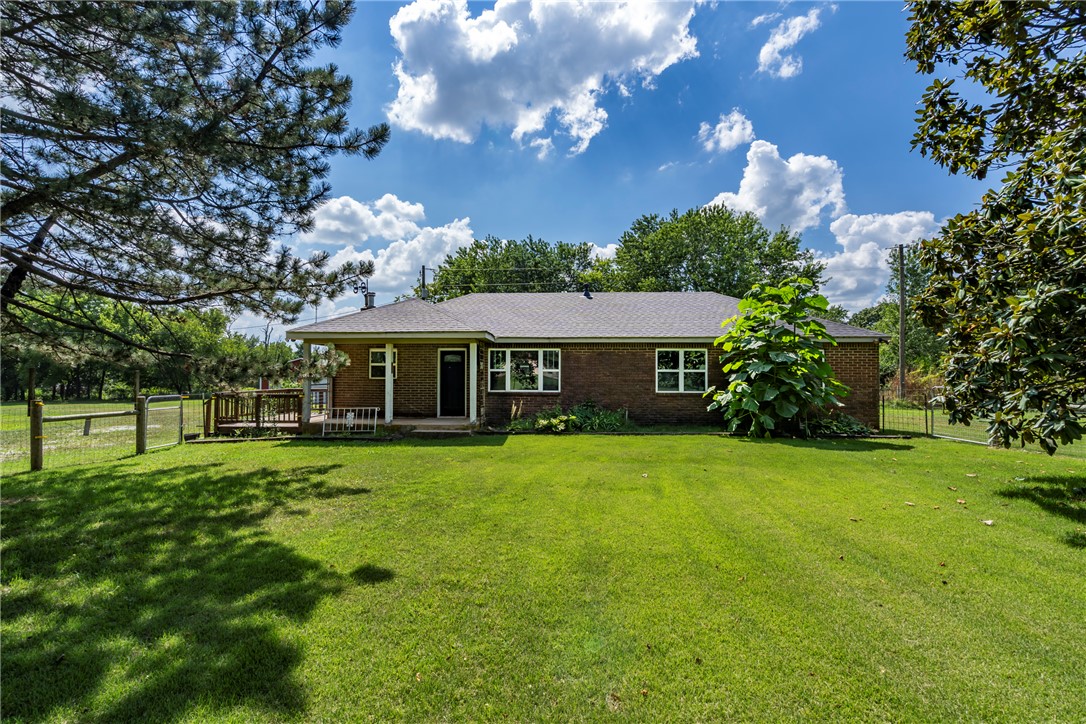
WELCOME HOME! Charming Custom Built 3 Bedroom,2 Bath split floorplan in BENTONVILLE School District offers both comfort and accessibility. The curb appeal is stunning with beautiful landscaping that accents the home with a covered front porch, open deck with stairs and large park-like setting backyard with natural trees backdrop. You can't beat the LOCATION & AMENITIES to Trails, Lake Avalon, Country Club, Swimming, Shopping, business 71 & I-49 only minutes away. The home features many upgrades including Roof 2016, Furnace, Heat pump & AC 2024, Beautiful 3cm Granite in Kitchen & both Baths, Tile flooring in all wet areas, Hardwood in Dining, Dishwasher, Microwave, Oven/Range 2022. The Garage has epoxy flooring, workbench & built-in storage cabinets. Gutter screens front & back of home. Heated & Cooled Bonus/Hobby room lower-level exterior access 208sqft. included in square footage. Gravel pathway to Oversized outside storage attached beneath the home. THIS HOME IS A MUST SEE!! Come Live & Play the Bella Vista Way!
#1357860

Bella Vista

31 Lancaster Drive

3 Beds

2 Baths

1,918 Sq.Ft.

$369,900

MLS#: 1357860

This 3 bed, 2 bath 1714 square foot floor plan is
customizable to your needs. Take your pick from a flexible
living space, coffee bar, or pocket office in this 1,700-
square-foot home. The ability to choose from structural
options to best suit your lifestyle makes this house a
home! With an open-concept living space and covered
patio, this house is perfect for entertaining. Complete with
a large primary suite with dual closets! Taxes subject to change based on new construction.
#1334750

Centerton

211 Spicewood Trail

3 Beds

2 Baths

1,741 Sq.Ft.

$369,900

MLS#: 1334750

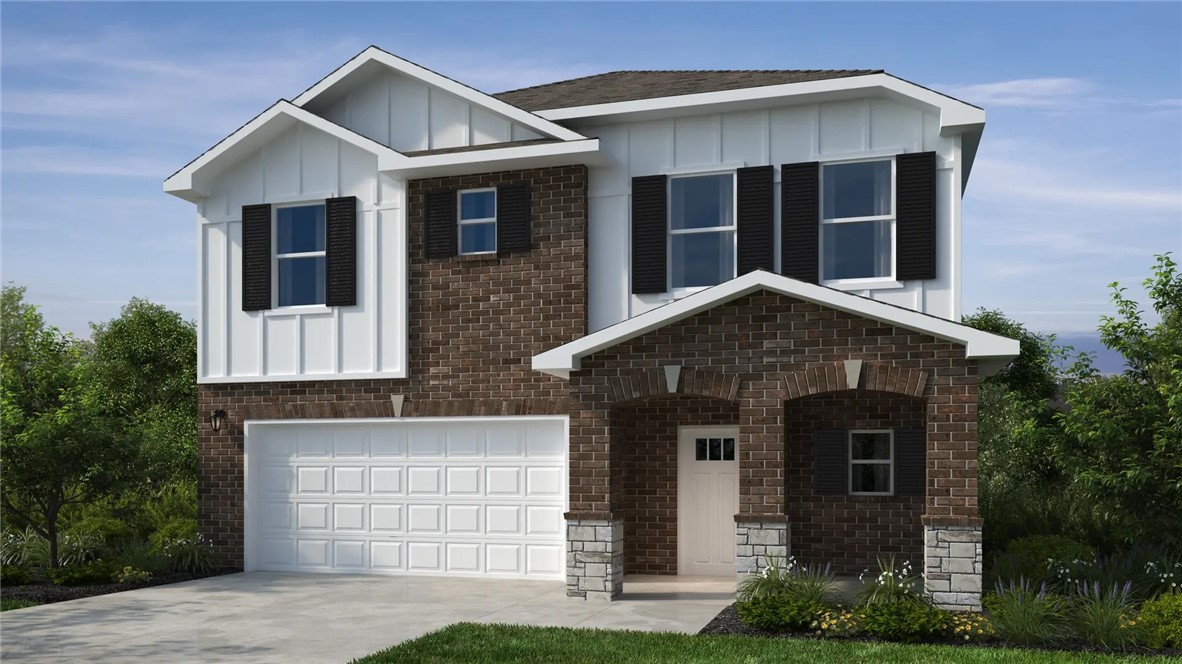
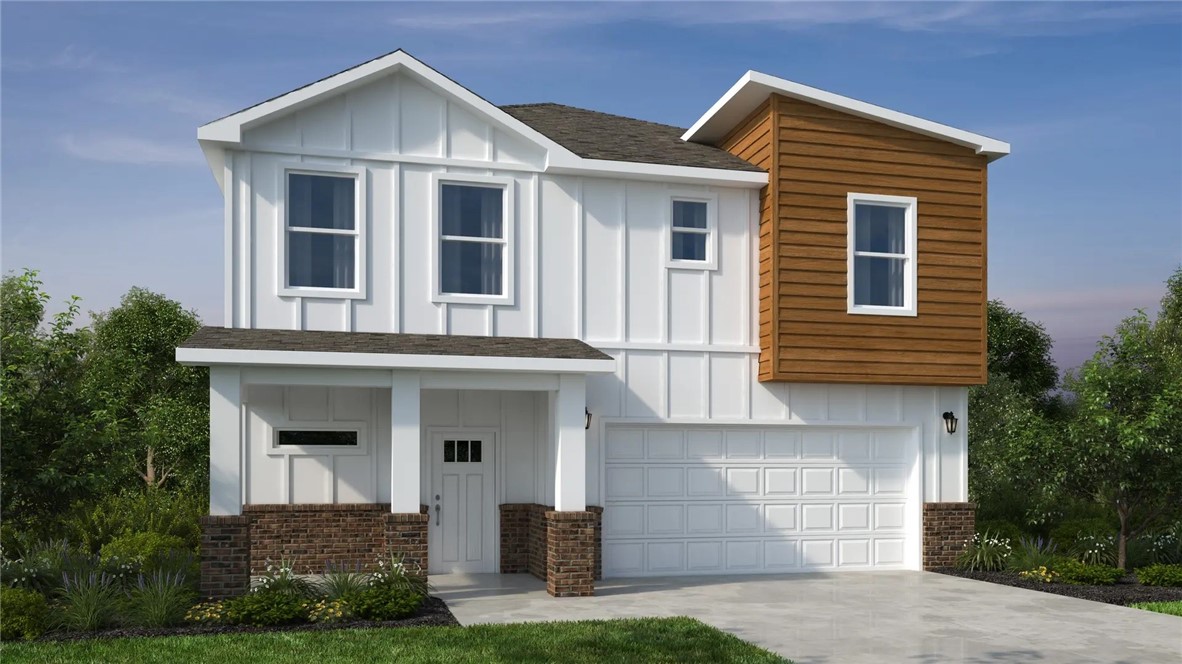
Introducing our 2000 Two Story this 3 - 4 bedroom, 2.5 to
3.5 bathroom with 1979 square foot home is the epitome
of versatility for your family's needs! This floor plan offers
an open-concept layout on the ground floor, with options
for an upstairs loft, a fourth bedroom, or even a bedroom
en-suite. Discover a home that adapts to your lifestyle
with the 2000 Two Story – where style meets functionality
in every corner, making it the perfect canvas for your
unique vision of home. Taxes subject to change based on new construction.
#1336263

Centerton

220 Spicewood Trail

4 Beds

3 Baths

2,000 Sq.Ft.

$369,900

MLS#: 1336263

Newer Brick Construction that is sure to please! 3 bedroom, 2 bath split plan. Double-sided fireplace separates the living & kitchen. Kitchen boasts SS appliance package with granite & 2 pantries. Primary bedroom with double-sink granite vanity, walk-in tile shower & walk-in closet. Durable vinyl plank flooring. Extras include 2-inch blinds, gutters, covered patio, oversized garage & fenced backyard. Park/playground across the street.
#1360707

Springdale

593 Parkside Cove

3 Beds

2 Baths

1,612 Sq.Ft.

$369,900

MLS#: 1360707

Introducing our 2000 Two Story this 3 - 4 bedroom, 2.5 to
3.5 bathroom with 1979 square foot home is the epitome
of versatility for your family's needs! This floor plan offers
an open-concept layout on the ground floor, with options
for an upstairs loft, a fourth bedroom, or even a bedroom
en-suite. Discover a home that adapts to your lifestyle
with the 2000 Two Story – where style meets functionality
in every corner, making it the perfect canvas for your
unique vision of home. Taxes subject to change based on new construction.
#1338295

Centerton

200 Spicewood Trail

3 Beds

2 Baths

1,979 Sq.Ft.

$369,900

MLS#: 1338295

Welcome to this inviting 4-bedroom, 2-bath home in the desirable Hickory Meadows subdivision in Tontitown, offering 1,692 square feet of comfortable and functional living space. The kitchen features granite countertops and a spacious pantry with plenty of storage, while the generously sized laundry room adds everyday convenience. The primary suite includes a private ensuite bathroom, and the versatile fourth bedroom offers flexibility as a guest room, home office, hobby space, or additional bedroom. Additional highlights include a tankless gas water heater and a new roof installed in October 2025 with architectural shingles. Washer and dryer convey with the home. Hickory Meadows residents also enjoy access to the neighborhood pool and clubhouse, adding to the appeal of this welcoming community. A great combination of space, practical features, and neighborhood amenities in a convenient Tontitown location. See you soon at Sugar Pine!
#1360849

Tontitown

928 Sugar Pine Street

4 Beds

2 Baths

1,692 Sq.Ft.

$369,900

MLS#: 1360849

New on site 3 days ago
Move-in ready 3-bedroom, 2-bath home offering approximately 1,540 sq ft of living space in Bentonville. This single-story traditional home features new flooring throughout, brand-new light fixtures, refinished cabinetry, updated bathrooms, and a functional eat-in kitchen with pantry. The home also offers central gas heat and electric air conditioning, double-pane windows, a detached 2-car garage with workshop space, concrete driveway, fenced backyard, and covered patio. Conveniently located near schools, parks, biking, and trails.
#1362839

Bentonville

404 SW 20 Th

3 Beds

2 Baths

1,568 Sq.Ft.

$369,900

MLS#: 1362839

This 3 bed, 2 bath 1714 square foot floor plan is
customizable to your needs. Take your pick from a flexible
living space, coffee bar, or pocket office in this 1,700-
square-foot home. The ability to choose from structural
options to best suit your lifestyle makes this house a
home! With an open-concept living space and covered
patio, this house is perfect for entertaining. Complete with
a large primary suite with dual closets! Taxes subject to change based on new construction.
#1343455

Centerton

161 Spicewood Trail

3 Beds

2 Baths

1,741 Sq.Ft.

$369,900

MLS#: 1343455

Price reduced
Nicely remodeled 3 bed 2 bath home on 1.88 acres with 24 x 24 shop with 2 garage doors. Refgerator can conevy with a acceptable offer. Roof replaced in 2024 Propane heat and wood burning fireplace.
#1355130

Gravette

13433 Jenkins Corner Road

3 Beds

2 Baths

1,519 Sq.Ft.

$369,900

MLS#: 1355130

Rare find! This is what everyone is looking for.  Land and location!  Home on .63 acres only 5 minutes from Downtown Rogers, 5 minutes from the Hwy 12 Bridge boat launch, and close to Prairie Creek Marina!  You will not find a better value! Set on a beautiful lot with mature trees, theis home features 3 bedrooms—each with a private ensuite bathroom—plus 2 flexible bonus rooms, 4.5 bathrooms, a spacious back deck, and a 3-car garage with room for vehicles, lake gear, and recreational toys. This rare combination of acreage, versatility, and convenience is hard to find at this price.
#1360674

Rogers

13998 E Highway 12

3 Beds

4 Baths

2,212 Sq.Ft.

$369,900

MLS#: 1360674

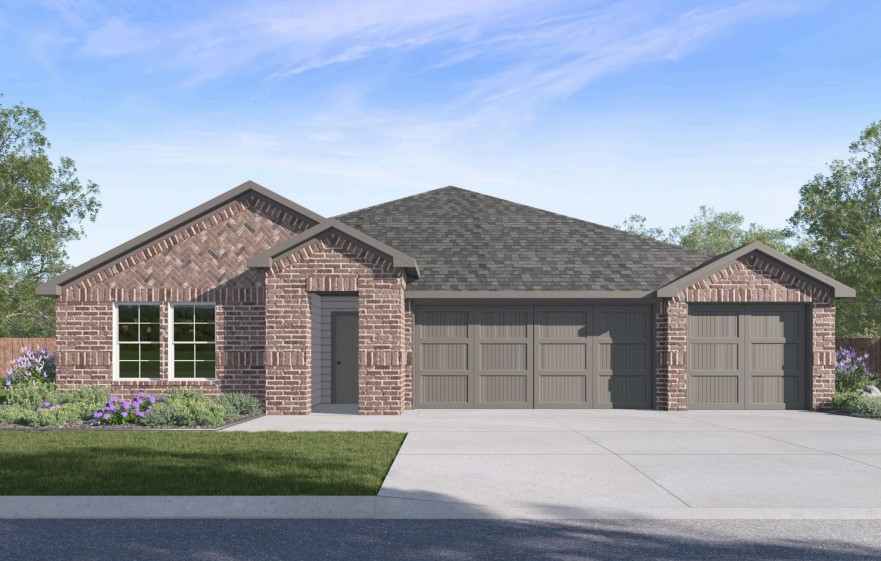
Lovely Nova plan with a 3-car garage in Hudson Heights in Prairie Grove, AR! These homes have fabulous features for comfortable, modern living. Each home will have LVP flooring throughout! The kitchen features granite countertops, stainless steel appliances, including a gas stove and a stainless steel undermount kitchen sink with a pull-out faucet. The primary bedroom with ensuite will feature dual sinks, a walk-in shower, and walk-in closet. Home will be 4-sides brick with siding per plan! Each home is equipped with a programmable thermostat for convenience. Covered patio per plan! Taxes and Parcel TBD.
#1352464

Prairie Grove

971 Pepperwood Drive

3 Beds

2 Baths

1,963 Sq.Ft.

$369,800

MLS#: 1352464

1 ... 81 82 83 84 85 ... 172

properties found. properties found. Page of .

Send a message

Message successfully sent.

Your message

What is 3 + 4 ?

Reason for contacting?

I agree to receive email communication and understand I can unsubscribe at any time.

I agree to be contacted by All Around Real Estate via call, email, and text for real estate services. To opt out, you can reply 'stop' at any time or reply 'help' for assistance. You can also click the unsubscribe link in the emails. Message and data rates may apply. Message frequency may vary. Privacy Policy

Sign Out

Virtual Assistant

Would you like to take the next step with this property? We can help you schedule a showing or virtual tour, or send you more details.

Yes, I would like more information.

Thank You for Your Reply, One of Our Agents will contact you as soon as possible

No, maybe later.

Thank you, you can always contact me via email, phone number or through the contact form.

Realhub AI

Lucy - Your AI-Powered Realtor

Update Your Temporary Password

Personalize your search

Enter your email and we'll notify you immediately when new listings match what you're looking for.

or enter email address

Already have an account ? Login here

Continue your home search

I agree to receive communications and understand I can unsubscribe at any time.

I agree to be contacted by All Around Real Estate via call, email, and text for real estate services. To opt out, you can reply 'stop' at any time or reply 'help' for assistance. You can also click the unsubscribe link in the emails. Message and data rates may apply. Message frequency may vary. Privacy Policy

Already have an account ? Login here

We use cookies

We use cookies primarily for analytics to enhance your experience. By accepting, you agree to our use of these cookies. You can manage your preferences or learn more about our cookies policy.