Properties

Browse or get in touch to schedule a walkthrough.

  • Nearby me
Price range

Popular Features

Community Features

Association

Property Features

Waterfront

View

Exterior Features

Interior Features

Style

10000 properties match your criteria

Updated 1 minute ago

E-Alert name
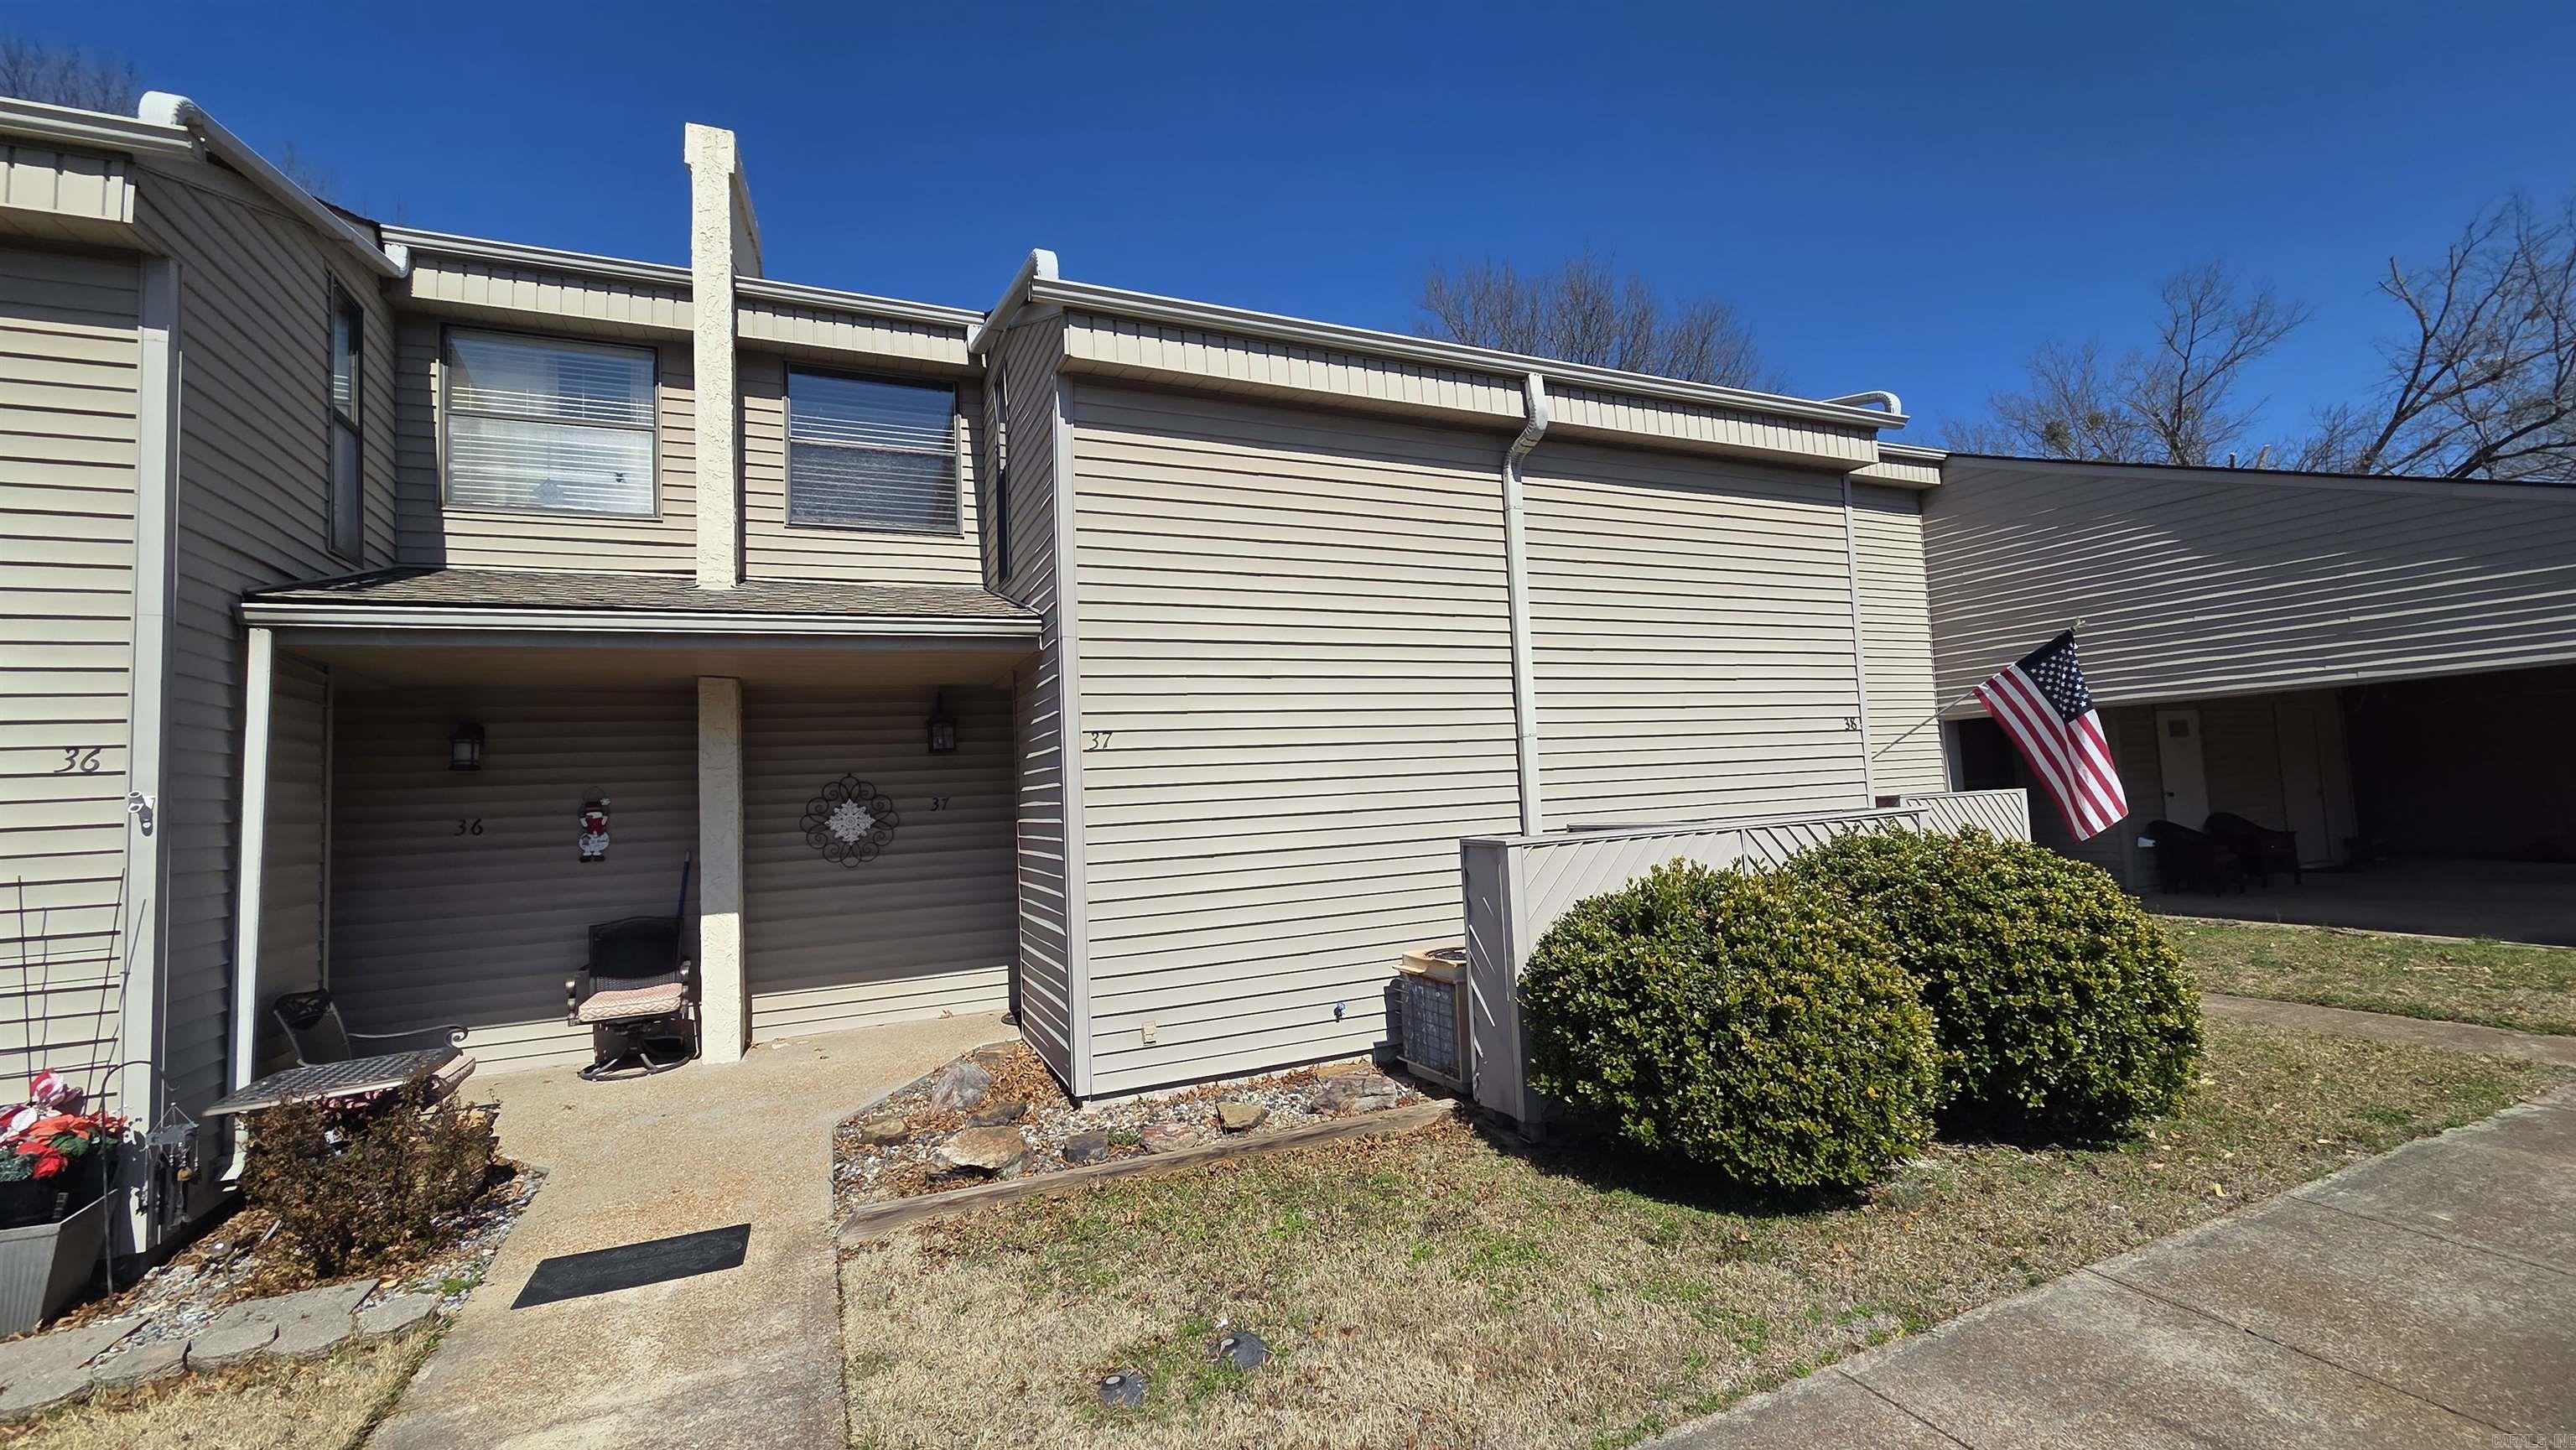
Discover a standout condo at the Lakewood Condominiums, where the owners’ style and decor give this home a showroom feel. Step into this fine condo and see finishes chosen to feel like a high-end furniture display store  Updated throughout , with that fresh-condo look, the expanded layout offers spacious, comfortable living. Granite countertops, newer cabinets, hardware, and fixtures, plus steel railings on the stairwells. Thoughtful finishes show up in the details. Among the Lakewood condos, this one sits steps from your private pool oasis for easy, resort-style downtime. Fairfield Bay mixes quiet full-time living with resort energy, drawing year-round residents and seasonal guests who like the community. Low-maintenance condo living leaves more time for Greers Ferry Lake, the marina and slips, two 18-hole golf courses, mini golf, disc golf, 90-plus miles of side-by-side trails, hiking, eight tennis courts, three resort pools with restaurants, bowling, and more.  Call your favorite agent today to see this property!
#26008843

Fairfield Bay

135 Hillview #37 Drive 37

2 Beds

1 Baths

1,357 Sq.Ft.

$125,900

MLS#: 26008843

Welcome to 2079 Sloan Lake Drive, where luxury, comfort, and thoughtful design come together in one of Jonesboro's most sought-after neighborhoods. This exceptional 5-bedroom, 3.5-bath home offers an ideal layout with four bedrooms conveniently located on the main level and a private upstairs guest suite complete with a cozy reading nook overlooking the lake. The heart of the home is the stunning modern kitchen featuring beautiful Salt cabinetry, abundant workspace, and an oversized butler's pantry that provides exceptional storage and prep space for entertaining or everyday living. The spacious primary suite is a true retreat, offering an oversized walk-in closet and a spa-like ensuite bathroom designed for relaxation. A dedicated sunroom fills the home with natural light and offers peaceful views of the backyard oasis. Step outside to enjoy the saltwater swimming pool, creating the perfect setting for summer gatherings, quiet mornings, or relaxing evenings. Situated on a large corner lot, the property provides plenty of space both inside and out.
#26032661

Jonesboro

2079 Sloan Lake Drive

5 Beds

3 Baths

3,719 Sq.Ft.

$849,900

MLS#: 26032661
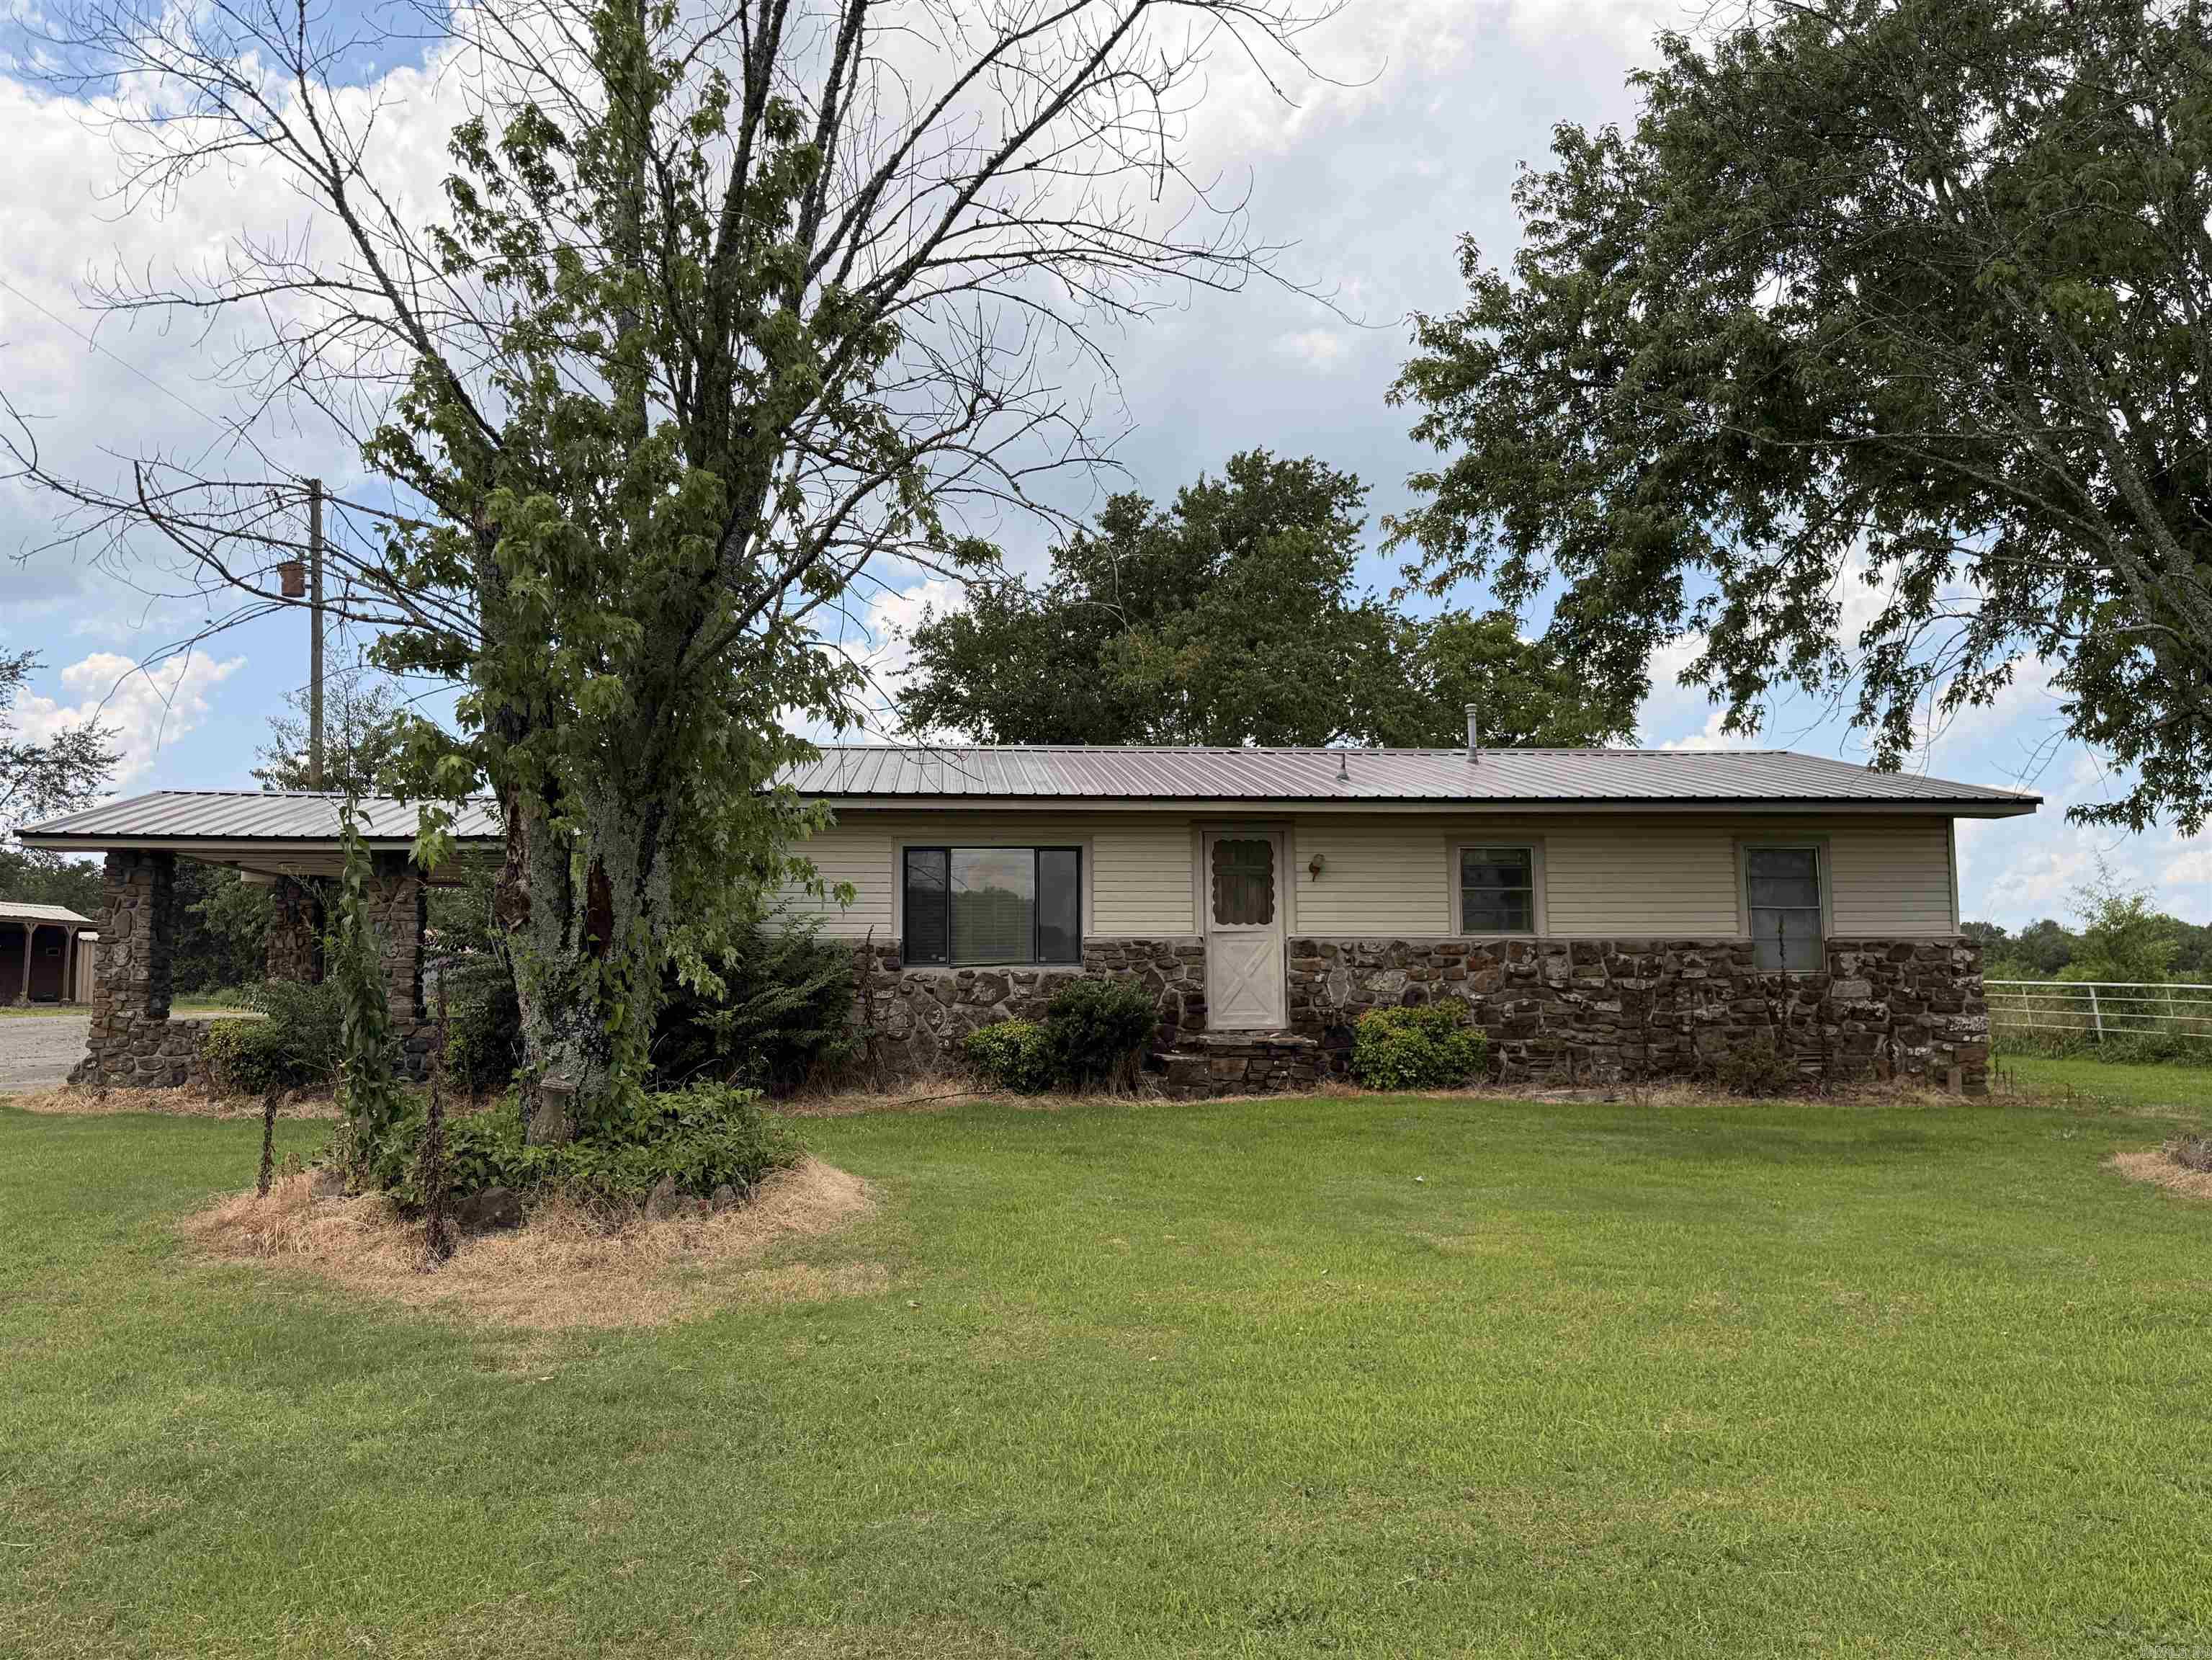
Experience the peace and charm of country living at this inviting Center Ridge property! Nestled along Highway 9, this home offers a comfortable layout, scenic surroundings, and plenty of outdoor space to enjoy. Whether you're relaxing on the porch, entertaining family and friends, or simply taking in the quiet rural setting, you'll love the slower pace of life this property provides. With room to make it your own and the beauty of the Arkansas countryside all around, this home is the perfect place to put down roots. Don't miss your opportunity to enjoy country living with the comfort and privacy you've been looking for! AGENTS CONTACT SHOWINGTIME.
#26026704

Center Ridge

5329 Highway 9

4 Beds

1 Baths

1,841 Sq.Ft.

$155,000

MLS#: 26026704

Beautiful all-brick new construction on a level lot in the desirable Country Club of Arkansas subdivision! The inviting covered front porch welcomes you into a spacious foyer and thoughtfully designed one-level floor plan. comp date end of Nov  A large formal dining room flows seamlessly into the open living area, highlighted by a gas-log fireplace and abundant natural light. The gourmet kitchen is a dream for cooking and entertaining, featuring granite countertops, stainless steel appliances, a gas range, convection oven, oversized pantry, and a large island with breakfast bar seating.  The private primary suite offers a true retreat with a luxurious spa-inspired bath, complete with dual granite vanities, a relaxing soaking tub, custom tiled walk-in shower, and generous closet space.  Three additional bedrooms provide flexibility for family, guests, or a home office. One bedroom, located at the front of the home with a large walk-in closet, is perfectly suited for an office, study, or hobby room.  Step outside to the covered back patio. A spacious 3-car garage.  Photos are of similar finished home. New Construction in framing stage, time to pick your colors and a lot of finished.
#26023637

Maumelle

606 Corondelet Lane

4 Beds

2 Baths

2,151 Sq.Ft.

$431,900

MLS#: 26023637

Rare 3-Bedroom Find at 600 Higdon Ferry Rd! Most units in this complex are 2-bed this one stands out with a true 3 bedroom, 2 bath layout on the coveted ground floor (no stairs). Well-maintained and move-in ready. Location is the real win here: minutes to Oaklawn, downtown Hot Springs, shopping, dining, and medical, with easy access anywhere you need to go in Hot Springs. Whether you're after a low-maintenance primary residence or a smart investment, this one checks the boxes buyers keep asking for. Schedule your showing today!
#26038036

Hot Springs

600 Higdon Ferry Road 802

3 Beds

2 Baths

1,475 Sq.Ft.

$160,000

MLS#: 26038036
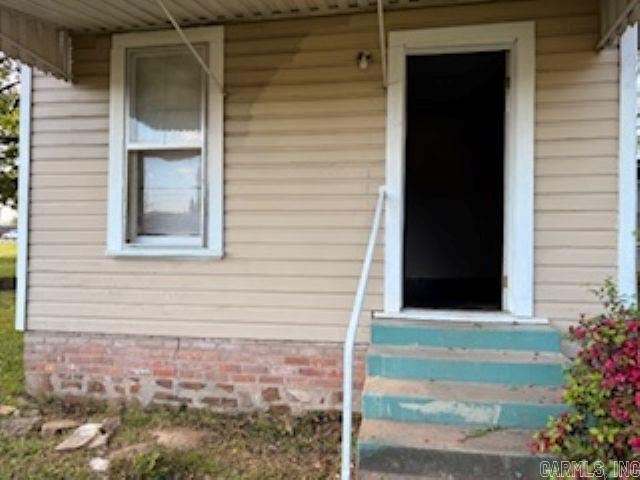
Investors Wanted! Two homes on one lot. One home is 1 bedroom /1 bath 664 sq ft. Rents for $650.00 month. Currently vacant. The second home is 2 bedroom/1 bath 836 sq ft. Rents for $850.00 per month. These homes are sold as is no property disclosure seller did not ever live in properties. Great location in Jacksonville close to everything you may need.
#26015924

Jacksonville

215-217 Willow Street

3 Beds

2 Baths

1,500 Sq.Ft.

$100,000

MLS#: 26015924

Beautiful Biscoe plan in Stone Canyon, located in Maumelle, Arkansas! These new construction homes feature modern finishes for comfortable living! Each home flooring will be LVP flooring and carpet. In the kitchen and bathrooms, you’ll find beautiful quartz countertops. The primary bathroom features a walk-in shower and a quartz vanity! Each home will have 4-sides brick with Hardie® siding per plan. These homes come with a programmable thermostat! 10-year limited Homebuyer’s Warranty! All photos are stock photos, representative of plan only and may vary as built. Annual taxes is an estimate. Taxes are TBD. HOA dues are $150 annually with a $75 transfer fee. Special Improvement Tax of $420 annually.
#26005865

Maumelle

225 Stone Canyon Drive

4 Beds

2 Baths

1,525 Sq.Ft.

$242,500

MLS#: 26005865

Just completed and ready for its first occupants, this 3 bed, 2 bath home has lots to offer.  Situated in the center of 18 acre m/l, this new construction home if perfect for anyone wanting privacy, seclusion, and peacefulness.  The 1800 sq foot home features include 9' walls, 6" exterior walls, spray foam insulation, lvp flooring, a walk-in pantry, granite countertops, stainless steel appliances, dove tailed cabinetry, vaulted open kitchen/living room, beautiful tongue and groove ceiling in the kitchen and living room, enormous primary suite and closet, and the list goes on.  Total of 108' in covered front and back porches to sit and enjoy the peacefulness and wildlife. There is also a fully insulated 575 square foot, 2 car garage to park in. A small pond site at the back of the yard.  LP smart siding on the exterior for low maintenance.  New septic system and house is on rural water system. Call today for a showing!!! Agent owned!
#26033988

Salem

5618 Byron Road

3 Beds

2 Baths

1,800 Sq.Ft.

$475,000

MLS#: 26033988
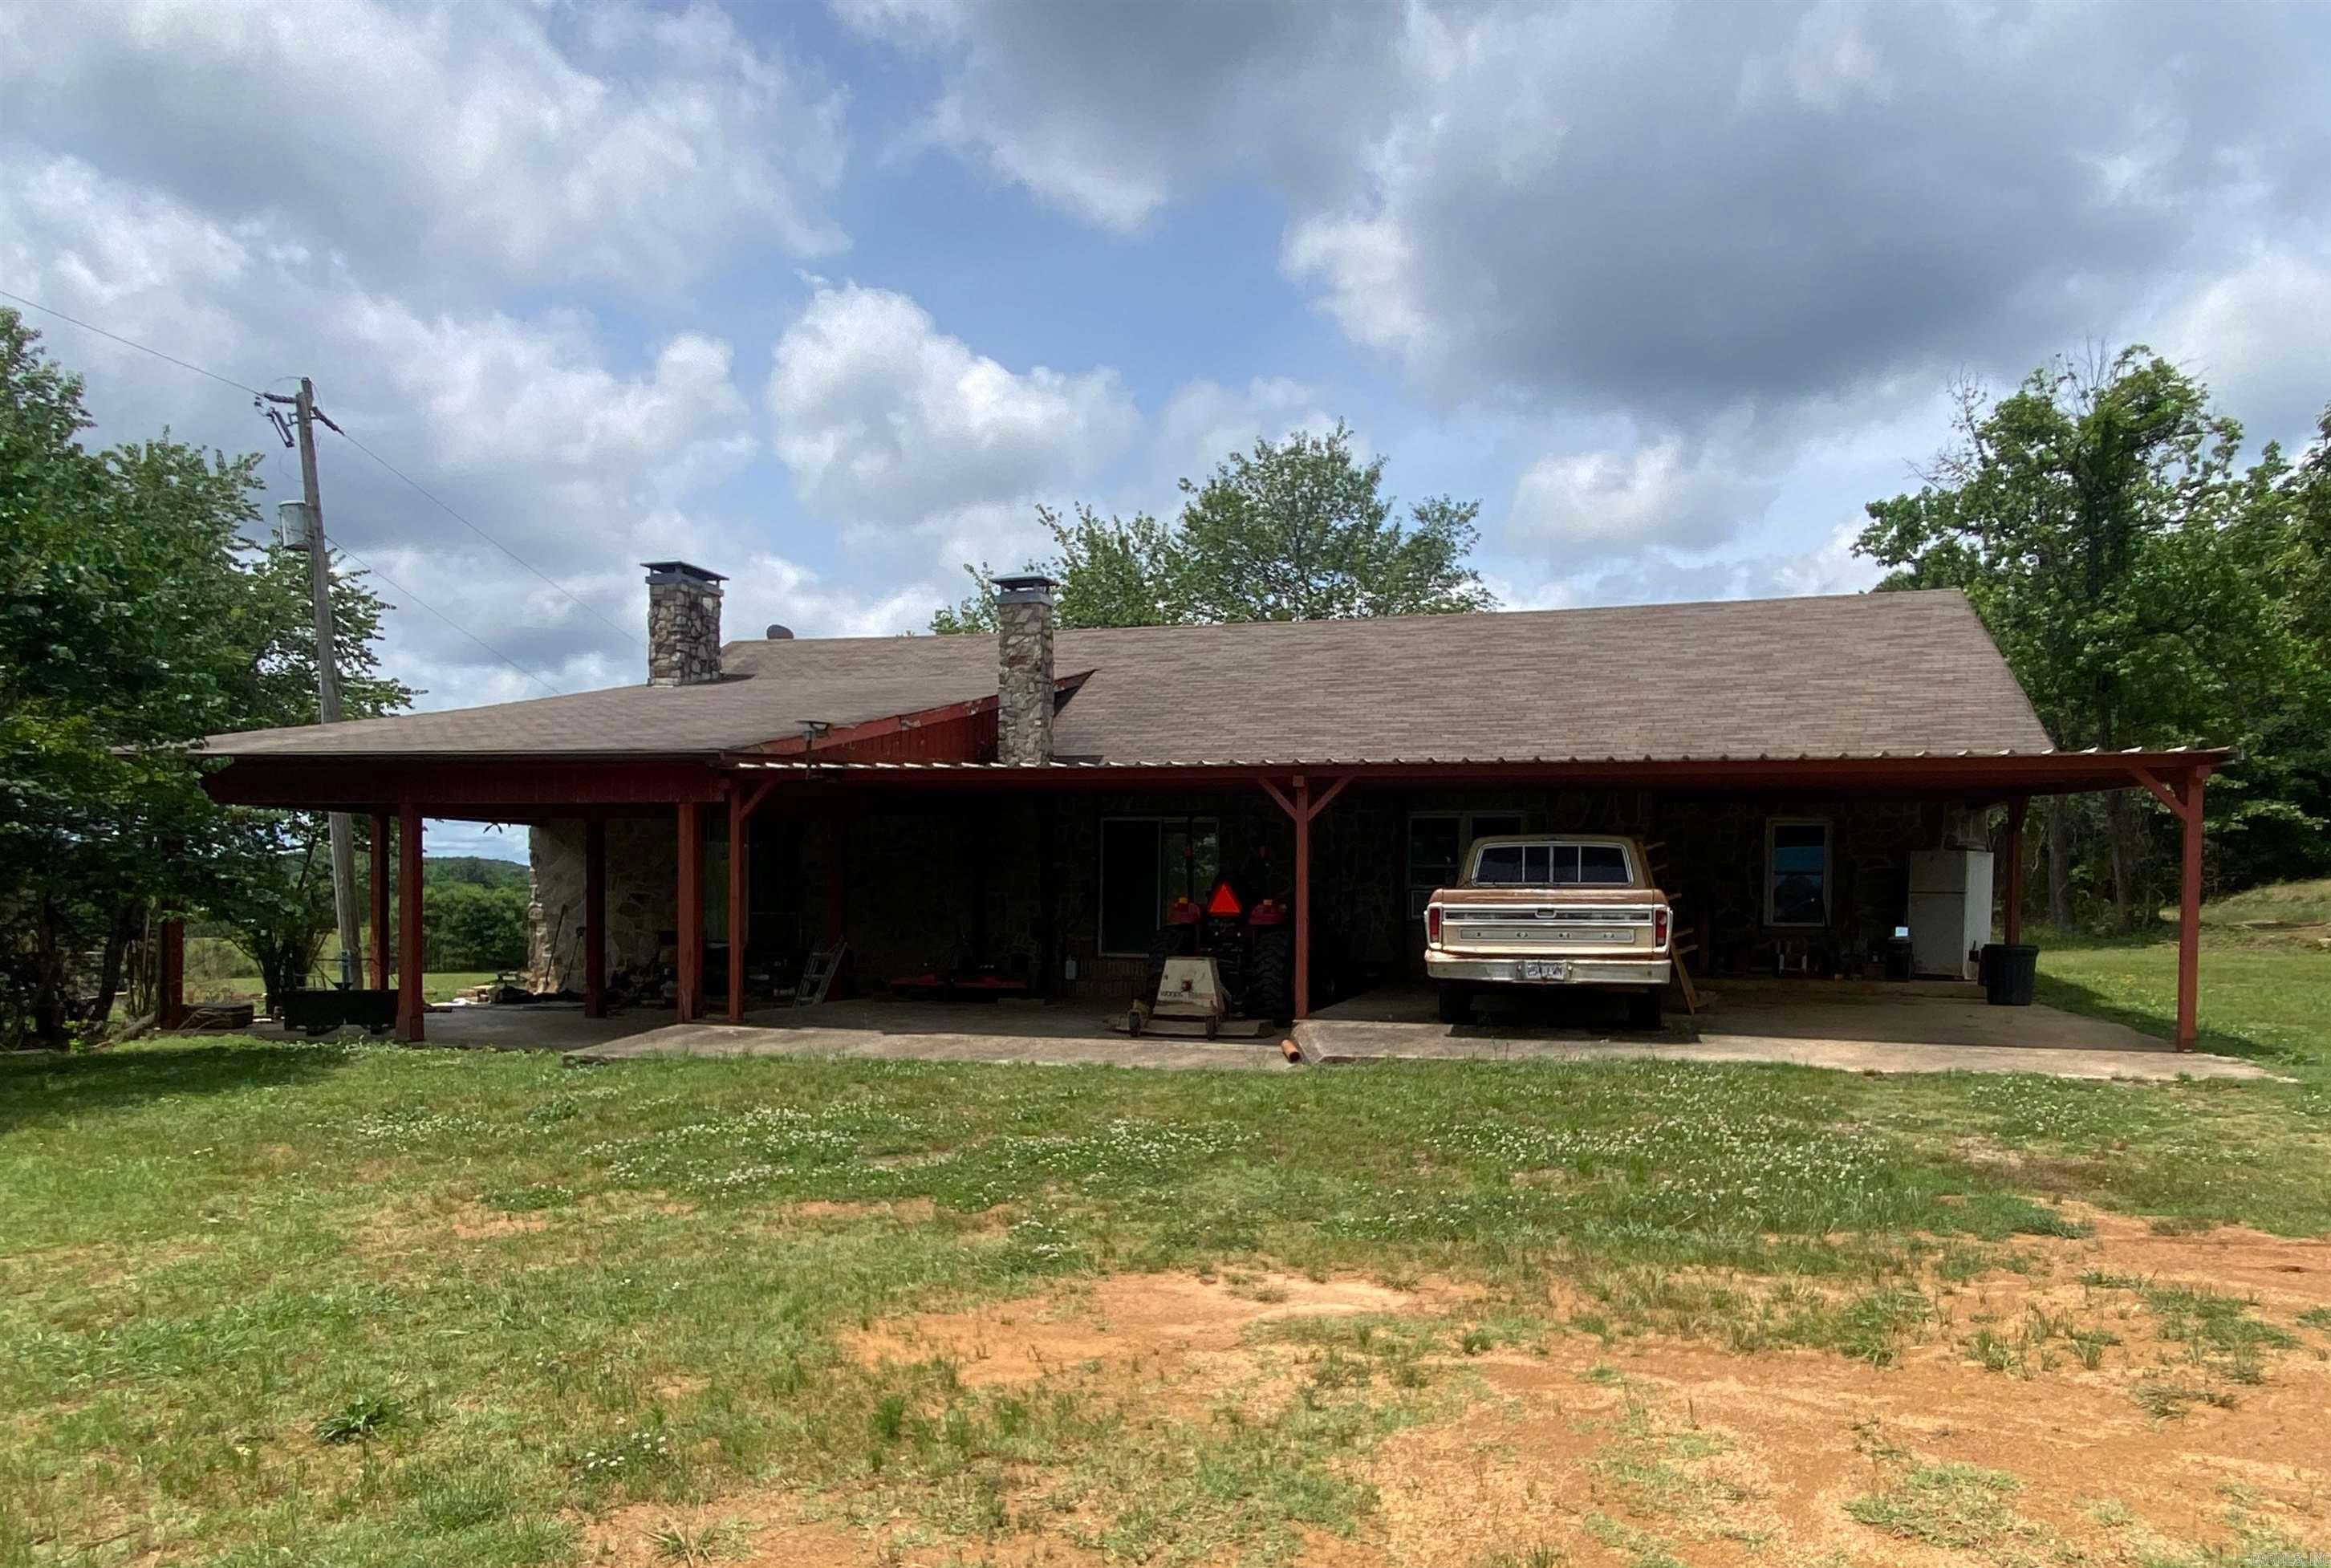
One of the most unique properties in Montgomery County!  This 570.5 acre farm located in Oden is a rare opportunity to own approximately 2 miles of beautiful Ouachita River frontage. This exceptional property offers a unique combination of productive farmland, outstanding recreational opportunities, and breathtaking river views. Once a cotton farm, this acreage has been well-maintained, fertilized over the years and will house approximately 250 head of cattle.  Fenced and cross-fenced with several large ponds makes this property perfect for cattle farming or future development along the Ouachita River.  The extensive river frontage provides excellent fishing, boating, kayaking, and year-round outdoor enjoyment. Bordering the Ouachita National Forest makes this a great hunting spot too! With rolling terrain, some mature timber, open pasture, and multiple potential homesites overlooking the river, this property is ideal for a private estate, family retreat, working farm, or investment property. A 2613 square foot house off Serendipity Trail can be turned into a showplace with a little TLC. Two older chicken houses could potentially be operational. Potential to split the property.
#26020546

Oden

392 Serendipity Lane

3 Beds

4 Baths

2,613 Sq.Ft.

$3,000,000

MLS#: 26020546

This stunning waterfront retreat has been completely transformed from top to bottom, offering true move-in-ready luxury. Every major feature has been upgraded: a new roof, new deck, new boat dock two lifts, jet ski lifts, new heated pool, hot tub and pool deck, new paint, and new floor coverings throughout. Inside, you’ll find three new HVAC systems, two on-demand water heaters, a powerful 26-kWgenerator, and a fully refreshed kitchen with brand-new appliances. Set on a beautiful shoreline with sweeping water and mountain views, this home blends modern comfort with natural serenity. Whether you’re relaxing by the pool, entertaining on the deck, or launching from your private dock, this property delivers the perfect combination of style, convenience, and breathtaking scenery.
#26039836

Hot Springs

136 Waterview

4 Beds

3 Baths

4,519 Sq.Ft.

$1,850,000

MLS#: 26039836

Sold before listed, not for comps
#26039823

Little Rock

5924 Stonewall Road

2 Beds

2 Baths

1,801 Sq.Ft.

$490,000

MLS#: 26039823

Beautifully updated one-level end-unit townhome in the desirable Lakewood Hills community of Fairfield Bay. This move-in-ready home includes a covered carport, storage area, and a secluded rear courtyard with surrounding greenspace for added privacy. Inside, you'll find luxury vinyl plank flooring, oversized windows, an upgraded entry door, and a stunning stone wood-burning fireplace. The popcorn ceilings have been removed, creating a clean, modern feel throughout. The updated kitchen offers open shelving and ample pantry space. The home features two spacious bedrooms with generous closet space.  There are two updated baths, one featuring a relaxing soaking tub and the other a clean lined, tiled walk-in shower. Lakewood Hills residents enjoy a private community pool & additional on-site parking. Located near the shores of Greers Ferry Lake, Fairfield Bay offers golf courses, community pools, ATV trails, a full-service marina, pickleball & tennis courts, dining, and more. Whether you're looking for a full-time residence, vacation retreat, or investment property, this home is ready to enjoy. Some furnishings convey, washer & dryer negotiable.  Agents, please see remarks for details.
#26038940

Fairfield Bay

135 Hillview Dr #25

2 Beds

2 Baths

1,031 Sq.Ft.

$145,000

MLS#: 26038940

Welcome to 392 Bowers Rd! Situated on 3 fully fenced acres in a quiet neighborhood just minutes from the interstate, this move-in-ready property delivers the perfect blend of country privacy and everyday convenience.  Featuring 3 bedrooms and 2 full bathrooms, the interior is refreshed with brand-new paint throughout. Recent maintenance provides extra peace of mind, with the main sewer/plumbing line professionally cleaned from the home all the way to the street last year. Outside, the fully fenced perimeter offers plenty of room for outdoor gatherings, gardening, or storage.  Best of all, this home is permanently tied down and eligible for many different loan options. Rare acreage with easy highway access and flexible financing ready for its next owner. Schedule your tour today!
#26035749

Jacksonville

392 Bowers Road

3 Beds

2 Baths

1,456 Sq.Ft.

$175,000

MLS#: 26035749

Spacious 4,000 sq ft home on 14.44 private acres with exceptional shops, luxury touches, and resort-style outdoor living. The main level features a large laundry/mudroom, custom kitchen with quartz countertops, island/breakfast bar, built-in office, and breakfast nook. The primary suite boasts a generous walk-in closet, while a split layout provides four additional bedrooms—two share a Jack-and-Jill bath, one has a private en-suite, plus a half bath. Custom cabinets, hand-scraped bamboo floors, travertine tile, and custom blinds elevate the interior. Spray foam insulation and two tankless water heaters enhance comfort and efficiency.  The basement offers a large game room, a second room for theater or office, and a half bath, plus an upstairs bonus room. Outdoors includes a 16x32 saltwater pool with slide and diving board, cabana, 6-person hot tub, and two shops—a three-car garage shop with electric and a 24x30 shop with 14’ walls with electric and water. A backup generator and wide-open acreage provide privacy, work, and play space. (See agent remarks)
#26037306

Paragould

235 N Hwy. 168

5 Beds

3 Baths

4,019 Sq.Ft.

$799,900

MLS#: 26037306

Located in the desirable Lake Balboa neighborhood, this updated 3-bedroom, 2-bath home offers modern comfort with LVP flooring throughout and an inviting open layout. The kitchen features a center island, quartz counters, painted cabinetry, a smooth-top range, and a microwave, open access to the breakfast area and the combined dining and living space that features a beautiful stone wood-burning fireplace. The guest bath includes a walk-in tile shower, while the spacious primary bedroom offers two walk-in closets and an en-suite bath with a walk-in shower and double lavatories. Additional features include an oversized 2-car garage, an enclosed sunroom not included in the heated and cooled square footage, an open wood deck for outdoor enjoyment, and a storage area beneath the home. Inside Photos will be available after Estate Sale.
#26037376

Hot Springs Village

3 Resplandor Way

3 Beds

2 Baths

2,019 Sq.Ft.

$319,900

MLS#: 26037376

1 ... 203 204 205 206 207 ... 666
* Listings identified with the FMLS IDX logo come from FMLS and are held by brokerage firms other than the owner of this website. The listing brokerage is identified in any listing details. Information is deemed reliable but is not guaranteed. If you believe any FMLS listing contains material that infringes your copyrighted work please review our DMCA policy and learn how to submit a takedown request. © 2024. First Multiple Listing Service, Inc.

Send a message

Message successfully sent.

Your message

What is 3 + 4 ?

Reason for contacting?

I agree to receive email communication and understand I can unsubscribe at any time.

I agree to be contacted by All Around Real Estate via call, email, and text for real estate services. To opt out, you can reply 'stop' at any time or reply 'help' for assistance. You can also click the unsubscribe link in the emails. Message and data rates may apply. Message frequency may vary. Privacy Policy

Sign Out

Virtual Assistant

Would you like to take the next step with this property? We can help you schedule a showing or virtual tour, or send you more details.

Yes, I would like more information.

Thank You for Your Reply, One of Our Agents will contact you as soon as possible

No, maybe later.

Thank you, you can always contact me via email, phone number or through the contact form.

Realhub AI

Lucy - Your AI-Powered Realtor

Update Your Temporary Password

Personalize your search

Enter your email and we'll notify you immediately when new listings match what you're looking for.

or enter email address

Already have an account ? Login here

Continue your home search

I agree to receive communications and understand I can unsubscribe at any time.

I agree to be contacted by All Around Real Estate via call, email, and text for real estate services. To opt out, you can reply 'stop' at any time or reply 'help' for assistance. You can also click the unsubscribe link in the emails. Message and data rates may apply. Message frequency may vary. Privacy Policy

Already have an account ? Login here

We use cookies

We use cookies primarily for analytics to enhance your experience. By accepting, you agree to our use of these cookies. You can manage your preferences or learn more about our cookies policy.