Properties

Browse or get in touch to schedule a walkthrough.

  • Nearby me
Price range

Popular Features

Community Features

Association

Property Features

Waterfront

View

Exterior Features

Interior Features

Style

10000 properties match your criteria

Updated 1 minute ago

E-Alert name

Discover peaceful country living just minutes from downtown Jonesboro at 170 CR 409. Nestled on 1.14 acres surrounded by mature shade trees, this charming 3-bedroom, 2-bath home blends comfort, privacy, and practicalityperfect for anyone seeking space to spread out while staying close to town. Step inside to a warm and inviting layout featuring a spacious living area and a bright kitchen with plenty of storage. The primary suite offers a quiet retreat, while the additional bedrooms are well-sized for family, guests, or a home office. Outdoors, the property truly shines. A large screened patio provides the ideal spot for morning coffee, evening relaxation, or hosting friends without the bugs. The acreage includes two versatile outbuildings plus a dedicated workshop, giving you all the space you need for hobbies, storage, equipment, or projects. Whether you're looking for a home with elbow room, space to work, or a peaceful setting to unwind, this property delivers it all. Country living, close to everything welcome home to 170 CR 409!
#26014858

Jonesboro

170 County Road 409

3 Beds

2 Baths

1,800 Sq.Ft.

$275,000

MLS#: 26014858

None
#22023684

North Little Rock

1801 Peony Street

3 Beds

2 Baths

1,425 Sq.Ft.

$197,500

MLS#: 22023684

Welcome home to this charming 3 bedroom,2 1/2 bath single family home conveniently located near the school. This home features a spacious family room perfect for entertaining and everyday living, comfortable bedrooms, and plenty of room for the entire family. Enjoy outdoor living in the large, fully fenced backyard, ideal for gatherings, children, pets, or simply relaxing. With its convenient location and generous living space, this home is ready for its new owners!
#26038540

Crossett

1006 Camp Road

3 Beds

2 Baths

1,842 Sq.Ft.

$95,500

MLS#: 26038540

If you’ve been dreaming of country living, this 40-acre property in Smithville has everything you’re looking for. The 2022 manufactured home sits under an architectural-shingle roof and offers 4 bedrooms and 2 baths, all-electric except for the cozy propane fireplace. Inside you’ll find stainless steel appliances, ceiling-mounted vents, and a new septic system installed in 2022. A pond and a creek run through the property, adding to the country setting.  The land is loaded with deer, turkey, and all kinds of wildlife, with beautiful timber and established hunting lanes already in place. A 40×60 shop with a full bathroom gives you plenty of room for equipment or projects. There’s also a 12×20 storage building with water, a 22×24 barn, and a 1-bedroom, 1-bath guest house feature 580 sqft +/- with its own electric meter and septic system. An RV hookup with 30-amp service on the property.  This place offers room to roam, and the kind of country setting that’s getting harder to find.
#26023070

Smithville

38 Allen Road

4 Beds

2 Baths

2,400 Sq.Ft.

$519,900

MLS#: 26023070

Level Building Lot in a great location, a little over 1 mile from Conway City Limits.
#26024910

Conway

ROUND MOUNTAIN

None Beds

None Baths

1.44 acres

$54,000

MLS#: 26024910

MOVE-IN READY IN THE WHITE HALL SCHOOL DISTRICT! This surprisingly spacious home offers two large living areas, a private primary suite, beautiful wood flooring, fresh interior paint throughout, and numerous additional improvements. The flexible layout provides plenty of room for everyday living, entertaining, a home office, or a second family room. With an acceptable offer, the seller is willing to contribute the maximum amount permitted toward the buyer’s closing costs, prepaid expenses, and other allowable fees. This home offers more space than it appears from the exterior and is best appreciated in person. Contact us today to schedule a showing or to connect with our preferred lender to explore available financing options. Note: Fireplace is non-working. >> > TEXT “6204” TO 870-534-2776 TO RECEIVE A FLYER WITH SAMPLE FINANCING AND PAYMENT OPTIONS
#25040466

Pine Bluff

6204 Dollarway

3 Beds

2 Baths

1,858 Sq.Ft.

$139,500

MLS#: 25040466
Price reduced
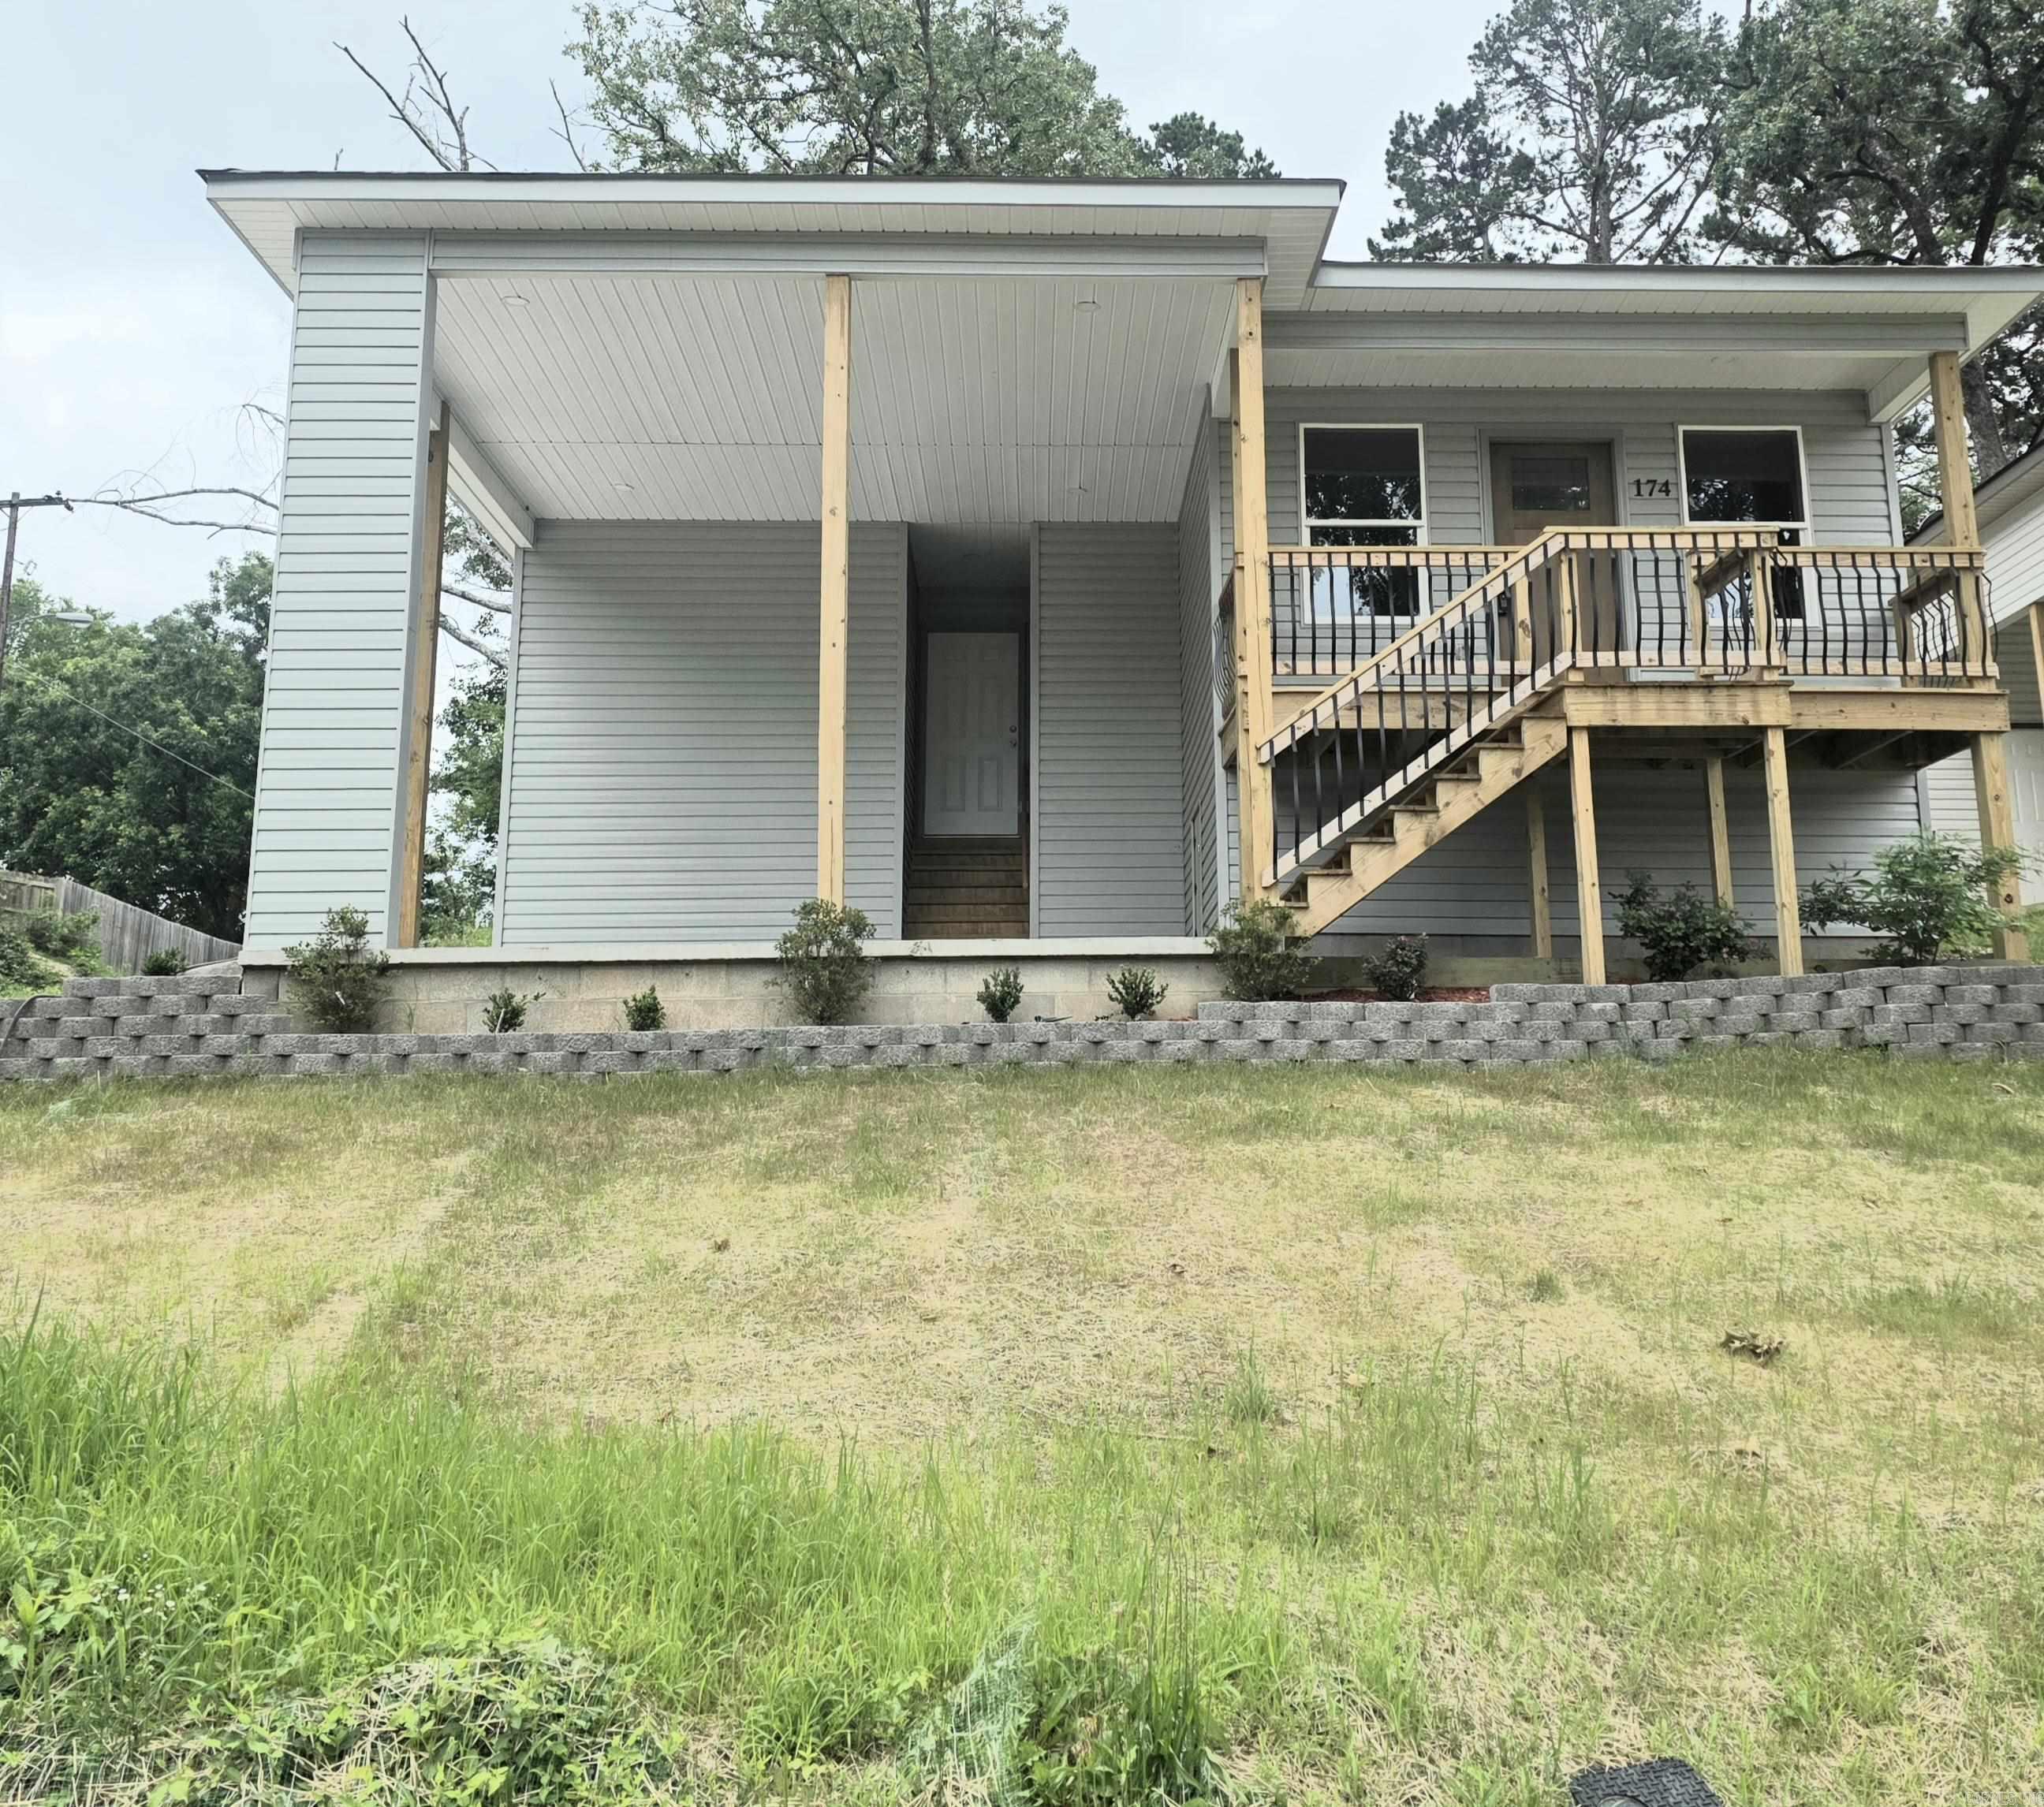
New 3-bedroom 2 bath home on a corner lot. Featuring an open layout, stylish finishes, and easy access to local amenities. Just minutes from downtown, 6 minutes from Oaklawn Racing, and 15 minutes to Garvan Gardens! This move-in-ready home is a must see!
#26024579

Hot Springs

174 Woodridge

3 Beds

2 Baths

1,380 Sq.Ft.

$199,999

MLS#: 26024579

Acreage with character in Glenwood! This 6.48± acre tract along Highway 8 offers a mix of open ground, wooded surroundings, and a creek running through the property, creating a setting with plenty of natural appeal. One of the most distinctive features is the old railroad trestle crossing the creek, adding a unique piece of character and history to the landscape. With Highway 8 frontage, the property offers convenient access while still providing room to spread out and enjoy the outdoors. Located in the Centerpoint School District, this tract offers possibilities for a homesite, small homestead, recreational property, or simply a place to call your own in the Glenwood area. This is acreage with a setting you don't find every day.
#26039228

Glenwood

286 HWY 8

None Beds

None Baths

6.48 acres

$65,000

MLS#: 26039228

Discover refined new construction at 110 Sanibel Circle in Kenwood Estates. Crafted by James Built Homes, this thoughtfully designed one level home blends timeless architectural details with modern finishes. The bright, open interior features eleven foot ceilings and five inch white oak hardwood flooring throughout the main living areas and primary bedroom. A formal dining room and dedicated home office are positioned off the entry. The spacious great room offers an electric fireplace, abundant natural light, and a glass door opens to the covered patio. The kitchen features painted cabinetry, quartz countertops, tile backsplash, a large island, gas range, true cooking ventilation, bar seating, walk in pantry, and adjoining breakfast area. The private primary suite includes a large walk in closet and spa inspired bath with dual vanities, makeup area, soaking tub, custom shower, and private water closet. Two additional bedrooms share a hall bath. A laundry room and mudroom add convenience. Additional features include an all brick exterior, Low E windows, tankless water heater, fully sodded Bermuda lawn, sprinkler system, architectural shingles, and oversized two car garage.
#26030789

Little Rock

110 Sanibel Circle

3 Beds

2 Baths

1,960 Sq.Ft.

$385,900

MLS#: 26030789

Price reduced
USDA RD LOAN ELIGIBLE!! *BOMK no fault of seller - buyer lost financing.* Welcome home to this spacious 4-bedroom, 2-bath property situated on over an acre of land, offering plenty of room to spread out and enjoy both indoor and outdoor living. Inside, you’ll find a cozy living room with a fireplace, an eat-in kitchen with a charming breakfast nook, and a separate dining area perfect for gatherings and entertaining. The bonus area provides additional flexible space that could be used as a playroom, office, or second living area. The spacious primary suite features a private en-suite bathroom and walk-in closet, creating the perfect retreat at the end of the day. With a functional layout and generous space throughout, this property has all the potential to be a wonderful family home. FHA/VA loan types will be possible 8/14/26. No seller property disclosure available. Some photos have been virtually staged. Buyers to verify lot size and house square footage using their own measurements.
#26021540

Sherwood

8406 Wolf Creek Court

4 Beds

2 Baths

2,467 Sq.Ft.

$339,750

MLS#: 26021540

Spacious 4 bedroom, 3 bath home in Maumelle with several updates! The home features a large great room, formal dining area, and a heated/cooled sunroom overlooking the backyard (included in square footage). Recent 2026 improvements include a new architectural shingle roof, new hot water heater, new kitchen stove, new microwave, luxury vinyl flooring in the foyer, dining room, and great room, plus lots of fresh paint. The guest bedroom offers a private bath, making it ideal for guests or extended family. Additional features include floored attic storage, extensive radiant barrier in attic, zoned heating and air, and a nice backyard with patio. A great Maumelle home with space, updates, and a functional layout.
#26032380

Maumelle

205 Country Club Parkway

4 Beds

3 Baths

2,400 Sq.Ft.

$350,000

MLS#: 26032380

Welcome to this beautifully maintained one-level home in the desirable Stonecreek Village subdivision of West Little Rock. Offering 3 bedrooms, 2 baths, and 2,283 square feet, this inviting residence features an open-concept floor plan with soaring ceilings and a stunning stone fireplace that creates a warm focal point in the great room. The kitchen is designed for both function and style with granite countertops, stainless steel appliances, a built-in refrigerator, pantry, and a large island with breakfast bar. The spacious primary suite offers a private retreat, and the walk-in closet also serves as a storm shelter for added peace of mind. Relax year-round in the expansive enclosed patio/sunroom overlooking the beautifully landscaped backyard with garden views and a vegetable garden. A heated and cooled workshop off the oversized side-entry garage provides the perfect space for hobbies or storage. Complete with a fully fenced yard and conveniently located near shopping, dining, and parks, this move-in ready home offers comfort, style, and exceptional functionality.
#26033213

Little Rock

22 Stonecreek Court

3 Beds

2 Baths

2,283 Sq.Ft.

$399,000

MLS#: 26033213

Beautiful new construction in Hidden Valley Estates! This 4BR/2BA home features kitchen cabinets to the ceiling, breakfast bar, tile in kitchen and baths, and LVP throughout main living areas. The primary bath offers a separate tub and shower. Enjoy outdoor living with a covered front porch and covered back patio. Modern finishes, open layout!
#26035578

Beebe

100 Michael Drive

4 Beds

2 Baths

2,101 Sq.Ft.

$378,180

MLS#: 26035578
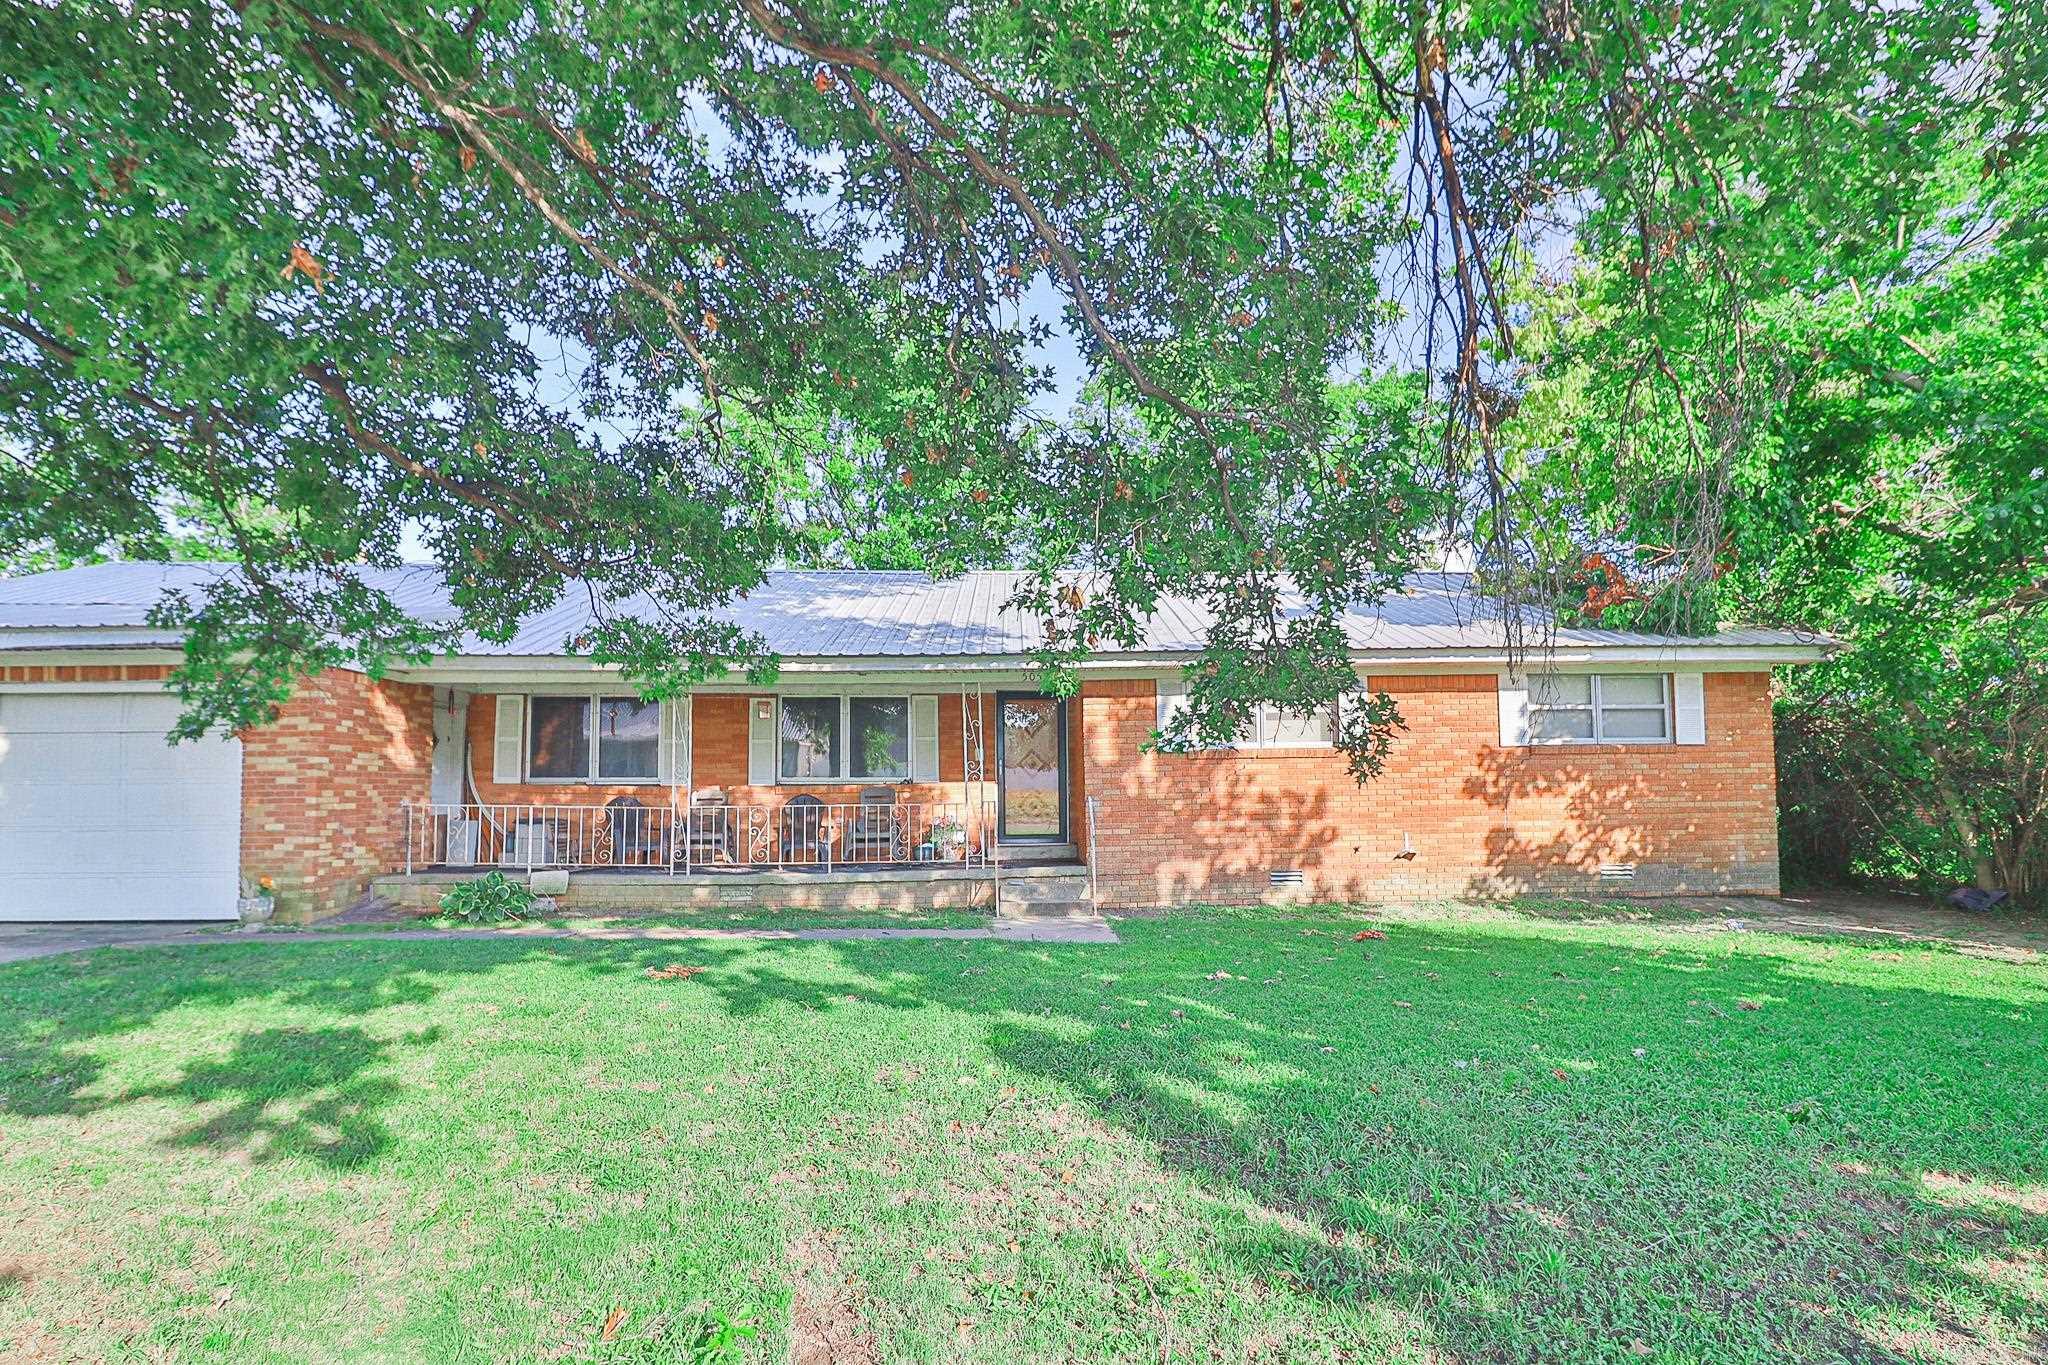
Looking for a place that feels like home from the moment you arrive? You've found it! Welcome to 505 7th Street in Marked Tree! This spacious home features 3 extra-large bedrooms, 1½ baths, and a partially completed en-suite bathroom off the primary bedroom with the shower already installed and the new toilet and sink included. The open-concept floor plan offers a large living room, dining area, and kitchen with a gas stove, dishwasher, and refrigerator that all stay. New flooring has been installed throughout most of the home, with materials included to finish the remaining hallway section. You'll also enjoy a mudroom with washer and dryer connections, a bonus room perfect for an office or hobby space, and a climate-controlled room off the garage ideal for a music room, craft room, or workshop. Additional features include two water heaters, central heat and air, and gas heat. With a little TLC and many supplies already on site, this home offers a wonderful opportunity to add your personal touch and make it your own.
#26028407

Marked Tree

505 7th Street

3 Beds

2 Baths

1,978 Sq.Ft.

$60,000

MLS#: 26028407

Build your future home in the peaceful Oak Tree South subdivision in Sheridan, Arkansas. Lot 32 offers a convenient location just minutes from Hwy 167, providing quick access to Sheridan, Little Rock, and surrounding areas while still enjoying a quiet residential setting. This homesite combines small-town comfort with easy access to shopping, dining, schools, and everyday amenities. Don’t miss this opportunity to own a residential lot in one of Sheridan’s growing areas.
#26019679

Sheridan

Hudson Drive

None Beds

None Baths

0.51 acres

$42,500

MLS#: 26019679

1 ... 206 207 208 209 210 ... 666
* Listings identified with the FMLS IDX logo come from FMLS and are held by brokerage firms other than the owner of this website. The listing brokerage is identified in any listing details. Information is deemed reliable but is not guaranteed. If you believe any FMLS listing contains material that infringes your copyrighted work please review our DMCA policy and learn how to submit a takedown request. © 2024. First Multiple Listing Service, Inc.

Send a message

Message successfully sent.

Your message

What is 3 + 4 ?

Reason for contacting?

I agree to receive email communication and understand I can unsubscribe at any time.

I agree to be contacted by All Around Real Estate via call, email, and text for real estate services. To opt out, you can reply 'stop' at any time or reply 'help' for assistance. You can also click the unsubscribe link in the emails. Message and data rates may apply. Message frequency may vary. Privacy Policy

Sign Out

Virtual Assistant

Would you like to take the next step with this property? We can help you schedule a showing or virtual tour, or send you more details.

Yes, I would like more information.

Thank You for Your Reply, One of Our Agents will contact you as soon as possible

No, maybe later.

Thank you, you can always contact me via email, phone number or through the contact form.

Realhub AI

Lucy - Your AI-Powered Realtor

Update Your Temporary Password

Personalize your search

Enter your email and we'll notify you immediately when new listings match what you're looking for.

or enter email address

Already have an account ? Login here

Continue your home search

I agree to receive communications and understand I can unsubscribe at any time.

I agree to be contacted by All Around Real Estate via call, email, and text for real estate services. To opt out, you can reply 'stop' at any time or reply 'help' for assistance. You can also click the unsubscribe link in the emails. Message and data rates may apply. Message frequency may vary. Privacy Policy

Already have an account ? Login here

We use cookies

We use cookies primarily for analytics to enhance your experience. By accepting, you agree to our use of these cookies. You can manage your preferences or learn more about our cookies policy.