
Properties

Browse or get in touch to schedule a walkthrough.

  • Nearby me
Price range

Popular Features

Community Features

Association

Property Features

Waterfront

View

Exterior Features

Interior Features

Style

547687 properties match your criteria

Updated 1 minute ago

E-Alert name
None
#19012752

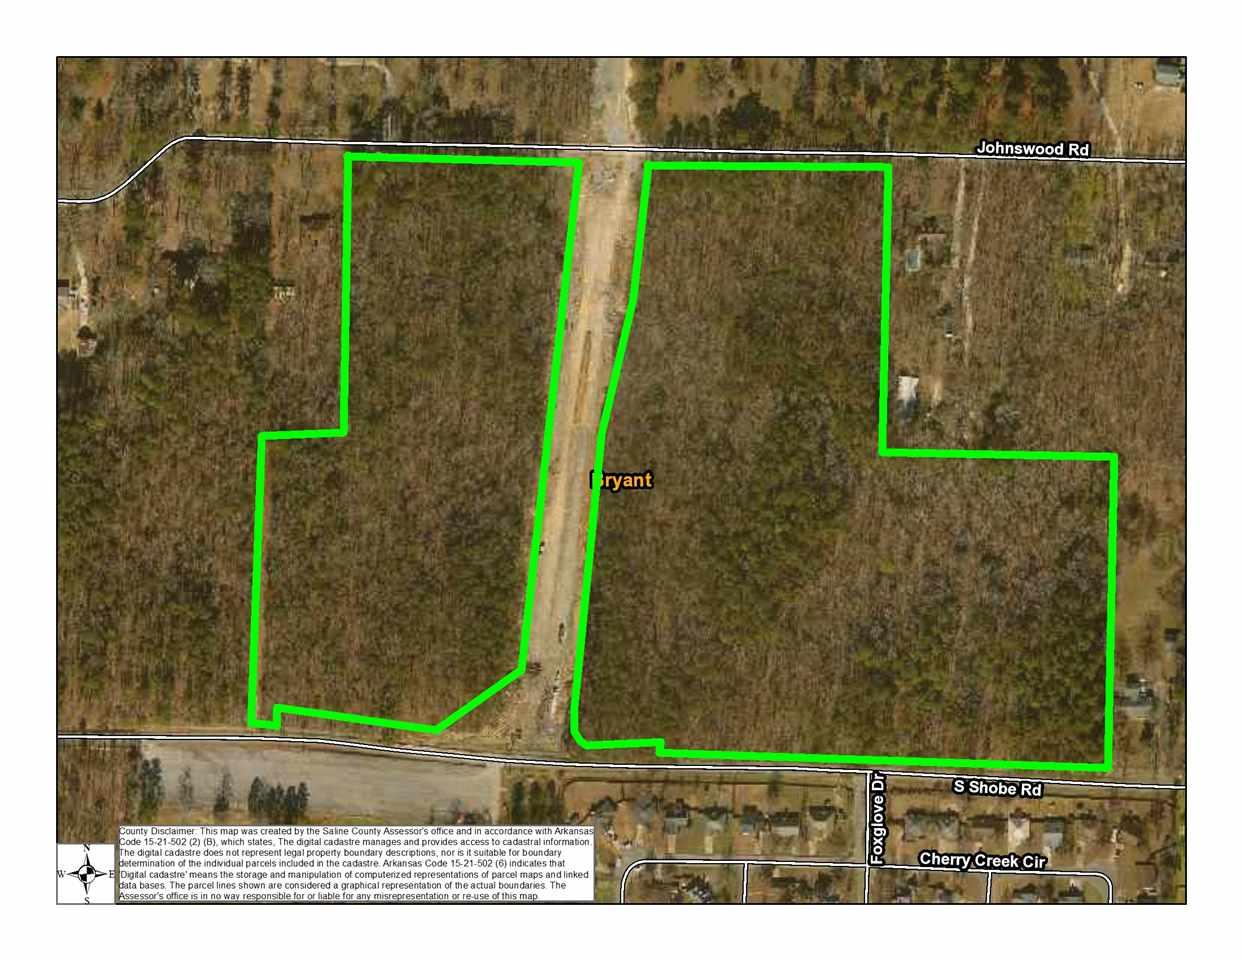
Bryant

38 Acres Shobe Rd and Johnswood Rd

None Beds

None Baths

38.47 acres

$1,077,160

MLS#: 19012752

Welcome to 122 CR 7185, an exceptional custom home offering 5 bedrooms, 3.5 baths, and 4,440 square feet on 3 beautiful acres in the only gated community in the Brookland School District. Designed for entertaining, this home features vaulted wood ceilings, multiple fireplaces, over 50 Ply Gem Low-E windows, and an open floor plan filled with natural light. The spacious kitchen offers custom cabinetry, ample counter space, and high-end stainless appliances. A second living area with a custom bar creates the perfect media or game room. The primary suite includes a fireplace, spa-like bath, large walk-in closet, and outdoor access. Outside, enjoy a resort-style saltwater pool with fountains and fire features, a screened porch, and a fully equipped outdoor kitchen with grill and commercial griddle. Additional features include a porte cochère, oversized 3-car garage with cedar doors and floored attic storage, Rain Bird irrigation, underground drainage, and extensive outdoor living spaces. Luxury, privacy, and exceptional entertaining await in one of Northeast Arkansas's most sought-after settings.
#26032662

Jonesboro

122 County Road 7185

4 Beds

4 Baths

4,440 Sq.Ft.

$1,075,900

MLS#: 26032662
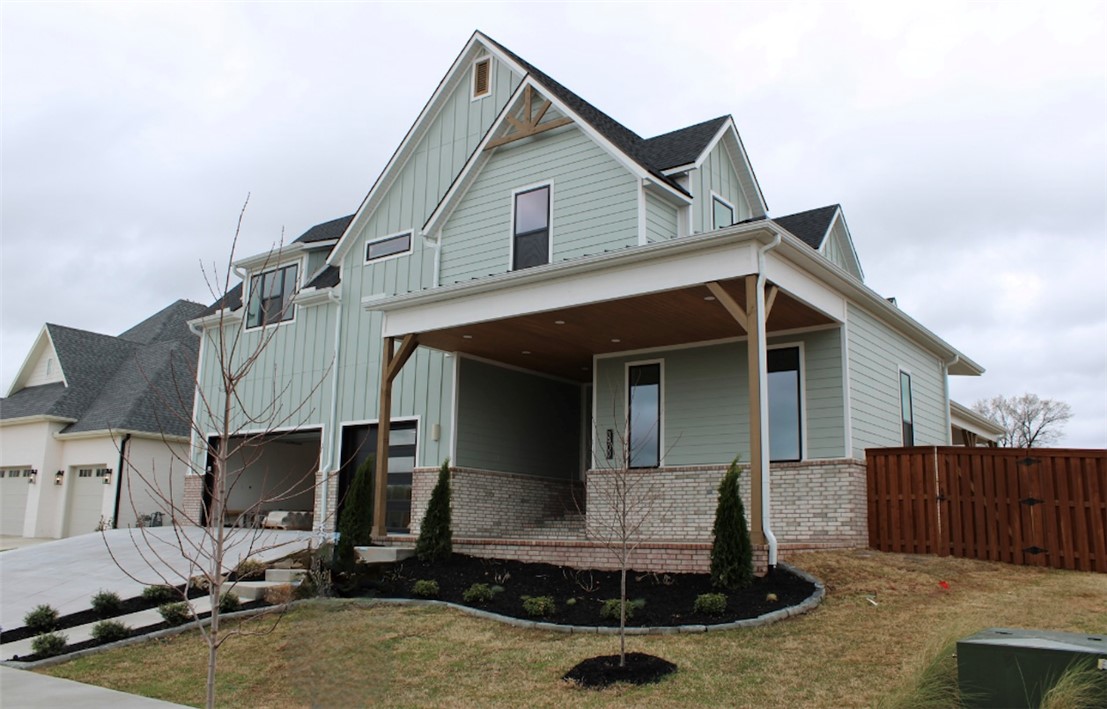
Experience refined living in this beautifully designed Laney Floorplan in the Aurora community, where thoughtful design meets everyday luxury. The main level features an open-concept living, kitchen, and dining space that flows seamlessly into a covered outdoor patio. A private owner’s suite offers a peaceful retreat with a spa-inspired bath and spacious walk-in closet, while a dedicated office, drop zone, pantry, and laundry area add convenience to daily living. The layout also includes a separate game or guest suite on the main level for added flexibility. Upstairs, additional bedrooms and bathrooms are complemented by a versatile bonus room ideal for a media space or second living area. With a spacious three-car garage and well-appointed indoor and outdoor spaces, this home offers a sophisticated living experience in one of Bentonville’s most desirable communities.
#1338105

Bentonville

3900 SW Rhythm Avenue

5 Beds

4 Baths

3,664 Sq.Ft.

$1,075,800

MLS#: 1338105

Don't miss this custom-crafted beauty in gated Hurricane Lake Estates! This single-owner luxury home features a circle driveway, side-loading garages, breathtaking sunsets, and captivating water views from nearly every room in the house. The open-concept main level boasts soaring ceilings, exposed beams, oversized windows, formal dining, office, sunroom, and a chef’s kitchen with a massive island. The kitchen dazzles with double ovens, gas cooktop, walk-in pantry, under-counter ice maker, breakfast bar, and granite countertops. Wake up to lake views from the primary suite and unwind in a spa-like bath with a soaking tub, oversized shower, and generous closet space. The guest suite includes a private balcony, ensuite bath, and stunning lake vistas. There is a spacious game room downstairs with kitchen, media room, Art Studio/5th bedroom, safe room, and two additional bedrooms with baths. Hardwood floors run throughout the home. The nearly one-acre lot is beautifully landscaped, leading to a stone patio by the lake—perfect for cozy evenings around a firepit. New roof in 2025 and both HVAC units have been replaced. Big Cedar Lodge vibes & all-season lakefront living!
#26023569

Benton

7325 Palm Beach Avenue

4 Beds

5 Baths

6,113 Sq.Ft.

$1,075,000

MLS#: 26023569
Elegant and updated FULLY FURNISHED lake property is like a retreat in a quiet gated neighborhood. This house offers breathtaking views of Lake Hamilton, a covered boat dock and separate swimming dock to enjoy all summer long.   Main level of the home offers an entertainer's dream chef's kitchen with a large island opening to a cozy dining space and living room, a private master suite overlooking the water with large walk-in closet & luxe bath, two spacious bedrooms and a full bath, and a study. Upstairs has one bedroom with a full bath, a game room with a shuffleboard table, and a private theater. This home has it all, providing generous accommodations with plenty of space for family and guests.   New roof, gutters, window screens, siding, media room projector, and water heater.  House has been fully repainted inside.
#24003972

Hot Springs

111 Waterloo Cove

4 Beds

3 Baths

3,615 Sq.Ft.

$1,075,000

MLS#: 24003972
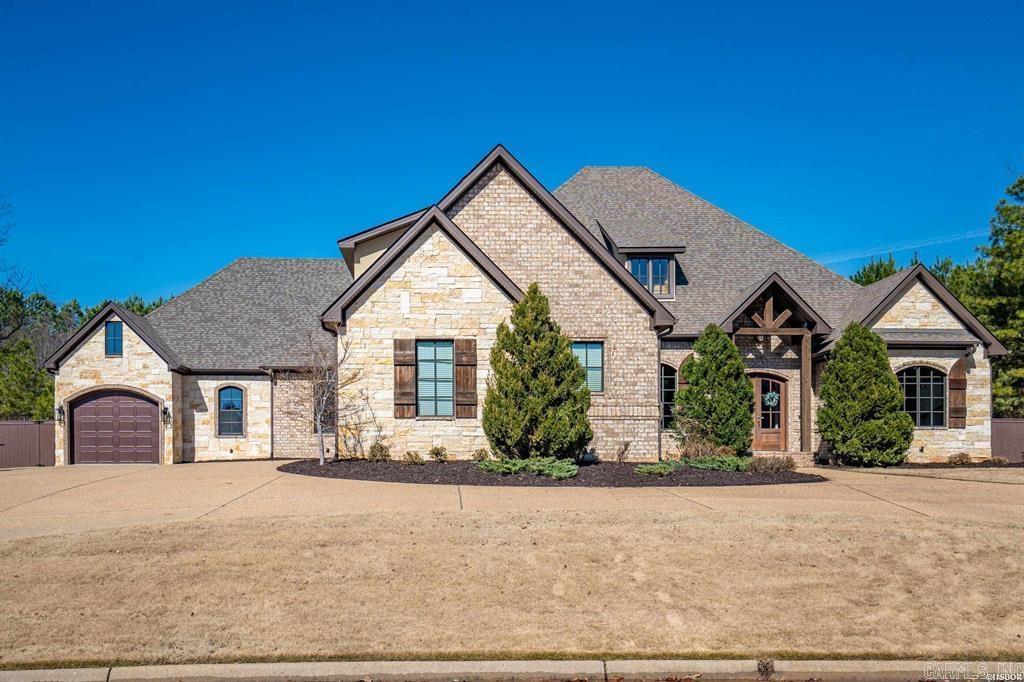
Imagine a sprawling luxury home nestled in an exclusive, gated community, offering the utmost in privacy and sophistication.  The kitchen is large and offers room for cooking or entertaining. Adjacent to the kitchen is a cozy family room with a fireplace, creating a warm, welcoming space for relaxation. The primary suite is spacious and features a spa-like bathroom. The home offers a well-thought-out layout with 3 additional bedrooms with their own private bathrooms. The large bonus room/bedroom is located upstairs and boasts a full bathroom and large closet. With a total of 6 bedrooms, this home offers space for the entire family. One of the best features of this home is the 300+ square feet, stand-up storage room located up a back interior staircase . This estate features both a 3-car garage and a separate 1 car garage, which is perfect for car enthusiasts, large families, or those needing additional storage or workspace. The expansive, private backyard is a sanctuary of luxury and tranquility, perfect for the kids to enjoy, large enough to install a pool for the family and perfect for entertaining with the large, covered patio just off the house.
#25006646

Hot Springs

120 Arlington Park Court

6 Beds

5 Baths

4,611 Sq.Ft.

$1,075,000

MLS#: 25006646
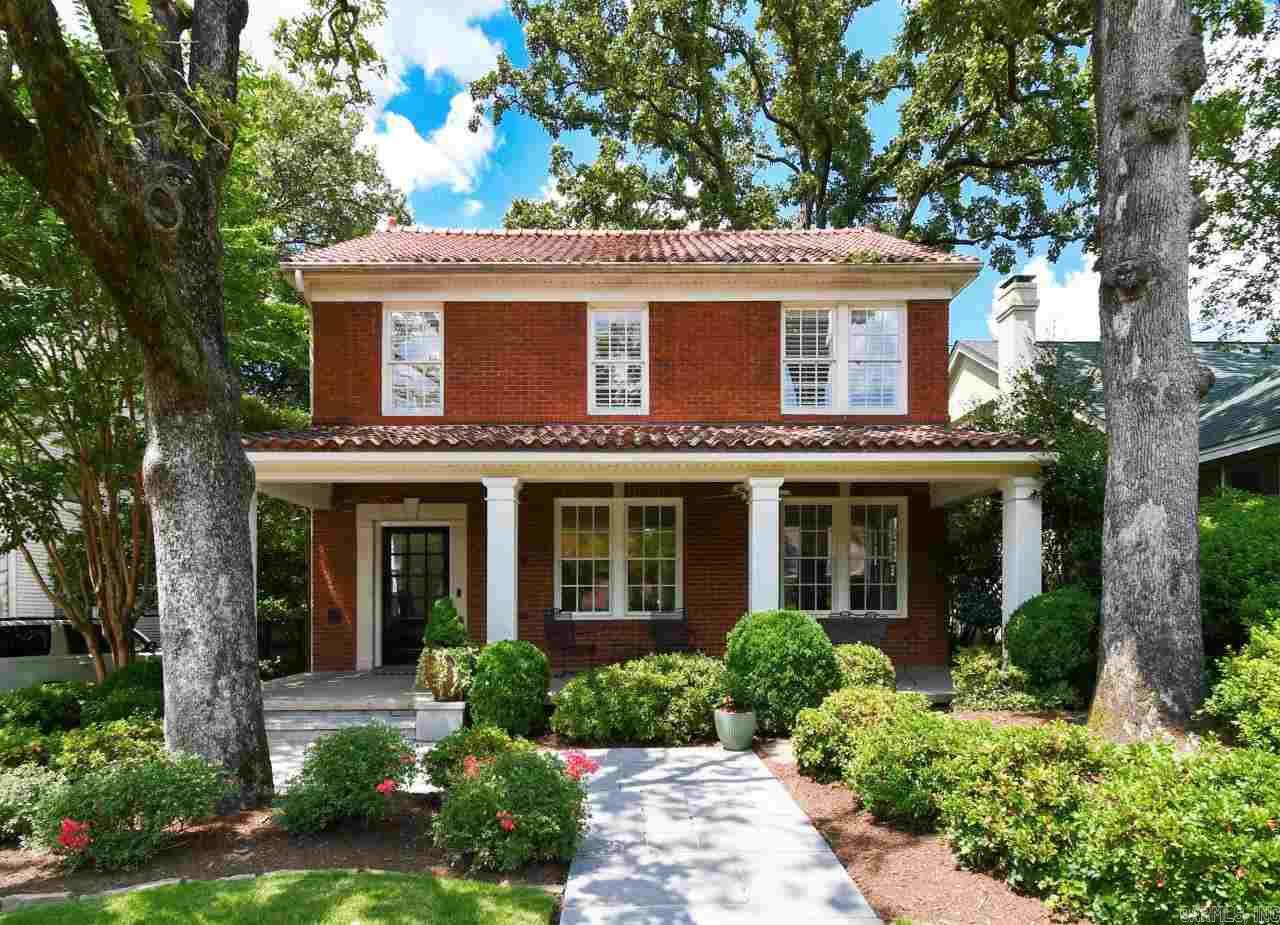
Loads of light throughout this Classic Heights home as total custom remodel in 2006 added windows everywhere. Gourmet kitchen open to large family room with adjoining study and tv room/playroom. Indulgent Master suite with huge bathroom, walk-in closets, cedar closet and separate sitting room with fireplace. Perfectly maintained home with built in storage throughout. Sub zero frig, oven, washer & gas dryer new in 2020. Custom landscaped, low maintenance yard with covered porches front & back. Move-in ready!
#21009866

Little Rock

5408 Centerwood

4 Beds

2 Baths

4,432 Sq.Ft.

$1,075,000

MLS#: 21009866
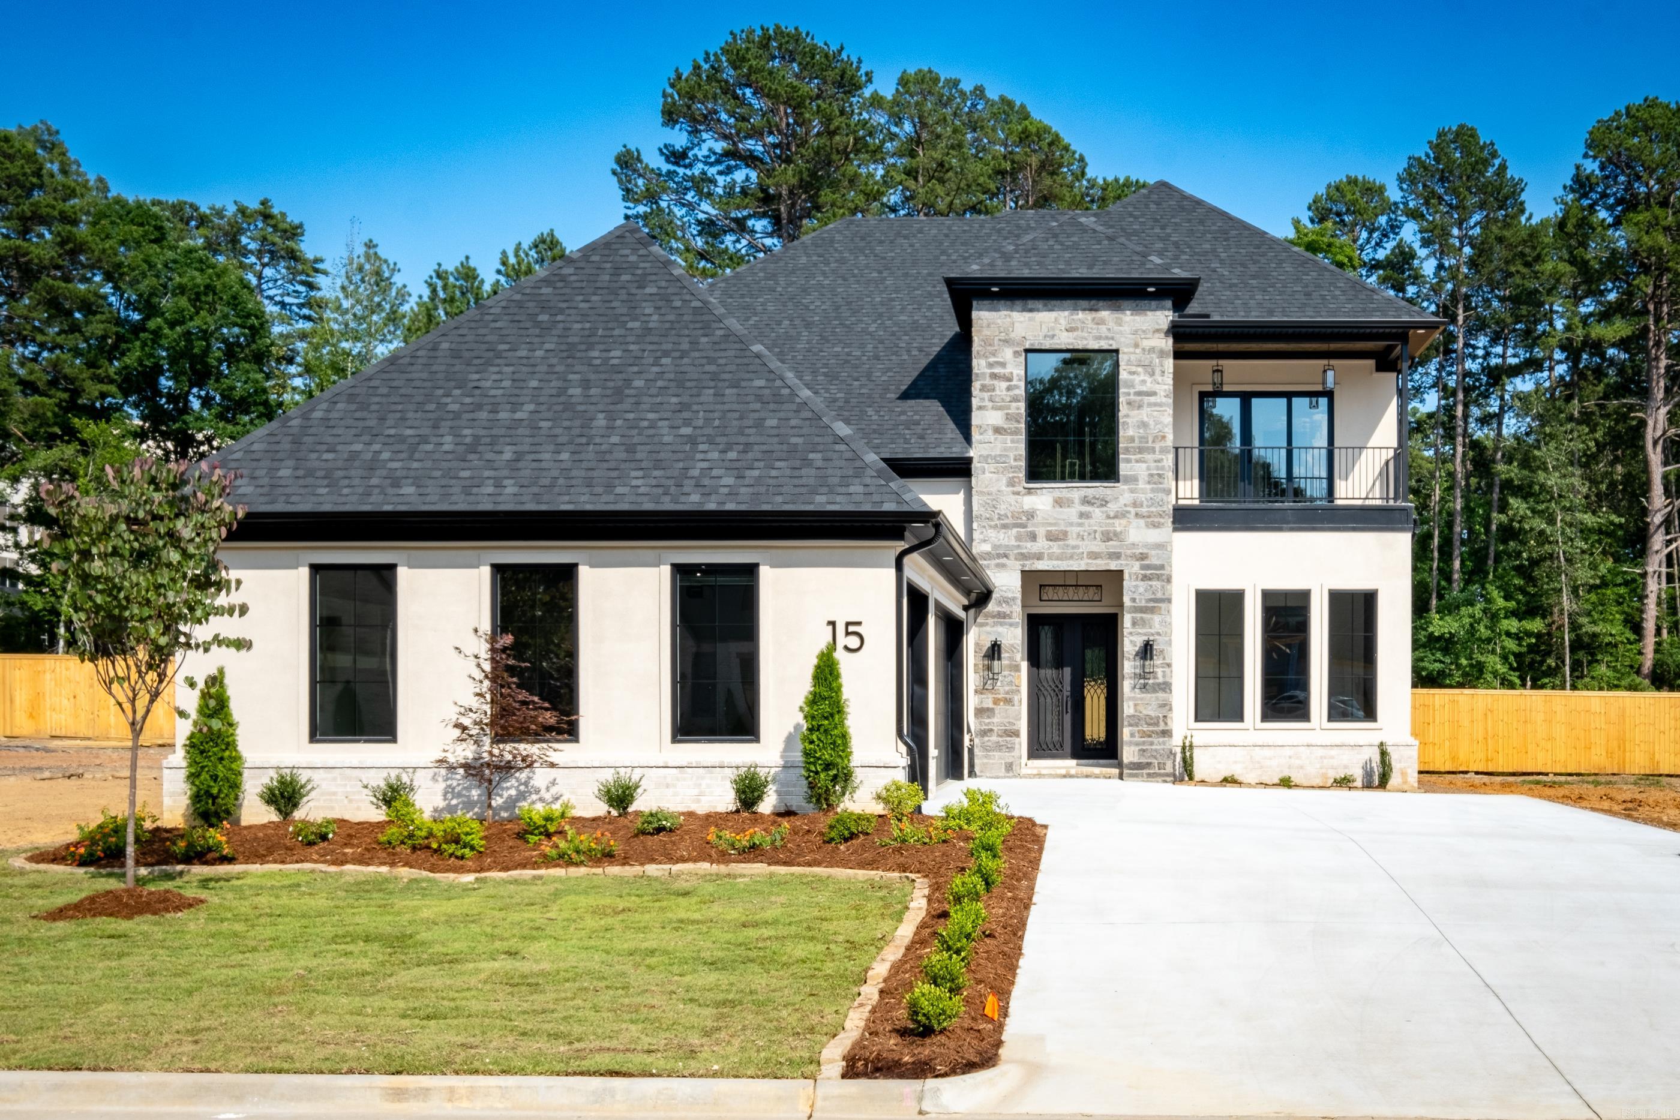
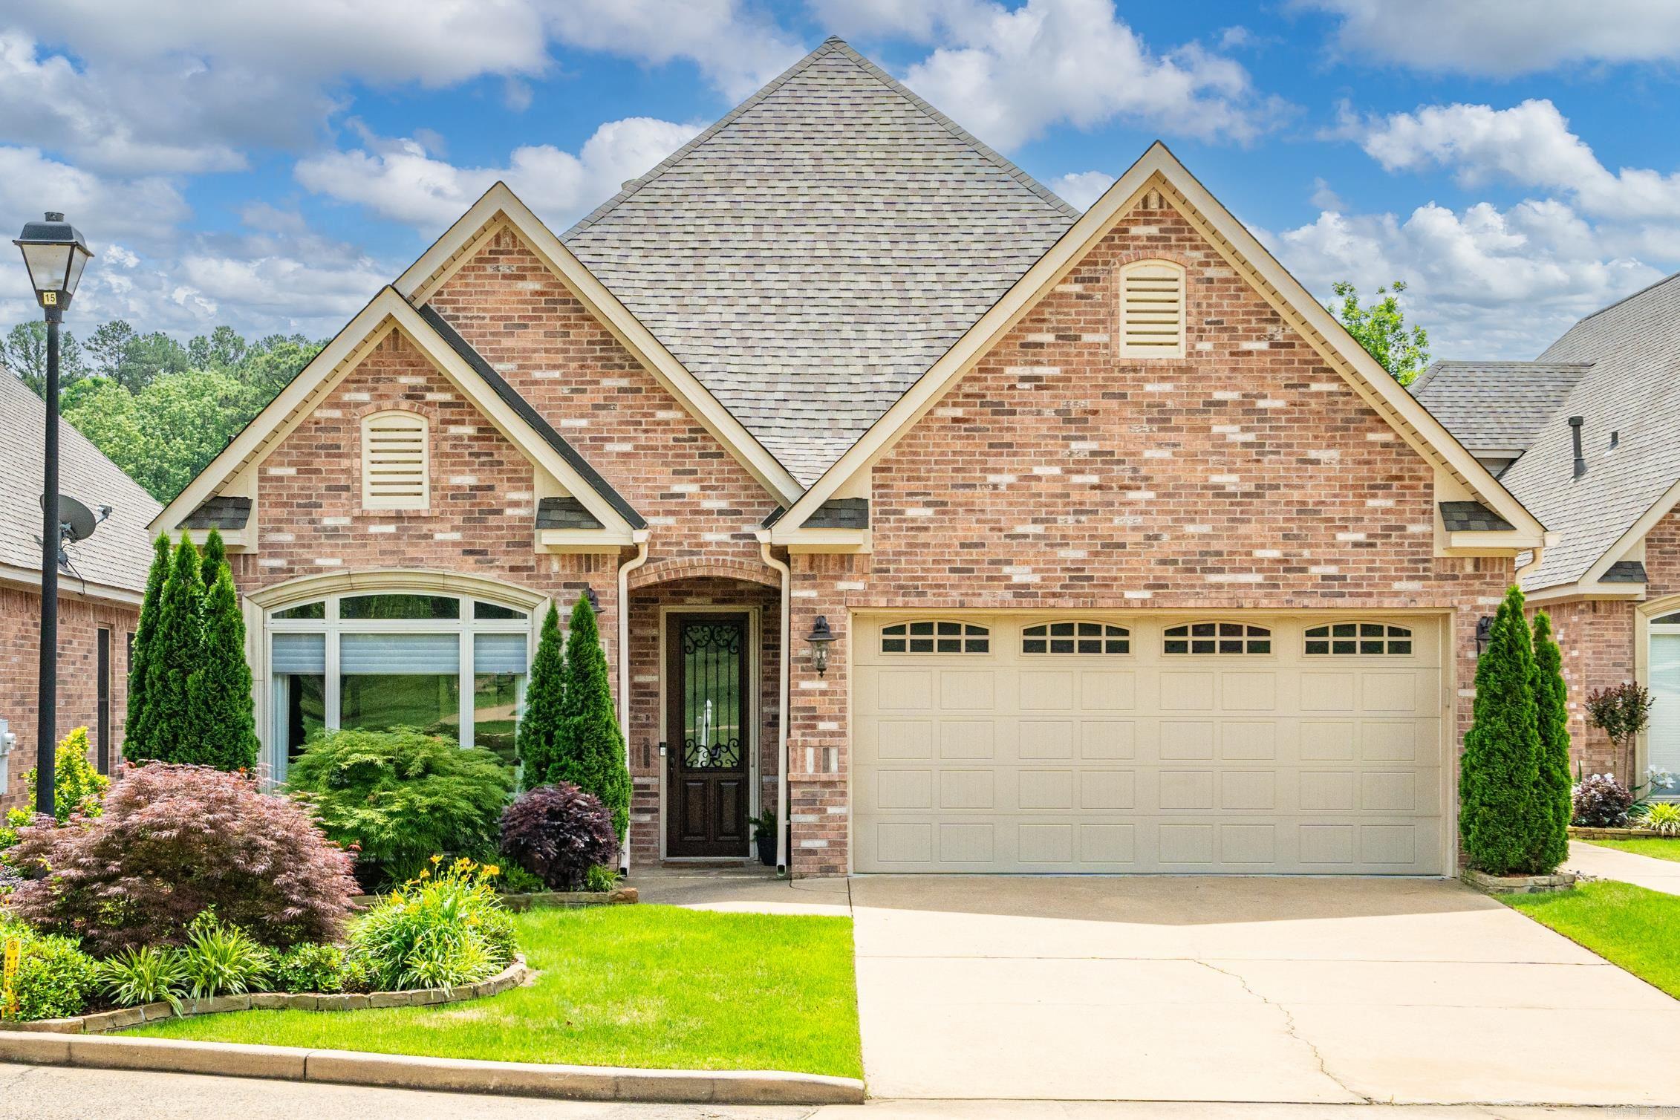
Be among the first to experience life in Mereville Place – Chenal Valley’s newest gated neighborhood! This new home is stunning with an open floor plan, a gorgeous fireplace, gold fixtures throughout and a covered patio (with a kitchen and fireplace!) overlooking a level back yard and greenbelt.  The neighborhood offers gated access to both Chenal Country Club and The Promenade at Chenal. Enjoy evenings at the Club and fine dining or entertainment at The Promenade or the ALoft Hotel - all within walking distance from Mereville Place! Schedule your tour of this lovely home today.
#24021599

Little Rock

15 Mereville Place

4 Beds

5 Baths

3,980 Sq.Ft.

$1,075,000

MLS#: 24021599
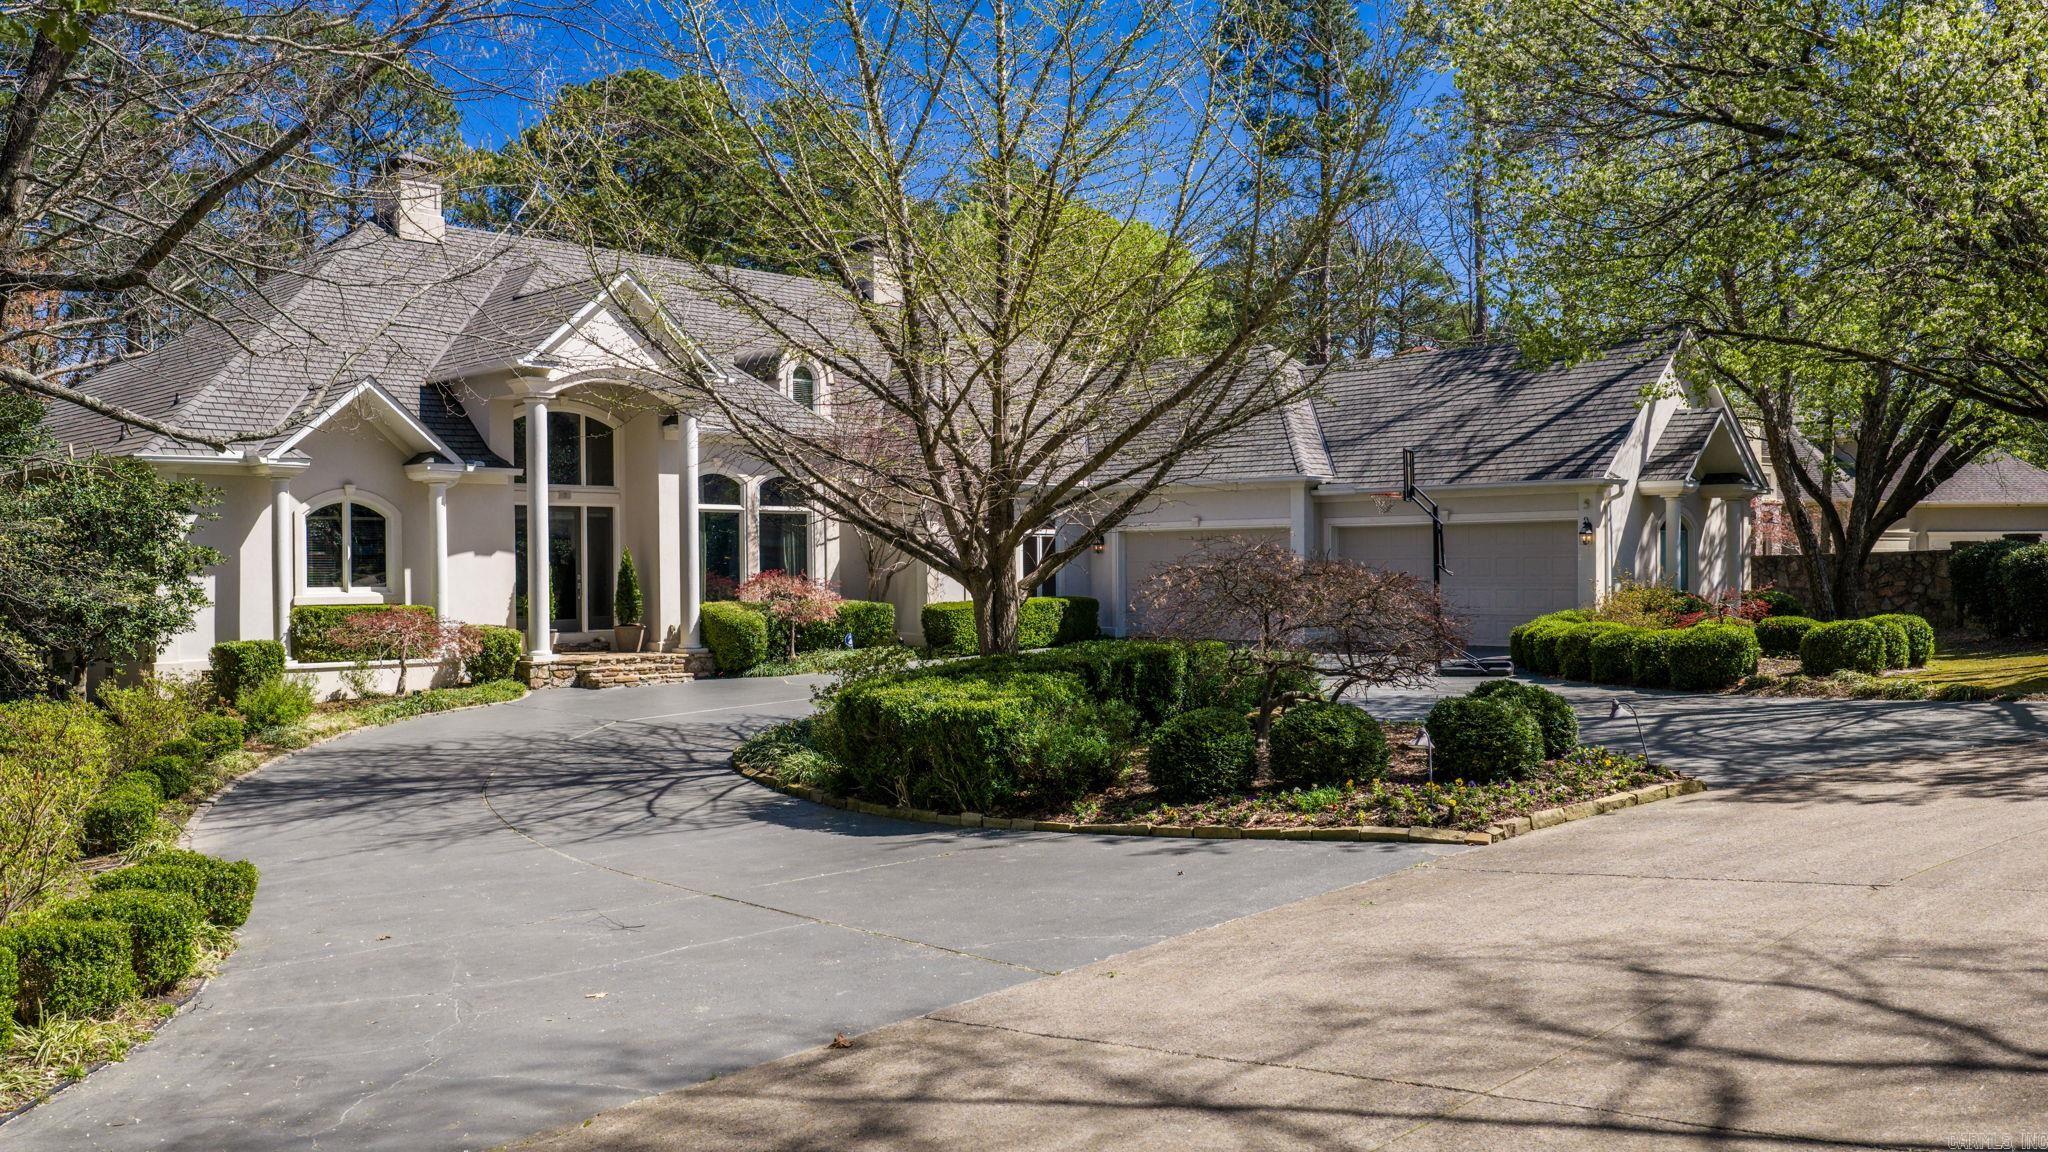
Overlooking the scenic fairways and tranquil lakes of Chenal’s Founders Golf Course, this exceptional home offers breathtaking views and timeless appeal. The backyard is designed for relaxation and entertaining, featuring a beautiful in-ground Gunite saltwater pool perfectly positioned to take in the golf course setting. Located in one of Chenal’s coveted Estates neighborhoods, this residence blends classic architecture with modern finishes. Designed for primarily one-level living with three bedrooms on the main level. The primary retreat offers a sitting area, views of the pool and course, a spa-inspired bath with jetted tub, a recently updated walk-in shower, dual vanities with marble countertops, and two generous walk-in closets. The formal dining room connects to the elegant living room, both highlighted by extensive crown molding and quality craftsmanship throughout. The gourmet kitchen features distinctive bird’s-eye maple cabinetry and slab granite countertops. A separate office provides a quiet place to work. Upstairs guest bedroom, full bath with tub/shower and bonus room or possible fifth bedroom. Large walk-in attic could be expanded. Quality home with timeless features.
#26010364

Little Rock

7 Lacelle Court

4 Beds

3 Baths

5,282 Sq.Ft.

$1,075,000

MLS#: 26010364
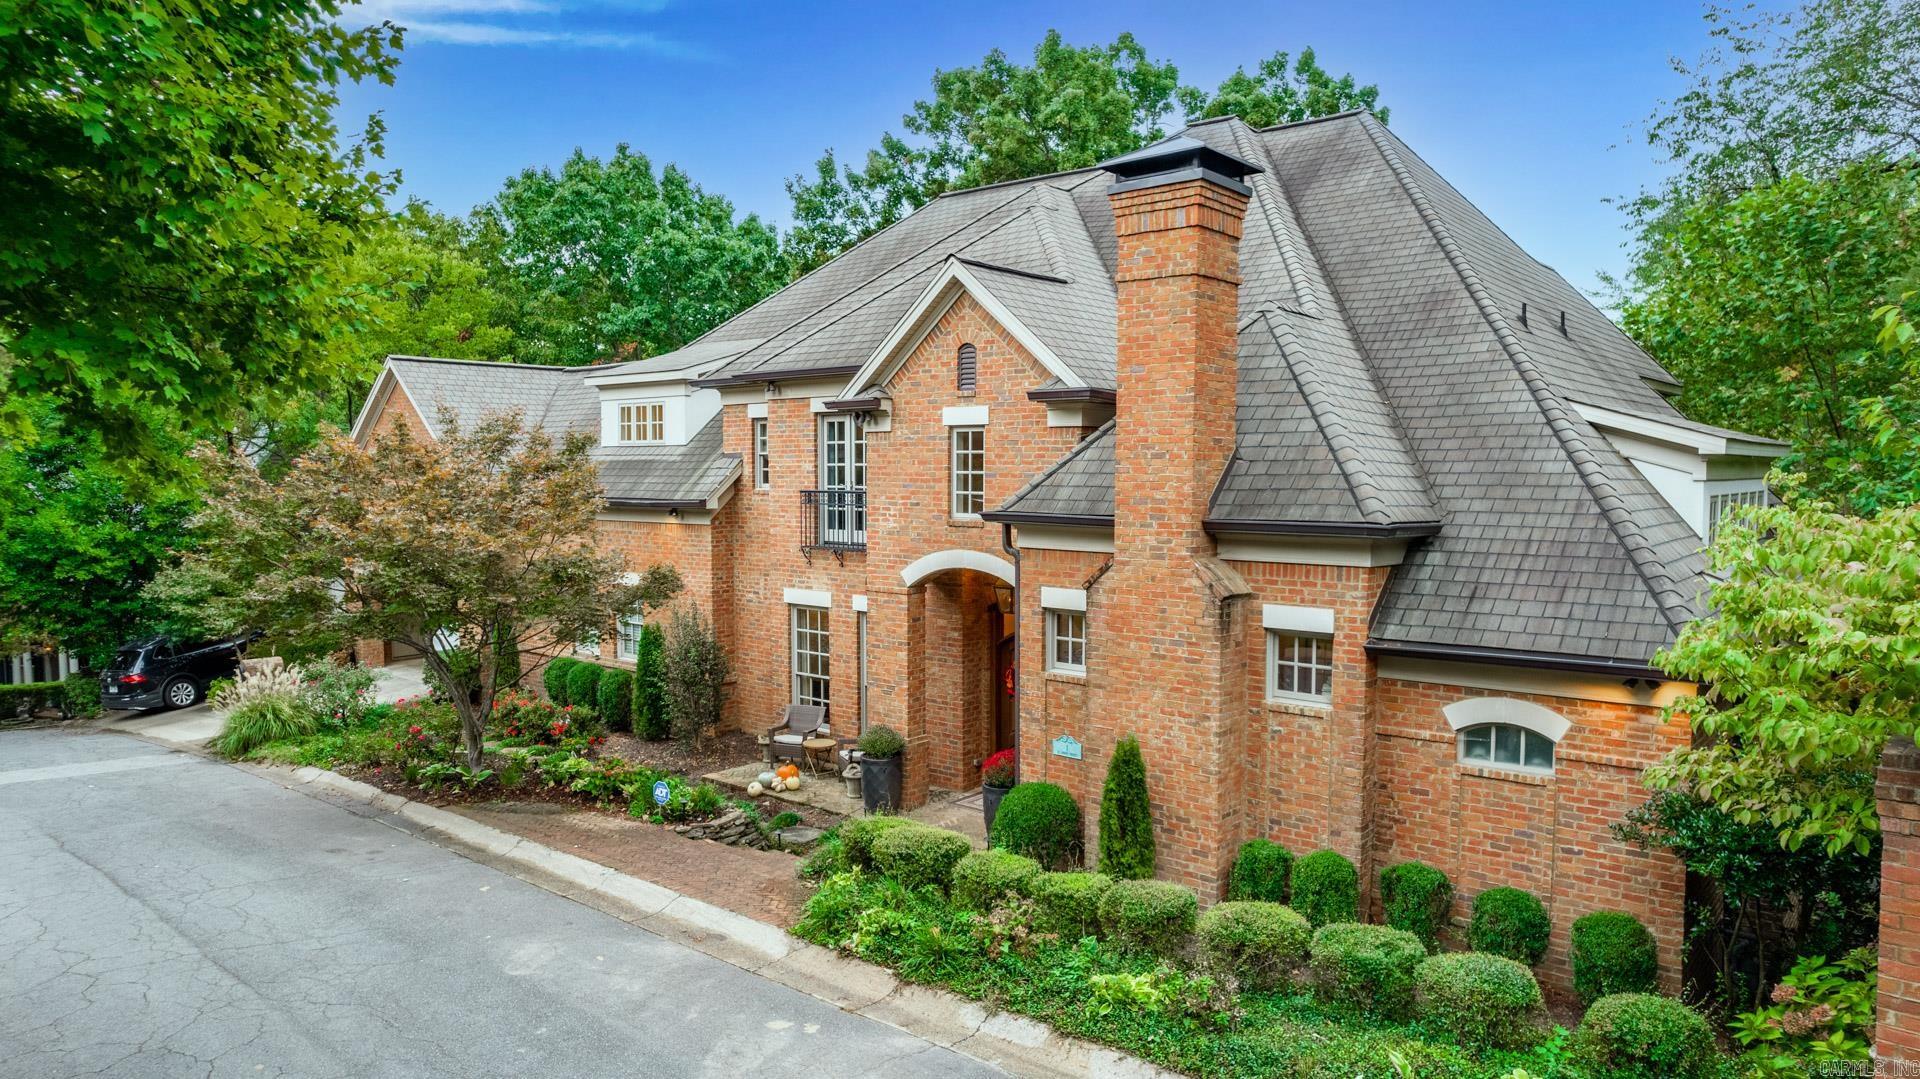
Abundant light in this wonderful, custom Heights home built just 12 years ago. Main level living includes large master w/ his & her vanities & closets w/ heated floors. Large great room w/ wall of windows overlooking wooded vista. Amazing outdoor space!! Stainless appliances galore in large kitchen open to the great room & breakfast space. Cozy study/den right off the master, perfect for evening time. Formal dining w/ butlers pantry. 3 large, en-suite bedrooms upstairs. 1000k ft of heat & cooled bonus below
#21033685

Little Rock

1 St Johns Court

4 Beds

5 Baths

5,818 Sq.Ft.

$1,075,000

MLS#: 21033685
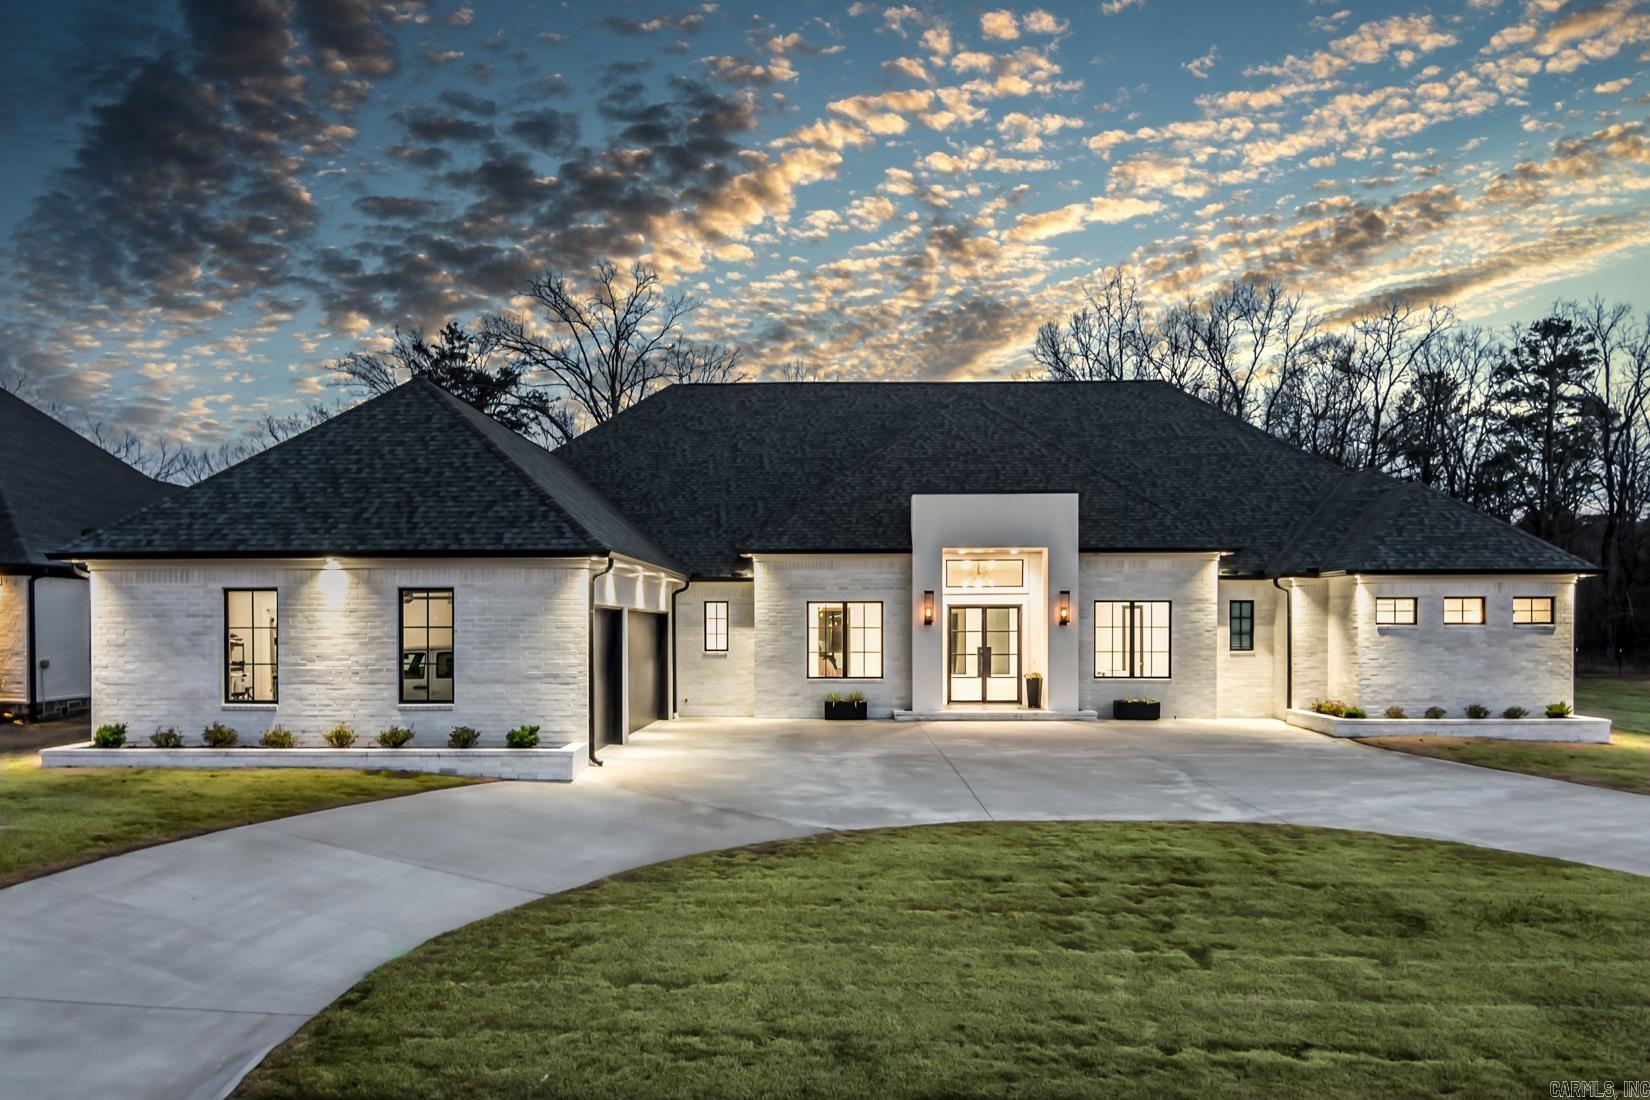
Welcome home in the exclusive gated community of Bella Rosa Estates! This beautiful home boasts detailed craftsmanship & an exceptional floor plan designed to seamlessly merge sophistication with comfort – all in a single story! Step through the iron front doors into the foyer open to the dining room & great room adorned with a coffered wooden ceiling and wet bar.  The gourmet kitchen is a chef’s delight, featuring a commercial gas range, double ovens, a built-in refrigerator and freezer, two dishwashers, and a charming coffee bar with a microwave drawer.  The cozy hearth room offers picturesque views of the backyard through expansive windows and doors, flooding the space with natural light.  The adjacent media room provides a third living space perfect for entertaining & family living. Entertain in style on the spacious patio, extending your living space outdoors for dining and gatherings. Retreat to the primary bedroom suite, adorned with custom draperies, a spa-like bathroom, and a spacious closet. Two guest bedrooms share a jack-and-jill bathroom, while a fourth bedroom boasts its own ensuite bathroom. Three-car garage, wooden fence, Pella windows & doors plus much more!
#24007922

Little Rock

3 Bella Rosa Court

4 Beds

3 Baths

4,492 Sq.Ft.

$1,075,000

MLS#: 24007922
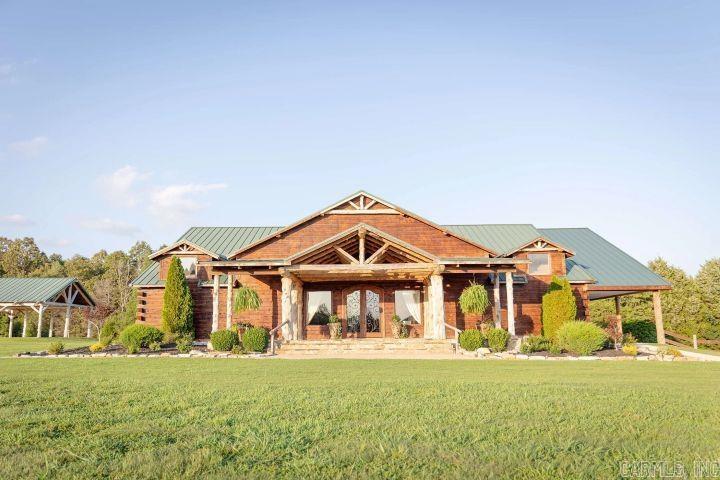
Custom built event venue on approximately 9.90 acres on Crowley's Ridge near the Finch Community.
#26016030

Paragould

6400 Highway 358

None Beds

None Baths

3,202 Sq.Ft.

$1,075,000

MLS#: 26016030

Where design and lifestyle meet! This stunning Scissortail home offers soaring beamed ceilings, transom windows and abundant natural light. The open living room features a sleek fireplace and flows into a beautifully appointed kitchen with ceiling-height cabinetry, stainless appliances and a spacious island for prepping and serving. With 5 bedrooms and 4 full baths, there’s room for everyone. The spacious primary suite offers a spa-like retreat with dual sinks, a seamless glass shower, soaking tub and generous closet. A secondary bedroom on the main level is ideal for guests or an office. Upstairs, an oversized bonus room creates a second living area, perfect for gathering, games or movie nights. Enjoy outdoor living on the covered patio and Scissortail’s community amenities, including a pool, basketball, tennis and pickleball courts, plus a park for the kids. Luxury, comfort and lifestyle come together in this exceptional home!
#1364445

Bentonville

4304 S 87th Place

5 Beds

4 Baths

3,398 Sq.Ft.

$1,075,000

MLS#: 1364445

This scenic Ozark Mountain farm features paved frontage on two county roads and a gated private drive, offering privacy with easy access. Located in the Arkansas Ozarks, the property includes county water, electricity, and high-speed internet for comfortable rural living. Three residential structures include a historic farmhouse ready for restoration, a well-maintained secondary home, and a versatile barndominium.  The primary residence is a 1,250± sq ft, two-story home with three bedrooms, two bathrooms, central heat and air, a wood-burning fireplace, and expansive front and back porches with panoramic Ozark Mountain views. The barndominium offers central HVAC, a full bath, upstairs bedroom, and large barn doors—ideal for guests, rental income, or entertaining.  The farm is fully fenced and cross-fenced for livestock, with four barns, a steel pipe working pen with water and electricity, and five ponds. Approximately 115± acres of improved Bermuda and fescue pasture support grazing and hay production. Timber and abundant wildlife, including deer and turkey, add hunting and investment appeal. Ideal for a cattle operation, horse farm, hunting property, or family estate.
#25049133

Clinton

313 Cone Lane

None Beds

None Baths

N/A

$1,075,000

MLS#: 25049133
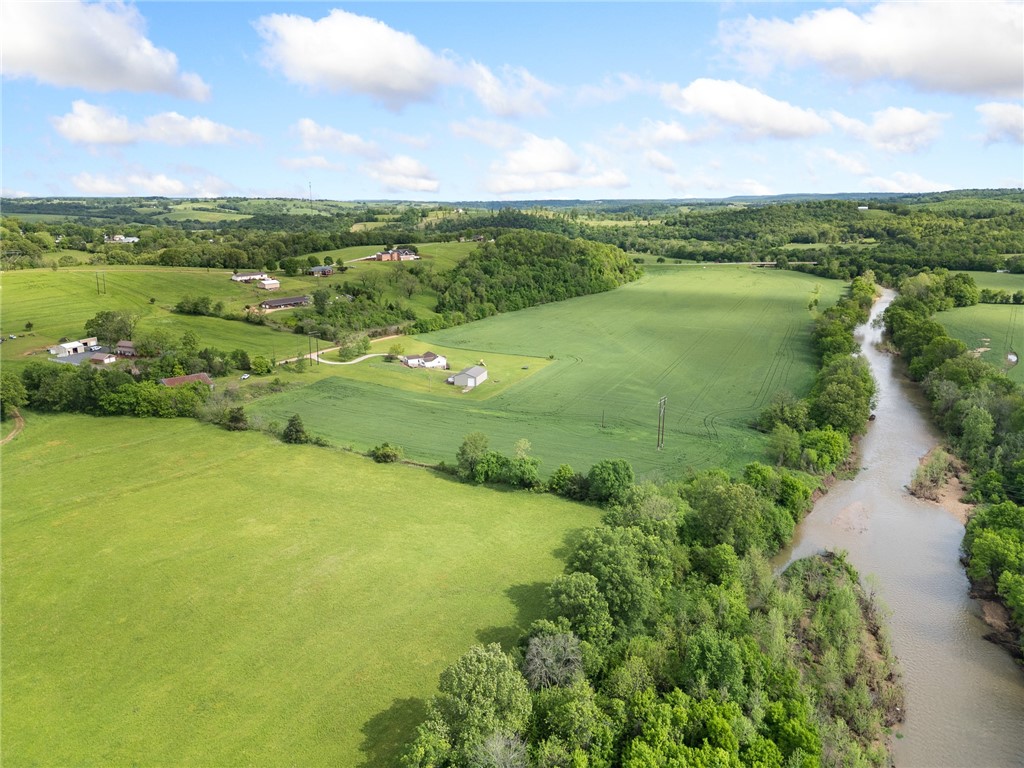
Looking for farmland??  Here it is!!!  119.5 ac m/l just outside of Alpena, AR, two tracts, both have Long Creek frontage.  The property is currently producing income by being planted in wheat, followed by soybeans, but could easily be used as hay fields or cattle grazing.  The tract off of US 412 has a 65 x 60 equipment barn equipped with electric and water.  This farm is well-maintained and ready for its next owner and their business venture.
#1306959

Alpena

Highway 412 & Wpa Road

None Beds

None Baths

119.5 acres

$1,075,000

MLS#: 1306959

1 ... 557 558 559 560 561 ... 666
* Listings identified with the FMLS IDX logo come from FMLS and are held by brokerage firms other than the owner of this website. The listing brokerage is identified in any listing details. Information is deemed reliable but is not guaranteed. If you believe any FMLS listing contains material that infringes your copyrighted work please review our DMCA policy and learn how to submit a takedown request. © 2024. First Multiple Listing Service, Inc.

Send a message

Message successfully sent.

Your message

What is 3 + 4 ?

Reason for contacting?

I agree to receive email communication and understand I can unsubscribe at any time.

I agree to be contacted by All Around Real Estate via call, email, and text for real estate services. To opt out, you can reply 'stop' at any time or reply 'help' for assistance. You can also click the unsubscribe link in the emails. Message and data rates may apply. Message frequency may vary. Privacy Policy

Sign Out

Virtual Assistant

Would you like to take the next step with this property? We can help you schedule a showing or virtual tour, or send you more details.

Yes, I would like more information.

Thank You for Your Reply, One of Our Agents will contact you as soon as possible

No, maybe later.

Thank you, you can always contact me via email, phone number or through the contact form.

Realhub AI

Lucy - Your AI-Powered Realtor

Update Your Temporary Password

Personalize your search

Enter your email and we'll notify you immediately when new listings match what you're looking for.

or enter email address

Already have an account ? Login here

Continue your home search

I agree to receive communications and understand I can unsubscribe at any time.

I agree to be contacted by All Around Real Estate via call, email, and text for real estate services. To opt out, you can reply 'stop' at any time or reply 'help' for assistance. You can also click the unsubscribe link in the emails. Message and data rates may apply. Message frequency may vary. Privacy Policy

Already have an account ? Login here

We use cookies

We use cookies primarily for analytics to enhance your experience. By accepting, you agree to our use of these cookies. You can manage your preferences or learn more about our cookies policy.
