
Properties

Browse or get in touch to schedule a walkthrough.

  • Nearby me
Price range

Popular Features

Community Features

Association

Property Features

Waterfront

View

Exterior Features

Interior Features

Style

10000 properties match your criteria

Updated 1 minute ago

E-Alert name
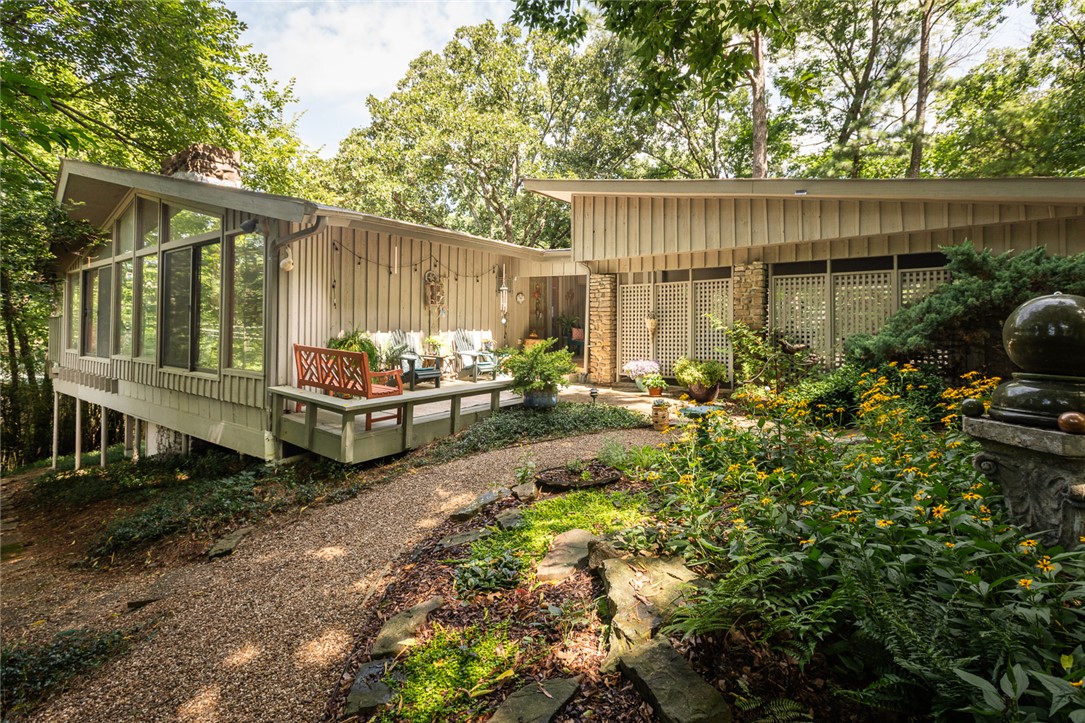
Few homes better represent Fayetteville's mid-century architectural heritage. Built by renowned local builder Arlie Pennington and thoughtfully reimagined by respected designer James Lambeth, this home celebrates two of the city's most influential names in design and craftsmanship. Tucked away on a quiet, shaded street with a private wooded lot and low-maintenance landscape, the home offers a peaceful retreat just minutes from the University of Arkansas. Vaulted ceilings and expansive windows create a light-filled treehouse effect, immersing the main living spaces in the surrounding woods. The main level features the primary suite, kitchen, and open living areas, while the walk-out lower level has its own private entrance, three bedrooms, a full bathroom, and a kitchen, currently operating as a successful Airbnb. Ideal for multigenerational living, visiting family, or a Razorback game-day retreat, this home offers exceptional flexibility in one of Fayetteville's most desirable settings.
#1355896

Fayetteville

741 Lewis Avenue

4 Beds

2 Baths

2,803 Sq.Ft.

$1,050,000

MLS#: 1355896

Welcome to 210 NW F St in the heart of Bentonville! This charming 2-bedroom, 2-bath home offers the perfect blend of comfort and convenience—just minutes from shops, restaurants, parks, trails, and everything Bentonville has to offer. Enjoy an unbeatable location where you can get to the best local spots quickly, without the hassle of commuting. Come see your new home in one of Bentonville’s most desirable areas!
#1357377

Bentonville

210 NW F Street

2 Beds

2 Baths

1,771 Sq.Ft.

$1,050,000

MLS#: 1357377
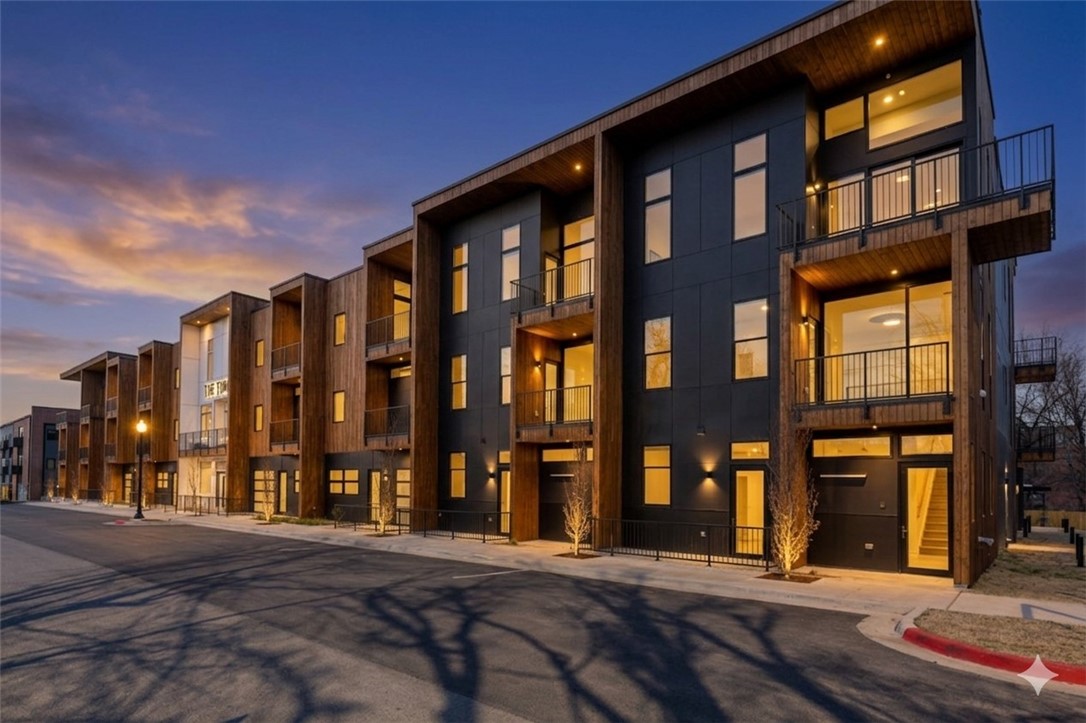
Welcome to the Georgia O'Keeffe Penthouse, the largest residence at The HAVEN. This luxury penthouse features 2 bedrooms, each with a private en-suite bath, plus a dedicated office/flex room. The designer kitchen is appointed with premium Bosch appliances, including a paneled refrigerator and dishwasher, induction cooktop, wall oven, and built-in microwave. A large waterfall island with mitered-edge countertops creates a striking focal point for entertaining.

Enjoy two spacious outdoor living areas, including a terrace off the main living space and a private morning porch off the primary suite. North-facing views fill the home with natural light.

The HAVEN is a secure, elevator-served building, and this residence includes a private 2-car garage. Located in the heart of downtown Bentonville, just steps from coffee shops, restaurants, the Walmart Home Office campus, and only one block from Bentonville's renowned trail system.
#1351012

Bentonville

905 SE 4th Street 309

2 Beds

2 Baths

1,596 Sq.Ft.

$1,050,000

MLS#: 1351012

Recent Price drop PLUS, seller will pay $25,000 towards closing costs or a rate buy down! Welcome to this gorgeous new construction home in Bentonville right across the street from a highly desired elementary school. Fencing recently installed. This contemporary home offers all the space you could desire! Five large bedrooms, Five and half bathrooms, plus a separate office, plus bonus room. The soaring ceilings in the living area make the home feel grand. Chef inspired custom kitchen open to the living area and large dining room overlooking the back yard. The yard is perfect to install a pool. Make it your own with some vision! Downstairs you have your master bedroom, a guest bedroom, and your private office. Upstairs you have 3 additional bedrooms plus a media room! This subdivision is located outside of Scissortail, Soaring at Scissortail community. Elevated contemporary interior finishes throughout that's sure to WOW you! Schedule your showing today. Located near Pinnacle area, Promenade shopping, & restaurants!
#1347852

Bentonville

4424 S 88th Street

5 Beds

5 Baths

4,131 Sq.Ft.

$1,050,000

MLS#: 1347852
Price reduced
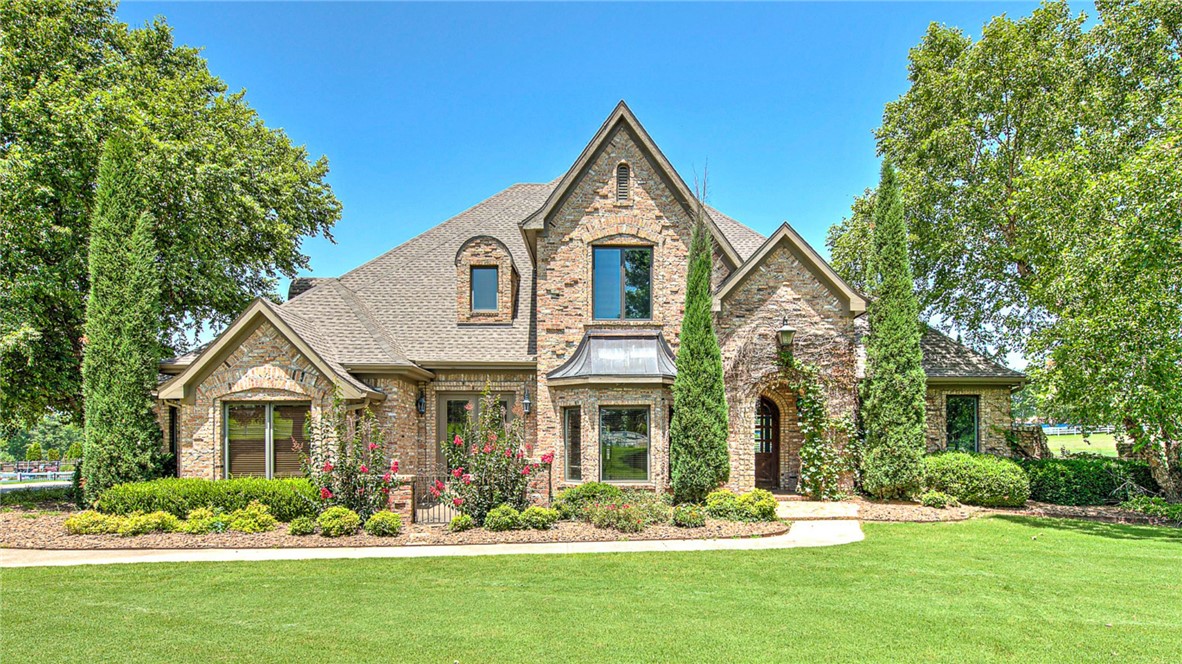
Experience refined European-inspired living in Western Trails Estates, an established equestrian friendly subdivision where acreage, privacy, and timeless architecture come together. Situated on 2.54 acres, this 4-bedroom, 3.5-bath residence offers a thoughtfully designed living space. Recent updates, including a new roof, fresh interior paint, and brand-new carpet, complement the home's enduring character. The well-appointed floor plan features a main-level primary suite, a private office or study, a spacious second-level bonus room, a storm shelter, extra storage spaces, stained concrete floors, and expansive living spaces designed for everyday comfort and entertaining. A 3-car garage provides ample space for vehicles and storage. Whether you seek an equestrian lifestyle or appreciate the tranquility of estate living, this property offers privacy, flexibility, and easy access to shopping, dining, and Northwest Arkansas conveniences.
#1352013

Springdale

6847 Western Trails Drive

4 Beds

3 Baths

4,230 Sq.Ft.

$1,050,000

MLS#: 1352013

Set at the end of a private lane on 25 wooded acres, this cedar-sided two story was built for gathering people. Inside you will find a living room with a fireplace and built-ins, an eat-in kitchen, and a main level master with a heated bath floor. The home features three bedrooms with a fourth bedroom option, with three full and three half baths. Hardwood floors run through the main living areas, and double wraparound decks look out over the woods, with a new hot tub on the back deck. Below, flagstone patios and lit walkways cross a stream to a large pavilion, a renovated outdoor kitchen with its own half bath, and a fire pit area. A 24kW Generac generator backs up the entire home. Recent updates include new energy efficient windows downstairs, new exterior doors, an insulated crawl space, a water softener with reverse osmosis, new gutters, and a newly redone driveway. Two shops, including a 32x116 fully enclosed with concrete, LED lighting and plumbing, plus a pond and mature timber.
#1361668

Harrison

1369 Julius Drive

4 Beds

3 Baths

2,989 Sq.Ft.

$1,050,000

MLS#: 1361668
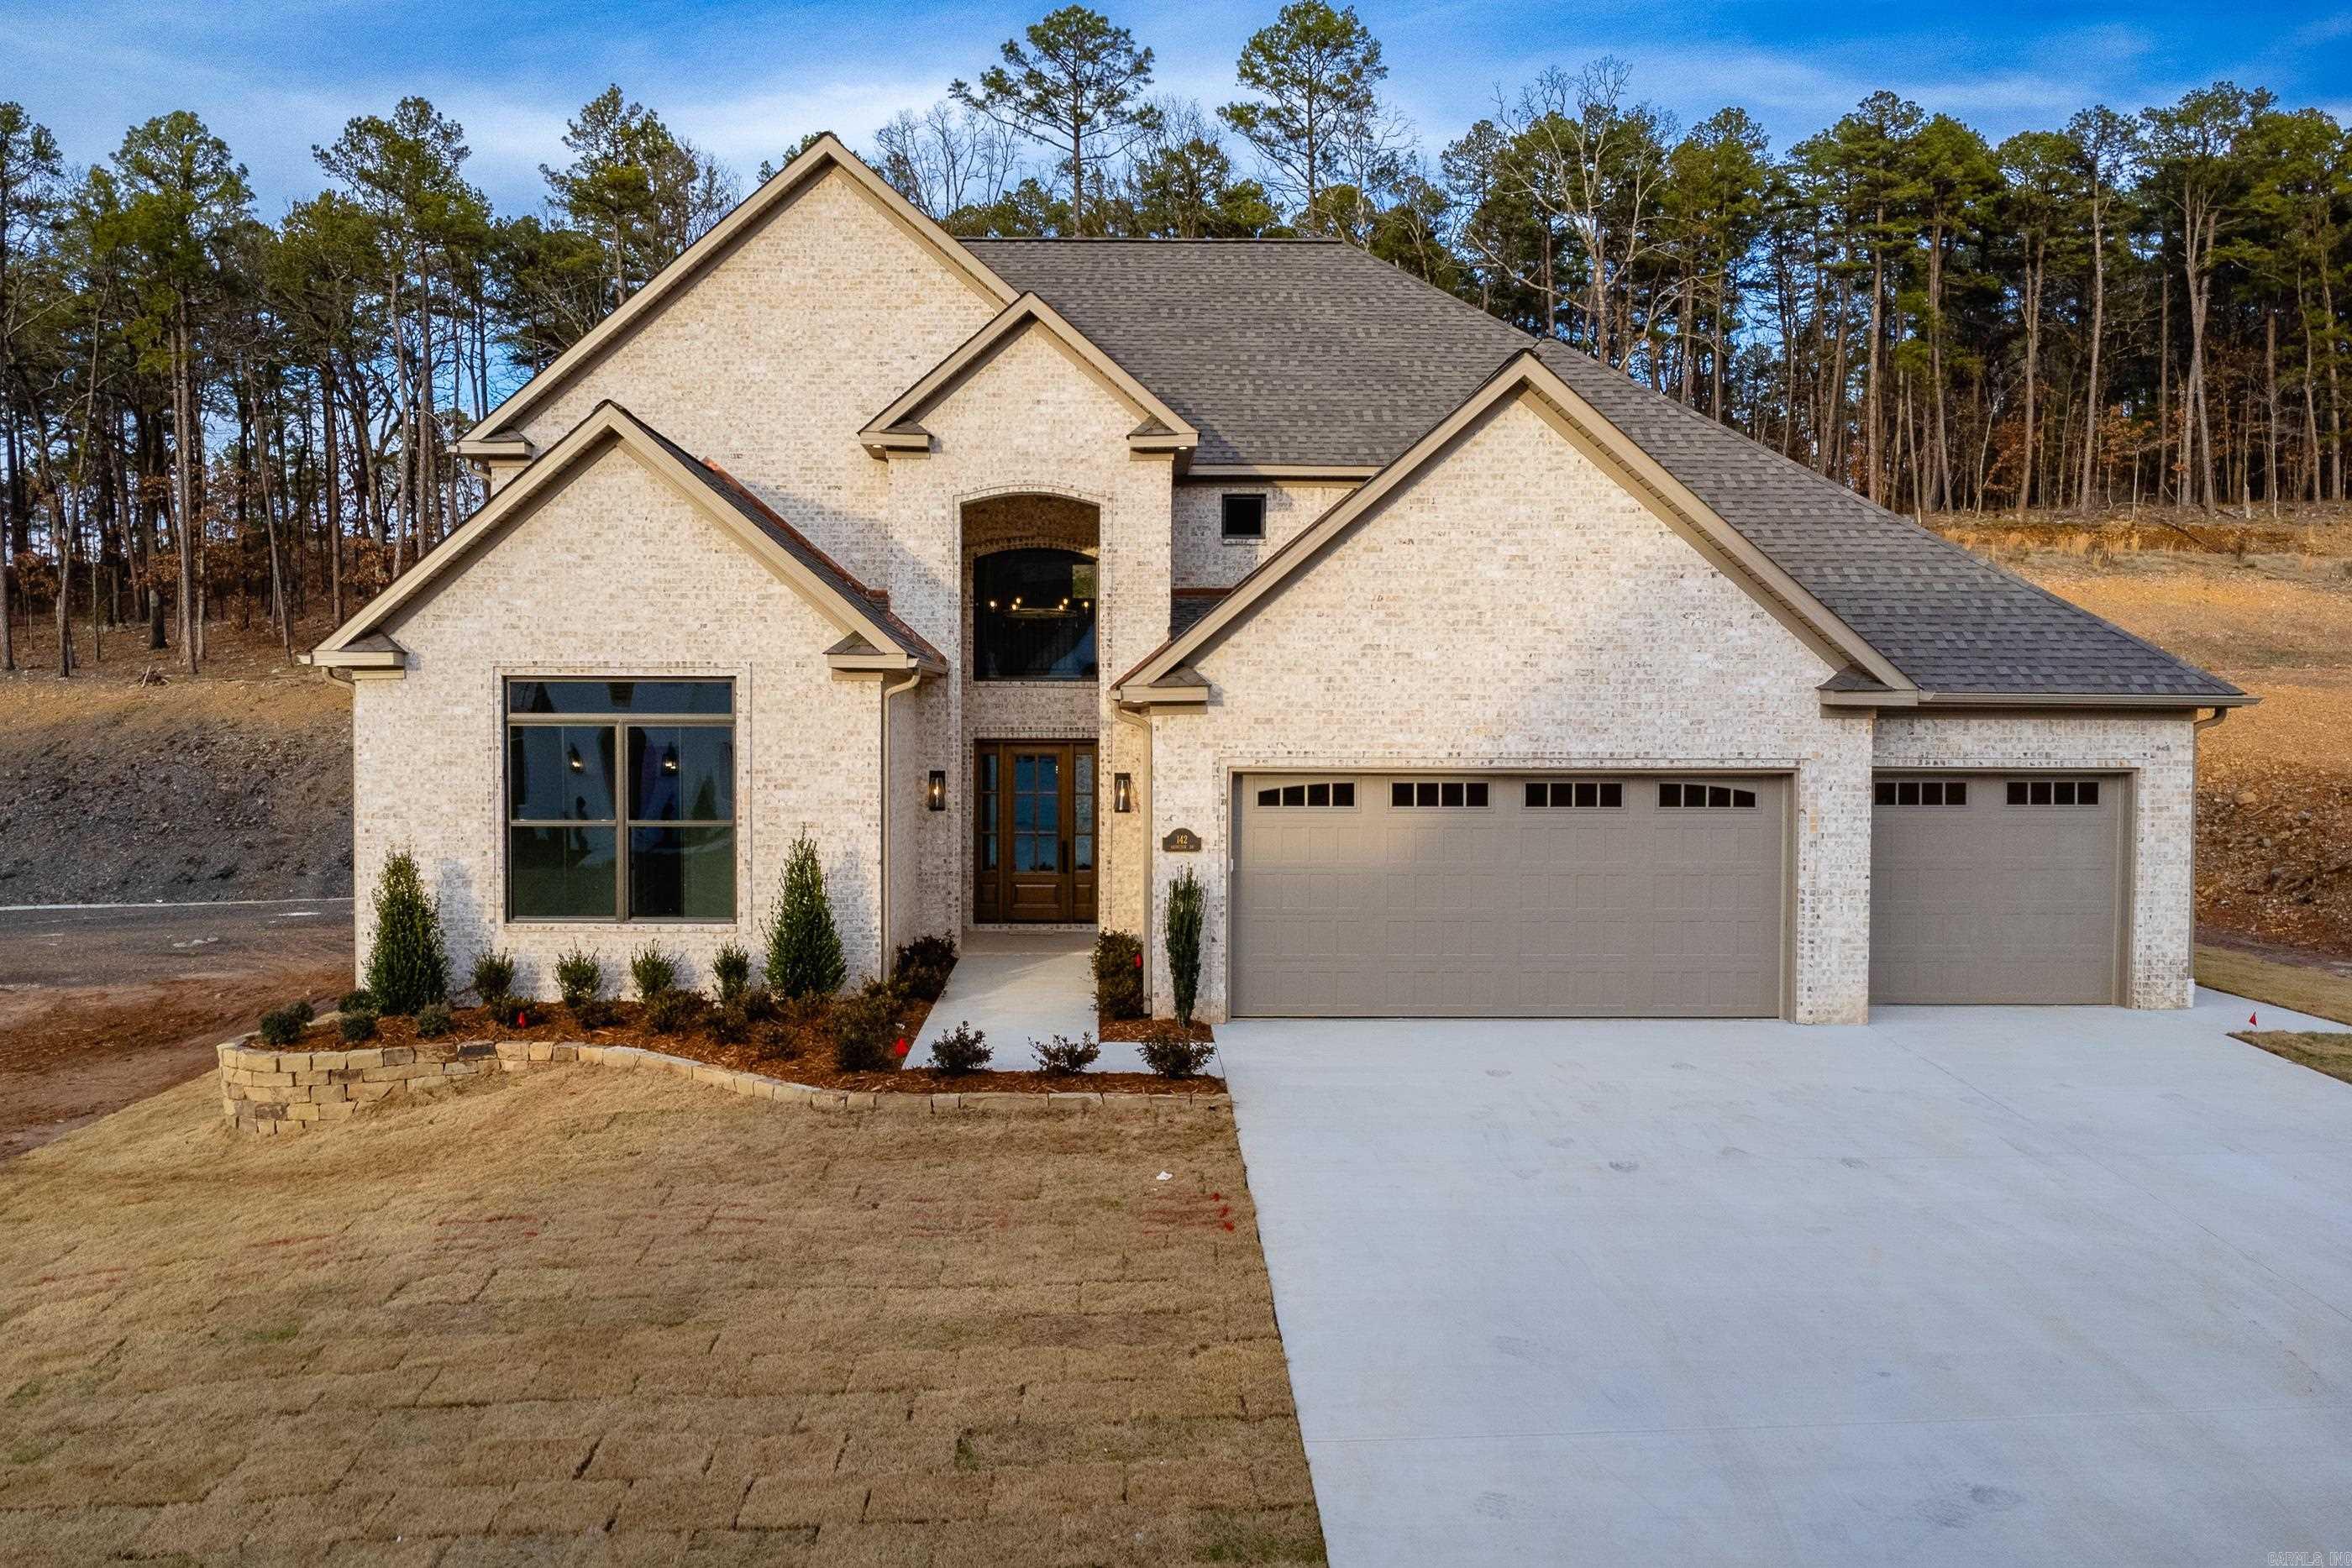
142 Abington Circle in Chenal Valley is a truly custom-built residence, offering exceptional craftsmanship and luxury throughout. The home features soaring ceilings and a thoughtfully designed open-concept floor plan, complemented by a prep kitchen and gourmet-grade appliances. With five bedrooms and four-and-a-half baths, the layout delivers both comfort and functionality. Highlights include an oversized walk-in shower and an elevated, luxury finish-out at every turn. The property will include a fully fenced backyard, indoor and outdoor fireplaces ideal for year-round entertaining, and an oversized three-car garage.
#26003416

Little Rock

142 Abington Drive

5 Beds

4 Baths

4,420 Sq.Ft.

$1,049,900

MLS#: 26003416
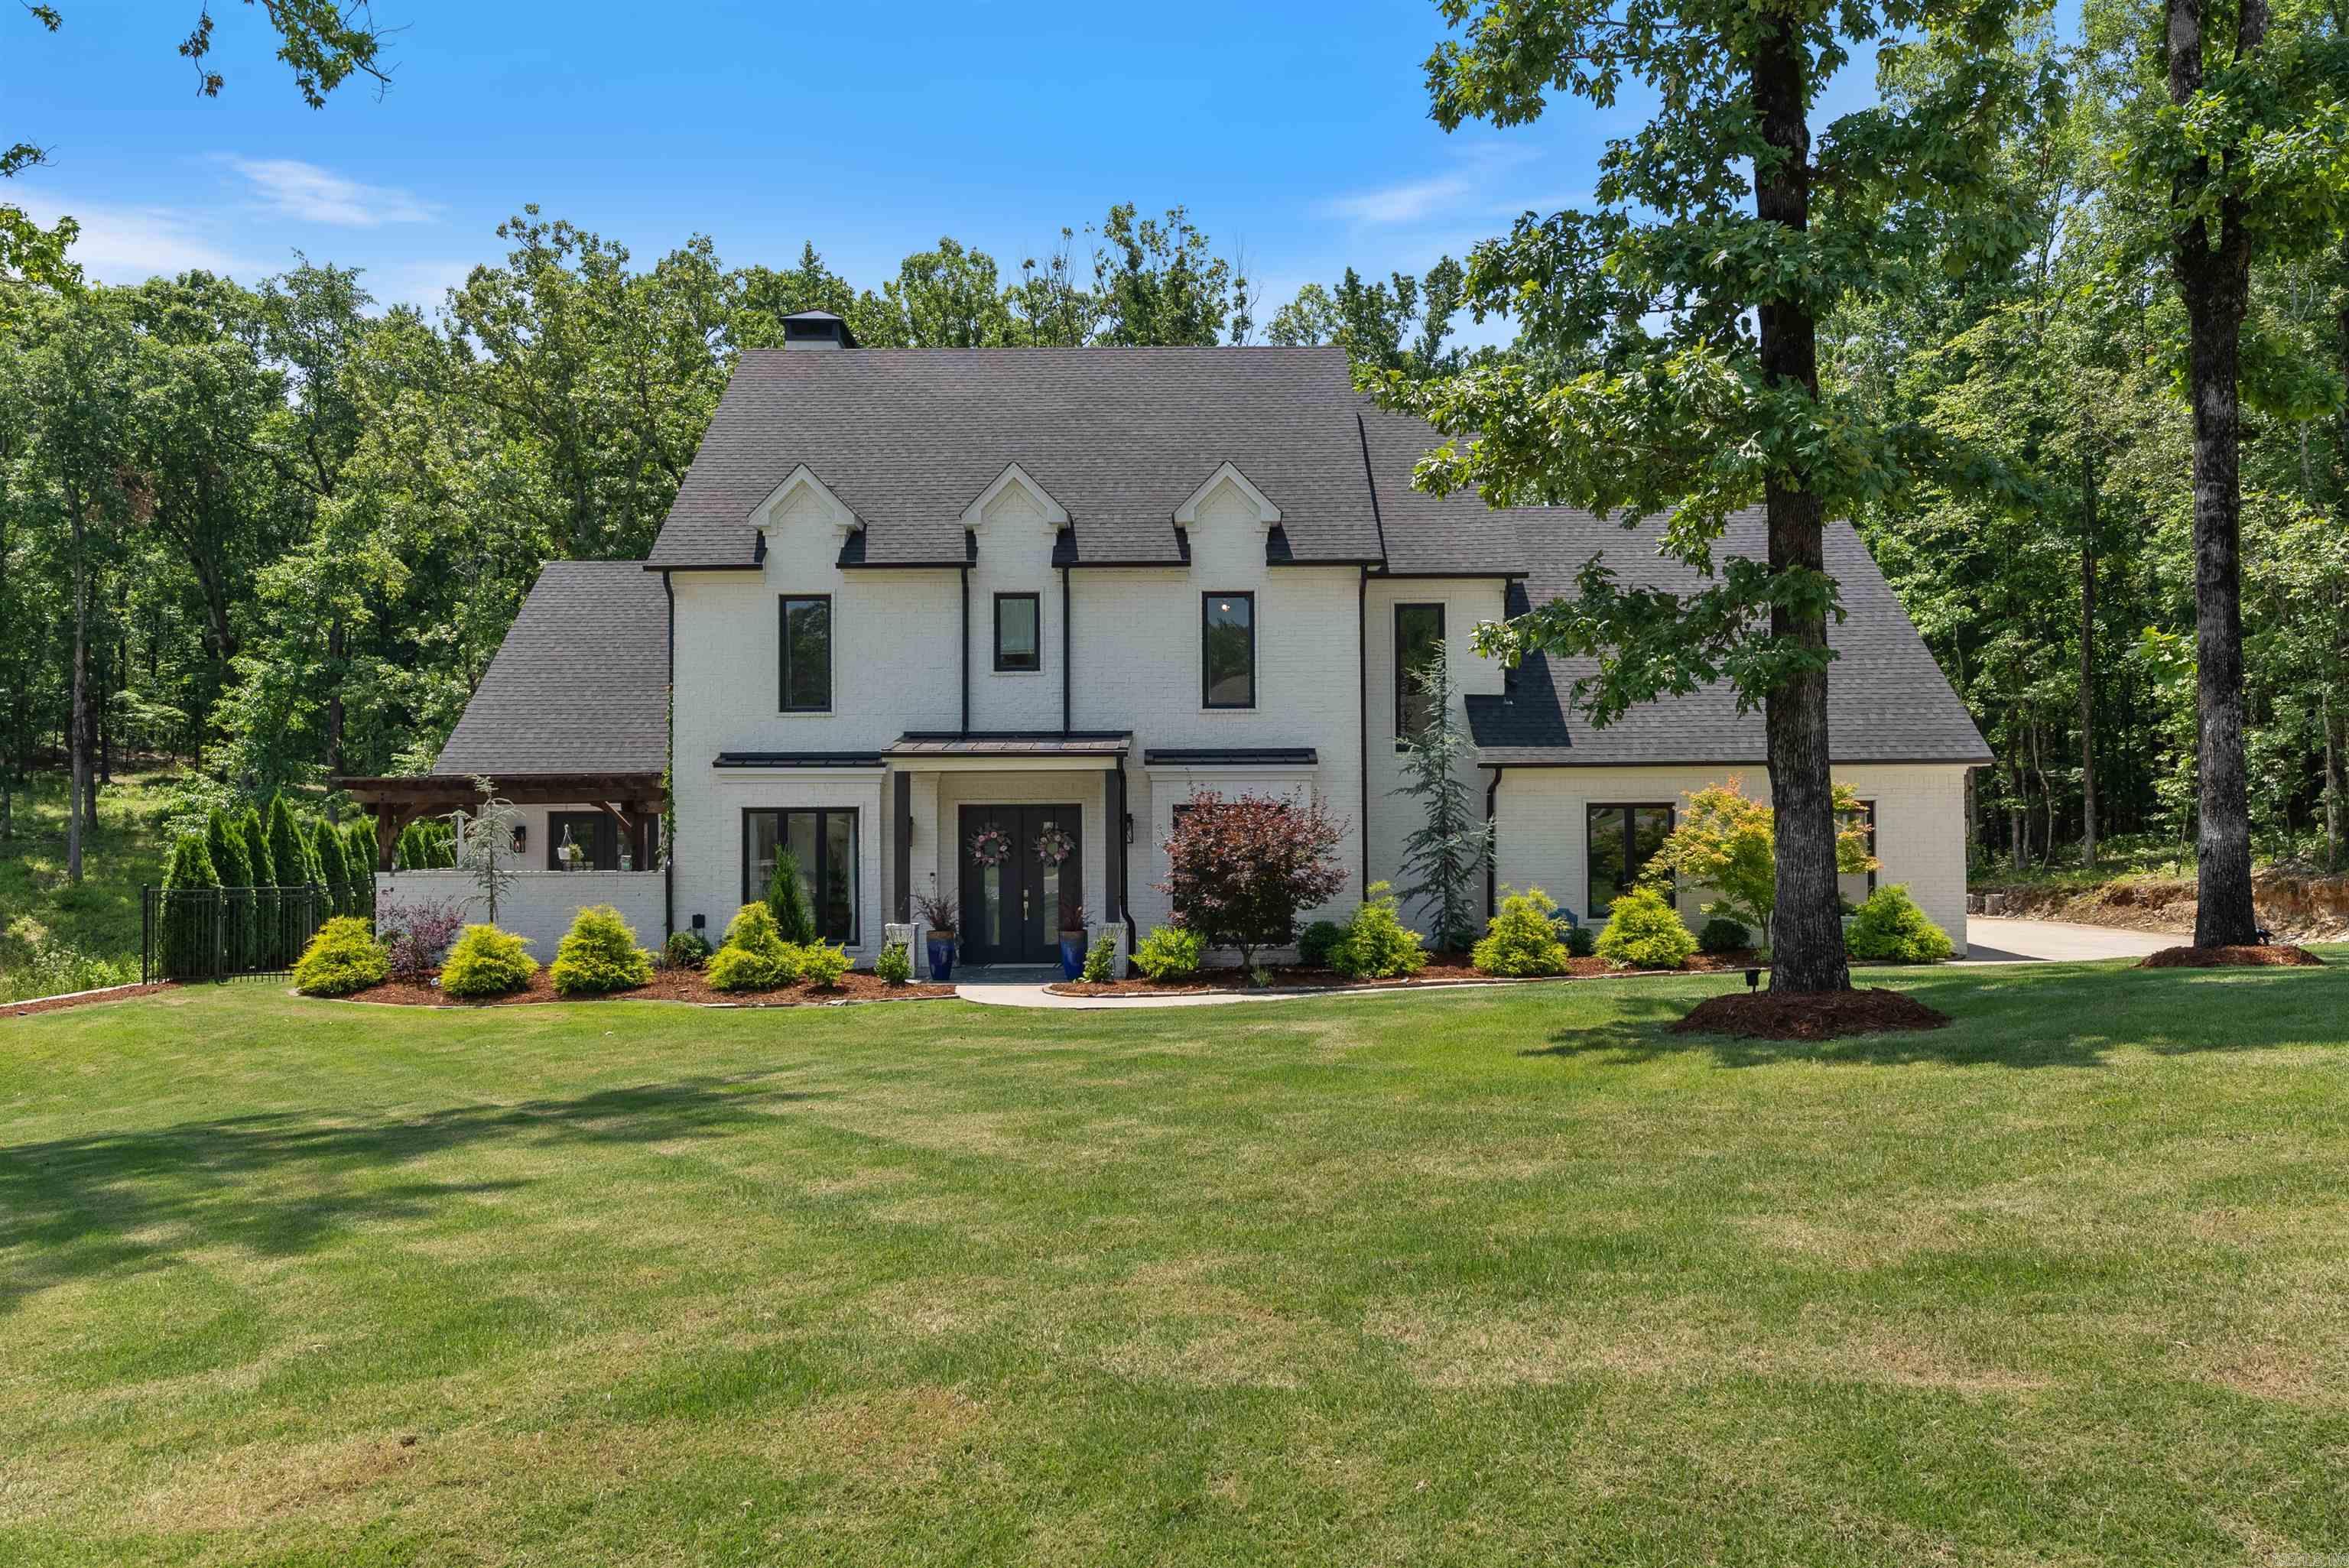
This stunning custom-built home sits just outside the Little Rock city limits on nearly an acre in a private, wooded neighborhood—offering peaceful seclusion without sacrificing city conveniences. Inside, the entry opens to an office with French doors and a formal dining room. The two-story great room boasts custom built-ins, wood beam accents, and a wood-burning fireplace with gray stone exterior. The gourmet kitchen features Quartzite countertops, a gas cooktop, double ovens, a smart refrigerator, custom Duke cabinetry with soft-close drawers, an island with bar stool seating, breakfast room, and walk-in pantry. The main-level primary suite opens to a serene courtyard and includes a spa-like bath with double sinks, wet area with walk-in shower and soak tub, private water closet, and walk-in closet. A guest suite with private bath is also on the main level. Upstairs features a landing with seating area, another guest suite, and two bedrooms with a shared bathroom. The backyard is an oasis with a saltwater pool, spa, covered patio with dedicated grill area—all surrounded by mature trees. Additional features include a three-car garage, amazing storage plus more!
#25023381

Little Rock

18001 Oak Creek Place

5 Beds

4 Baths

3,618 Sq.Ft.

$1,049,900

MLS#: 25023381

Some homes check the boxes.. and some make you stay a while. Thoughtfully designed inside and out, this 2021-built home in Otter Creek offers 3,318 SF, 4 bedrooms, 3.5 baths, a 3-car side-entry garage, and a beautifully landscaped 0.69-acre lot. All four bedrooms are conveniently located on the main level, while an upstairs family room provides flexible space for movie nights, a game room, or additional living. Outdoors, the backyard is a true retreat, with intentional landscaping and a covered patio featuring its own fireplace for year-round enjoyment. Located near the Pinnacle area with convenient access to shopping, dining, and entertainment, plus access to the neighborhood community pool, this home pairs an exceptionally functional floor plan with a setting designed to be enjoyed.
#1359705

Cave Springs

502 Birkshire Road

4 Beds

3 Baths

3,318 Sq.Ft.

$1,049,900

MLS#: 1359705

Price reduced
Welcome to this beautiful 4-bedroom, 3.5-bath home in the sought-after Plentywood area, located within the  Bentonville School District and just 5 miles from downtown Bentonville. Enjoy easy access to shopping, dining, biking trails, and entertainment.

Inside, you’ll find hardwood floors, two fireplaces, a private office, and a formal dining room. The gourmet kitchen features abundant cabinetry, granite countertops, and plenty of workspace, while the oversized laundry room offers stylish copper countertops.

The basement provides approximately 700 square feet of additional space, including a safe room/storm shelter, exercise room, and flexible living area.

Outside, enjoy a spacious yard with a sand volleyball court, perfect for entertaining and outdoor fun. With quality craftsmanship, thoughtful amenities, and a sought-after Plentywood location close to everything Bentonville has to offer, this home is a wonderful opportunity for Northwest Arkansas living.
#1357021

Bentonville

9915 E Plentywood Road

4 Beds

3 Baths

4,538 Sq.Ft.

$1,049,000

MLS#: 1357021
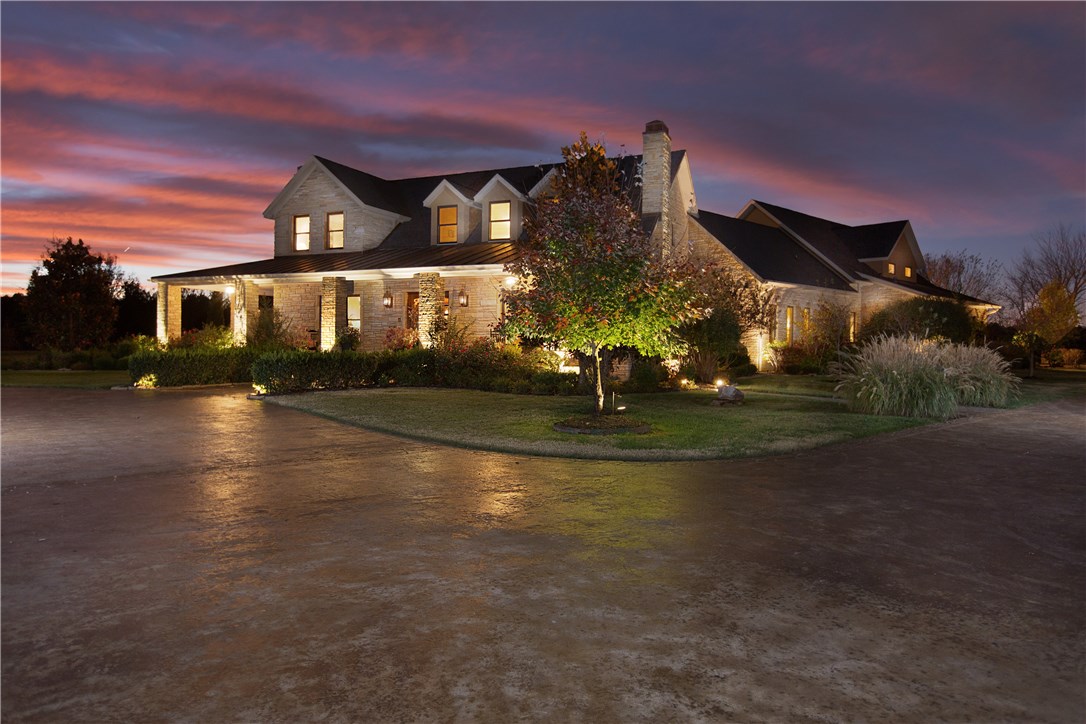
Beautiful uniquely designed 6100sqft 5BD/6.5BA Texas High Country Architecture style on 2.67 lavishly landscaped acres. 41 ambient uplighting, & sprinkler system. Sandstone walls, arch shingles, & copper roofing. 8,000sqft patterned stained concrete drive. 4 porches w/custom stone flooring. 3 King Suites. WIC closets. His&Her baths. Gourmet kitchen w/ cherry cabinets, granite, & ss appliances. Black slate, walnut & red oak hardwood floors. Computer Controlled septic. Gated community. See attachments!
#1003473

Fayetteville

528 Sonoma Circle

5 Beds

6 Baths

6,100 Sq.Ft.

$1,049,000

MLS#: 1003473
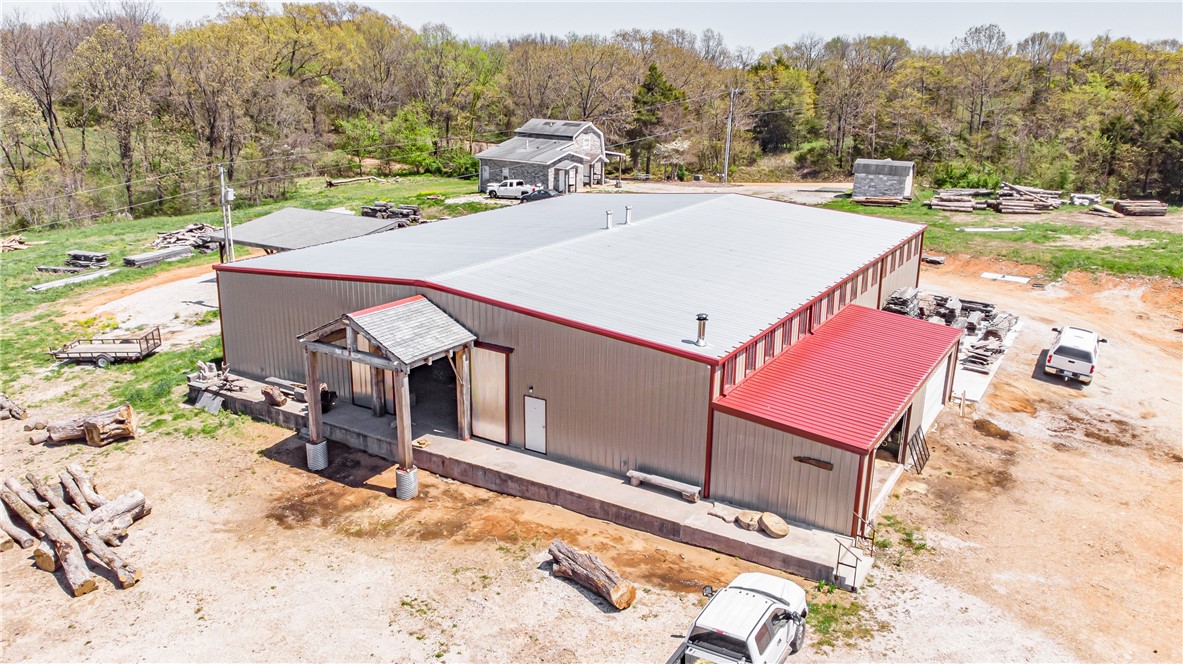
Don't miss this high-visibility commercial property on Hwy 62! With around 8 acres of flat, cleared land, this property offers a 9,000 sqft shop, updated and ready for your next venture, plus a cabinet-making shop. The property also includes a house and outbuilding, adding even more potential for future use. Act now to seize this unique opportunity—property only, business and equipment are not included. The current owner will lease back the property for 6 months. Business is for sale, but offered under separate terms.
#1299449

Garfield

18943 Highway 62

None Beds

None Baths

9,500 Sq.Ft.

$1,049,000

MLS#: 1299449
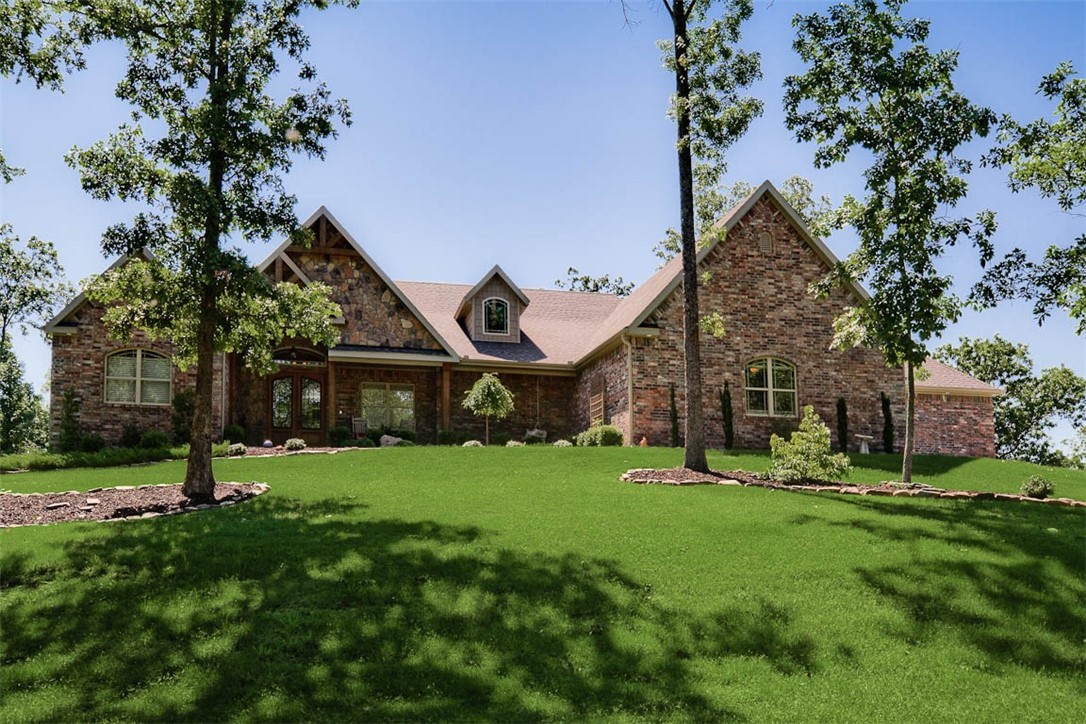
Gated Community On Beaver Lake! Come enjoy Lake life on your own private 5.5 acre estate! Only 15 minutes to downtown Rogers & 30 Minutes to Wal-mart HQ! Don't miss this absolutely beautiful custom home with its incredible design & attention to details.  The cook in your family will love this custom kitchen w/specialty drawers, lots of storage, professional appliances, coffee bar & the gorgeous marble leathered countertops as well as huge butler's pantry w/wine fridge & barn door.  Master suite has access to patio, huge closet, soaking tub, make up station & walk-in shower.  The 2nd master suite has its own sitting room, walk-in closet & beautiful tile shower.  Home has office w/built-ins, exercise room, laundry/mud room, dining room, sun room off the dining area and its own huge art studio/craft room.  Enjoy the covered front porch w/great views as well as back covered patio w/fireplace, rod iron fence, fire pit, garden area & sprinkler system.  4 car garage w/part heated & cooled.  3 Community Docks & swim deck.
#1188891

Rogers

10660 Bluewater Passage

3 Beds

4 Baths

3,611 Sq.Ft.

$1,049,000

MLS#: 1188891
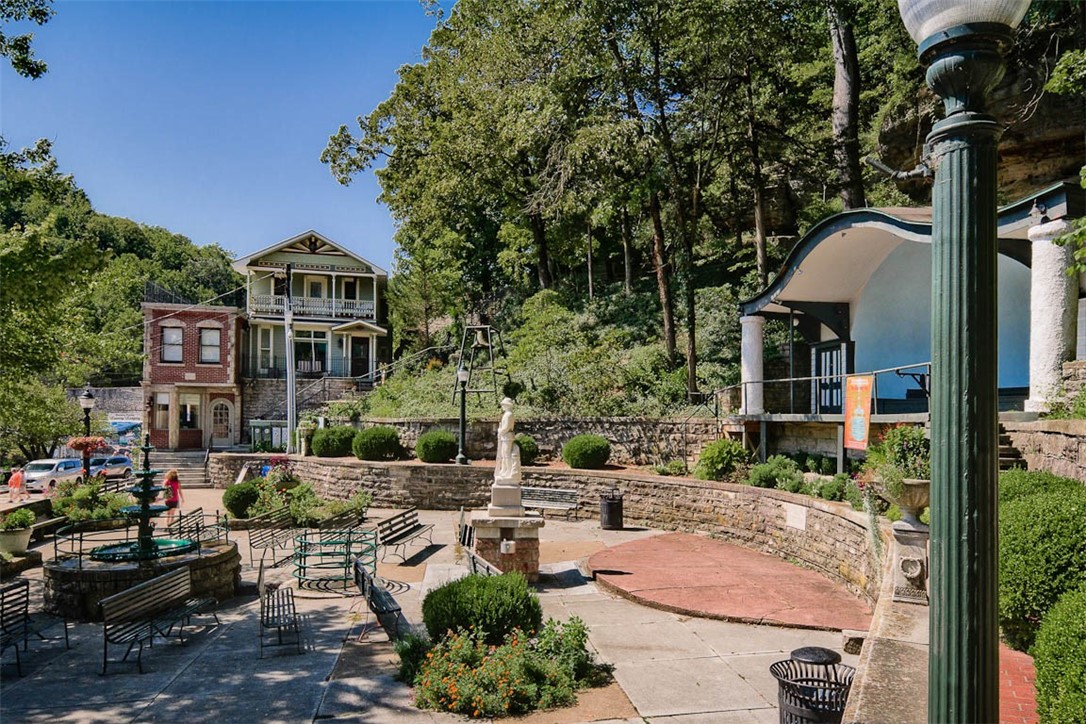
Location, Location, Location...TWO Meticulously Renovated Commercial Structures Located in The Heart of The Downtown Historic District of Eureka Springs. Presently, the brick structure has TWO Turnkey overnight lodging units and the wood structure is a monthly rental. Potential Applications For This Premier location are only limited to Your Vision. Watch from Above, while on the multiple patio areas, Frequent Festivities and Parades That Occur in and Around the Basin Spring Park. Oh What FUN Creating Memorable Life-Changing Experiences in The Town That Water Built!!!
#1245816

Eureka Springs

2 and 2 1/2 Spring Street

None Beds

None Baths

2,442 Sq.Ft.

$1,049,000

MLS#: 1245816
Price reduced
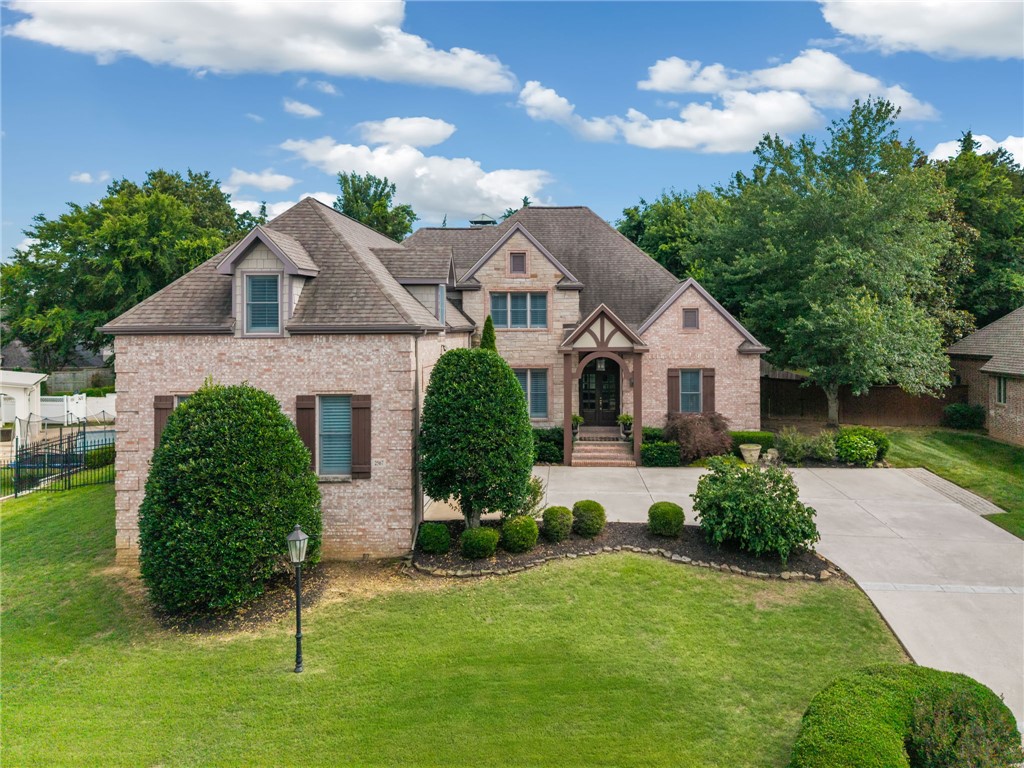
Located in the sought-after Candlewood neighborhood in East Fayetteville, this 3-bedroom, 3.5-bath home with bonus room (or 4th bedroom) offers spacious rooms, thoughtful updates, and a neighborhood trail connection to Vandergriff + McNair. Renovated in 2018, the interior features hardwood flooring, wooden louvered shutters, and an open kitchen with custom ceiling-height cabinets, granite countertops, high-end stainless steel appliances, and a built-in desk nook. The main-level primary suite includes wood floors, an updated bath, and a large, naturally lit walk-in closet. Upstairs, one bedroom has an en suite bath and large walk-in closet; a second bedroom and the bonus room share a full bath with separate vanities and also enjoy oversized closets. One upstairs closet is a fun kids’ nook or potential future walk-in. The main living area opens to a large covered patio with outdoor fireplace and a private backyard. An oversized two-car garage provides excellent storage.
#1349545

Fayetteville

2567 N Firewood Drive

3 Beds

3 Baths

3,735 Sq.Ft.

$1,049,000

MLS#: 1349545

1 ... 567 568 569 570 571 ... 666
* Listings identified with the FMLS IDX logo come from FMLS and are held by brokerage firms other than the owner of this website. The listing brokerage is identified in any listing details. Information is deemed reliable but is not guaranteed. If you believe any FMLS listing contains material that infringes your copyrighted work please click here to review our DMCA policy and learn how to submit a takedown request. © 2024. First Multiple Listing Service, Inc.
 - property

Send a message

Message successfully sent.

Your message

What is 3 + 4 ?

Reason for contacting?

I agree to receive email communication and understand I can unsubscribe at any time.

I agree to be contacted by All Around Real Estate via call, email, and text for real estate services. To opt out, you can reply 'stop' at any time or reply 'help' for assistance. You can also click the unsubscribe link in the emails. Message and data rates may apply. Message frequency may vary. Privacy Policy

Sign Out

Virtual Assistant

Would you like to take the next step with this property? We can help you schedule a showing or virtual tour, or send you more details.

Yes, I would like more information.

Thank You for Your Reply, One of Our Agents will contact you as soon as possible

No, maybe later.

Thank you, you can always contact me via email, phone number or through the contact form.

Realhub AI

Lucy - Your AI-Powered Realtor

Update Your Temporary Password

Personalize your search

Enter your email and we'll notify you immediately when new listings match what you're looking for.

or enter email address

Already have an account ? Login here

Continue your home search

I agree to receive communications and understand I can unsubscribe at any time.

I agree to be contacted by All Around Real Estate via call, email, and text for real estate services. To opt out, you can reply 'stop' at any time or reply 'help' for assistance. You can also click the unsubscribe link in the emails. Message and data rates may apply. Message frequency may vary. Privacy Policy

Already have an account ? Login here

We use cookies

We use cookies primarily for analytics to enhance your experience. By accepting, you agree to our use of these cookies. You can manage your preferences or learn more about our cookies policy.
