Properties

Browse or get in touch to schedule a walkthrough.

  • Nearby me
Price range

Popular Features

Community Features

Association

Property Features

Waterfront

View

Exterior Features

Interior Features

Style

10000 properties match your criteria

Updated 1 minute ago

E-Alert name
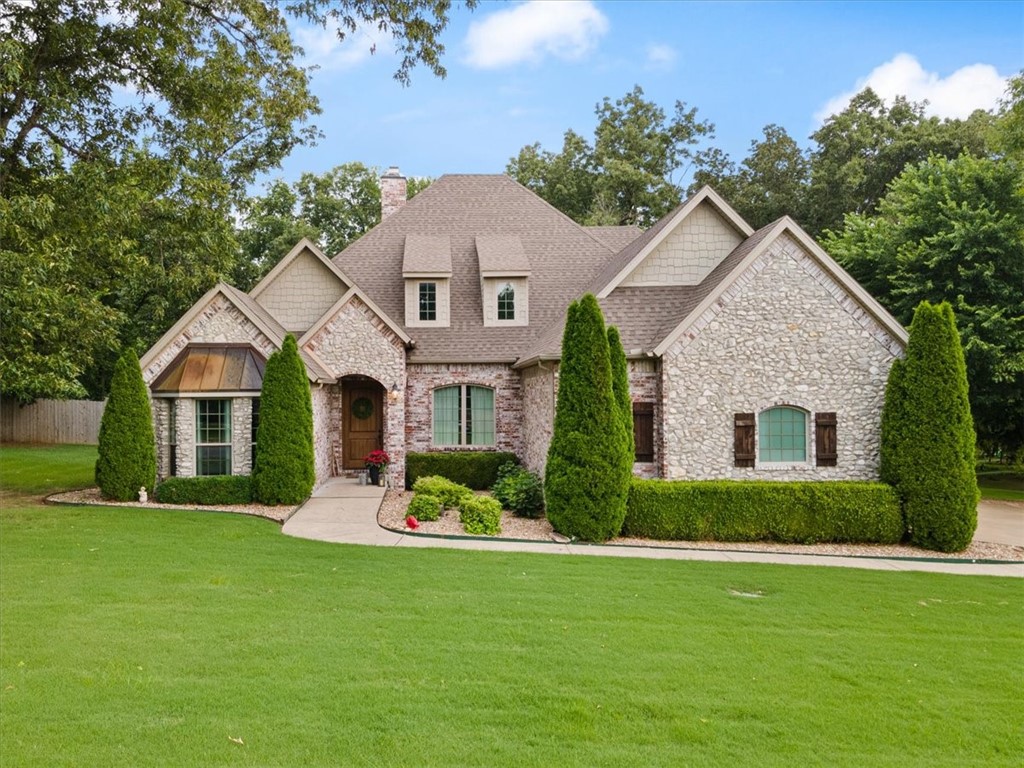
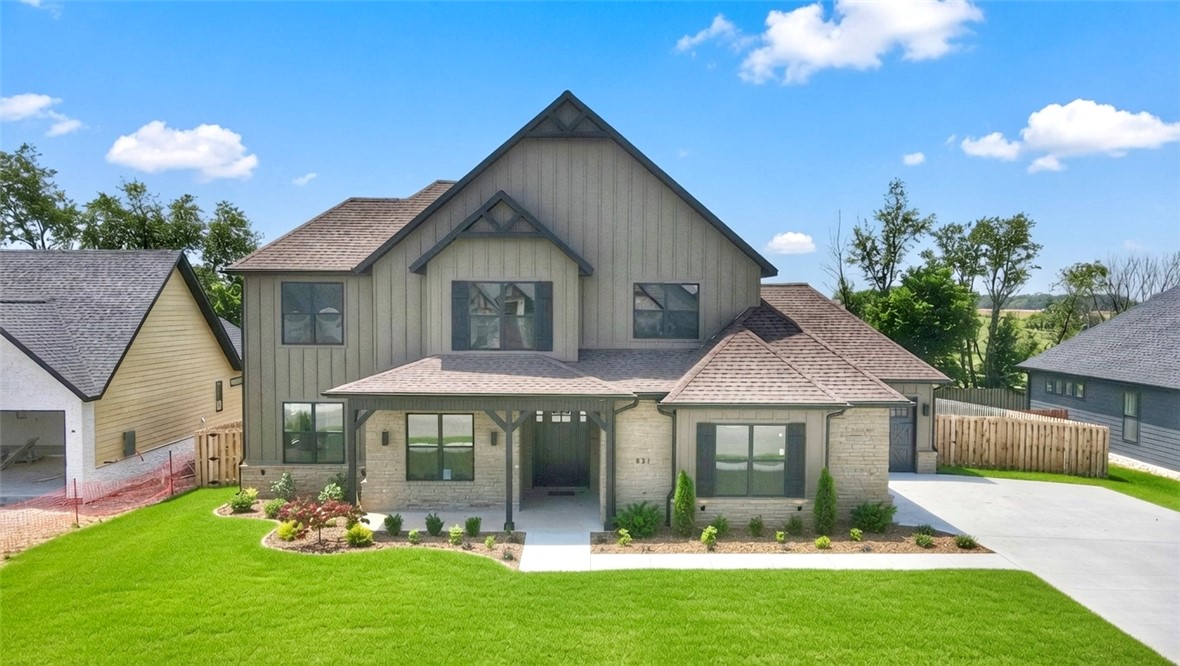
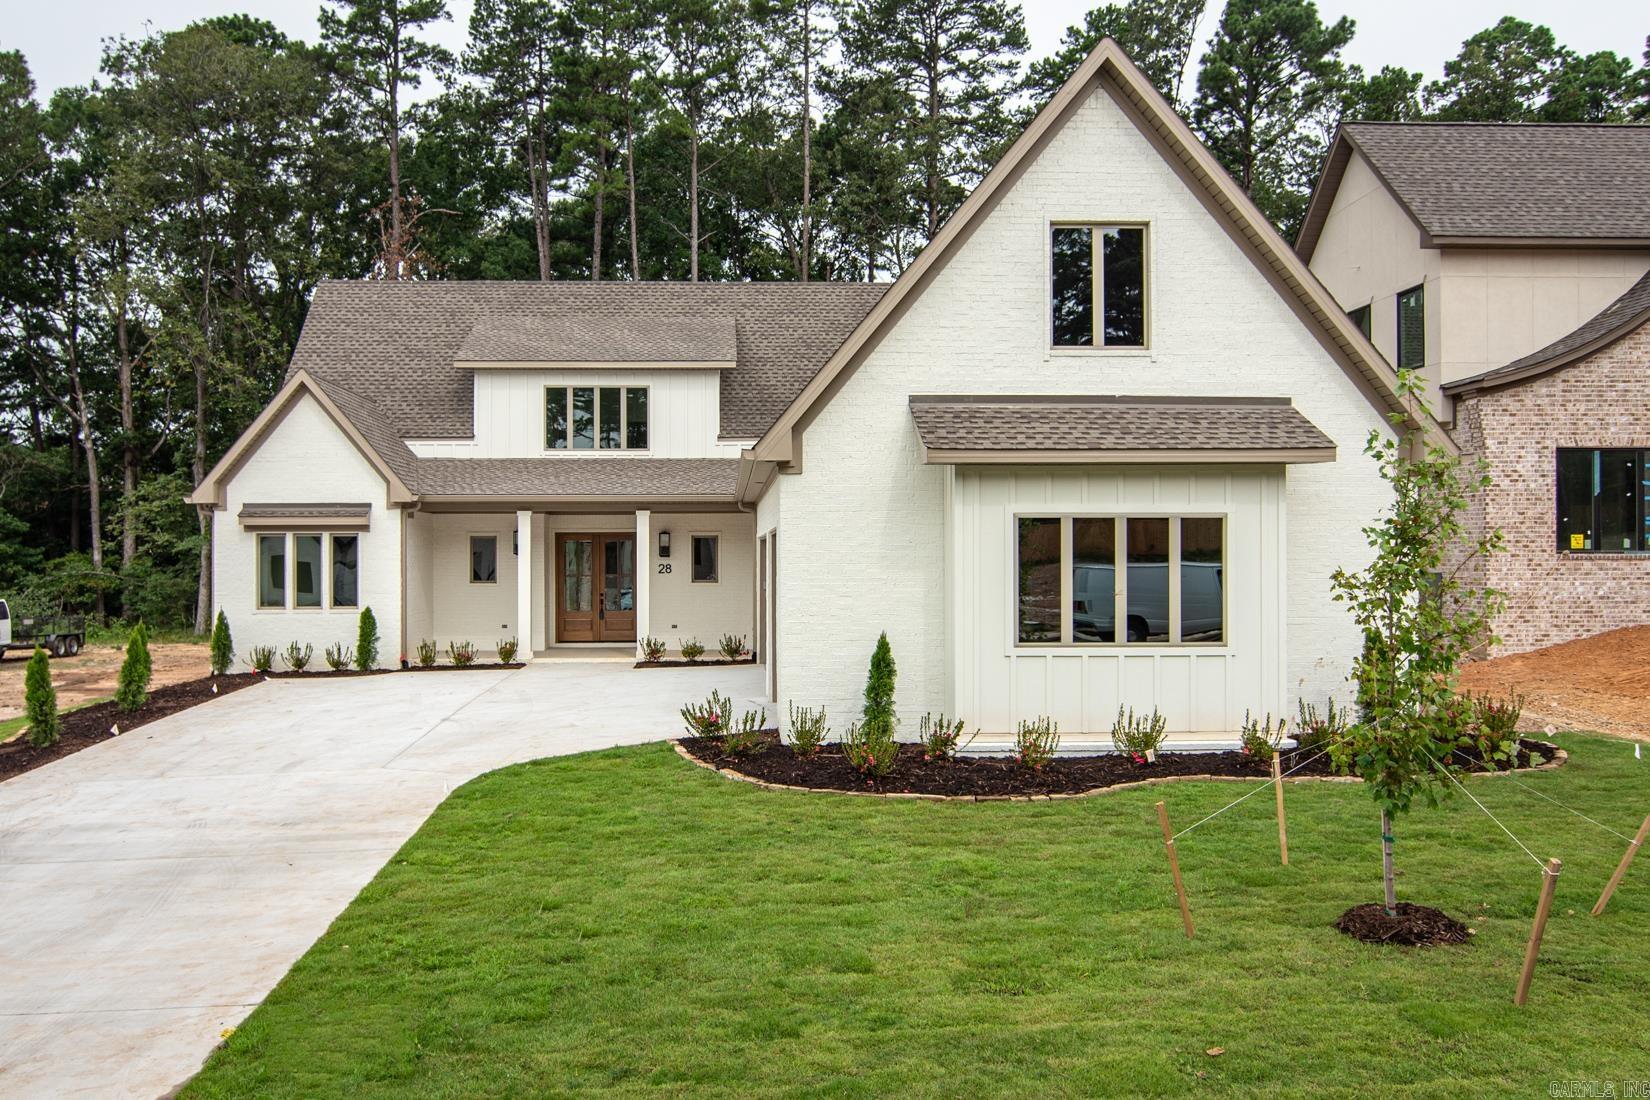
Welcome home to Bear Den Estates, West Little Rock's newest destination for luxury living! This foliage rich community offers residents protected greenspace areas, miles of hiking/multi-use trail systems, a community park with playground, wildlife observation areas, and Bear Den Mountain Preserve. This custom home is meticulously designed to cater to your every need. Enjoy a stellar layout with an owner's suite oasis privately tucked away at the back of the home featuring a luxurious soaking tub, expansive walk-in shower, and a closet that is larger than most bedrooms you will find in the area! Upstairs you will find a large media or bonus room as well as TWO separate studies that will make for the perfect home office or homework area depending on your lifestyle needs. Enjoy designer finishes & an attention to detail that you deserve in your next home! This home is truly a standout and magazine worthy!
#23028159

Little Rock

3804 Gordon Road

4 Beds

4 Baths

4,300 Sq.Ft.

$959,999

MLS#: 23028159

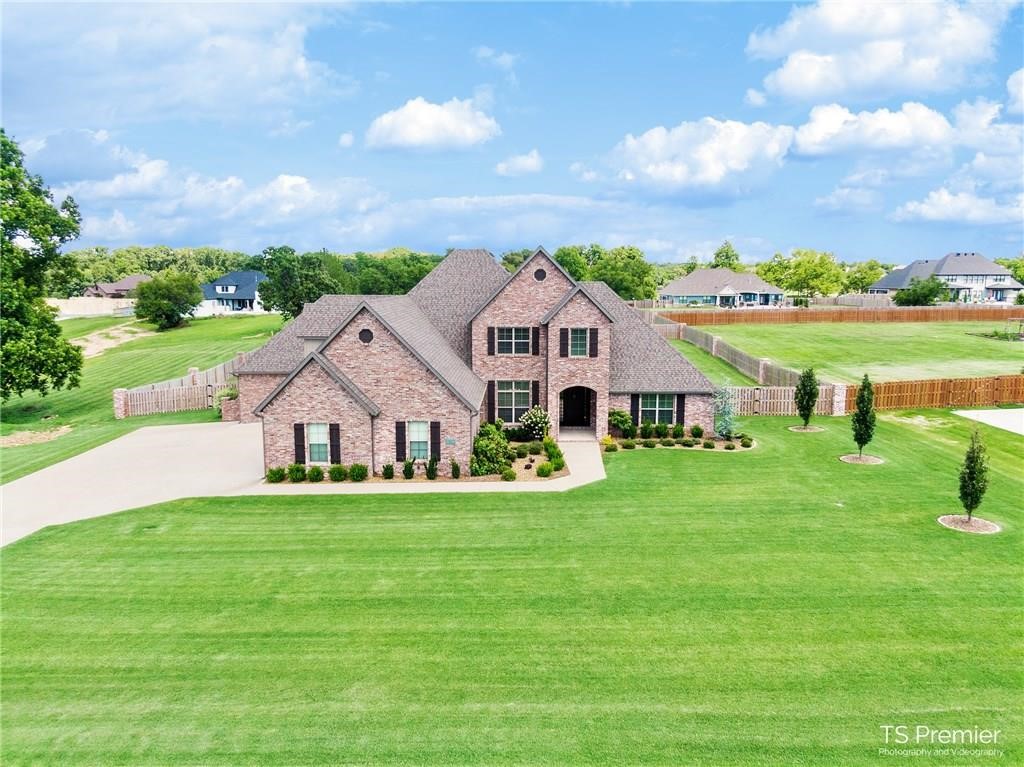
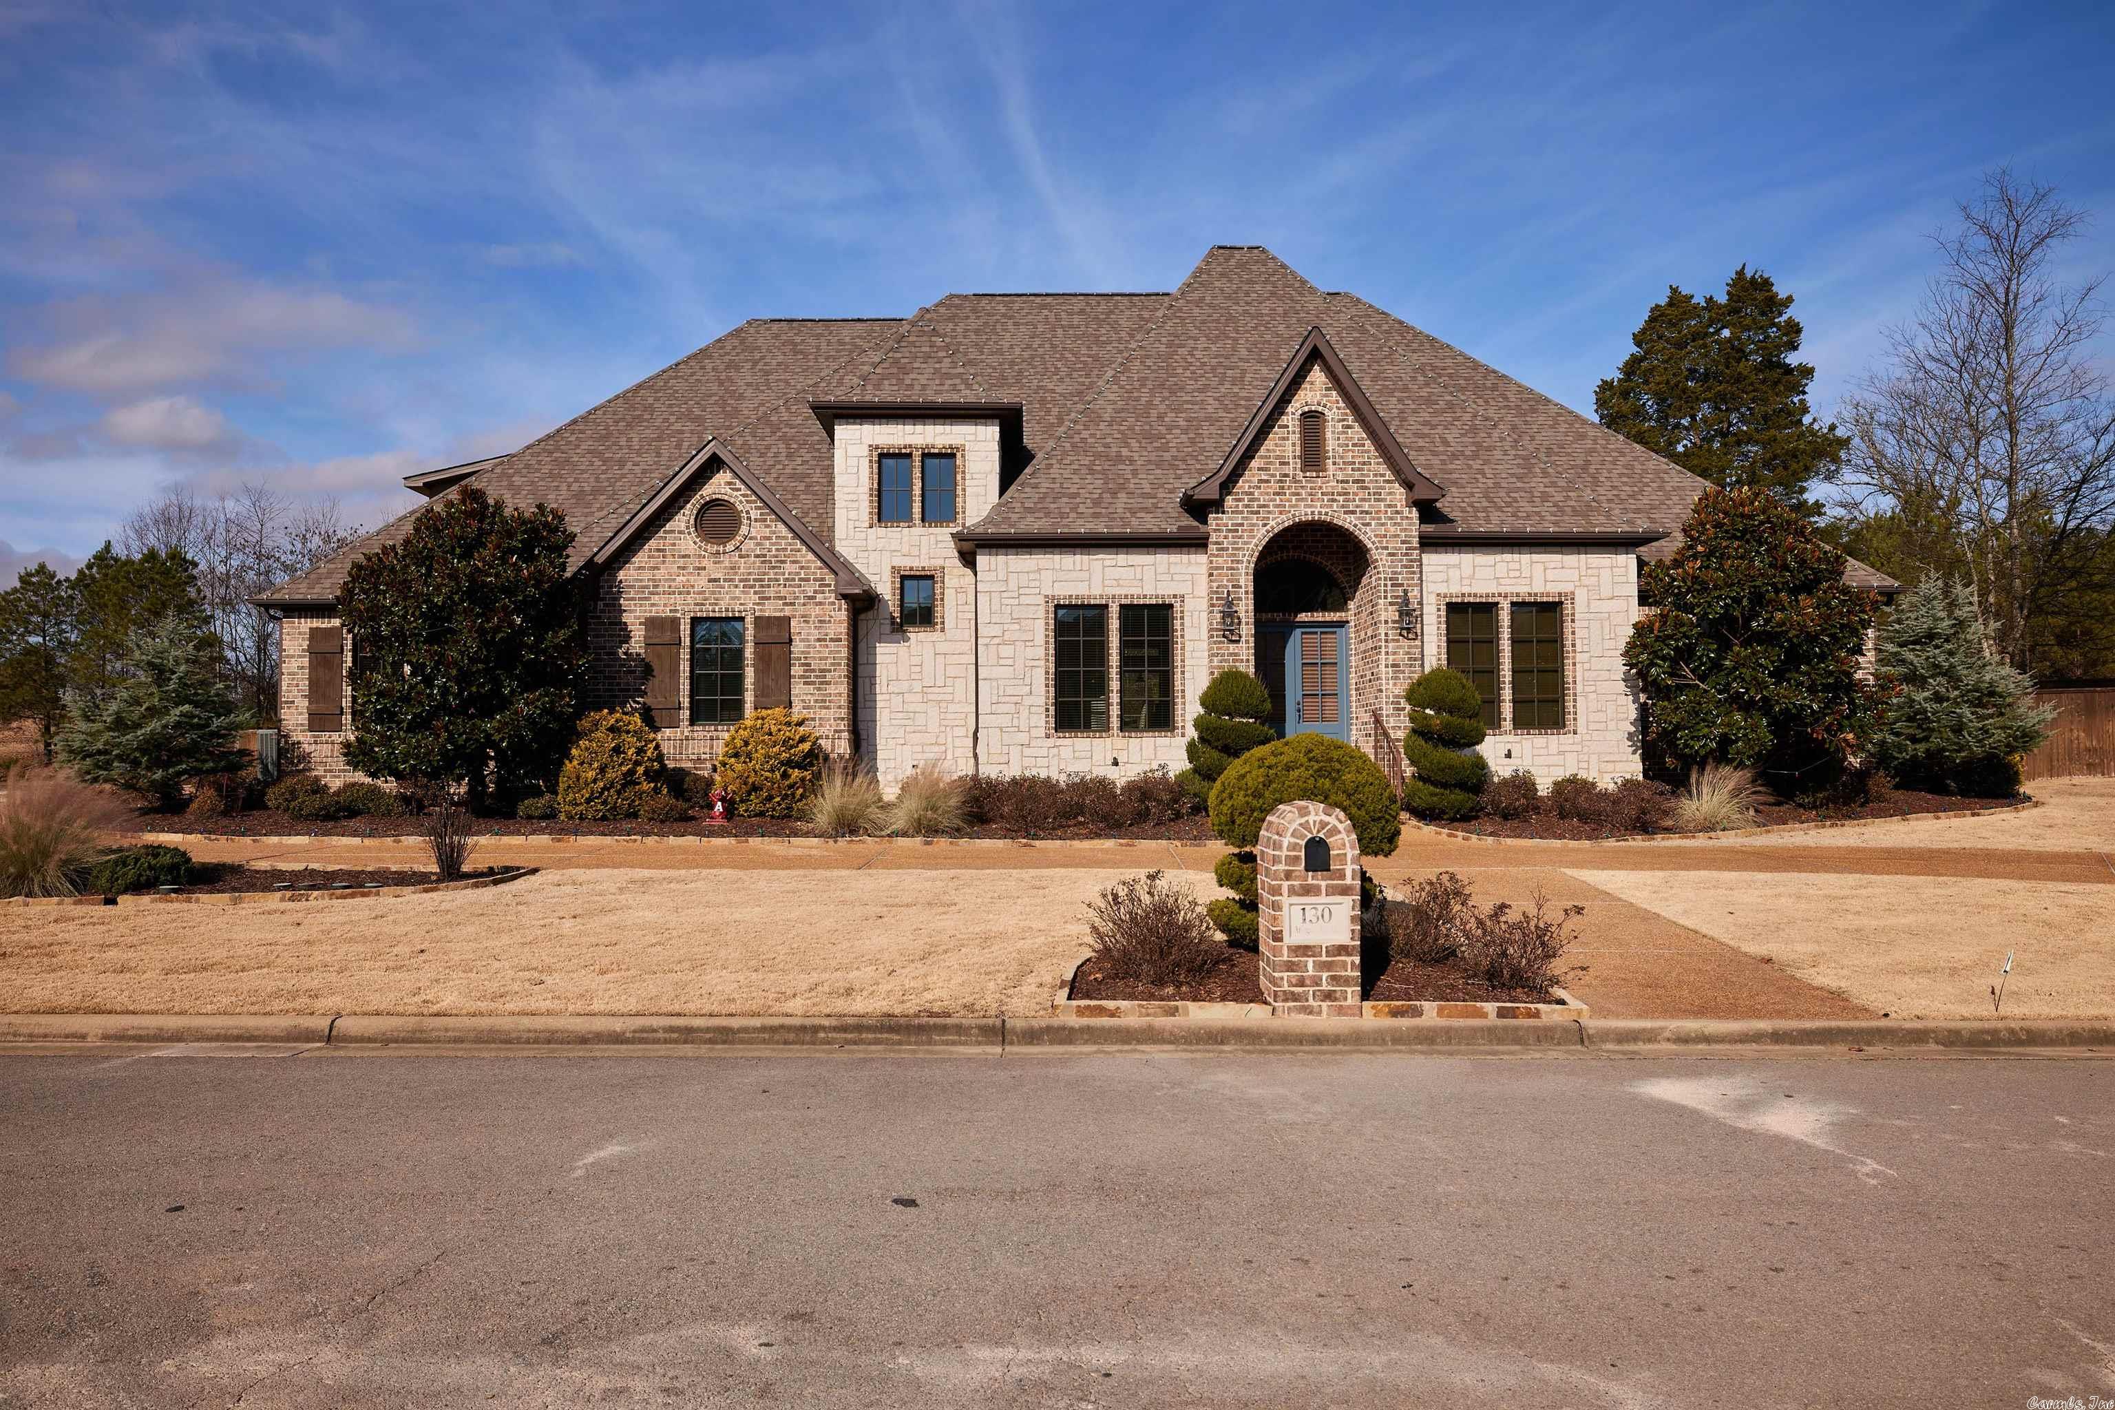
Welcome to the coveted Falstone Courts. This beautiful custom home, in like-new condition, has too many premium features to list! This home boasts 4 Bedrooms, 3 full bathrooms, 1 half-bathroom, a downstairs office, 2 bonus rooms upstairs, a laundry room with a utility sink, a 3-car garage (with over 125 sq ft of closet space), and an oversized covered back porch with a wood-burning fireplace. The open floor plan seamlessly flows from the front door to the grand dining room (with custom 15-foot window treatments), cozy living room (with a wood-burning fireplace), chef's kitchen (with a professional-grade Fisher & Paykel range), to your breakfast nook overlooking the woods of Chenal Valley. Retreat to the large primary suite and find a soaker tub, tiled shower (with a rain shower head), and a MASSIVE closet that connects to the laundry room. Upstairs, you will find two bedrooms connected by a jack & jill bathroom, each with its own vanity and toilet. You will also find 2 bonus rooms with unlimited potential. Other notable features of this amazing home include a whole-home generator, video surveillance, and a dry bar with a beverage cooler. Come see why you belong at 50 Falstone Drive
#23022125

Little Rock

50 Falstone Drive

4 Beds

3 Baths

4,135 Sq.Ft.

$959,900

MLS#: 23022125

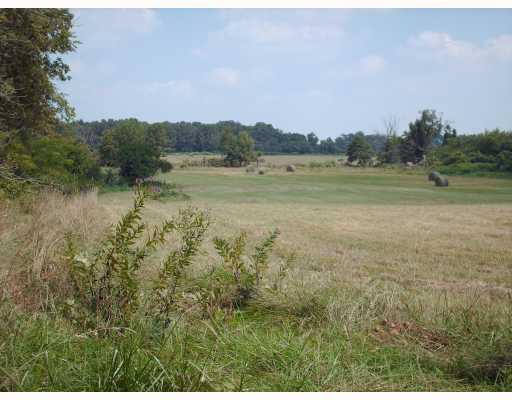
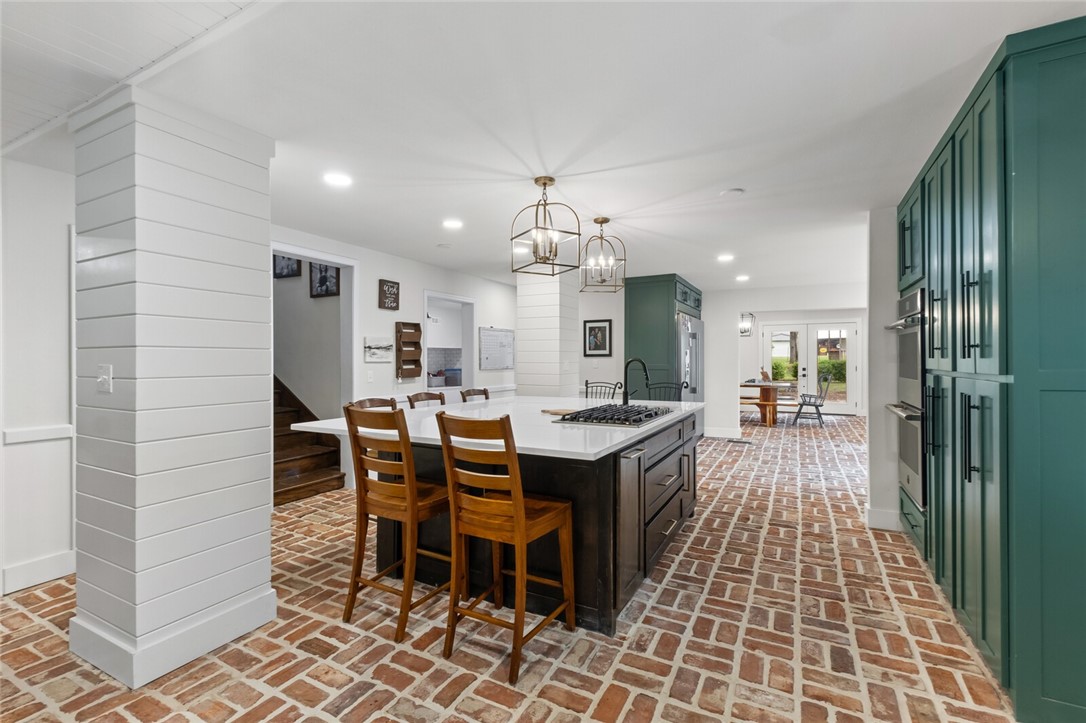
Beautiful home on 5.00 acres with an in-ground pool, surrounded by pasture land and trees, perfect for a hobby farm! Just 10 minutes from the new Walmart Campus, this property offers the ideal blend of convenience and tranquility. The interior features a stunning kitchen with a gas range, huge waterfall island, and custom cabinets. Relax in the vaulted living room with breathtaking panoramic views. The primary bedroom boasts a private balcony and an impressive ensuite with a custom-tile shower, sauna, and spacious closet. Entertain in the expansive walkout basement, complete with a large living, game area, wet bar, and two additional bedrooms. Tons of storage throughout! 4th bedroom is ideal as a flex room, nursery, or office (not a bedroom) Refrigerator, washer, and dryer conveys. This property is perfect for buyer's seeking privacy without giving up quick access to schools, restaurants/shopping, and trails! Schedule your showing today!
#1345204

Bentonville

13600 Gooseberry Road

4 Beds

3 Baths

3,534 Sq.Ft.

$959,900

MLS#: 1345204

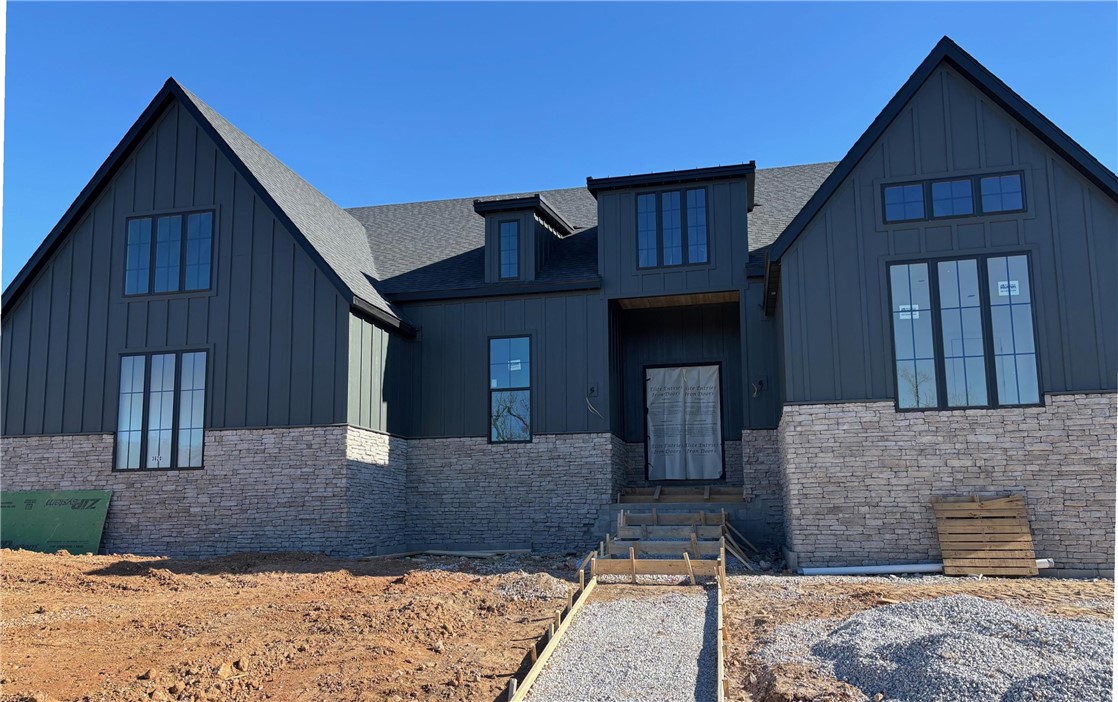
Welcome to this new home in Blackberry Ridge, designed by Lane Crosno Designs. A soaring two-story entry leads into the open living area, where the two-story ceiling continues, and a fireplace and large sliding doors to the back porch create an inviting, light-filled space. The kitchen features a large island, quartz countertops, KitchenAid appliances, and a walk-in pantry for the refrigerator, microwave, and appliance garage. The dining room includes a wet bar with a sink and mini fridge. The main-level owner’s suite offers a vaulted ceiling, walk-in closet, and spa-like bath with dual vanities, a freestanding tub, and a walk-in shower. An additional bedroom or office and laundry room complete the first floor. Upstairs are three bedrooms with vaulted ceilings, two baths, and a catwalk overlooking the living room. Relax on the covered porch, complete with a gas hookup. The three-car garage is prewired for an EV charger. Situated near the pool and pavilion, with protected common space behind it. *Agent Owned*
#1300772

Fayetteville

6101 W Primeark Horizon Drive

5 Beds

4 Baths

3,607 Sq.Ft.

$959,900

MLS#: 1300772

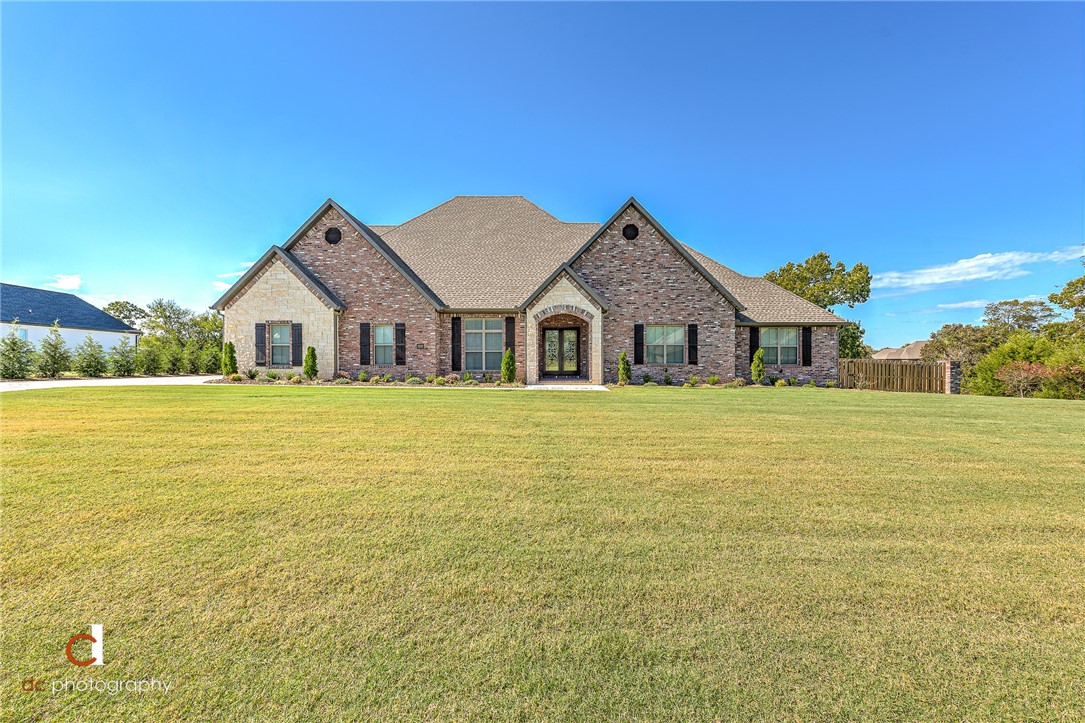
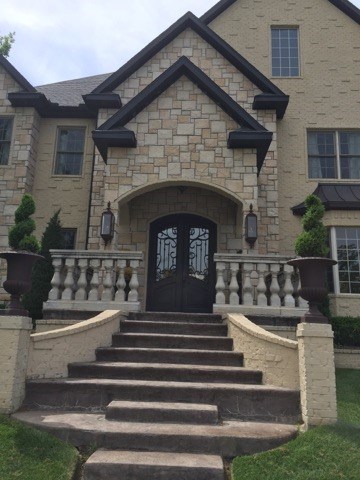
Beautiful Chenal contemporary in gated neighborhood. Two story entry into formal living w/FP & formal dining. Large separate master suite with his & hers baths & closets, bonus/gym & walk thru shower. Large hearth room, guest suite, laundry, office, storage/pantry, office/craft/playrm & dining also on main. Cook's kitchen w/breakfast bar & eating area. Upstairs are 3 bedroom suites, game room, wet bar, media room & bonus area. Outdoor fireplace, sports court and wooded backyard.  Come see!
#10401086

Little Rock

56 Deauville Circle

5 Beds

5 Baths

7,426 Sq.Ft.

$959,900

MLS#: 10401086

Sq footage does not include bonus room over garage or shop apartment**
#160885

Junction City

1431 Wesson Rd

4 Beds

3 Baths

4,747 Sq.Ft.

$959,900

MLS#: 160885

Built by the 2024 Parade of Homes gold medal winning builder! Discover The Laney floor plan in the Big Sky community, a stunning two-story home featuring 5 bedrooms, 4.5 bathrooms, and luxurious finishes throughout. Located on a large corner lot just steps away from the community green space and pavilion. Designed for seamless family living and entertaining, this spacious home boasts a waterfall quartz kitchen island, Cafe appliances, oversized windows, and integrated outdoor space. The elegant main suite includes a soaking tub and shower combo, while thoughtfully designed areas offer both socializing spaces and private retreats for children to play and grow. With stylish interiors, a three-car garage, The Laney provides the perfect blend of comfort and convenience located in the Bentonville School District. Located just 2 miles from the Bella Vista by-pass, 5 miles from Coler Mtn, 7 miles from downtown Bentonville, and 8 miles from Wal Mart Home Offices!
#1291034

Bentonville

881 Big Horn Street

5 Beds

4 Baths

3,325 Sq.Ft.

$959,800

MLS#: 1291034

Welcome to refined living in the sought-after Big Sky community.  Step inside and discover an airy, light-filled layout designed to elevate everyday living. Four spacious bedrooms and three-and-a-half baths offer room to unwind, host, and grow. The heart of the home opens into a sprawling living and dining space, where warm textures and elevated finishes create a setting as welcoming as it is sophisticated.
For those who love to entertain, the bonus room complete with a wet bar sets the stage for game nights, movie marathons, or relaxed evenings with friends. The kitchen is a chef’s delight, anchored by high-end GE Café appliances.  Step outdoors and you’ll find a covered patio perfect for cozy mornings, sunset dinners, or weekend lounging. Every detail of this home has been curated for comfort, including a tankless water heater for endless warmth and an epoxy-finished garage floor offering durability with luxury appeal.
#1327711

Bentonville

3630 Bearpaw

4 Beds

3 Baths

3,349 Sq.Ft.

$959,800

MLS#: 1327711

Price reduced
Welcome to your private 5-acre retreat, where modern luxury meets endless possibilities. This like-new home offers the perfect blend of contemporary style, thoughtful design, and everyday comfort. Whether you're dreaming of building the ultimate shop or barn, creating a hobby farm or simply enjoying wide-open space, this usable acreage is ready to make your vision a reality. Inside, you'll find upgrades and custom details at every turn, including hidden rooms that add character and functionality, a spacious pantry, and a well-designed mudroom that makes daily living a breeze. The oversized heated and cooled outbuilding provides incredible flexibility for a workshop, studio, home gym, or additional storage. Step outside to two covered patios connected by a beautiful rock walkway, creating the perfect setting to relax and take in the peaceful surroundings. Additional premium features include electric vehicle charging capability in the garage, a storm shelter, and countless high-end touches throughout.
#1354328

Bentonville

1011 NW Vaughn Road

2 Beds

2 Baths

2,546 Sq.Ft.

$959,700

MLS#: 1354328

INCREDIBLE immaculate ONE-owner home with many custom upgrades, i.e. lighting, hardware, custom built-ins, WIFI fans, and an added extended brick patio/oversized brick bench with columns, granite top bar, 2 gas burners, built-in storage and custom lighting. Beautiful brick fire pit with built-in seating. Don't miss this immaculate 4 Bedroom 4 bath, 3 car garage (and so much more!) absolutely fabulous home!
#1245769

Bentonville

8706 W Birdsong Lane

4 Beds

4 Baths

3,280 Sq.Ft.

$959,500

MLS#: 1245769

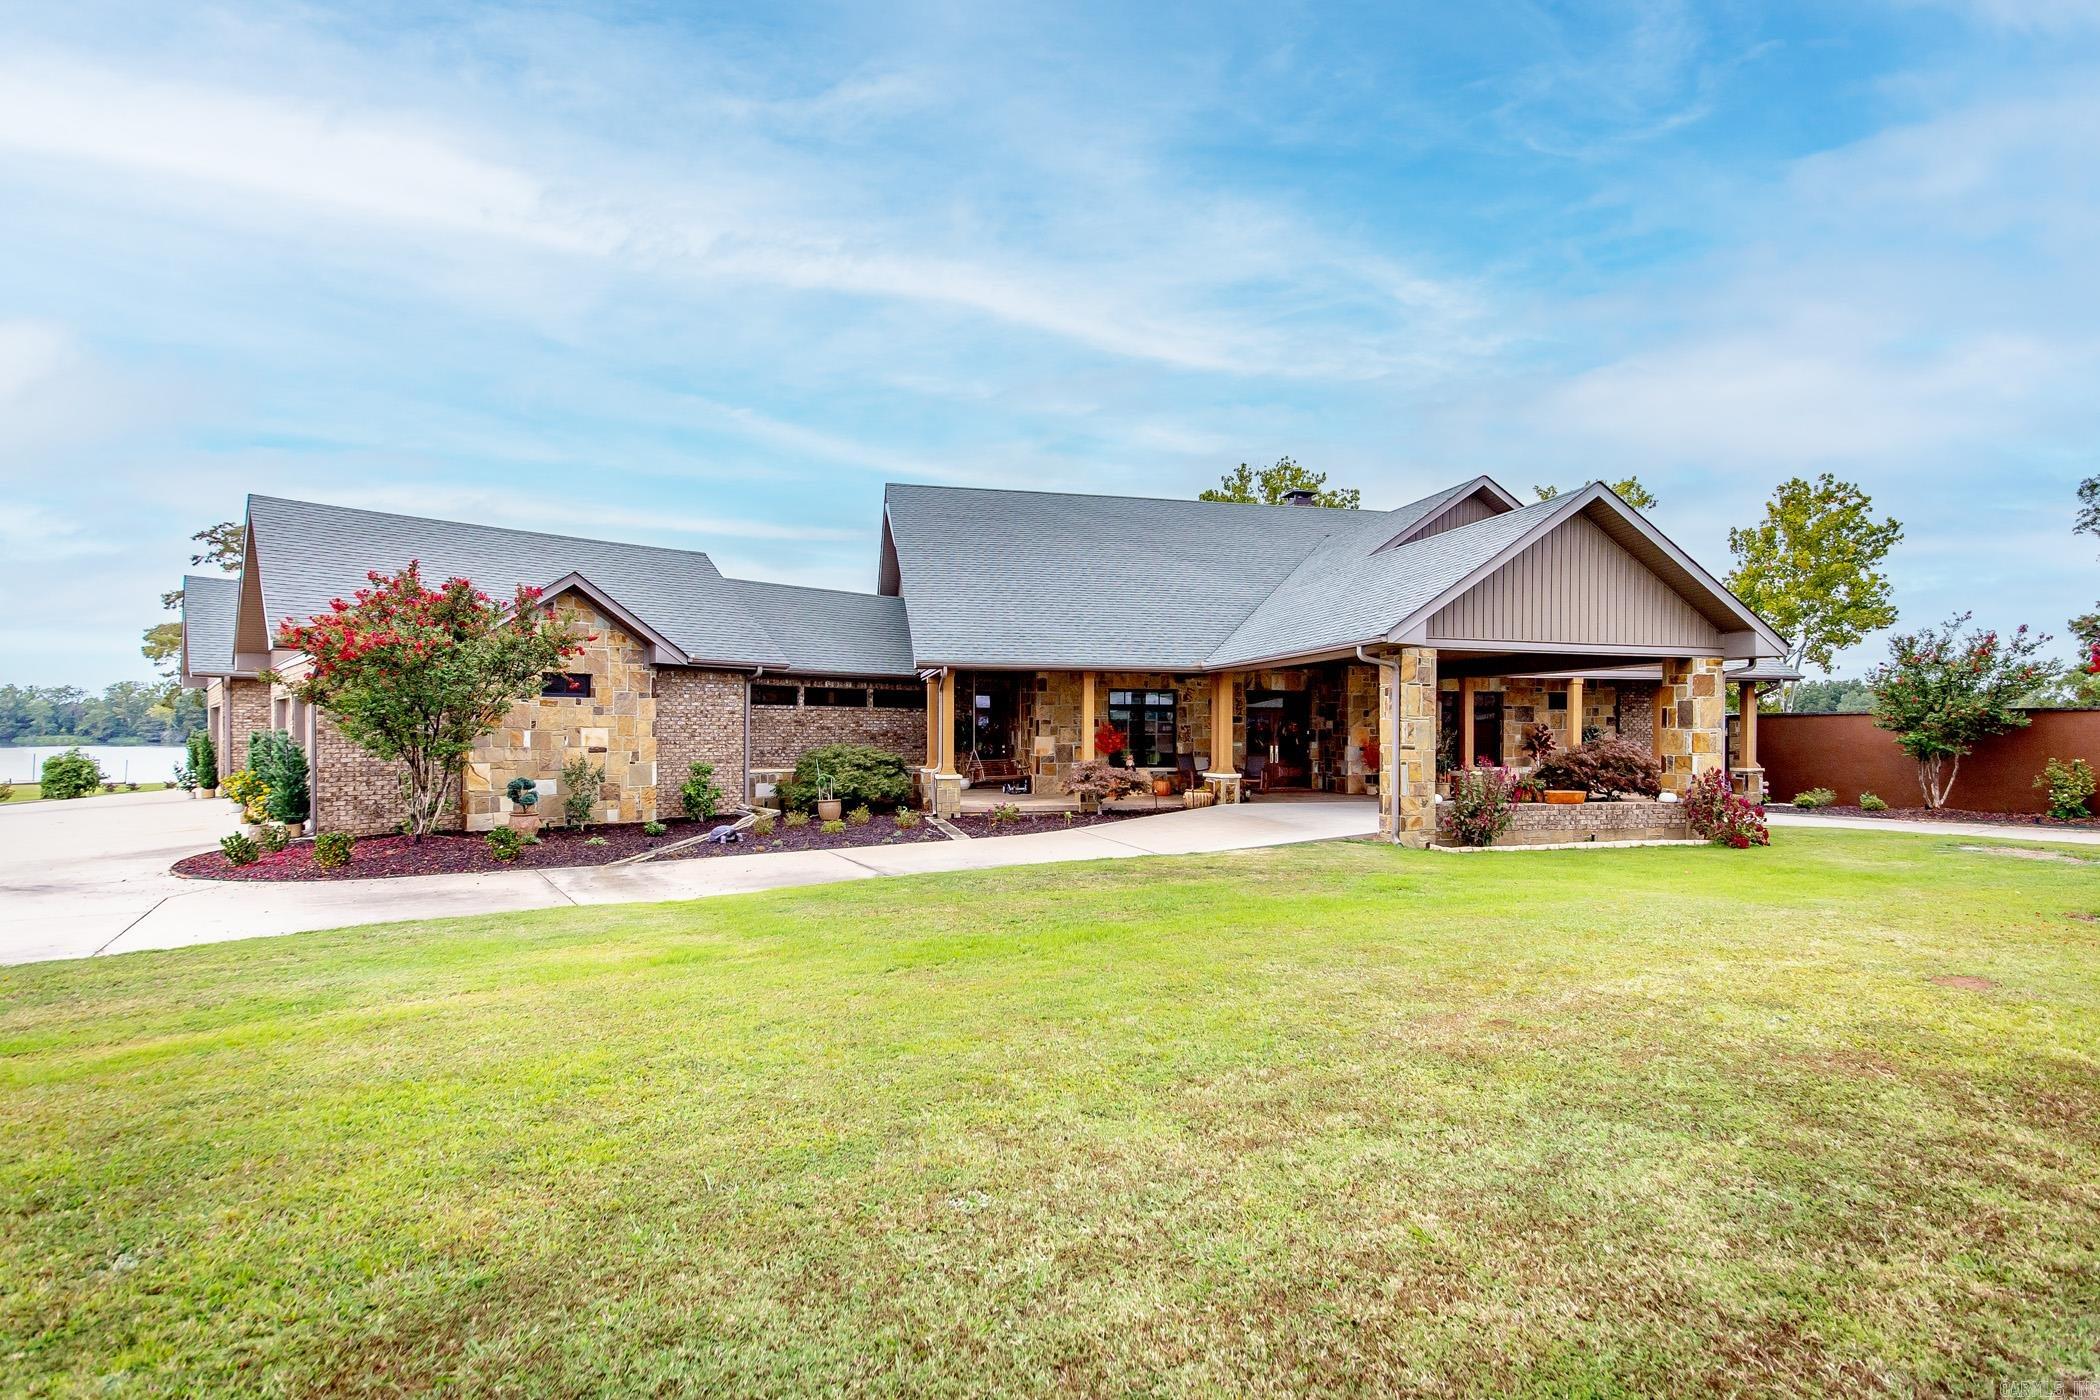
Schedule a tour of this remarkable 8.23-acre residence. It offers breathtaking panoramic vistas of the Arkansas River! New roof, new garage doors and more. Step inside to a captivating open floor plan. The main level enchants with a grand great room, an inviting dining area, a chef's dream kitchen, a luxurious master suite complete with a soothing jacuzzi, a private balcony, and a sprawling walk-in closet. Adjacent to the kitchen, a spacious extended deck awaits, alongside a convenient 4-car garage equipped with an EV charger. Downstairs, revel in entertainment spaces, three bedrooms, bonus room, two baths and a fitness room. Ascending to the upper level, you'll find another master bedroom retreat with its very own private balcony and a full bath. Currently zoned for Little Rock School District's: Don Roberts Elementary School, Pinnacle View Middle School, and Central High. HOA: Only $50 annually. Don't miss your chance to explore this captivating oasis! Come and experience it for yourself!
#23036519

Little Rock

13810 Marina Drive

5 Beds

4 Baths

6,282 Sq.Ft.

$959,000

MLS#: 23036519

MAGNIFICENT TOP OF THE LINE ESTATE NESTLED ON 3 ROLLING ACRES! THIS FABULOUS RESIDENCE OFFERS PRIVACY, SPACE AND PANORAMIC VIEWS.  ARCHITECTURAL EXCELLENCE WITH ATTENTION TO EVERY DETAIL IN THIS 5 BEDROOM 4.5 BATH BRICK HOME.  A COOK'S KITCHEN EQUIPPED WITH BEAUTIFUL CABINETRY, A GENEROUS BREAKFAST BAR, SHIMMERING QUARTZ COUNTERTOPS, AND A PANTRY MAKE MEAL PREP A DELIGHT.  A LUXURIOUS MASTER SUITE WITH TRAY CEILINGS, AMBIANCE LIGHTING, AND A SPECTACULAR BATH WITH HUGE WALK IN SHOWER, FREESTANDING TUB, AND HIS AND HER CLOSETS. GREAT OFFICE WITH A MURPHY BED. TWO GUEST BEDROOMS ON THE MAIN LEVEL EACH WITH PRIVATE BATHS. DOWNSTAIRS OFFERS ANOTHER COMPLETE KITCHEN, DEN/PLAYROOM, 2 BEDROOMS AND A BATH THAT ALSO IS A STORM SHELTER, THE SPACE WOULD BE IDEAL FOR GUESTS OR MULTI-GENERATIONAL LIVING. EXPANSIVE COVERED DECKS FOR OUTDOOR ENJOYMENT AND OUTDOOR DINING, 3 CAR GARAGE WITH EPOXY FLOOR, PLENTY OF SPACE TO GARDEN. THIS HILLTOP PROPERTY COMBINES ELEGANCE, FUNCTIONALITY, AND OUTDOOR LIVING IN A SERENE SETTING.  WHETHER YOU ARE RELAXING ON THE DECKS OR EXPLORING THE LUSH ACREAGE, THIS HOME IS A TRUE SANCTUARY. TRULY AN EXCEPTIONAL HOME!
#26029797

Pearcy

4903 Sunshine Road

5 Beds

4 Baths

4,151 Sq.Ft.

$959,000

MLS#: 26029797

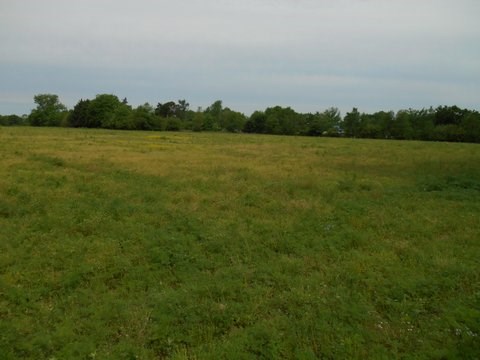
Investors take notice! 18 unit rental package in Rocky Reef Subdivision, consisting of 16 single family homes and two duplexes. 100% occupancy. Long, steady rental history. Approx. $11,000 gross monthly income. Units are in great shape, easy to maintain, and centrally located off of Higdon Ferry Road. Many long term tenants. Minimal upkeep and expenses. Tenants pay all expenses, including water, trash, cable, and electric.  Seller will consider owner financing to qualified buyer.
#16032448

Hot Springs

18 Units Rocky Reef Circle

None Beds

None Baths

15,835 Sq.Ft.

$959,000

MLS#: 16032448

Discover unparalleled elegance in this 3800 sf estate, built in 2020, perfectly situated on over 35 secluded acres. This 4 bed/3.5 bath home offers 2 spacious living areas & spectacular views. The heart of the home boasts a chef’s kitchen, Thermador appliances, 6-burner gas stove, double ovens, an ice maker, & soft-close cabinetry. Under-counter lighting enhances the ambiance, while elegant finishes exude sophistication. Equipped w/ whole-home automation, this residence ensures comfort & control. For added peace of mind, this home features a Briggs & Stratton whole home generator, three HVAC units & an electric gate (phone-controlled) For yard maintenance convenience , a sprinkler system & multiple freezer-proof faucets throughout the yard and shop area. Outside is just as impressive, an oversized covered patio with a beautiful rock fireplace, breathtaking valley views. Heated & cooled 40'x40' Shop, 3 overhead doors, water & electric, greenhouse with electric, water, & solar for year-round gardening, stocked pond.
#25013124

Russellville

3419 Bailey Loop Road

4 Beds

3 Baths

3,800 Sq.Ft.

$959,000

MLS#: 25013124

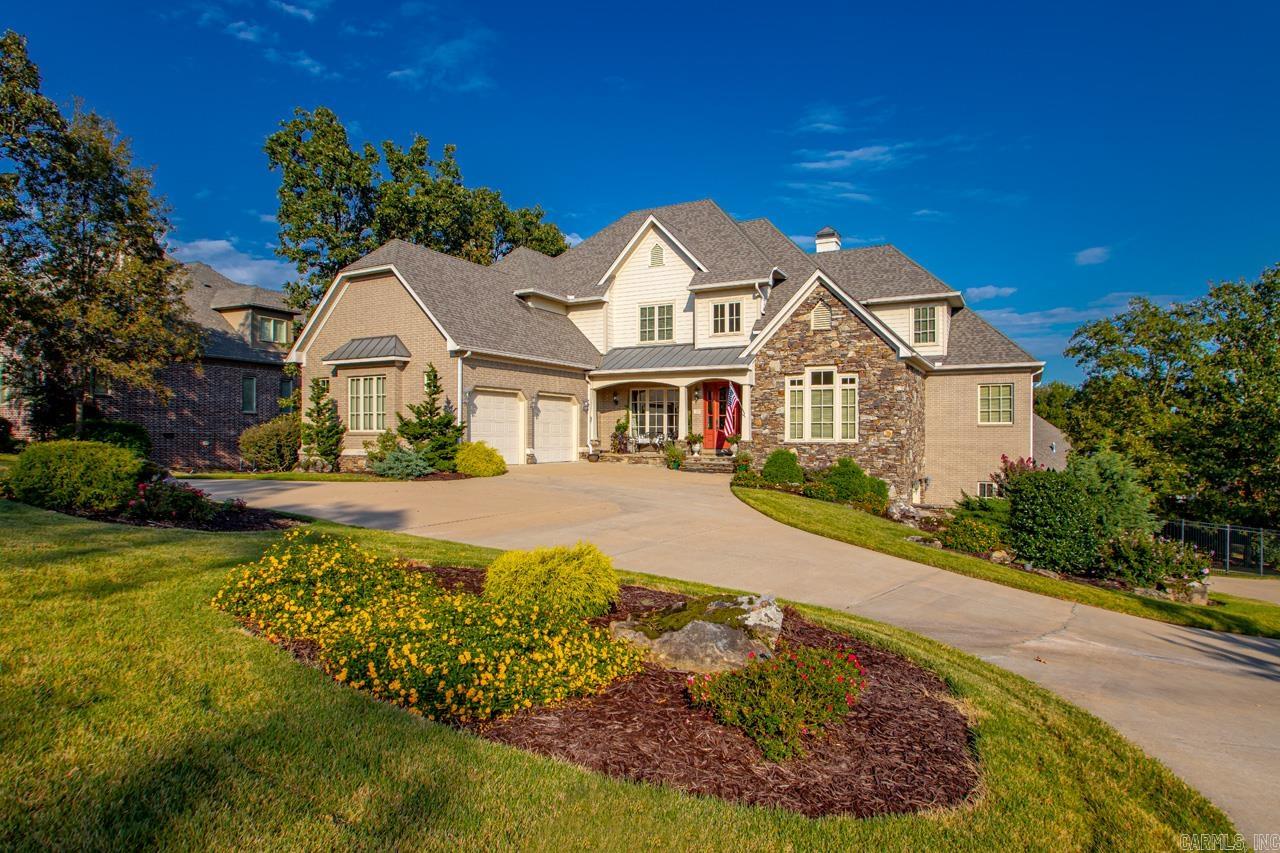
Quality abounds w/custom finishes. Backdrop of woods for privacy. Concrete brick, 12' & 10' ceilings, 8' windows and doors, barrel foyer, open living. Chefs kitchen- quartz, antique mirror back sp., 6 gas burner/griddle. Wet bar frig/ice, serving bar, island. Mud room, large pantry, 21'x17' master suite w office/exercise room, zero threshold showers, enormous closet. Bonus up w/2 BR & 2nd laundry. Patio 1/2 bath- elec. heaters, tongue & groove ceiling. 1000 SF garage. August Completion. See agent remarks.
#22020674

Little Rock

6 Falstone Drive

4 Beds

3 Baths

4,250 Sq.Ft.

$959,000

MLS#: 22020674

1 ... 662 663 664 665 666
* Listings identified with the FMLS IDX logo come from FMLS and are held by brokerage firms other than the owner of this website. The listing brokerage is identified in any listing details. Information is deemed reliable but is not guaranteed. If you believe any FMLS listing contains material that infringes your copyrighted work please click here to review our DMCA policy and learn how to submit a takedown request. © 2024. First Multiple Listing Service, Inc.
 - property

Send a message

Message successfully sent.

Your message

What is 3 + 4 ?

Reason for contacting?

I agree to receive email communication and understand I can unsubscribe at any time.

I agree to be contacted by All Around Real Estate via call, email, and text for real estate services. To opt out, you can reply 'stop' at any time or reply 'help' for assistance. You can also click the unsubscribe link in the emails. Message and data rates may apply. Message frequency may vary. Privacy Policy

Sign Out

Virtual Assistant

Would you like to take the next step with this property? We can help you schedule a showing or virtual tour, or send you more details.

Yes, I would like more information.

Thank You for Your Reply, One of Our Agents will contact you as soon as possible

No, maybe later.

Thank you, you can always contact me via email, phone number or through the contact form.

Realhub AI

Lucy - Your AI-Powered Realtor

Update Your Temporary Password

Personalize your search

Enter your email and we'll notify you immediately when new listings match what you're looking for.

or enter email address

Already have an account ? Login here

Continue your home search

I agree to receive communications and understand I can unsubscribe at any time.

I agree to be contacted by All Around Real Estate via call, email, and text for real estate services. To opt out, you can reply 'stop' at any time or reply 'help' for assistance. You can also click the unsubscribe link in the emails. Message and data rates may apply. Message frequency may vary. Privacy Policy

Already have an account ? Login here

We use cookies

We use cookies primarily for analytics to enhance your experience. By accepting, you agree to our use of these cookies. You can manage your preferences or learn more about our cookies policy.