
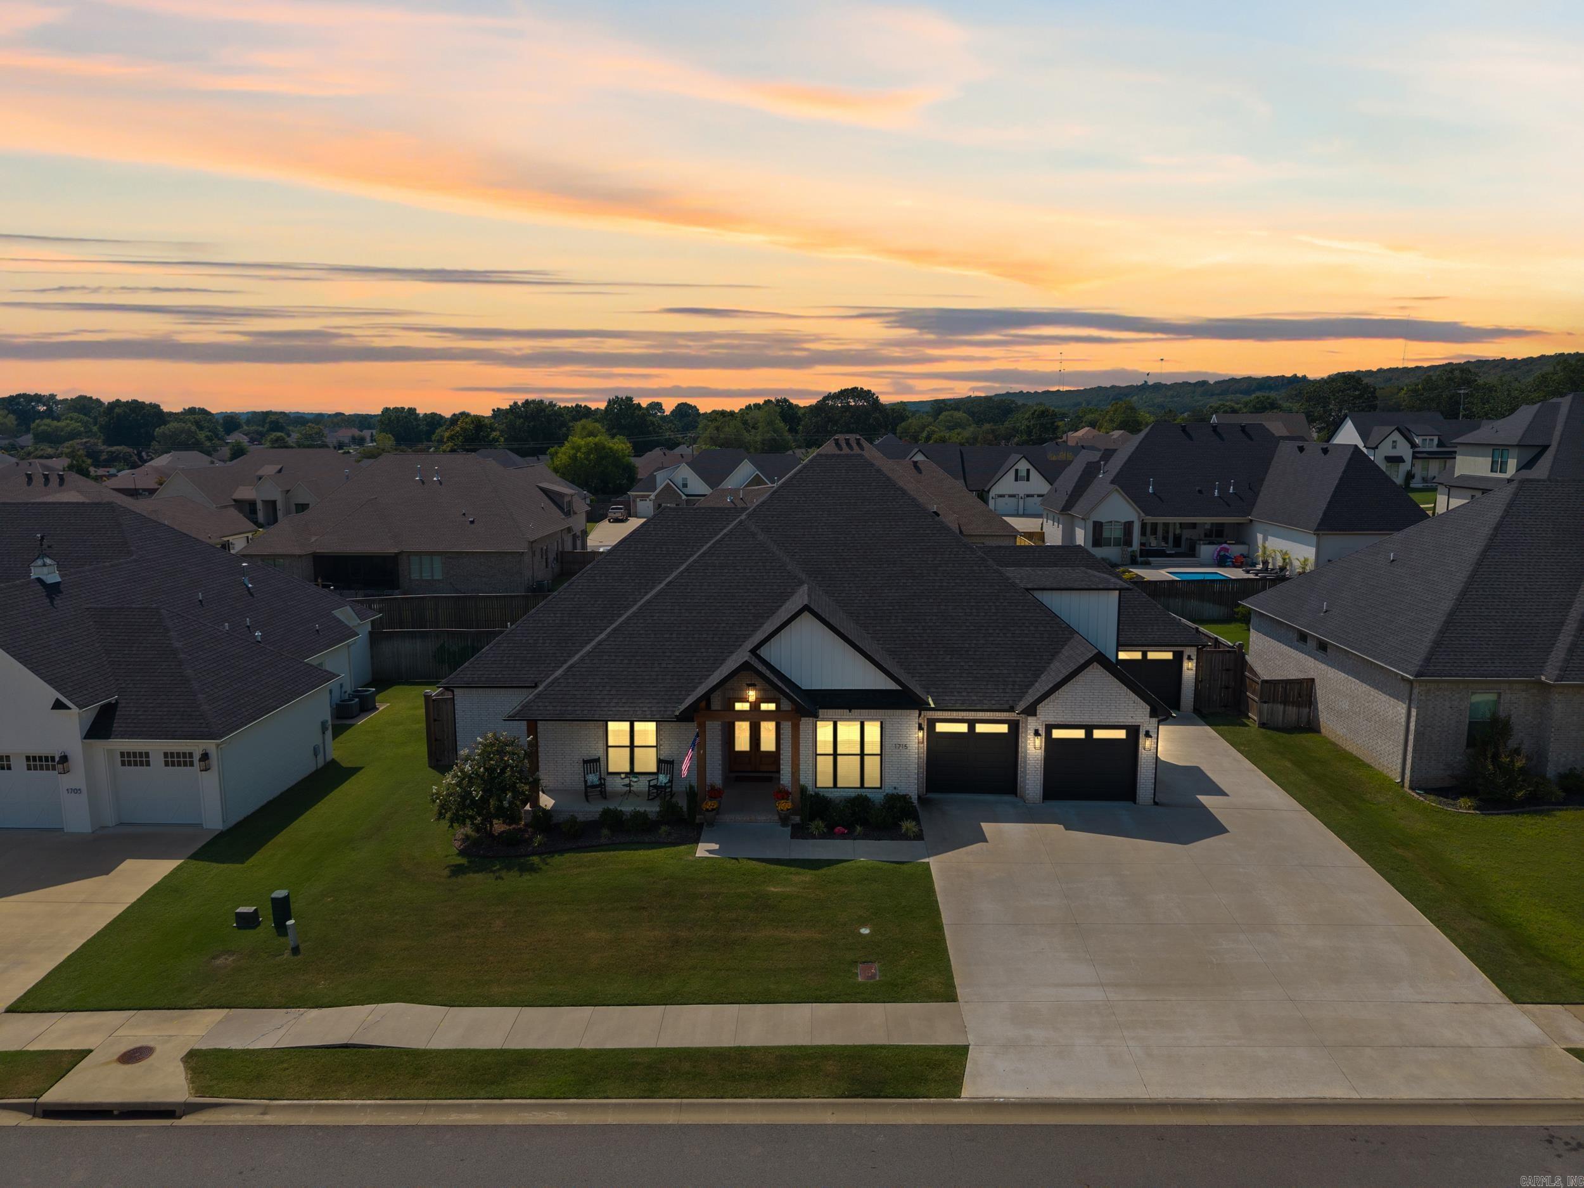
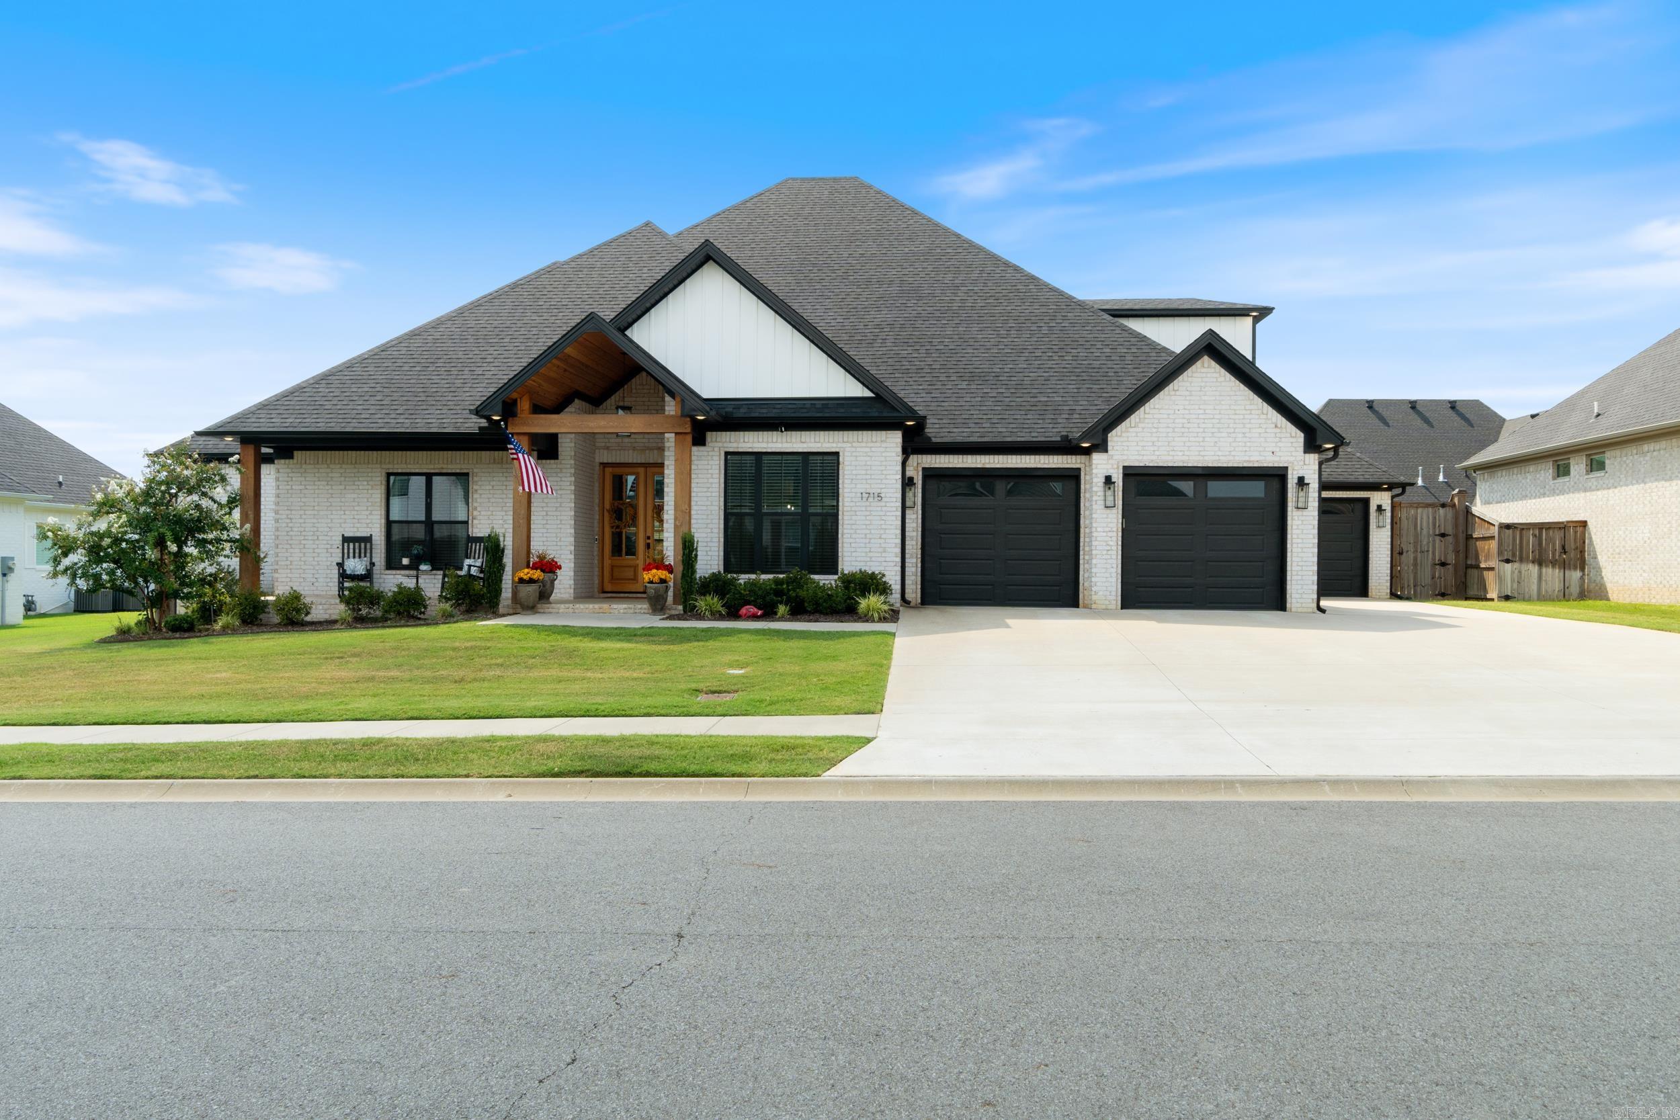
Property
Beds
5
Full Baths
4
1/2 Baths
1
Year Built
2022
Sq.Footage
3,556
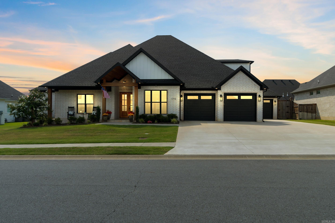
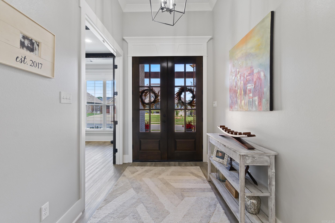
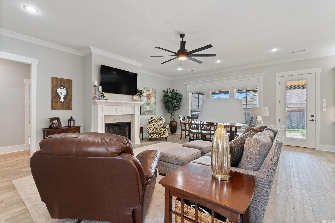
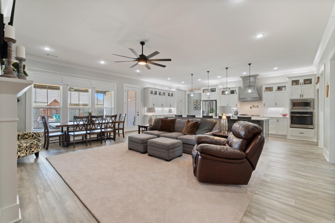
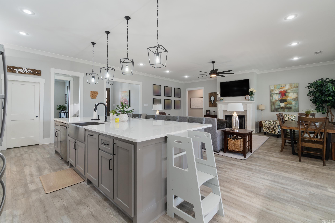
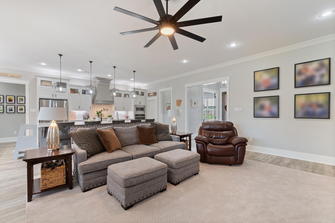
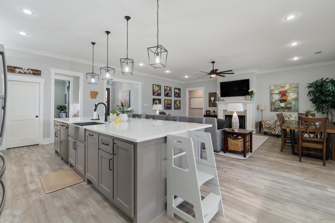
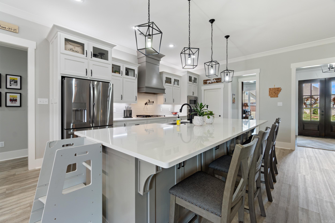
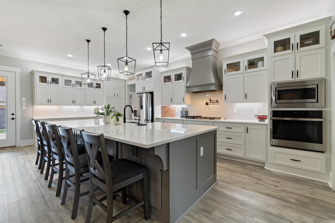
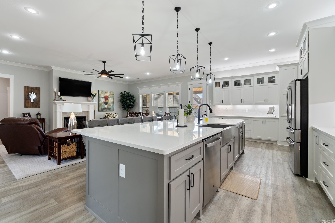
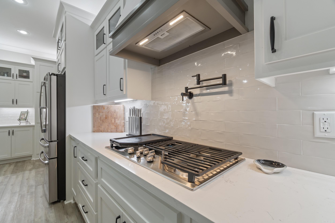
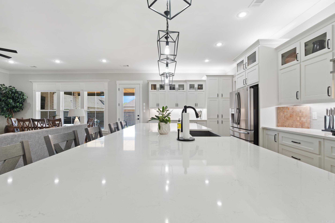
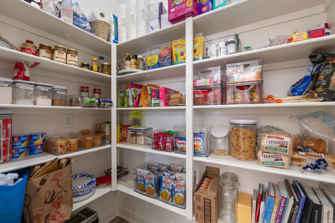
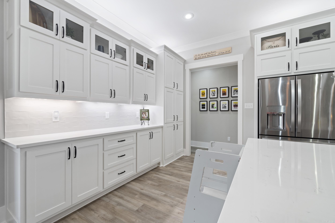
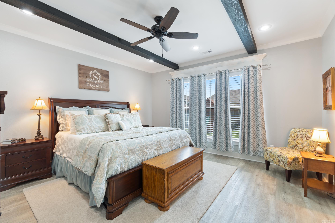
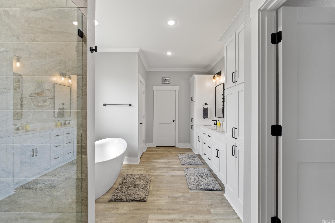
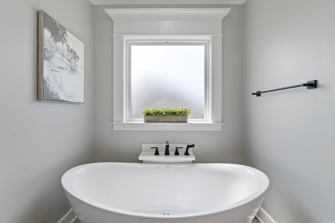
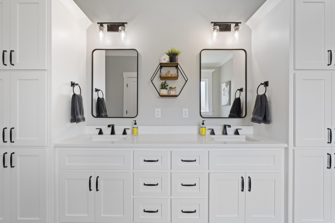
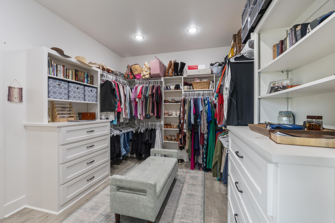
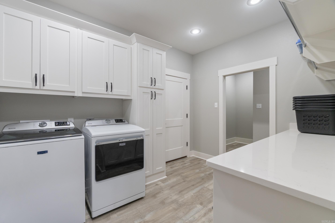
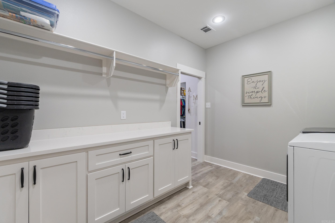
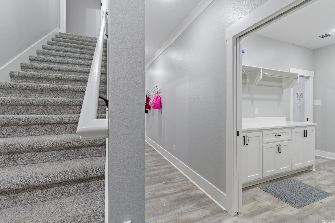
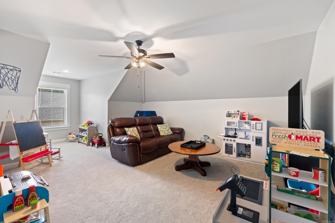
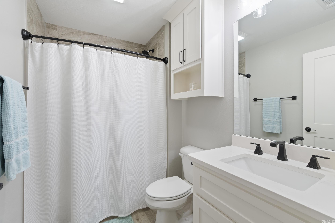
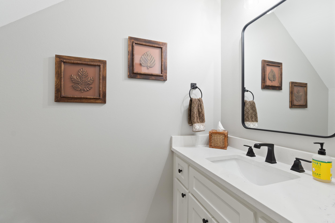
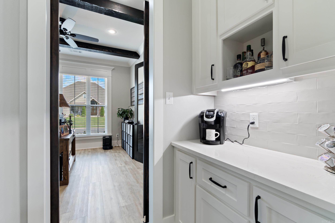
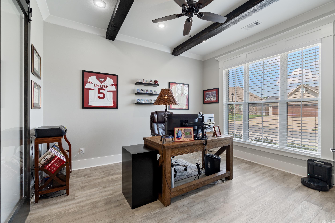
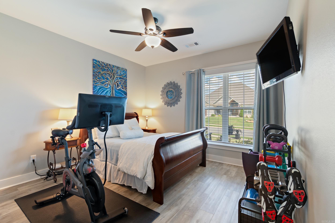
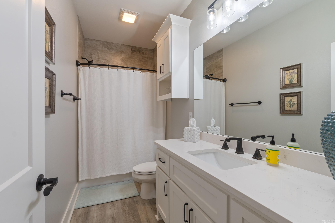
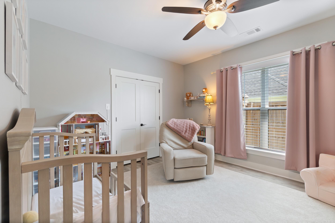
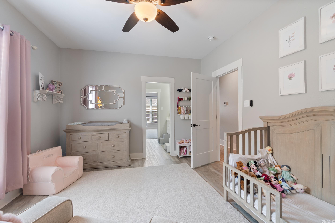
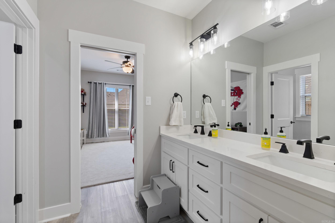
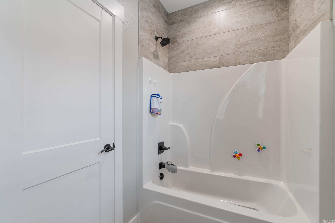
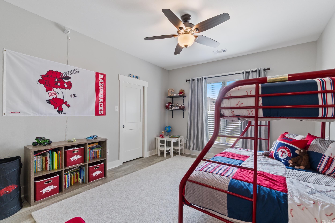
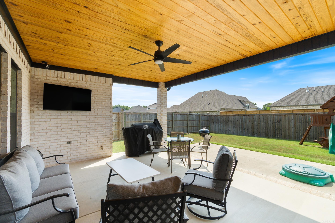
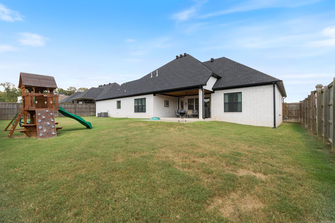
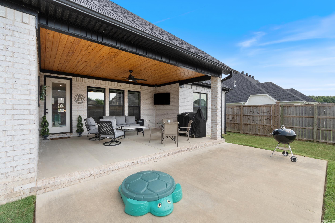
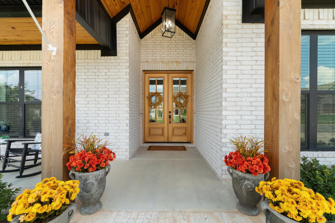
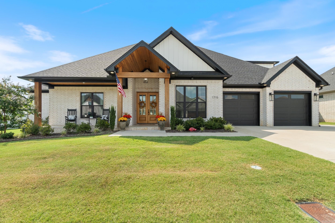
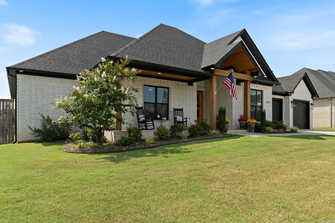
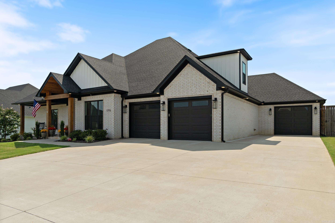
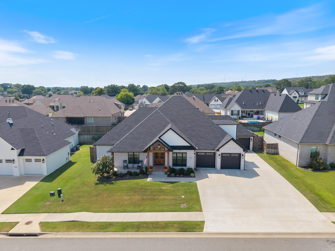
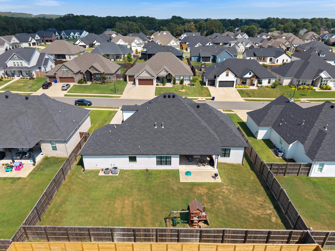
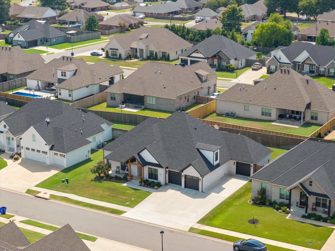
Welcome to this beautifully designed custom home in the desirable Winterbrook Subdivision. Offering a spacious open-concept layout, this home is ideal for both everyday living and entertaining. The thoughtfully designed split floor plan provides added privacy, with the primary suite separated from the secondary bedrooms. As you enter, you'll immediately notice the impressive 12-foot kitchen island featuring quartz countertops, abundant cabinetry, and generous built-in storage. The kitchen opens seamlessly to the living area, where an abundance of natural light create a warm and inviting atmosphere. The flexible floor plan includes a dedicated office or formal dining room, a convenient butler's pantry, spacious walk-in closets, and a large upstairs bonus room complete with a private en suite full bath—perfect for guests, a game room, or additional living space. A tucked-away third-car garage adds both functionality and curb appeal. Step outside to enjoy the covered back porch with a natural wood ceiling overlooking the spacious backyard, providing plenty of room for relaxing, entertaining, or outdoor activities. Don't miss the opportunity!
Features & Amenities
Interior
-
Other Interior Features
Breakfast Bar, Eat-in Kitchen, Pantry, Walk-In Closet(s), Ceiling Fan(s)
-
Total Bedrooms
5
-
Bathrooms
4
-
1/2 Bathrooms
1
-
Basement YN
NO
-
Cooling YN
YES
-
Cooling
Electric, Central Air
-
Heating YN
YES
-
Heating
Natural Gas, Central
-
Pet friendly
N/A
Exterior
-
Garage
Yes
-
Garage spaces
3
-
Construction Materials
Brick
-
Parking
Garage
-
Patio and Porch Features
Patio, Porch
-
Pool
No
Area & Lot
-
Lot Features
Level
-
Lot Size(acres)
0.32
-
Property Type
Residential
-
Property Sub Type
Single Family Residence
-
Architectural Style
Traditional
Price
-
Sales Price
$725,000
-
Tax Amount
$4,698
-
Sq. Footage
3, 556
-
Price/SqFt
$203
HOA
-
Association
YES
-
Association Fee
$150
-
Association Fee Frequency
Annually
-
Association Fee Includes
N/A
School District
-
Elementary School
N/A
-
Middle School
N/A
-
High School
N/A
Property Features
-
New Construction
NO
-
Sewer
Public Sewer
-
Water Source
Public
Schedule a Showing
Showing scheduled successfully.
Mortgage calculator
Estimate your monthly mortgage payment, including the principal and interest, property taxes, and HOA. Adjust the values to generate a more accurate rate.
Your payment
Principal and Interest:
$
Property taxes:
$
HOA fees:
$
Total loan payment:
$
Total interest amount:
$
Location
County
Faulkner
Elementary School
Middle School
High School
Listing Courtesy of Elizabeth Parsley-Tucker , LPT Realty Conway
RealHub Information is provided exclusively for consumers' personal, non-commercial use, and it may not be used for any purpose other than to identify prospective properties consumers may be interested in purchasing. All information deemed reliable but not guaranteed and should be independently verified. All properties are subject to prior sale, change or withdrawal. RealHub website owner shall not be responsible for any typographical errors, misinformation, misprints and shall be held totally harmless.

REALTOR® | Hablo Español
Erika Nava
Call Erika today to schedule a private showing.

* Listings on this website come from the FMLS IDX Compilation and may be held by brokerage firms other than the owner of this website. The listing brokerage is identified in any listing details. Information is deemed reliable but is not guaranteed. If you believe any FMLS listing contains material that infringes your copyrighted work please click here to review our DMCA policy and learn how to submit a takedown request.© 2024 FMLS.
Related Properties
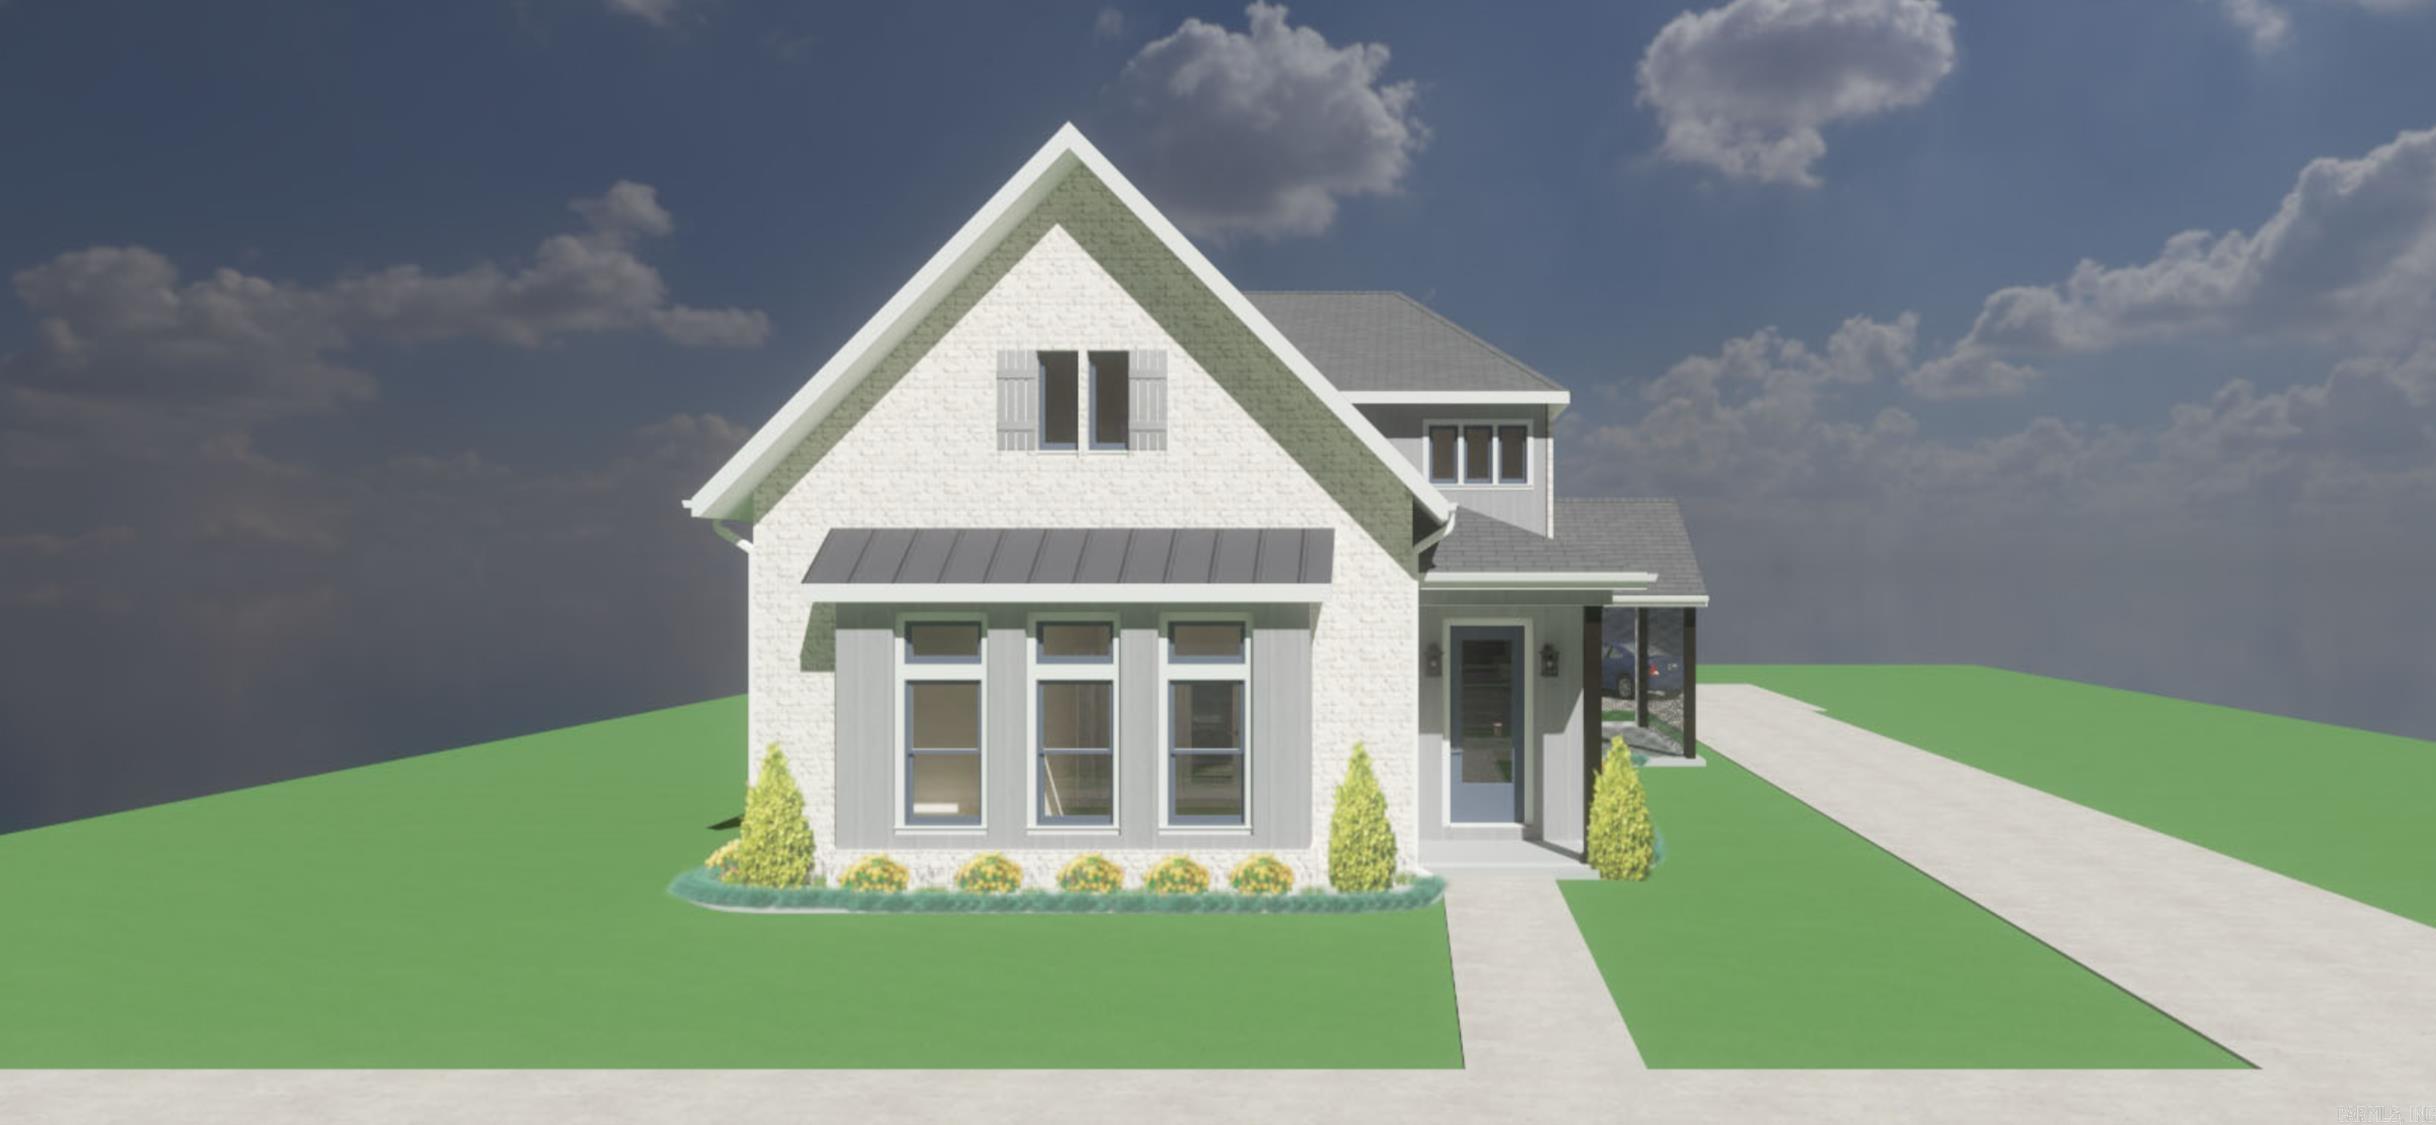
Conway
4845 Edgewood Park
4 Beds
4 Baths
2,990 Sq.Ft.
$648,500
MLS#: 26026144
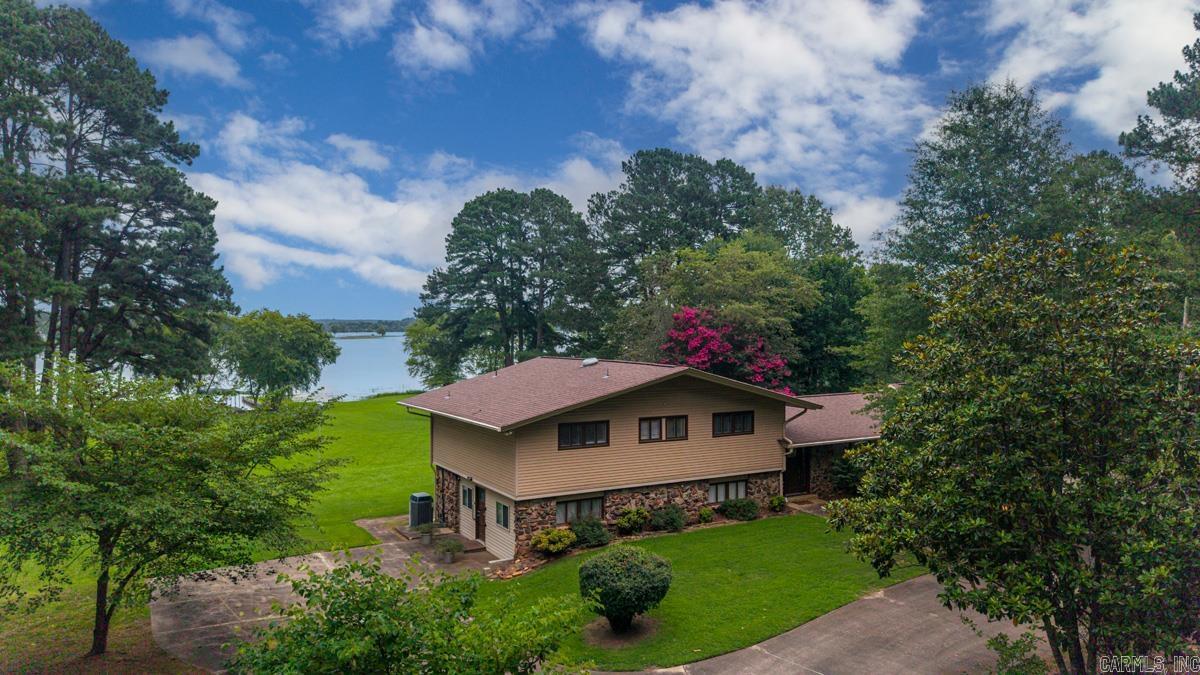
Conway
3850 Friendship Rd Road
4 Beds
2 Baths
3,677 Sq.Ft.
$775,000
MLS#: 26026107
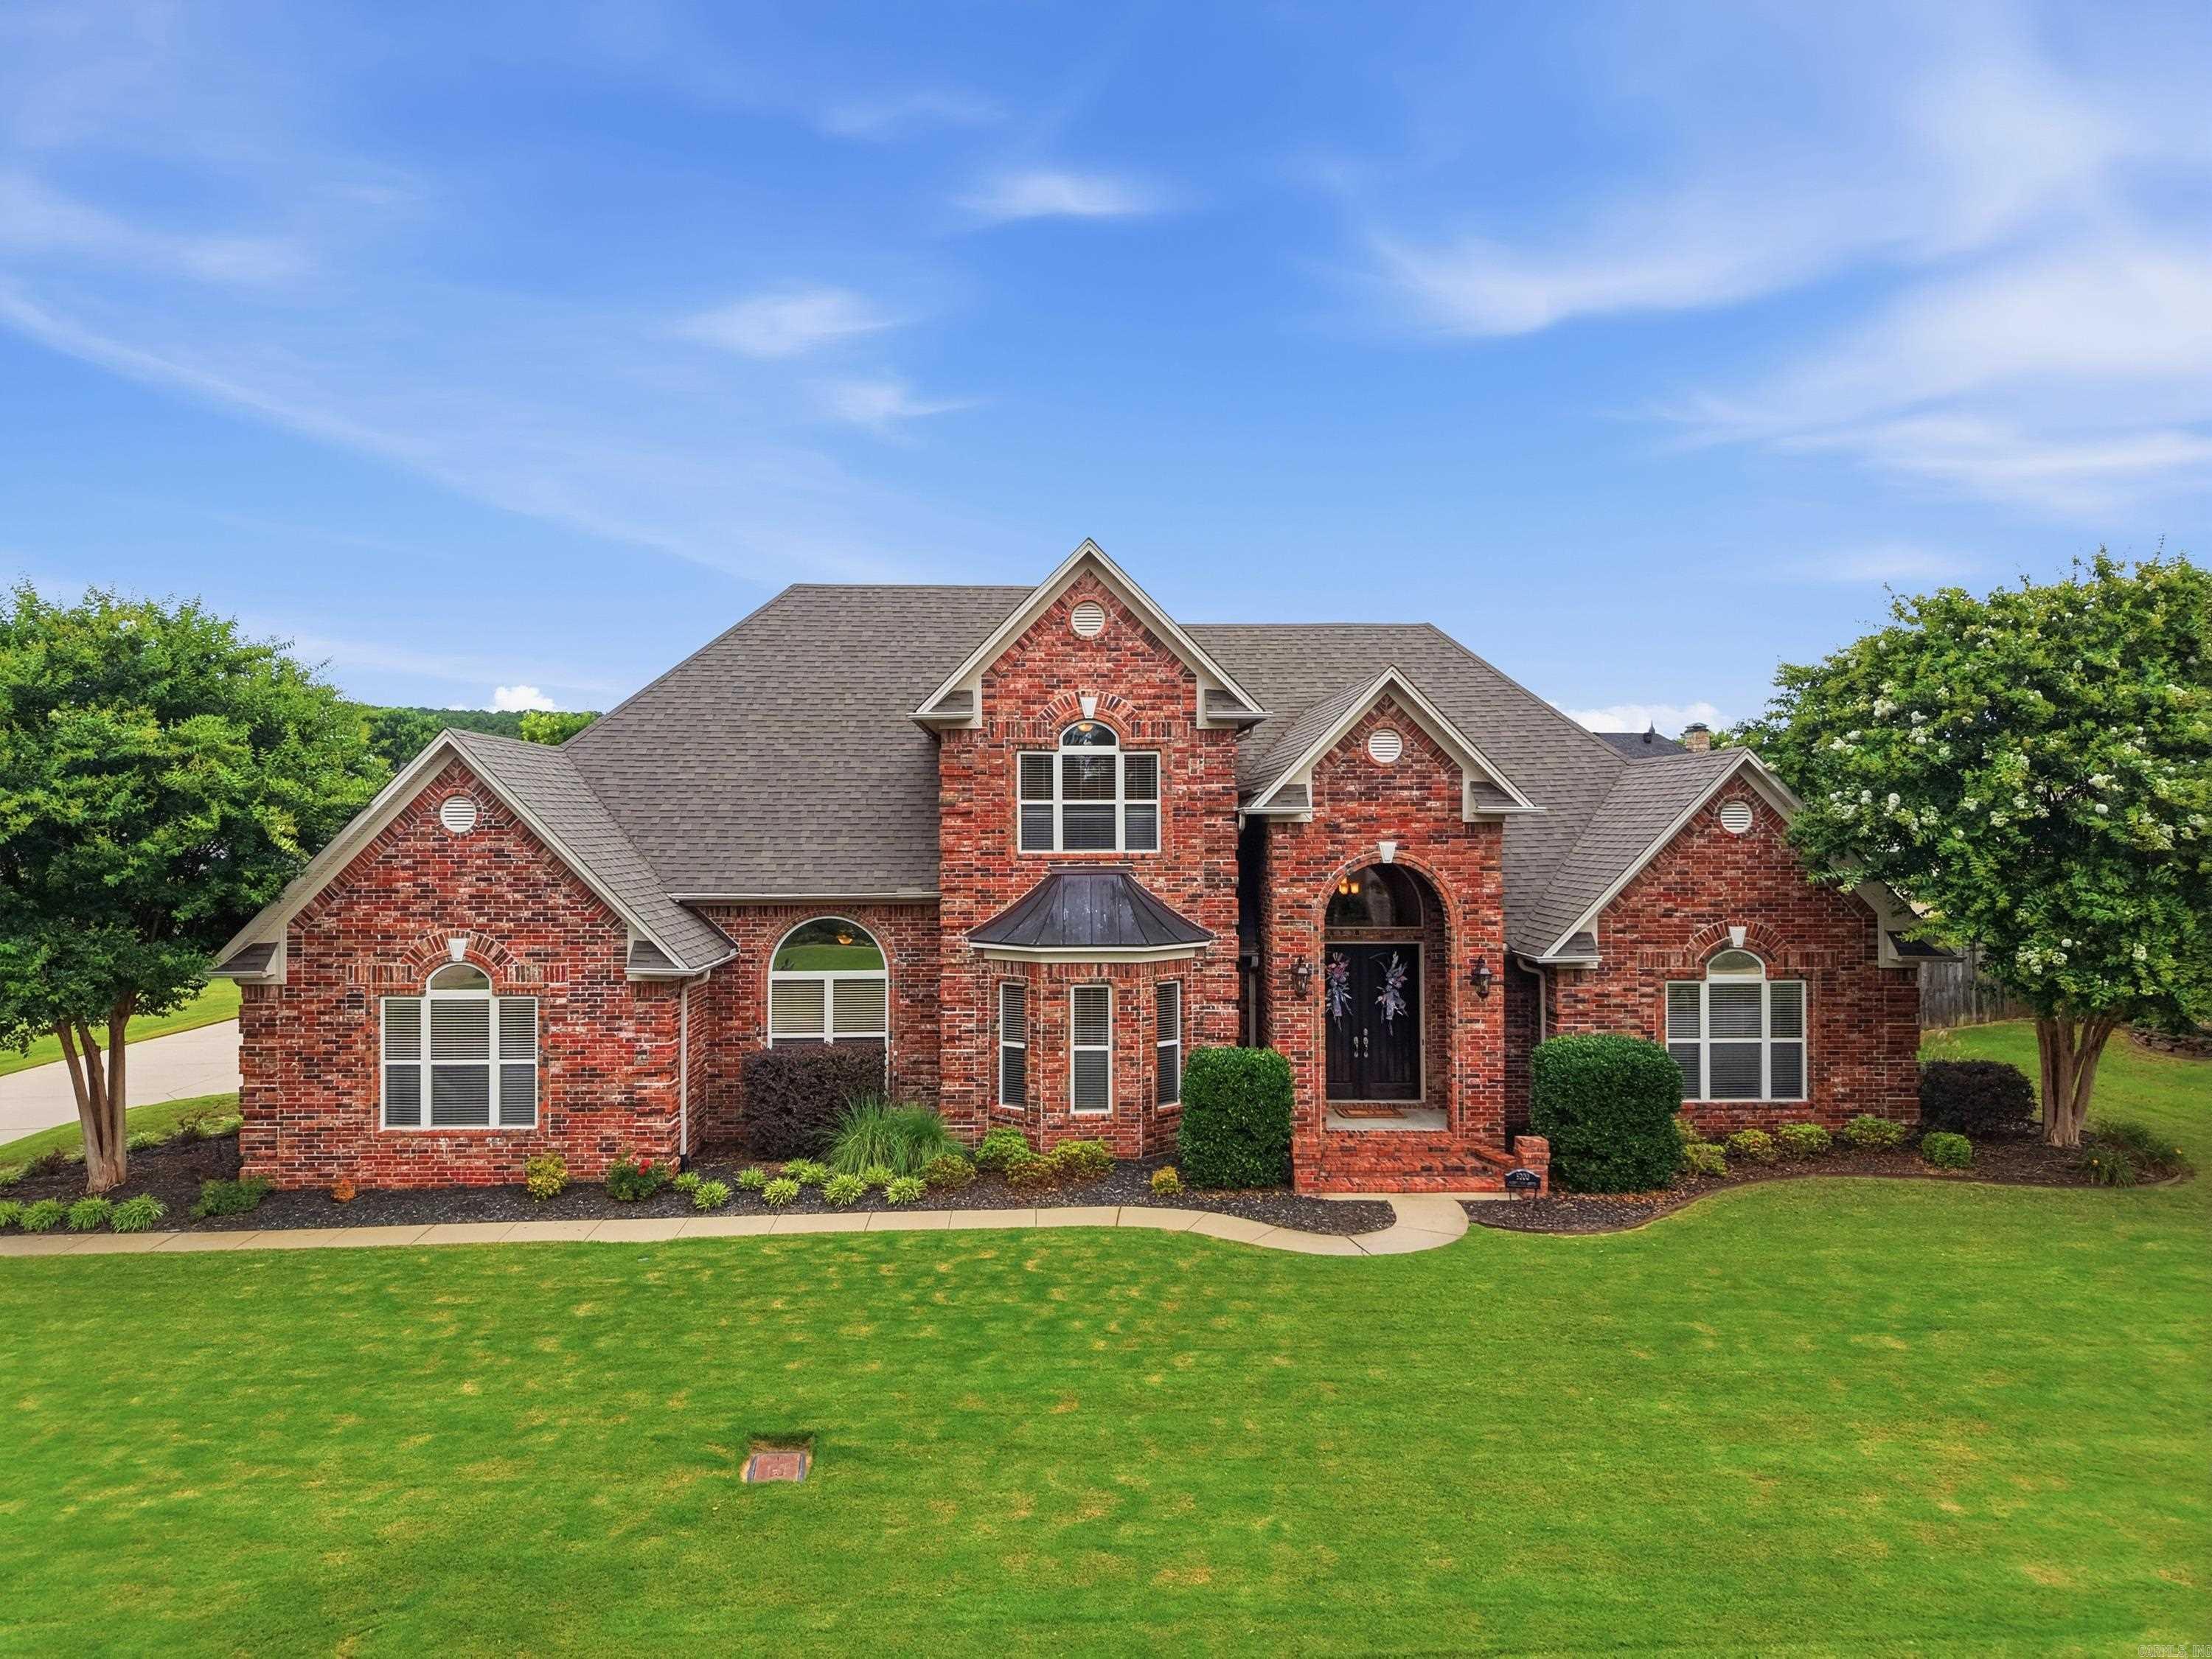
Conway
5200 Burnt Pine Dr.
4 Beds
3 Baths
3,715 Sq.Ft.
$685,500
MLS#: 26025012
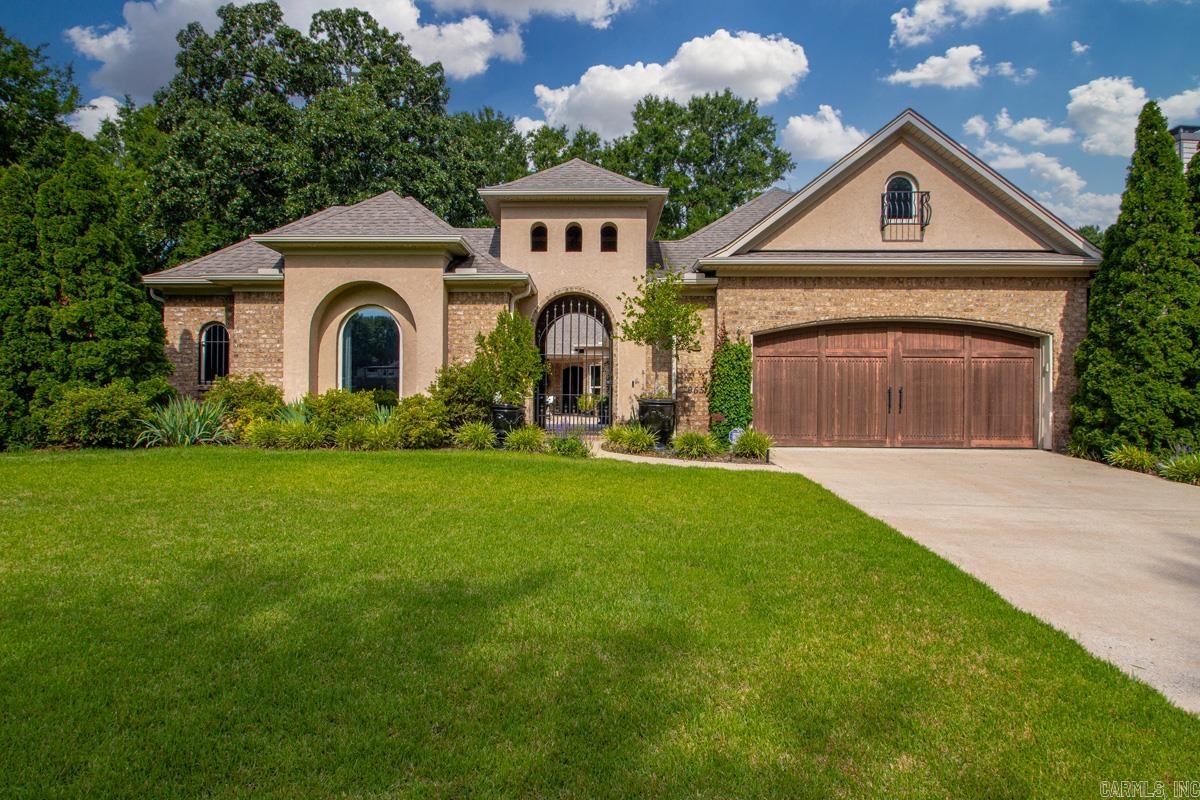
Conway
965 Chapel Hill Drive
3 Beds
2 Baths
3,232 Sq.Ft.
$655,000
MLS#: 26022146
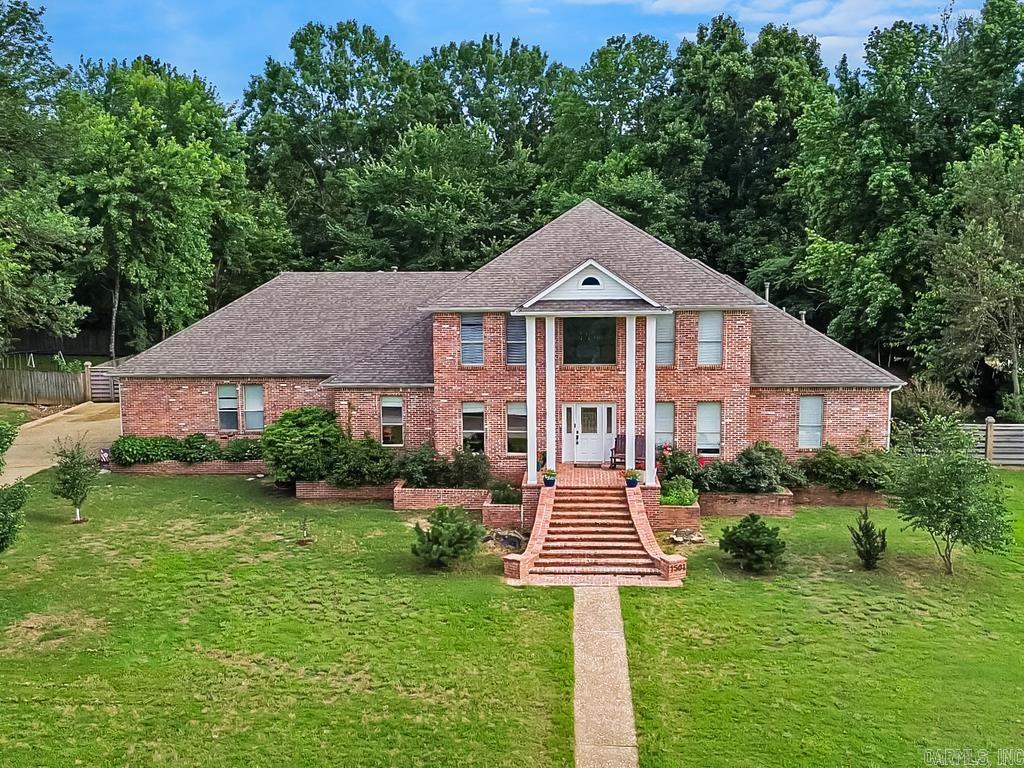
Conway
1501 dogwood Trail
5 Beds
3 Baths
5,760 Sq.Ft.
$629,700
MLS#: 26022220
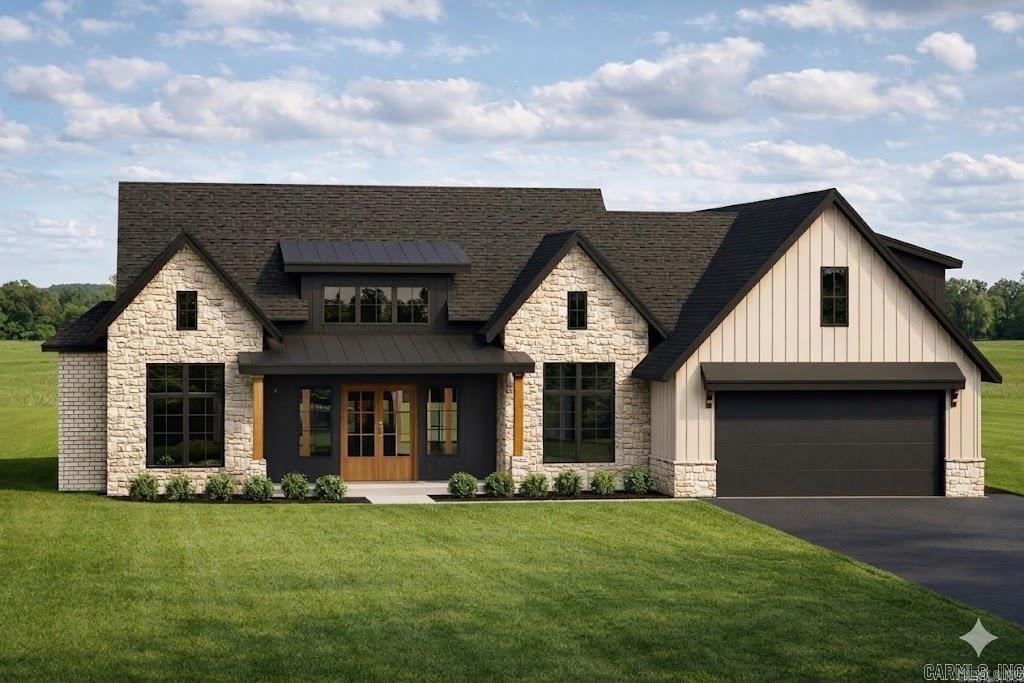
Conway
3340 Sylvia Springs Drive
4 Beds
3 Baths
3,122 Sq.Ft.
$660,000
MLS#: 26021911
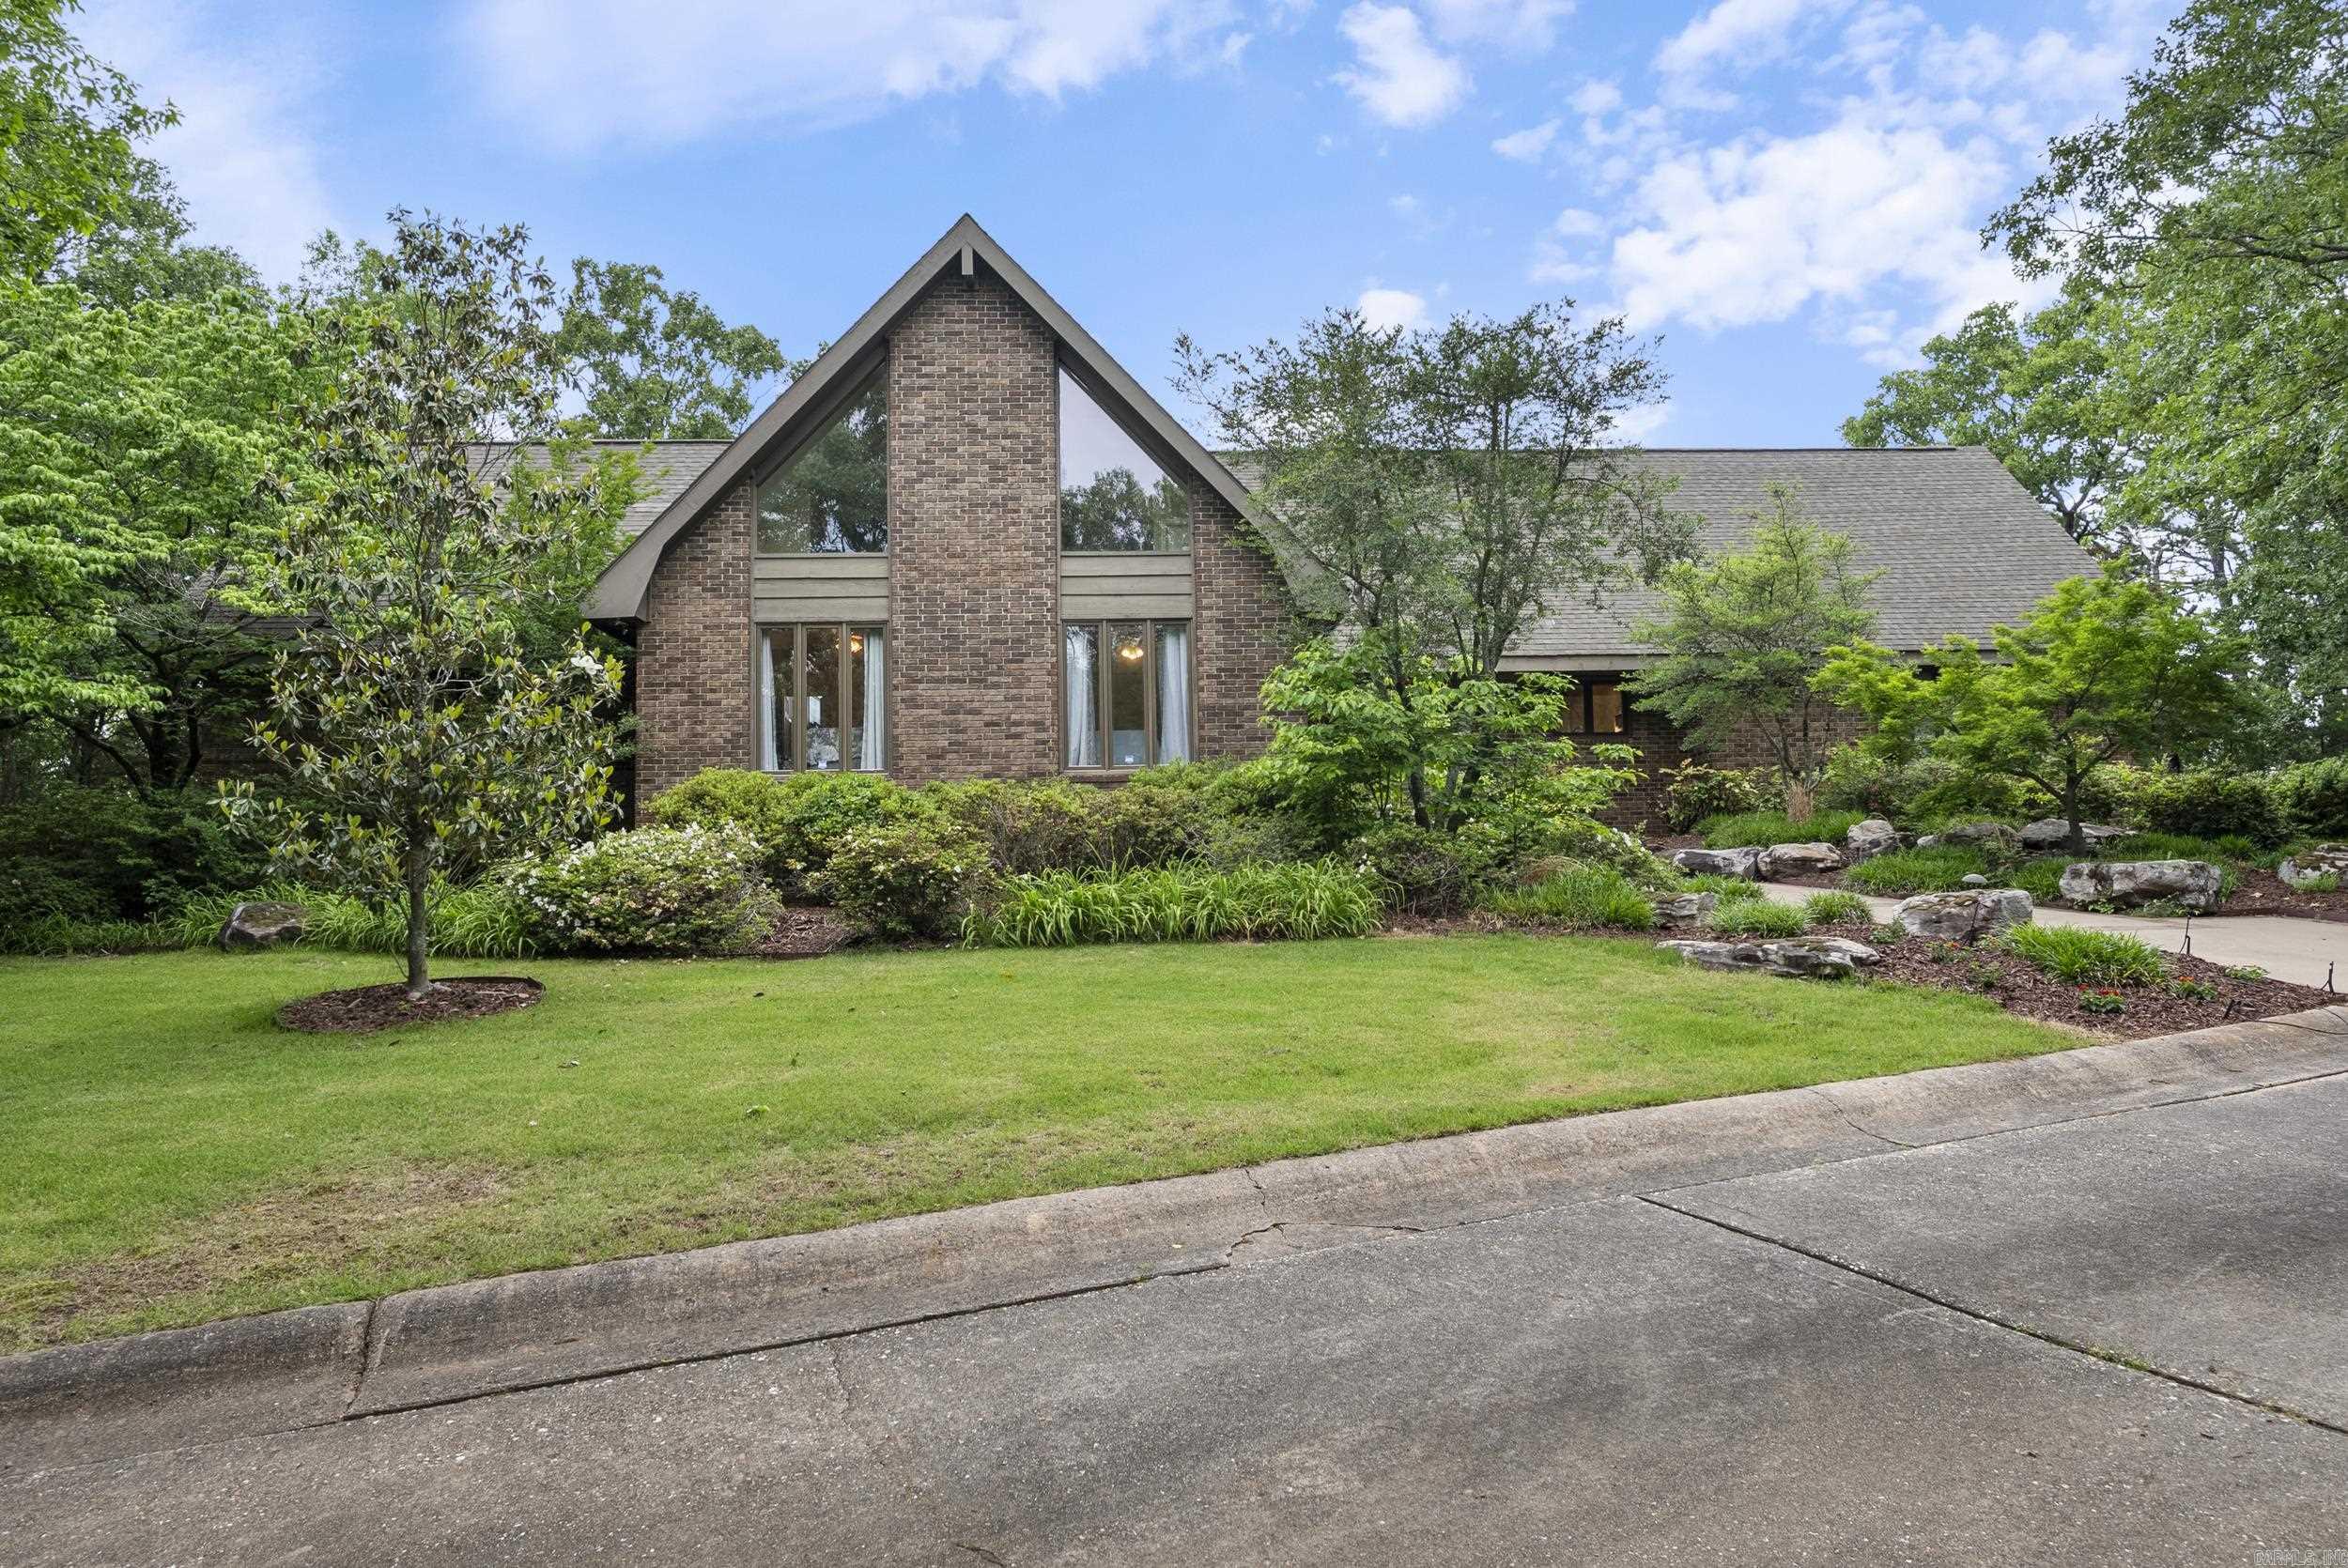
Conway
1360 Stanley Russ Rd
5 Beds
4 Baths
6,252 Sq.Ft.
$795,000
MLS#: 26019969
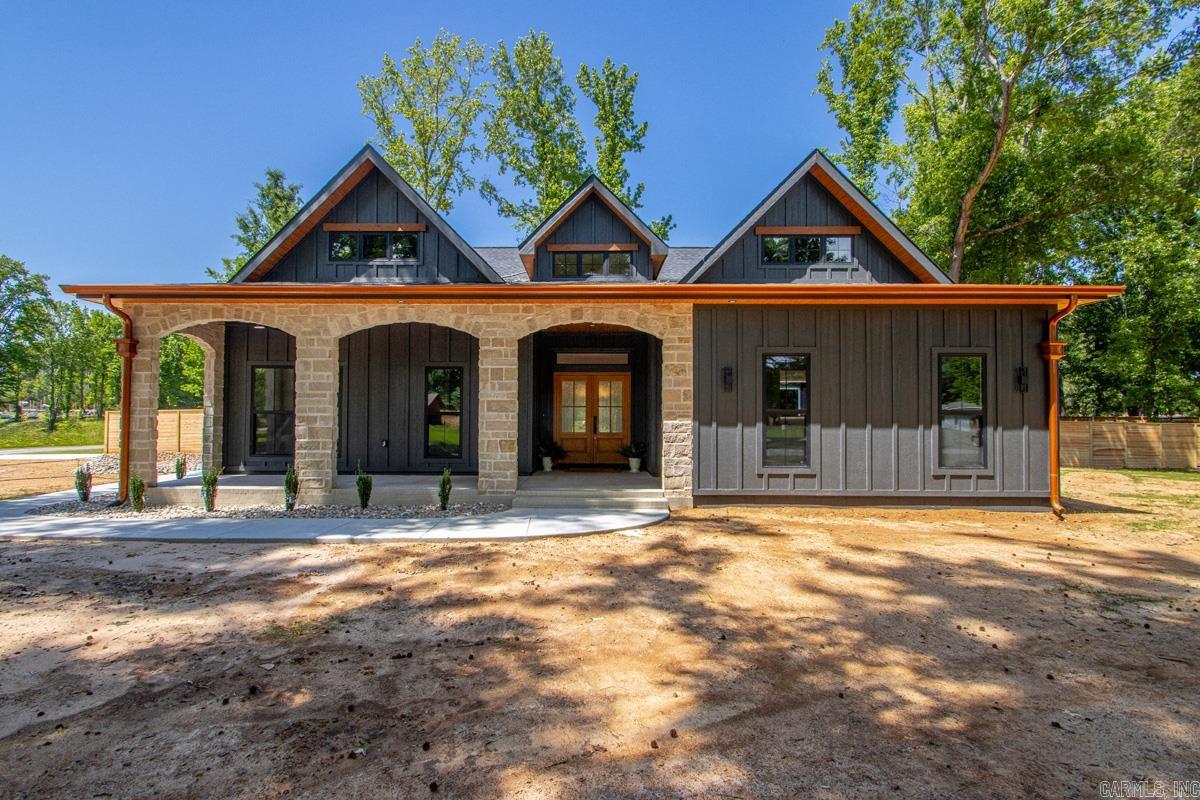
Conway
66 Friendship Road
3 Beds
2 Baths
2,861 Sq.Ft.
$615,115
MLS#: 26019606
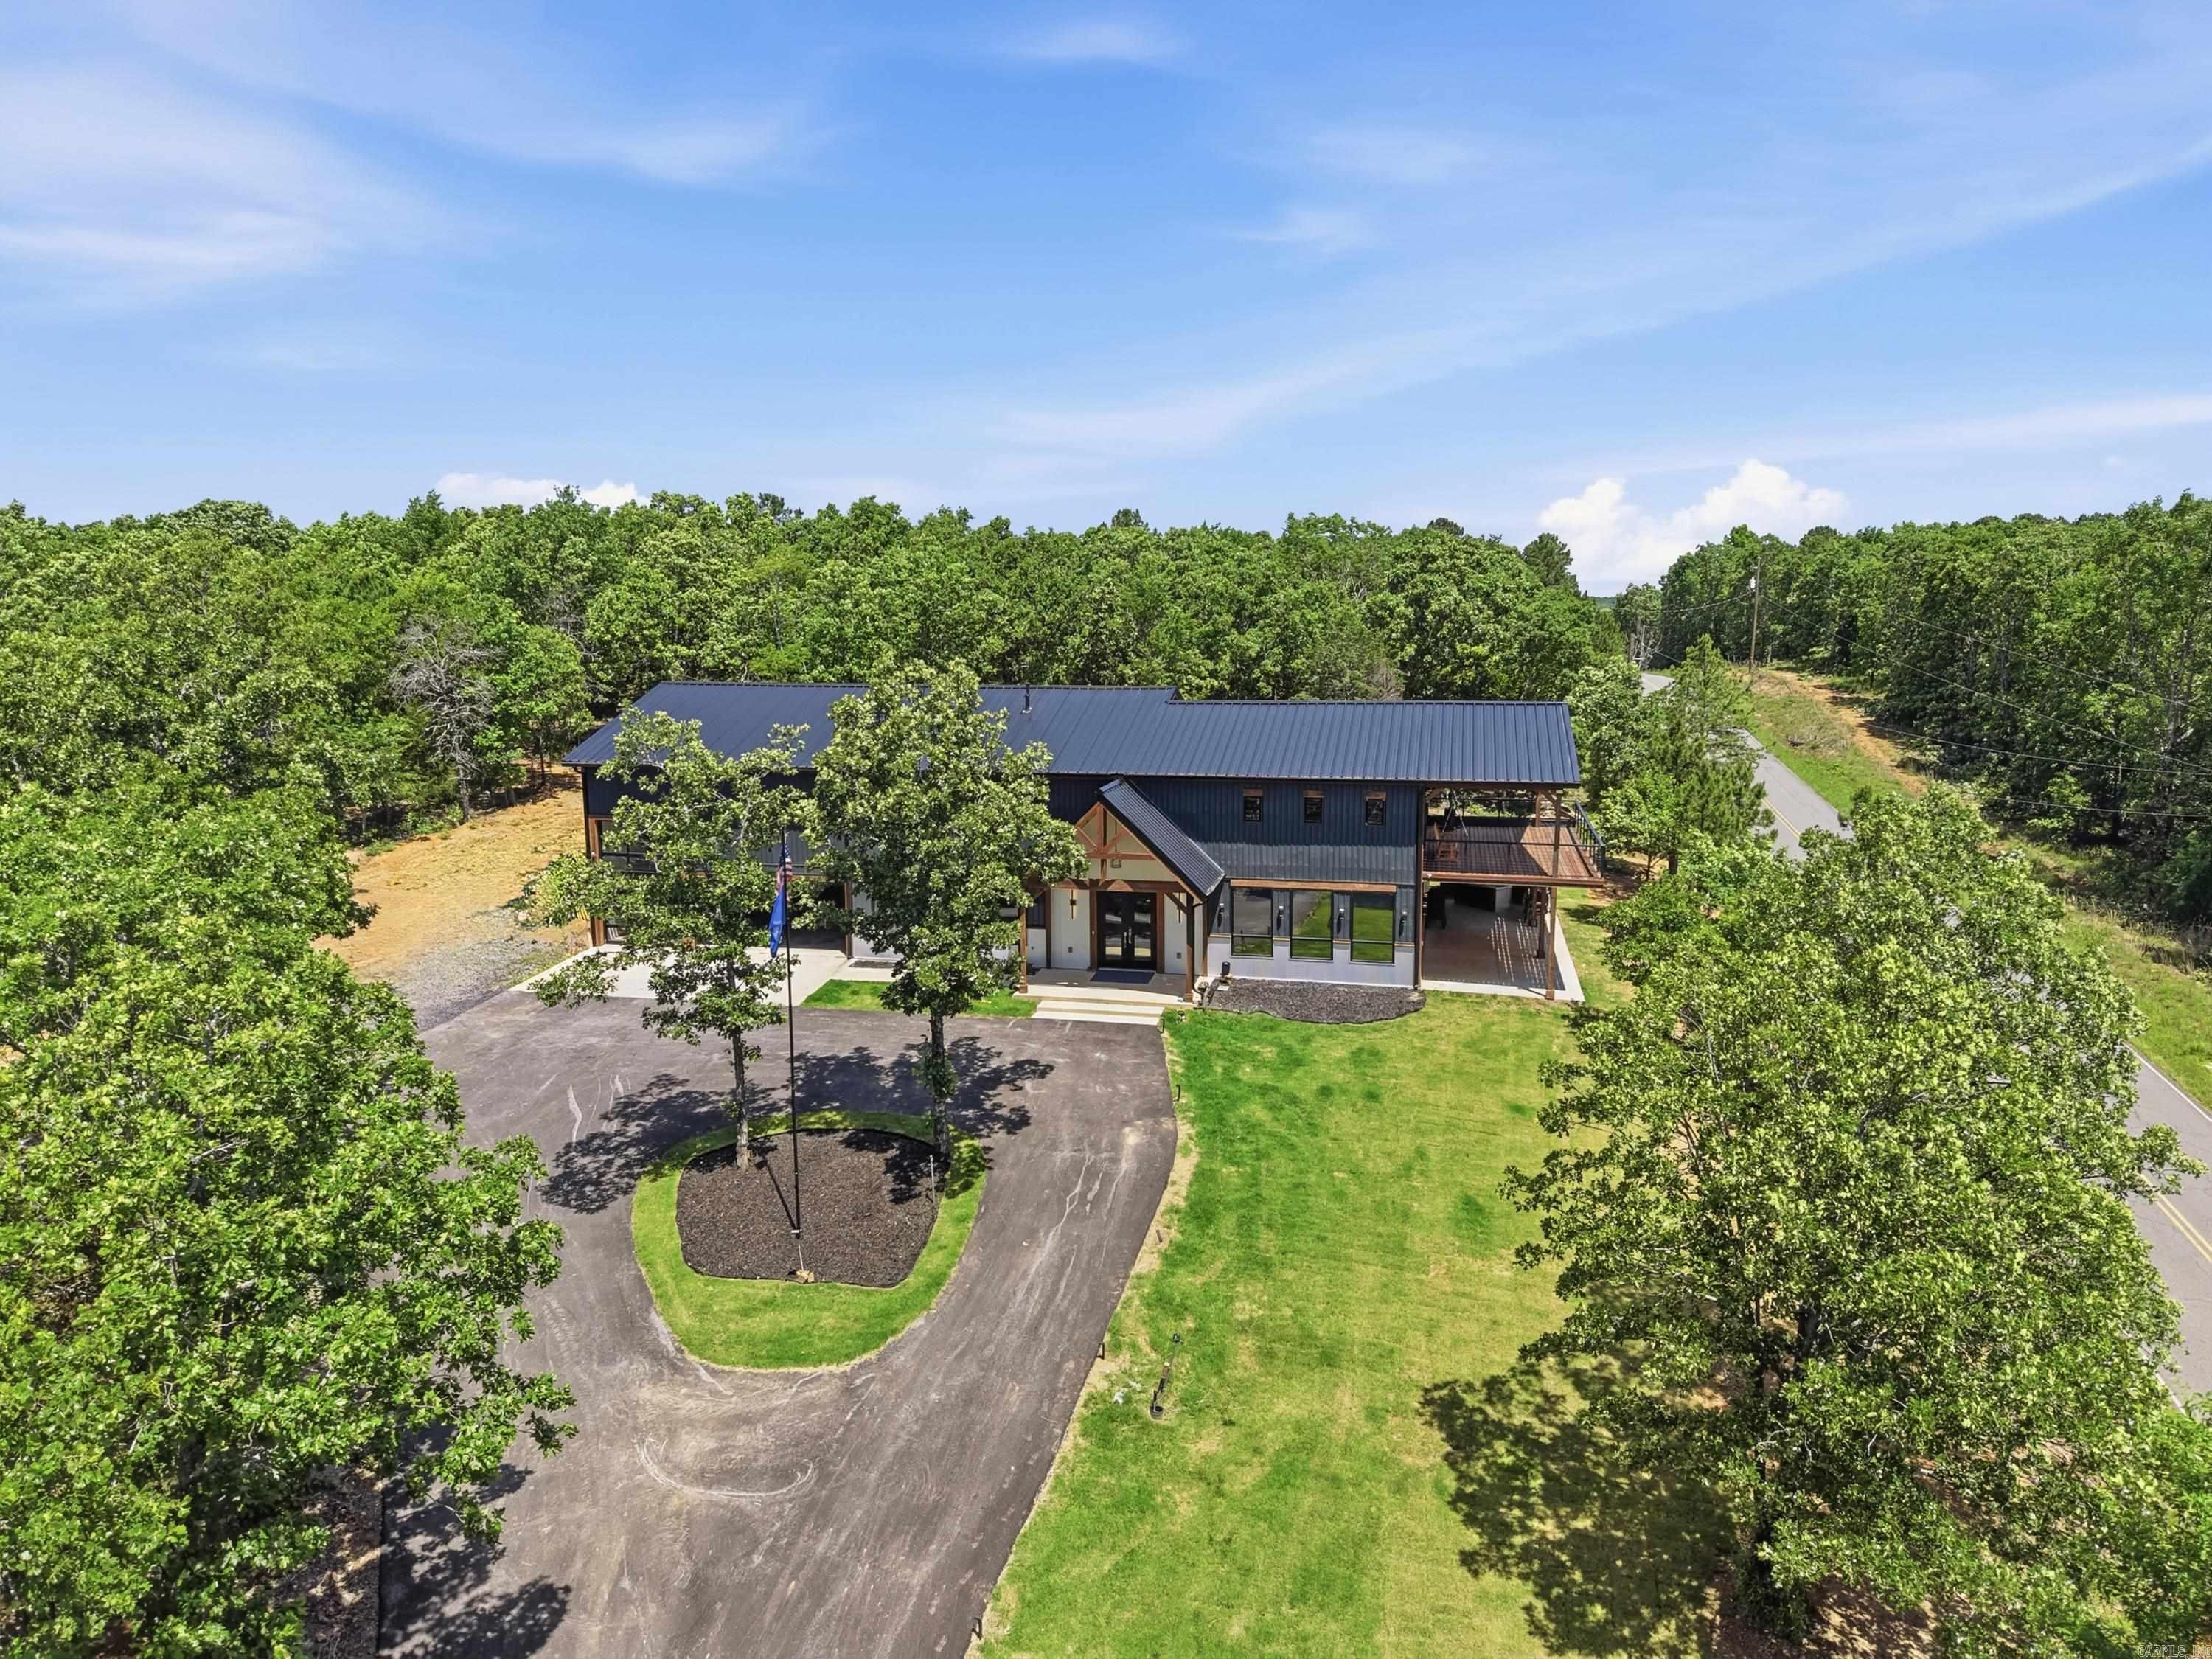
Conway
491 Stone Mountain Road
3 Beds
3 Baths
3,499 Sq.Ft.
$725,000
MLS#: 26018697
