
Features & Amenities

Interior

  • Other Interior Features

    Pantry, Walk-In Closet(s), Ceiling Fan(s), Elevator

  • Total Bedrooms

    3

  • Bathrooms

    4

  • 1/2 Bathrooms

    1

  • Basement YN

    YES

  • Cooling YN

    YES

  • Cooling

    Electric, Central Air

  • Heating YN

    YES

  • Heating

    Electric, Central

  • Pet friendly

    N/A

Exterior

  • Garage

    No

  • Parking

    Carport

  • Patio and Porch Features

    Deck, Porch

  • Pool

    No

Area & Lot

  • Lot Size(acres)

    4.37

  • Property Type

    Residential

  • Property Sub Type

    Single Family Residence

  • Architectural Style

    Ranch

Price

  • Sales Price

    $475,000

  • Tax Amount

    $2,282

  • Sq. Footage

    3,871

  • Price/SqFt

    $122

HOA

  • Association

    No

Property Resources

  • Horse Property

    NO

School District

  • Elementary School

    N/A

  • Middle School

    N/A

  • High School

    N/A

Property Features

  • New Construction

    NO

  • Sewer

    Septic Tank

  • Water Source

    Public

Schedule a Showing

Showing scheduled successfully.

<
>
IN PERSON
VIA CHAT

What is 3 + 4 ?


Change time

Mortgage calculator

Estimate your monthly mortgage payment, including the principal and interest, property taxes, and HOA. Adjust the values to generate a more accurate rate.

Your payment

Principal and Interest:

$

Property taxes:

$

HOA fees:

$

Total loan payment:

$

Total interest amount:

$

Location

County

Pike

Elementary School

Middle School

High School

Listing Courtesy of Heather Vaughn, Lake Hamilton Realty, Inc.

RealHub Information is provided exclusively for consumers' personal, non-commercial use, and it may not be used for any purpose other than to identify prospective properties consumers may be interested in purchasing. All information deemed reliable but not guaranteed and should be independently verified. All properties are subject to prior sale, change or withdrawal. RealHub website owner shall not be responsible for any typographical errors, misinformation, misprints and shall be held totally harmless.

Agent Erika Nava

REALTOR® | Hablo Español

Erika Nava

Call Erika today to schedule a private showing.


* Listings on this website come from the FMLS IDX Compilation and may be held by brokerage firms other than the owner of this website. The listing brokerage is identified in any listing details. Information is deemed reliable but is not guaranteed. If you believe any FMLS listing contains material that infringes your copyrighted work please click here to review our DMCA policy and learn how to submit a takedown request.© 2024 FMLS.
Custom-built home offering approximately 3,871 sq. ft. of living space on 4.37± acres with convenient access to HWY 70. This property features 3 bedrooms and 4.5 bathrooms with a thoughtful, functional layout throughout.  The main level includes an open-concept kitchen with a breakfast nook, a formal dining room, and a spacious living area. The primary suite offers a private office space, while an elevator provides access to the finished walk-out basement with additional living space and a safe/storm room.  Two large shops offer excellent storage or workspace options. An oversized laundry room with dual washer and dryer hookups adds everyday convenience. With ample acreage and versatile indoor and outdoor spaces, this property is designed for comfort, flexibility, and modern living.

1906 HWY 70

Message successfully sent.

What would you like to know?

What is 3 + 4 ?

I agree to receive email communication and understand I can unsubscribe at any time.

I agree to be contacted by All Around Real Estate via call, email, and text for real estate services. To opt out, you can reply 'stop' at any time or reply 'help' for assistance. You can also click the unsubscribe link in the emails. Message and data rates may apply. Message frequency may vary. Privacy Policy

Related Properties

New on site 2 days ago
There is something special about a home that makes you feel like you’ve gotten away from it all—without actually leaving town. Tucked away in Riverchase Subdivision within the Glenwood city limits, this beautiful log home sits on 9.31± wooded acres and offers 3 bedrooms, 3 bathrooms, plus a spacious loft area. Inside, warm wood accents, beautiful ceilings, an open living area, and tinted windows add to the character and comfort of the home. Outside is where this property really invites you to slow down and stay awhile. The large covered patio offers plenty of room for dining, relaxing, watching the game, or gathering with friends, with retractable shades along one side to help block the sun when needed. A stone patio and firepit provide another inviting spot to enjoy evenings under the trees. The home could also be purchased fully furnished, making this tucked-away Glenwood retreat even easier to call home.
#26037819

Glenwood

24 Riverchase Drive

3 Beds

3 Baths

2,105 Sq.Ft.

$559,000

MLS#: 26037819
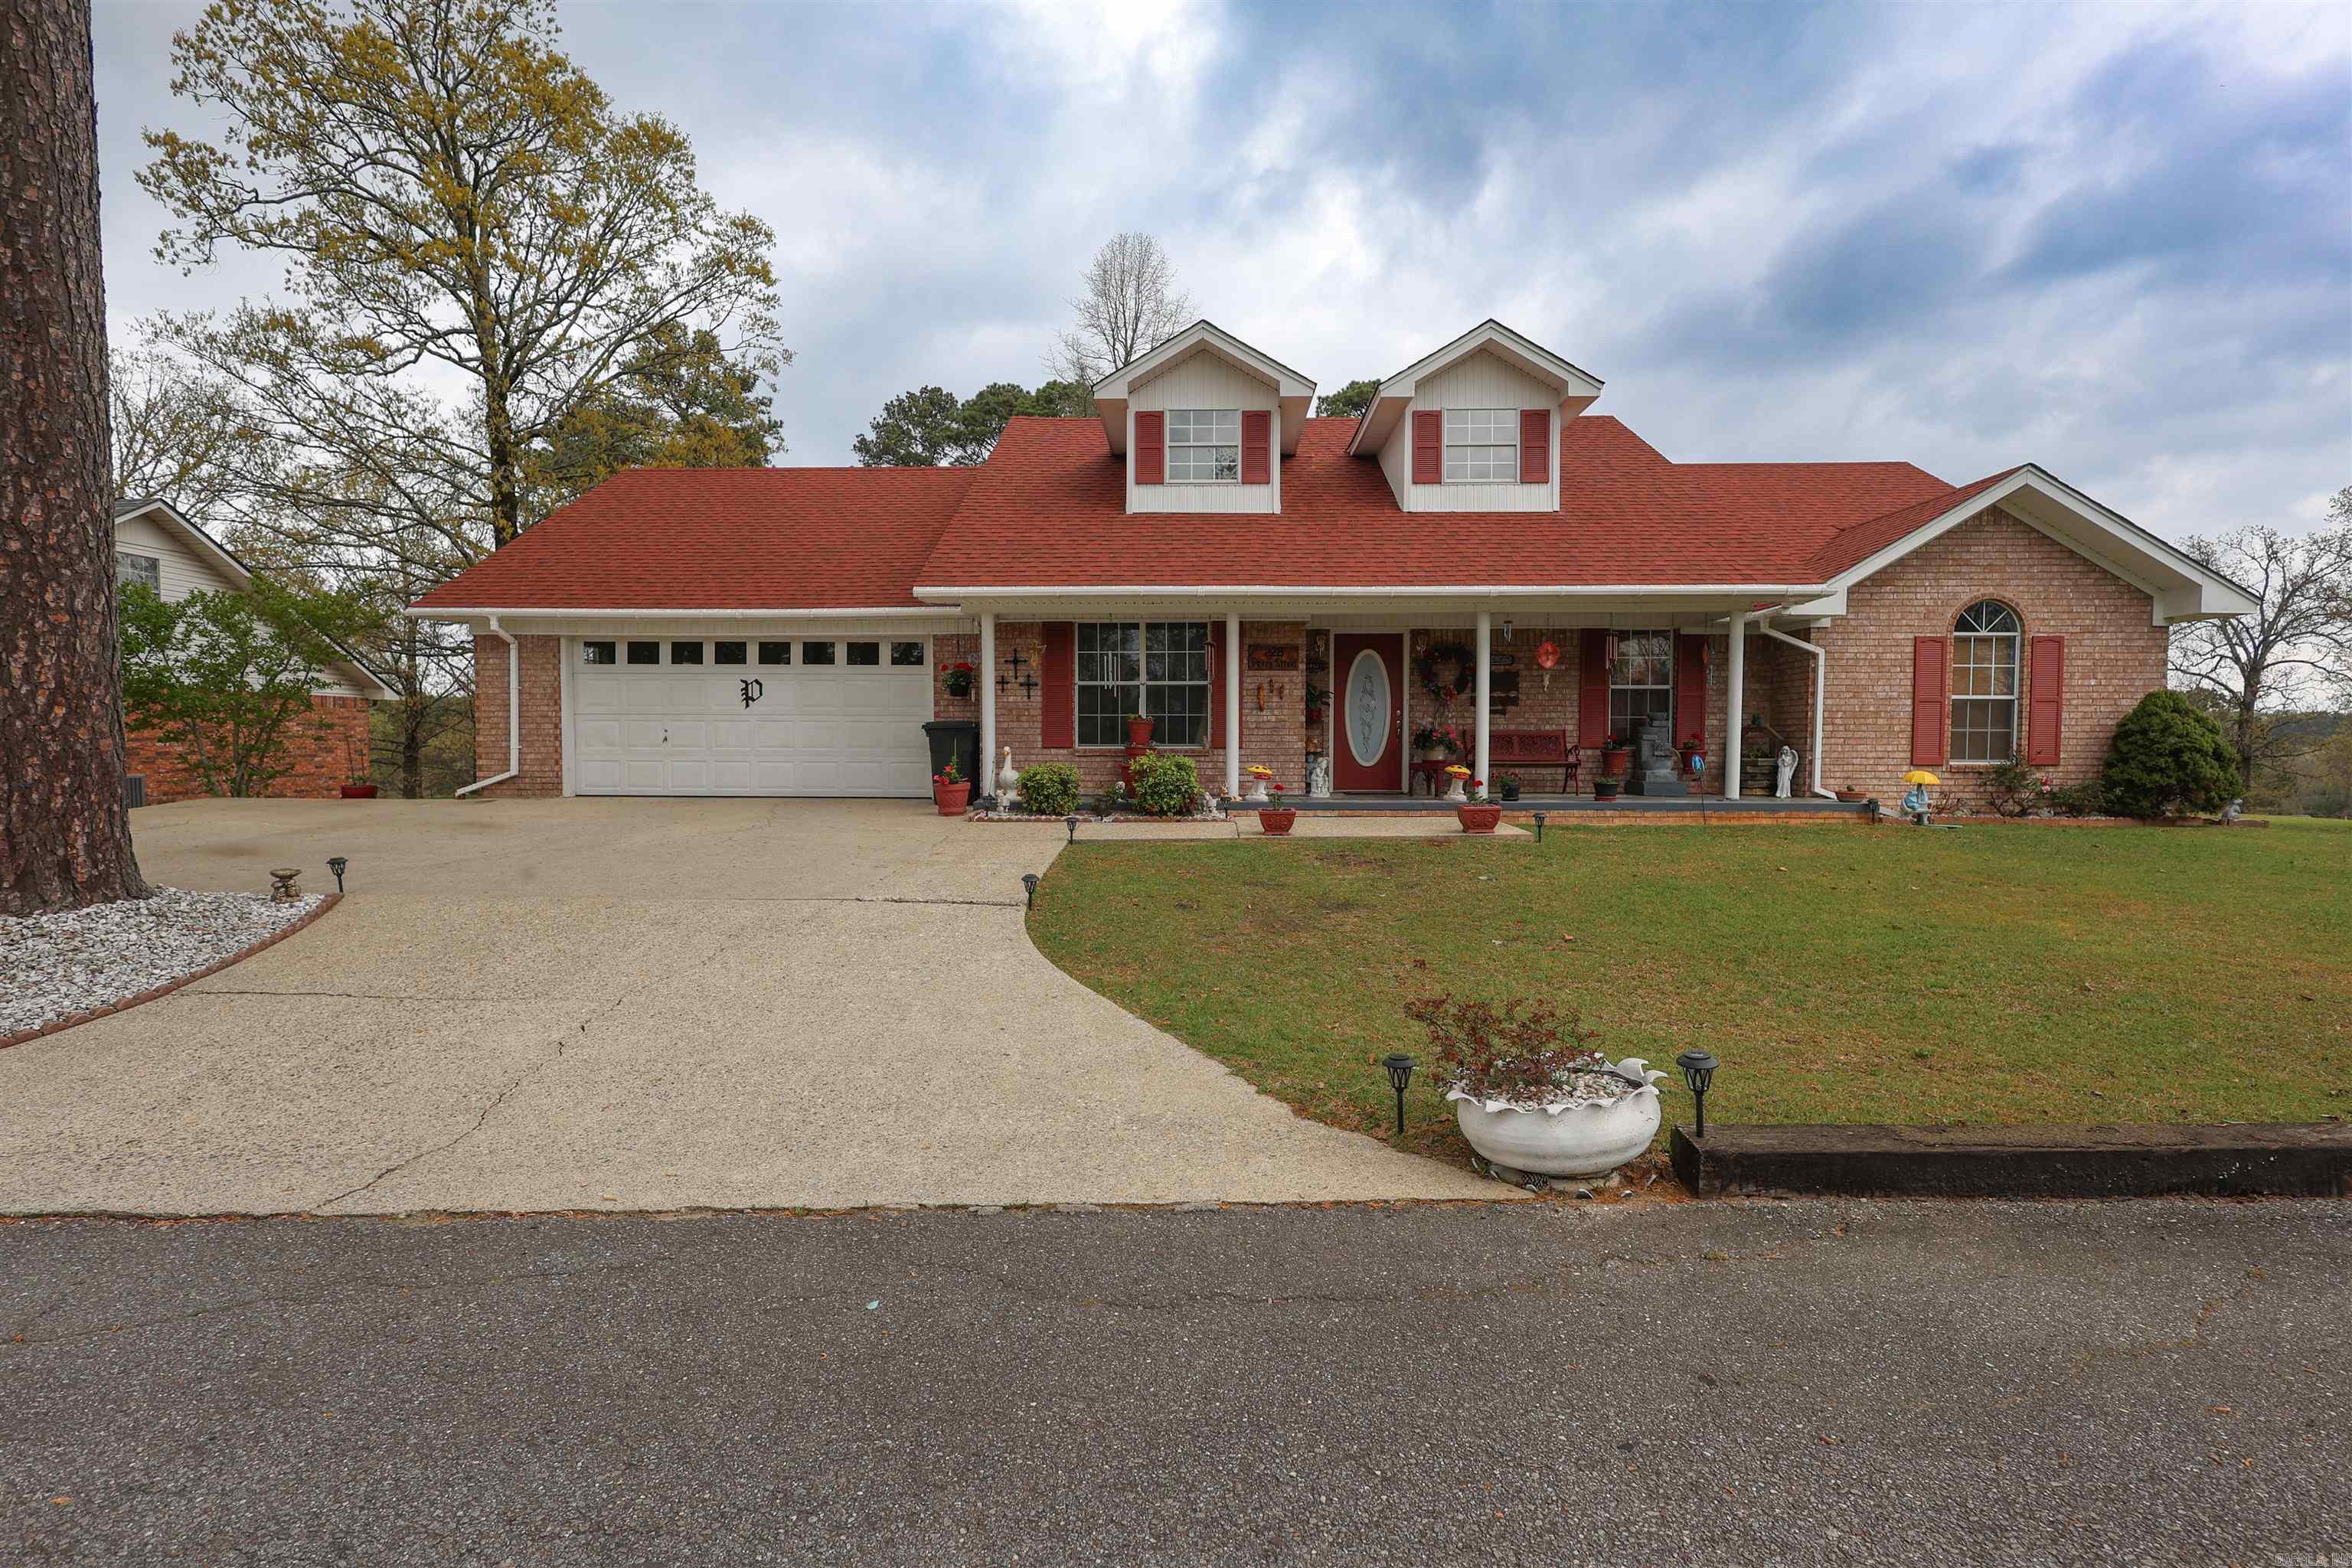
Welcome to this well-maintained brick home located in the Davis Subdivision—one of Glenwood’s established in-town neighborhoods offering a convenient location with a residential setting. Situated on approximately 0.5 acres, this 3-bedroom, 2.5-bath home offers 2,173 square feet of comfortable living space with a functional layout designed for everyday living.  The property features an attached garage along with an additional carport, providing ample covered parking. Outside, you’ll also find a storage building for added utility. Enjoy scenic surroundings and elevated views that add to the overall appeal of this property. With its combination of space, location, and practical features, this home presents a great opportunity within the Glenwood city limits.
#26012522

Glenwood

228 Perry Street

3 Beds

2 Baths

2,173 Sq.Ft.

$425,000

MLS#: 26012522
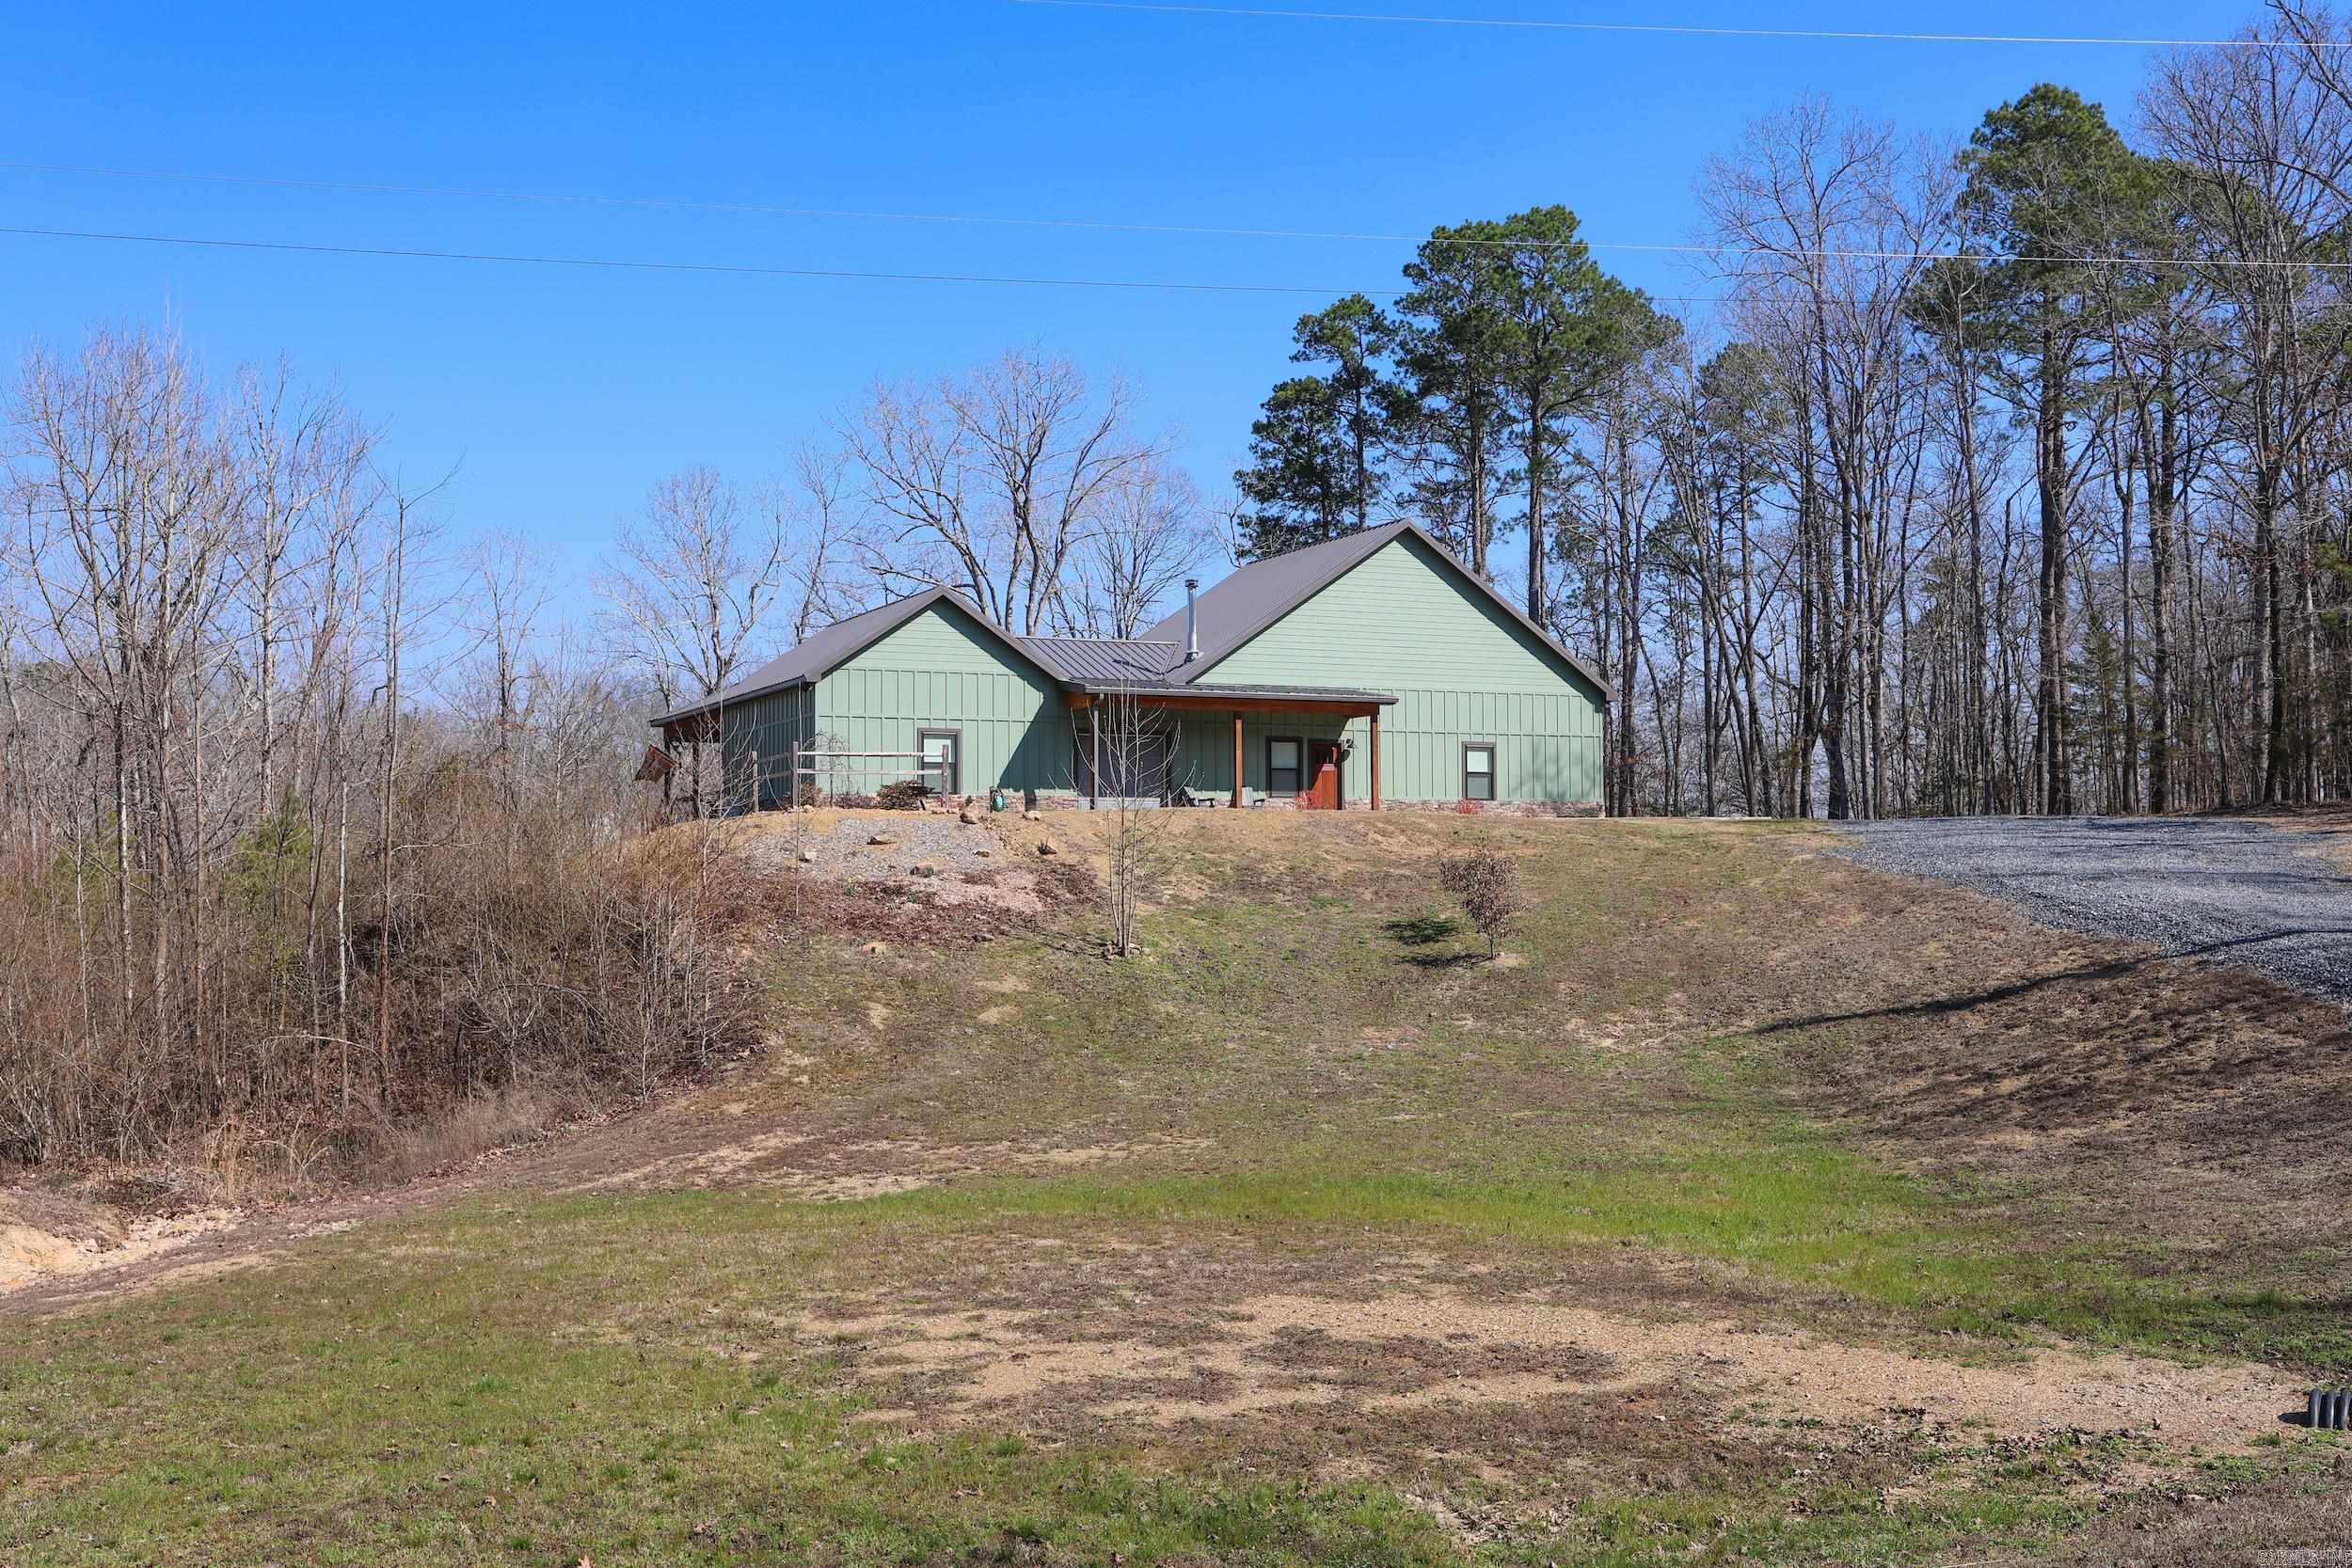
This stunning modern dogtrot home blends rustic charm with contemporary design, offering the perfect blend of privacy and comfort. At the heart of the home is a beautifully designed, enclosed dogtrot, featuring garage doors that open up to create a seamless indoor-outdoor living experience. This home features a complete built-in outdoor kitchen with plenty of room to relax and entertain, while taking in the stunning mountain views and listening to SweetWater Creek below. A separate garage provides space for storage, hobbies or workshop area. Nestled at the foothills of the Ouachita Mountains and just minutes from the Caddo River and the Glenwood Country Club. This well thought out floor plan and exceptional craftsmanship are a must see.
#26008150

Glenwood

64 E Riverwatch Lane

3 Beds

3 Baths

1,848 Sq.Ft.

$525,000

MLS#: 26008150
Price reduced
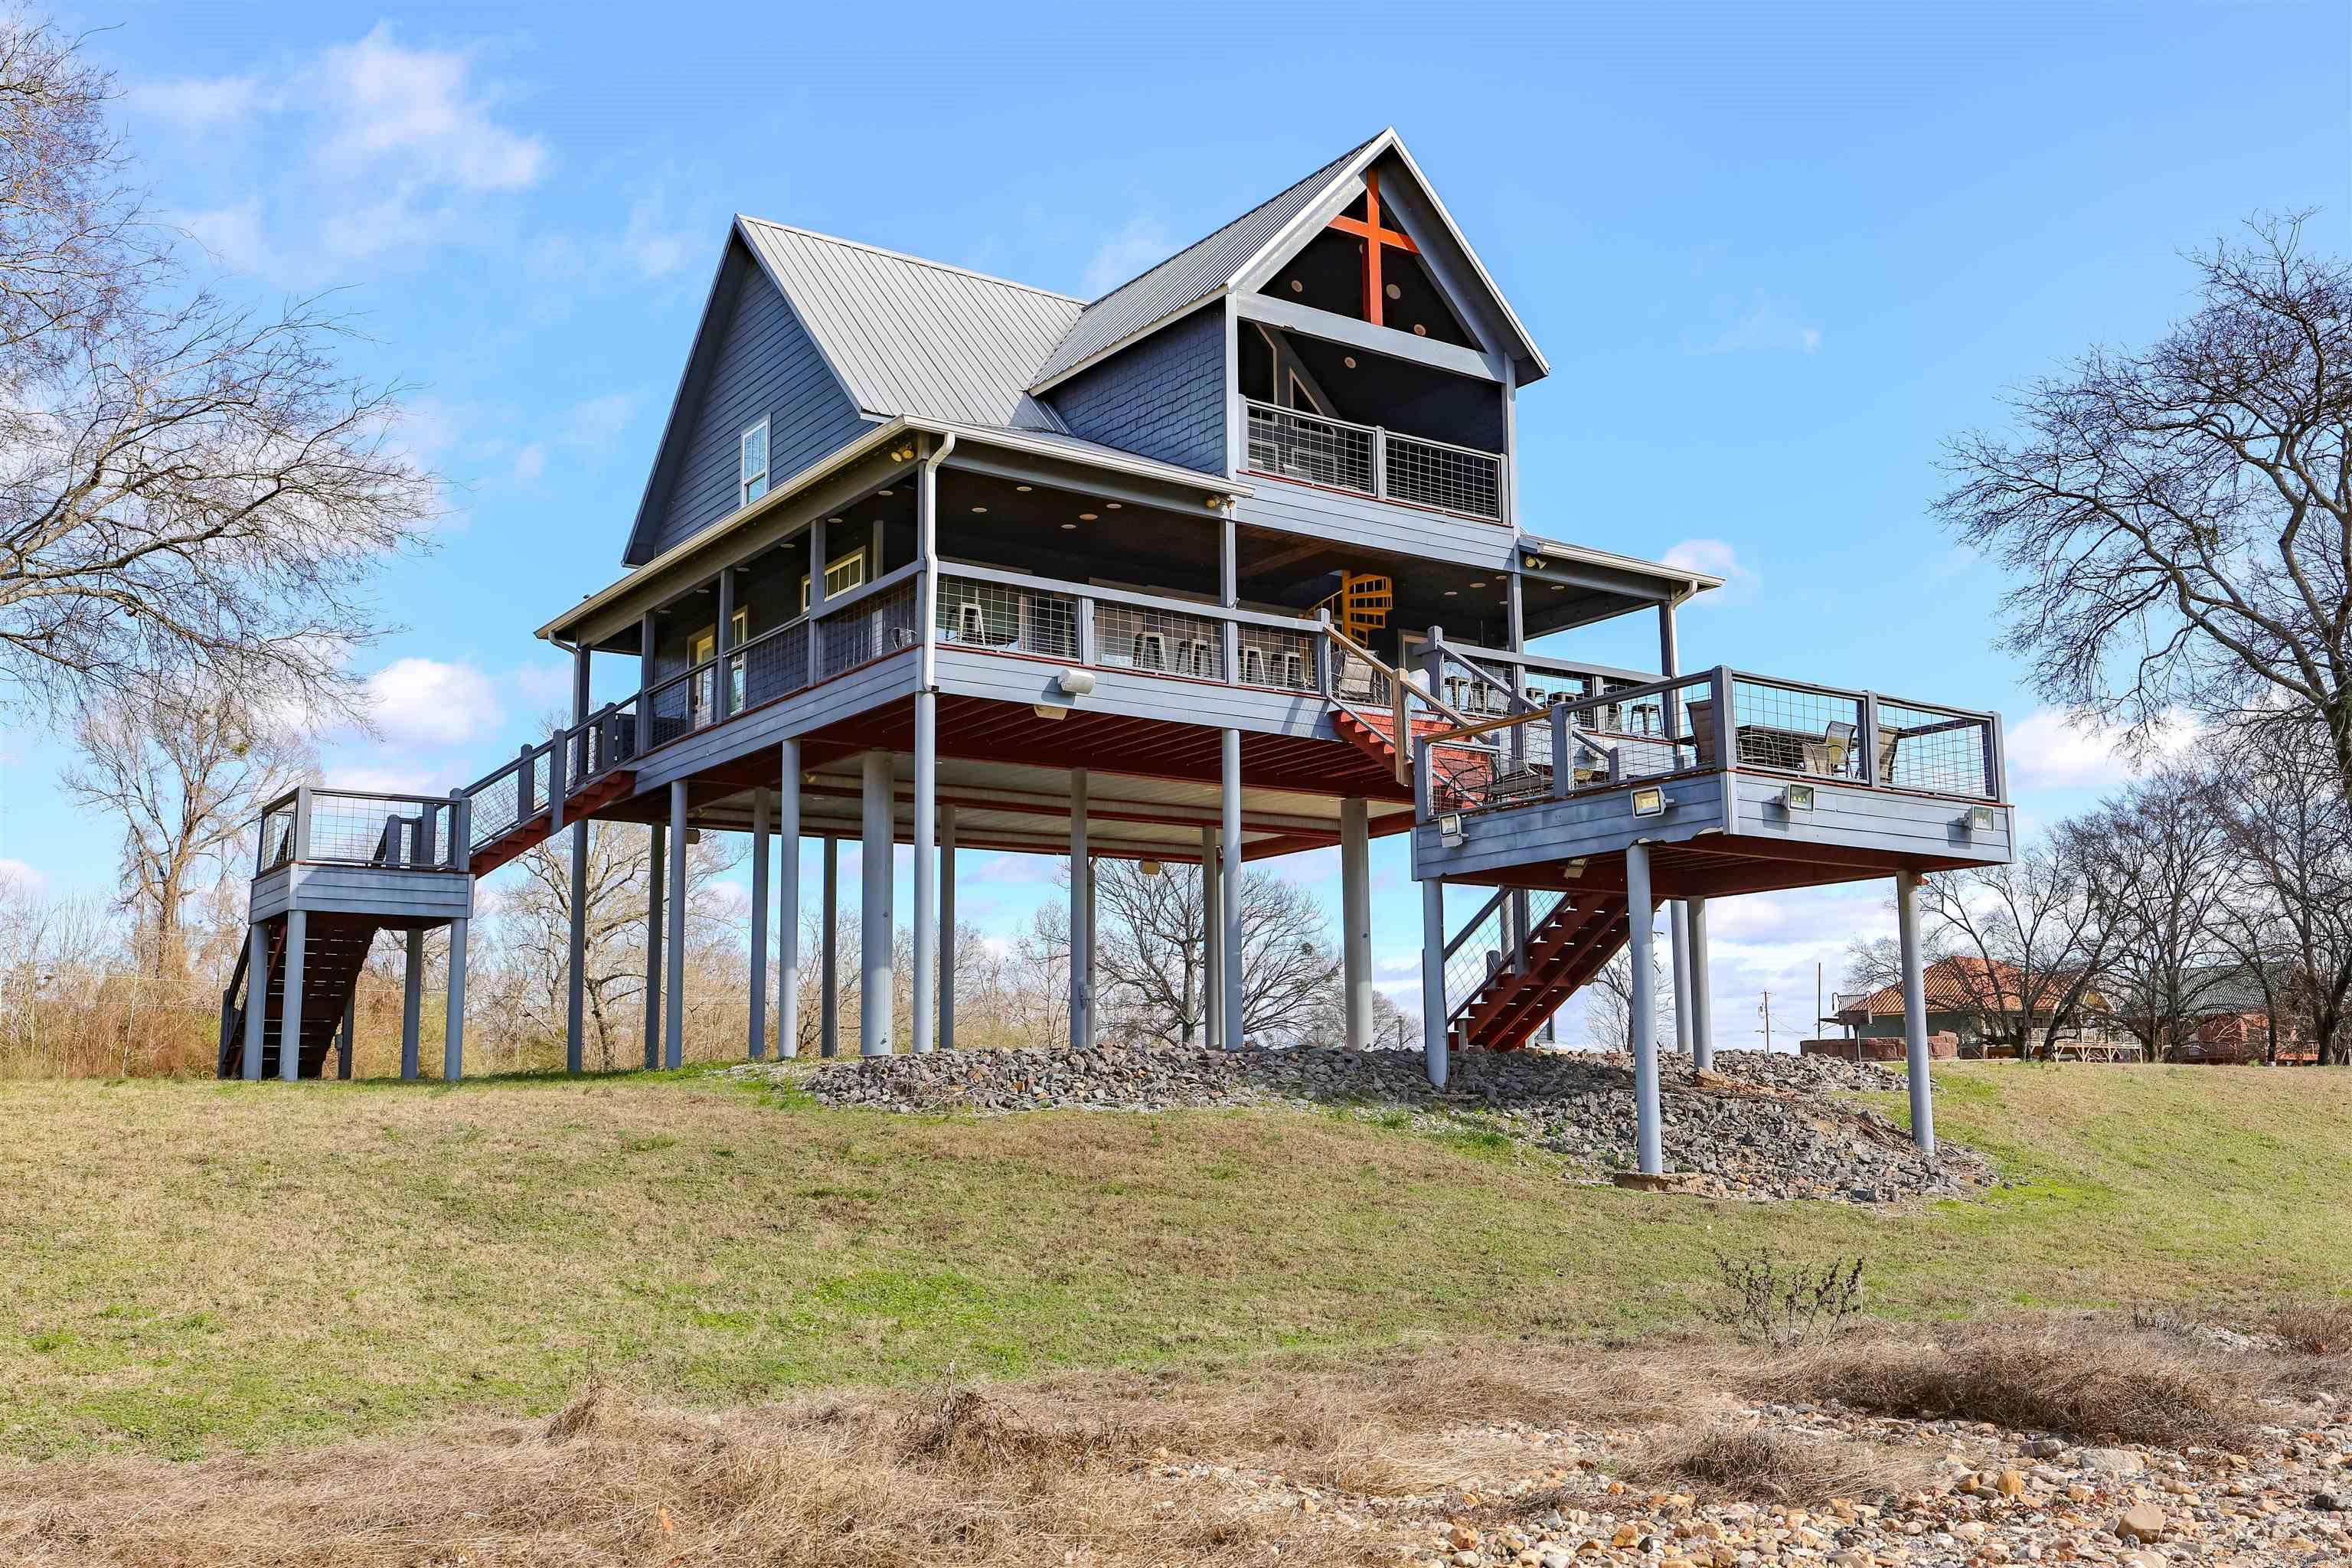
Looking for a riverfront cabin on the Caddo River that sleeps 14 and already works as a vacation rental? Here it is! Caddo Lookout is a rustic, industrial style cabin that sits right on the Caddo River in the heart of Arkansas outdoor country and comes fully furnished and stocked, making it perfect as a short-term rental, weekend getaway, or full-time vacation home. Built for memories, this home features 2 queen bedrooms, 2 fun bunkrooms, and 2 full bathrooms, giving everyone space to relax after a day of floating the river, hiking nearby trails, or grilling on the decks that overlook the water. The open living area flows into a fully stocked kitchen with all appliances included, and every piece of furniture and décor conveys, so you can start earning rental income or enjoying your new river lifestyle right away. Wake up to peaceful water views, sip coffee on the deck, and fall asleep to the sound of the river. This is what cabin life on the Caddo feels like: calm, cozy, and connected to nature. With room to sleep up to 14 guests, this property is already set up for short-term vacation rentals and large family stays, making it a smart investment and a dream retreat all in one.
#26004494

Glenwood

316 Tranquil Ln

4 Beds

2 Baths

1,480 Sq.Ft.

$419,900

MLS#: 26004494
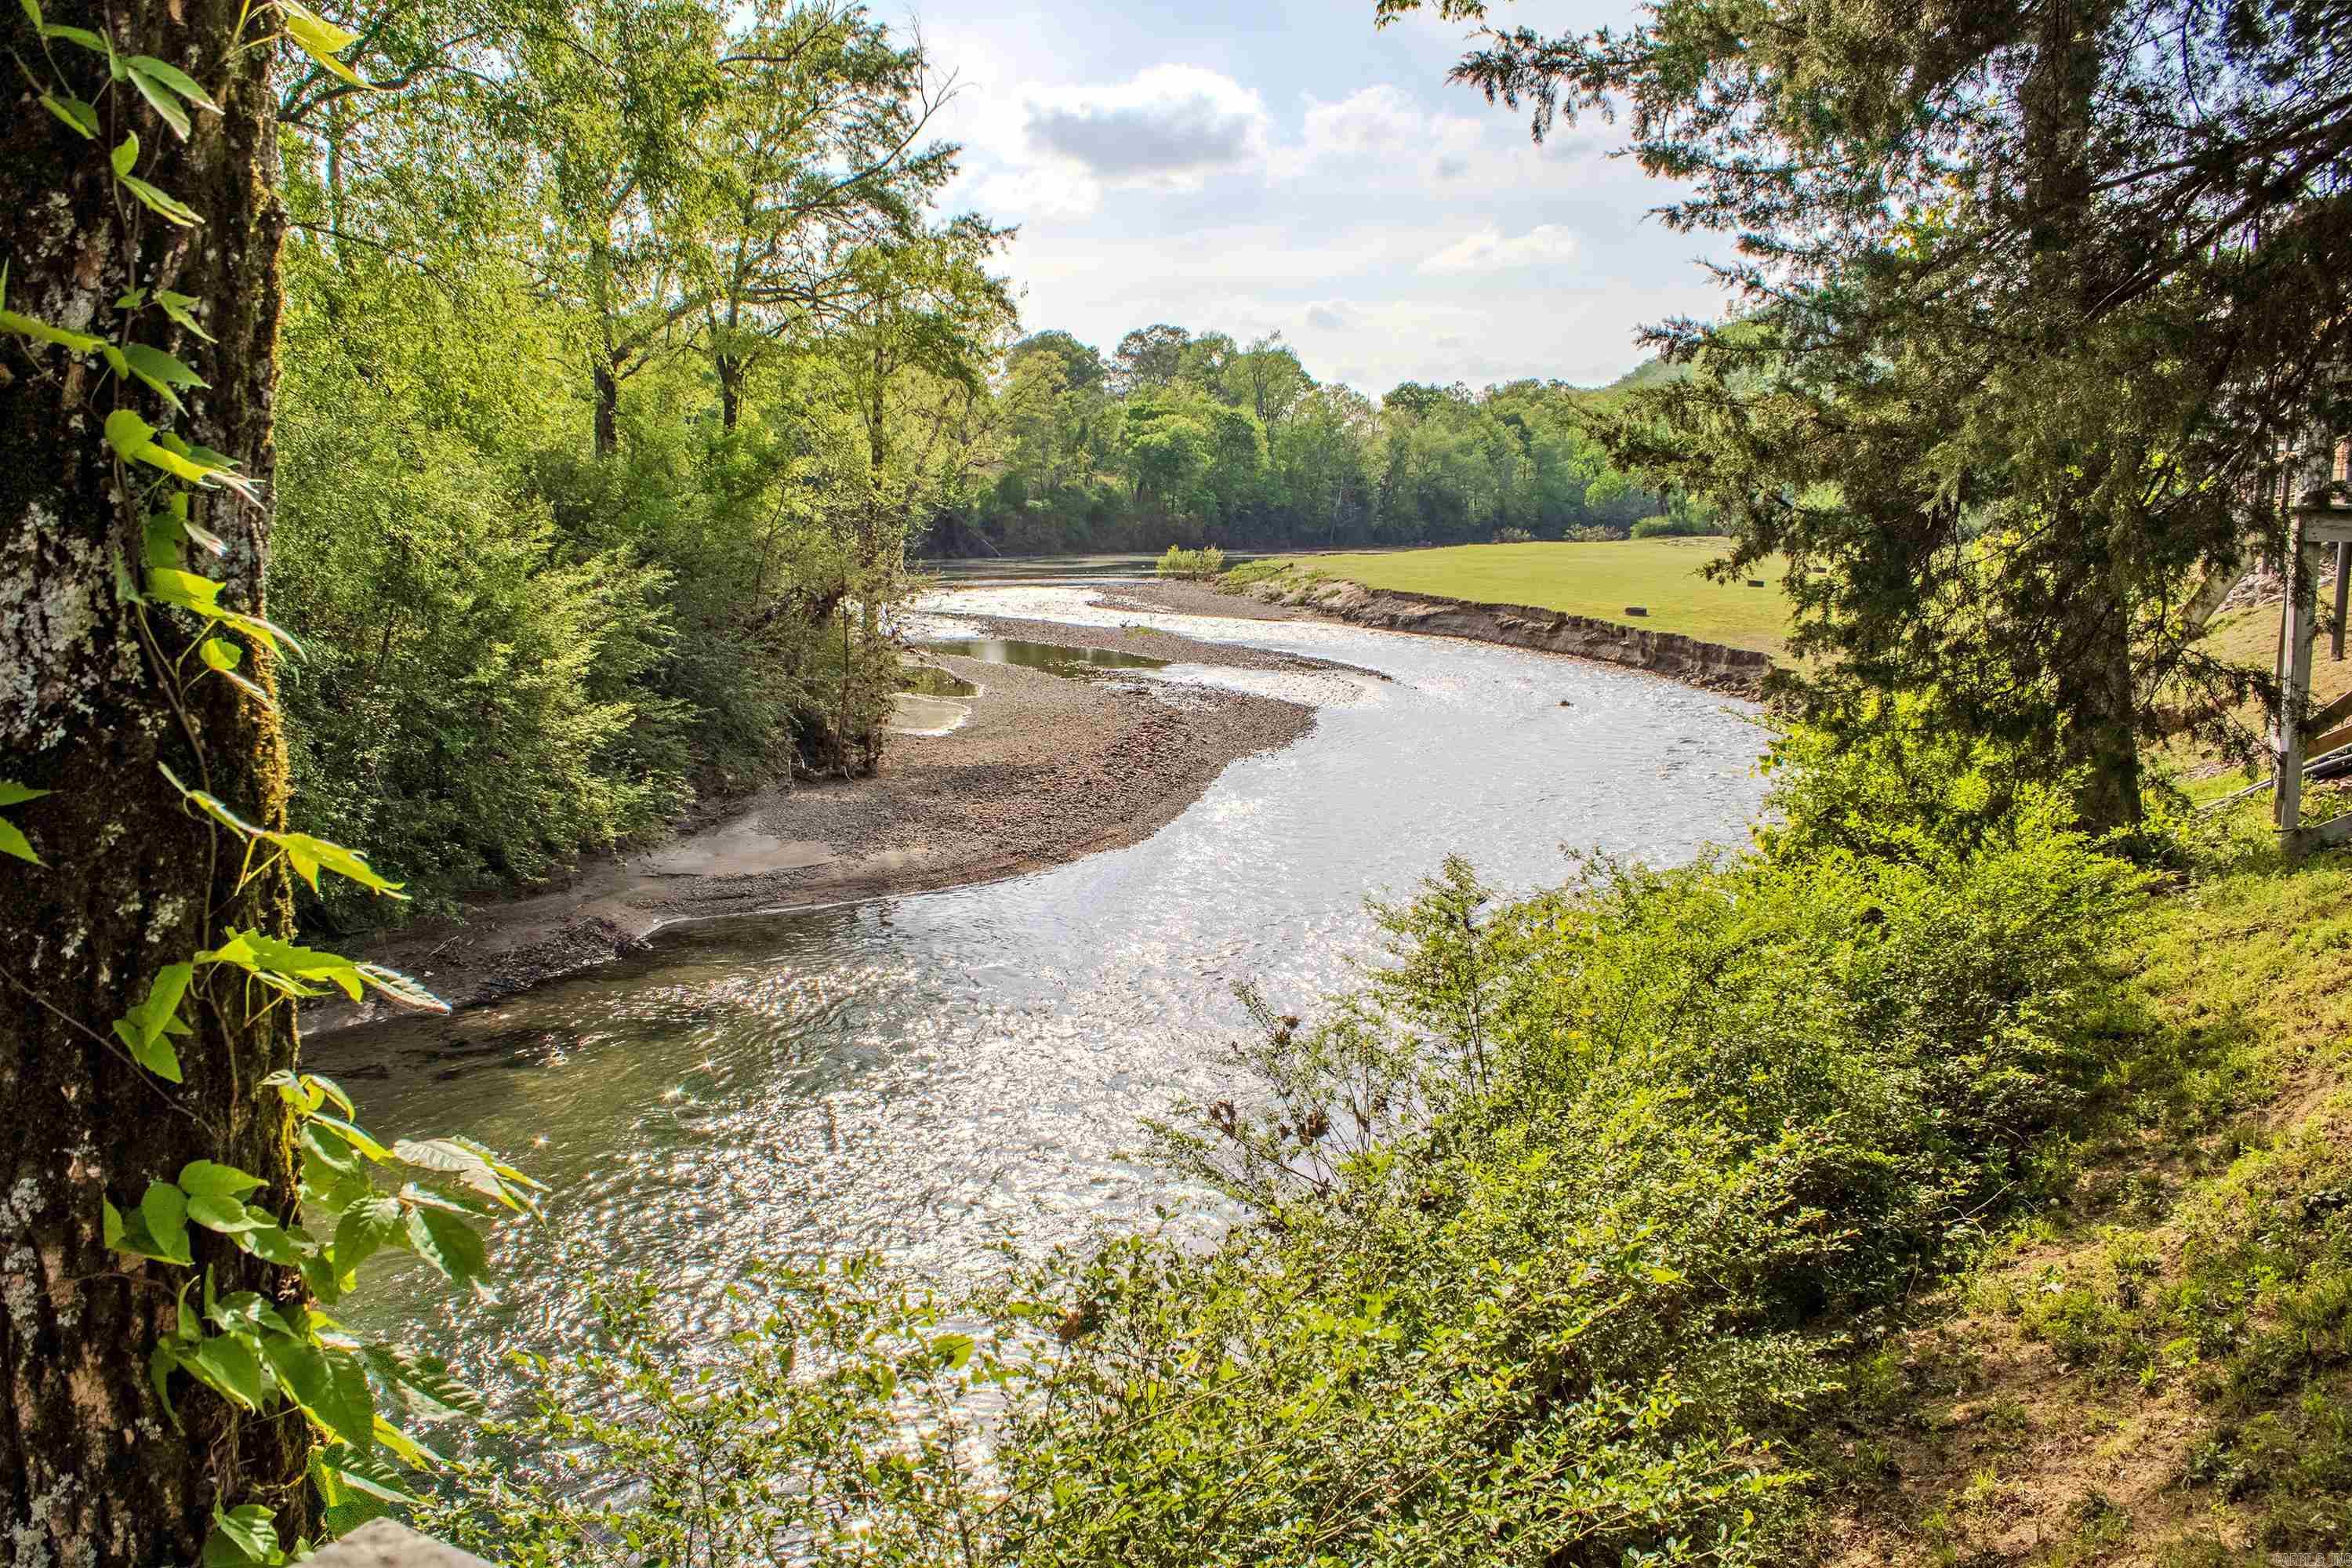
Escape to nature in this stunning 4 bedroom 4 bath custom home nestled along the beautiful Caddo River. Built in 2022, this modern yet rustic retreat features gorgeous wood finishes throughout, a spacious game room, and a large  covered deck perfect for entertaining family & friends. Each bedroom includes its own private full bath, offering comfort and privacy for all. Enjoy your own private access to the river, ideal for kayaking, fishing or relaxing by the water. Surrounded by serene natural beauty, yet just a short drive to Hot Springs where you'll find top-rated restaurants, horse racing and vibrant entertainment. Whether you're looking for a full-time residence, vacation home or short -term rental investment, this property offers it all.
#25018724

Glenwood

135 Serenity Loop

4 Beds

4 Baths

2,400 Sq.Ft.

$529,000

MLS#: 25018724

 - property

Send a message

Message successfully sent.

Your message

What is 3 + 4 ?

Reason for contacting?

I agree to receive email communication and understand I can unsubscribe at any time.

I agree to be contacted by All Around Real Estate via call, email, and text for real estate services. To opt out, you can reply 'stop' at any time or reply 'help' for assistance. You can also click the unsubscribe link in the emails. Message and data rates may apply. Message frequency may vary. Privacy Policy

Sign Out

Virtual Assistant

Would you like to take the next step with this property? We can help you schedule a showing or virtual tour, or send you more details.

Yes, I would like more information.

Thank You for Your Reply, One of Our Agents will contact you as soon as possible

No, maybe later.

Thank you, you can always contact me via email, phone number or through the contact form.

Realhub AI

Lucy - Your AI-Powered Realtor

Update Your Temporary Password

Personalize your search

Enter your email and we'll notify you immediately when new listings match what you're looking for.

or enter email address

Already have an account ? Login here

Continue your home search

I agree to receive communications and understand I can unsubscribe at any time.

I agree to be contacted by All Around Real Estate via call, email, and text for real estate services. To opt out, you can reply 'stop' at any time or reply 'help' for assistance. You can also click the unsubscribe link in the emails. Message and data rates may apply. Message frequency may vary. Privacy Policy

Already have an account ? Login here

We use cookies

We use cookies primarily for analytics to enhance your experience. By accepting, you agree to our use of these cookies. You can manage your preferences or learn more about our cookies policy.