
Features & Amenities

Interior

  • Other Interior Features

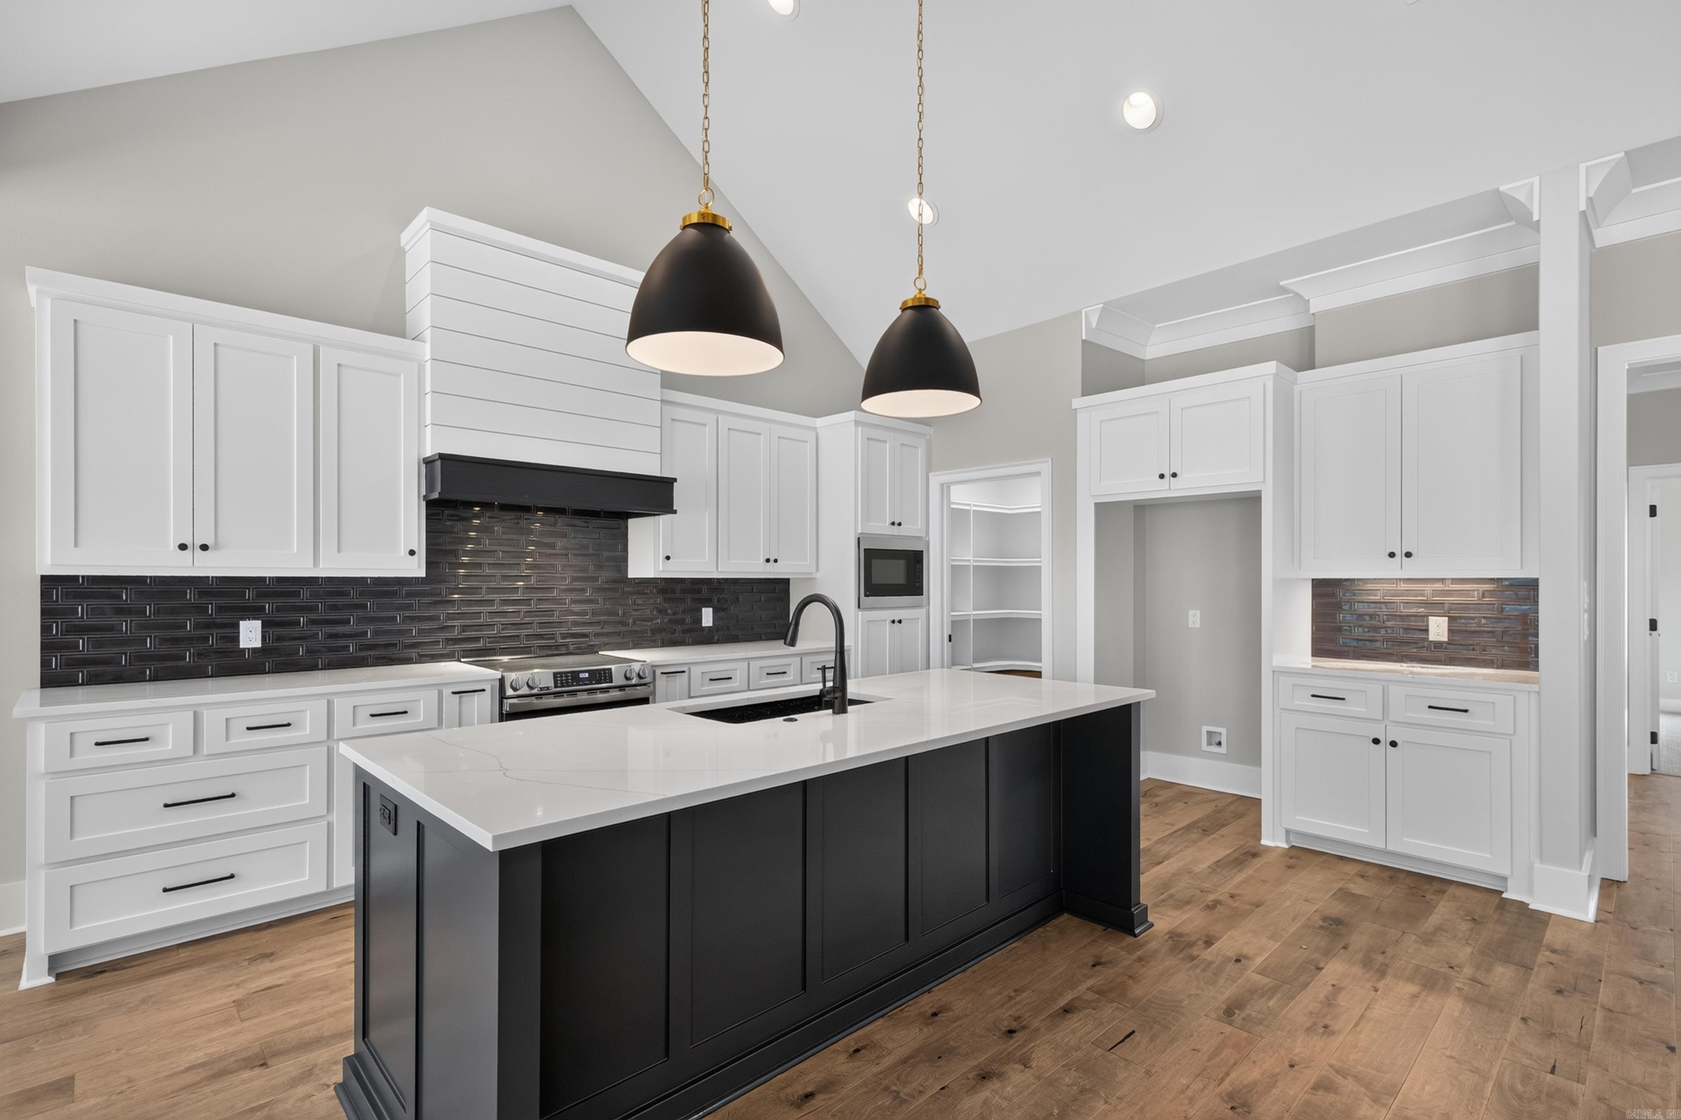
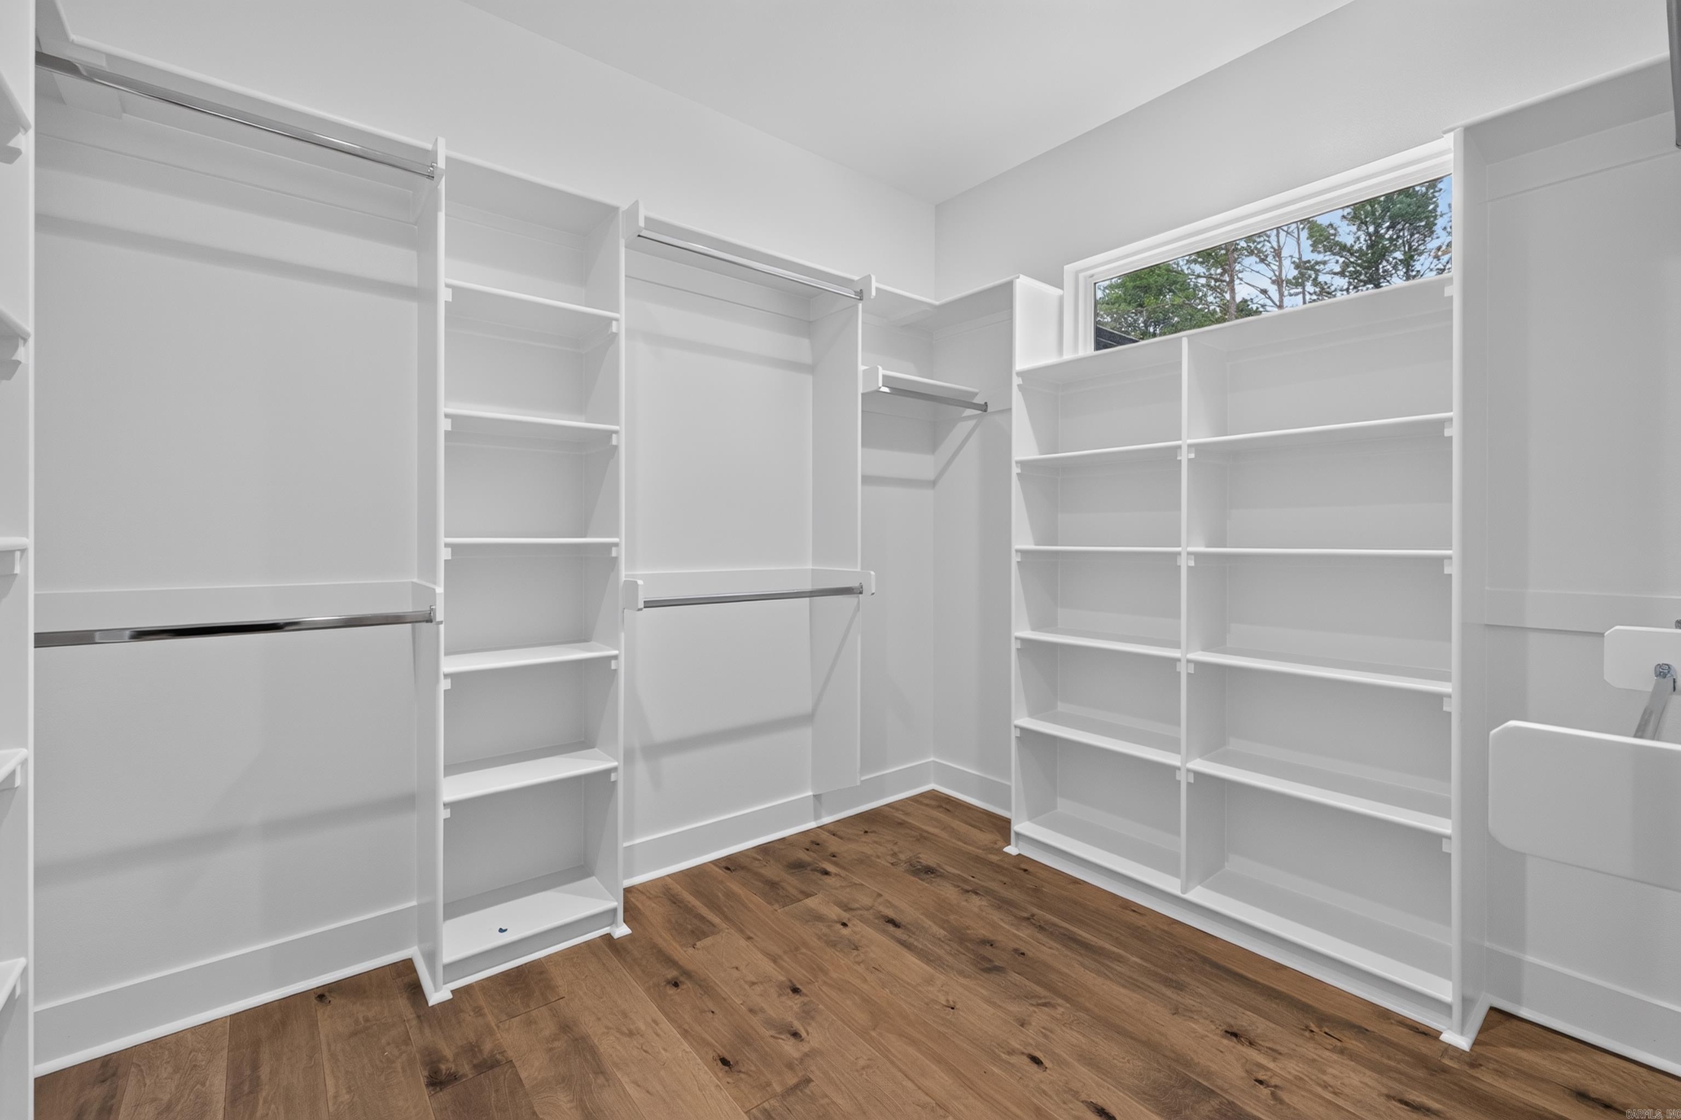
    Breakfast Bar, Eat-in Kitchen, Walk-In Closet(s), Ceiling Fan(s), Granite Counters

  • Total Bedrooms

    3

  • Bathrooms

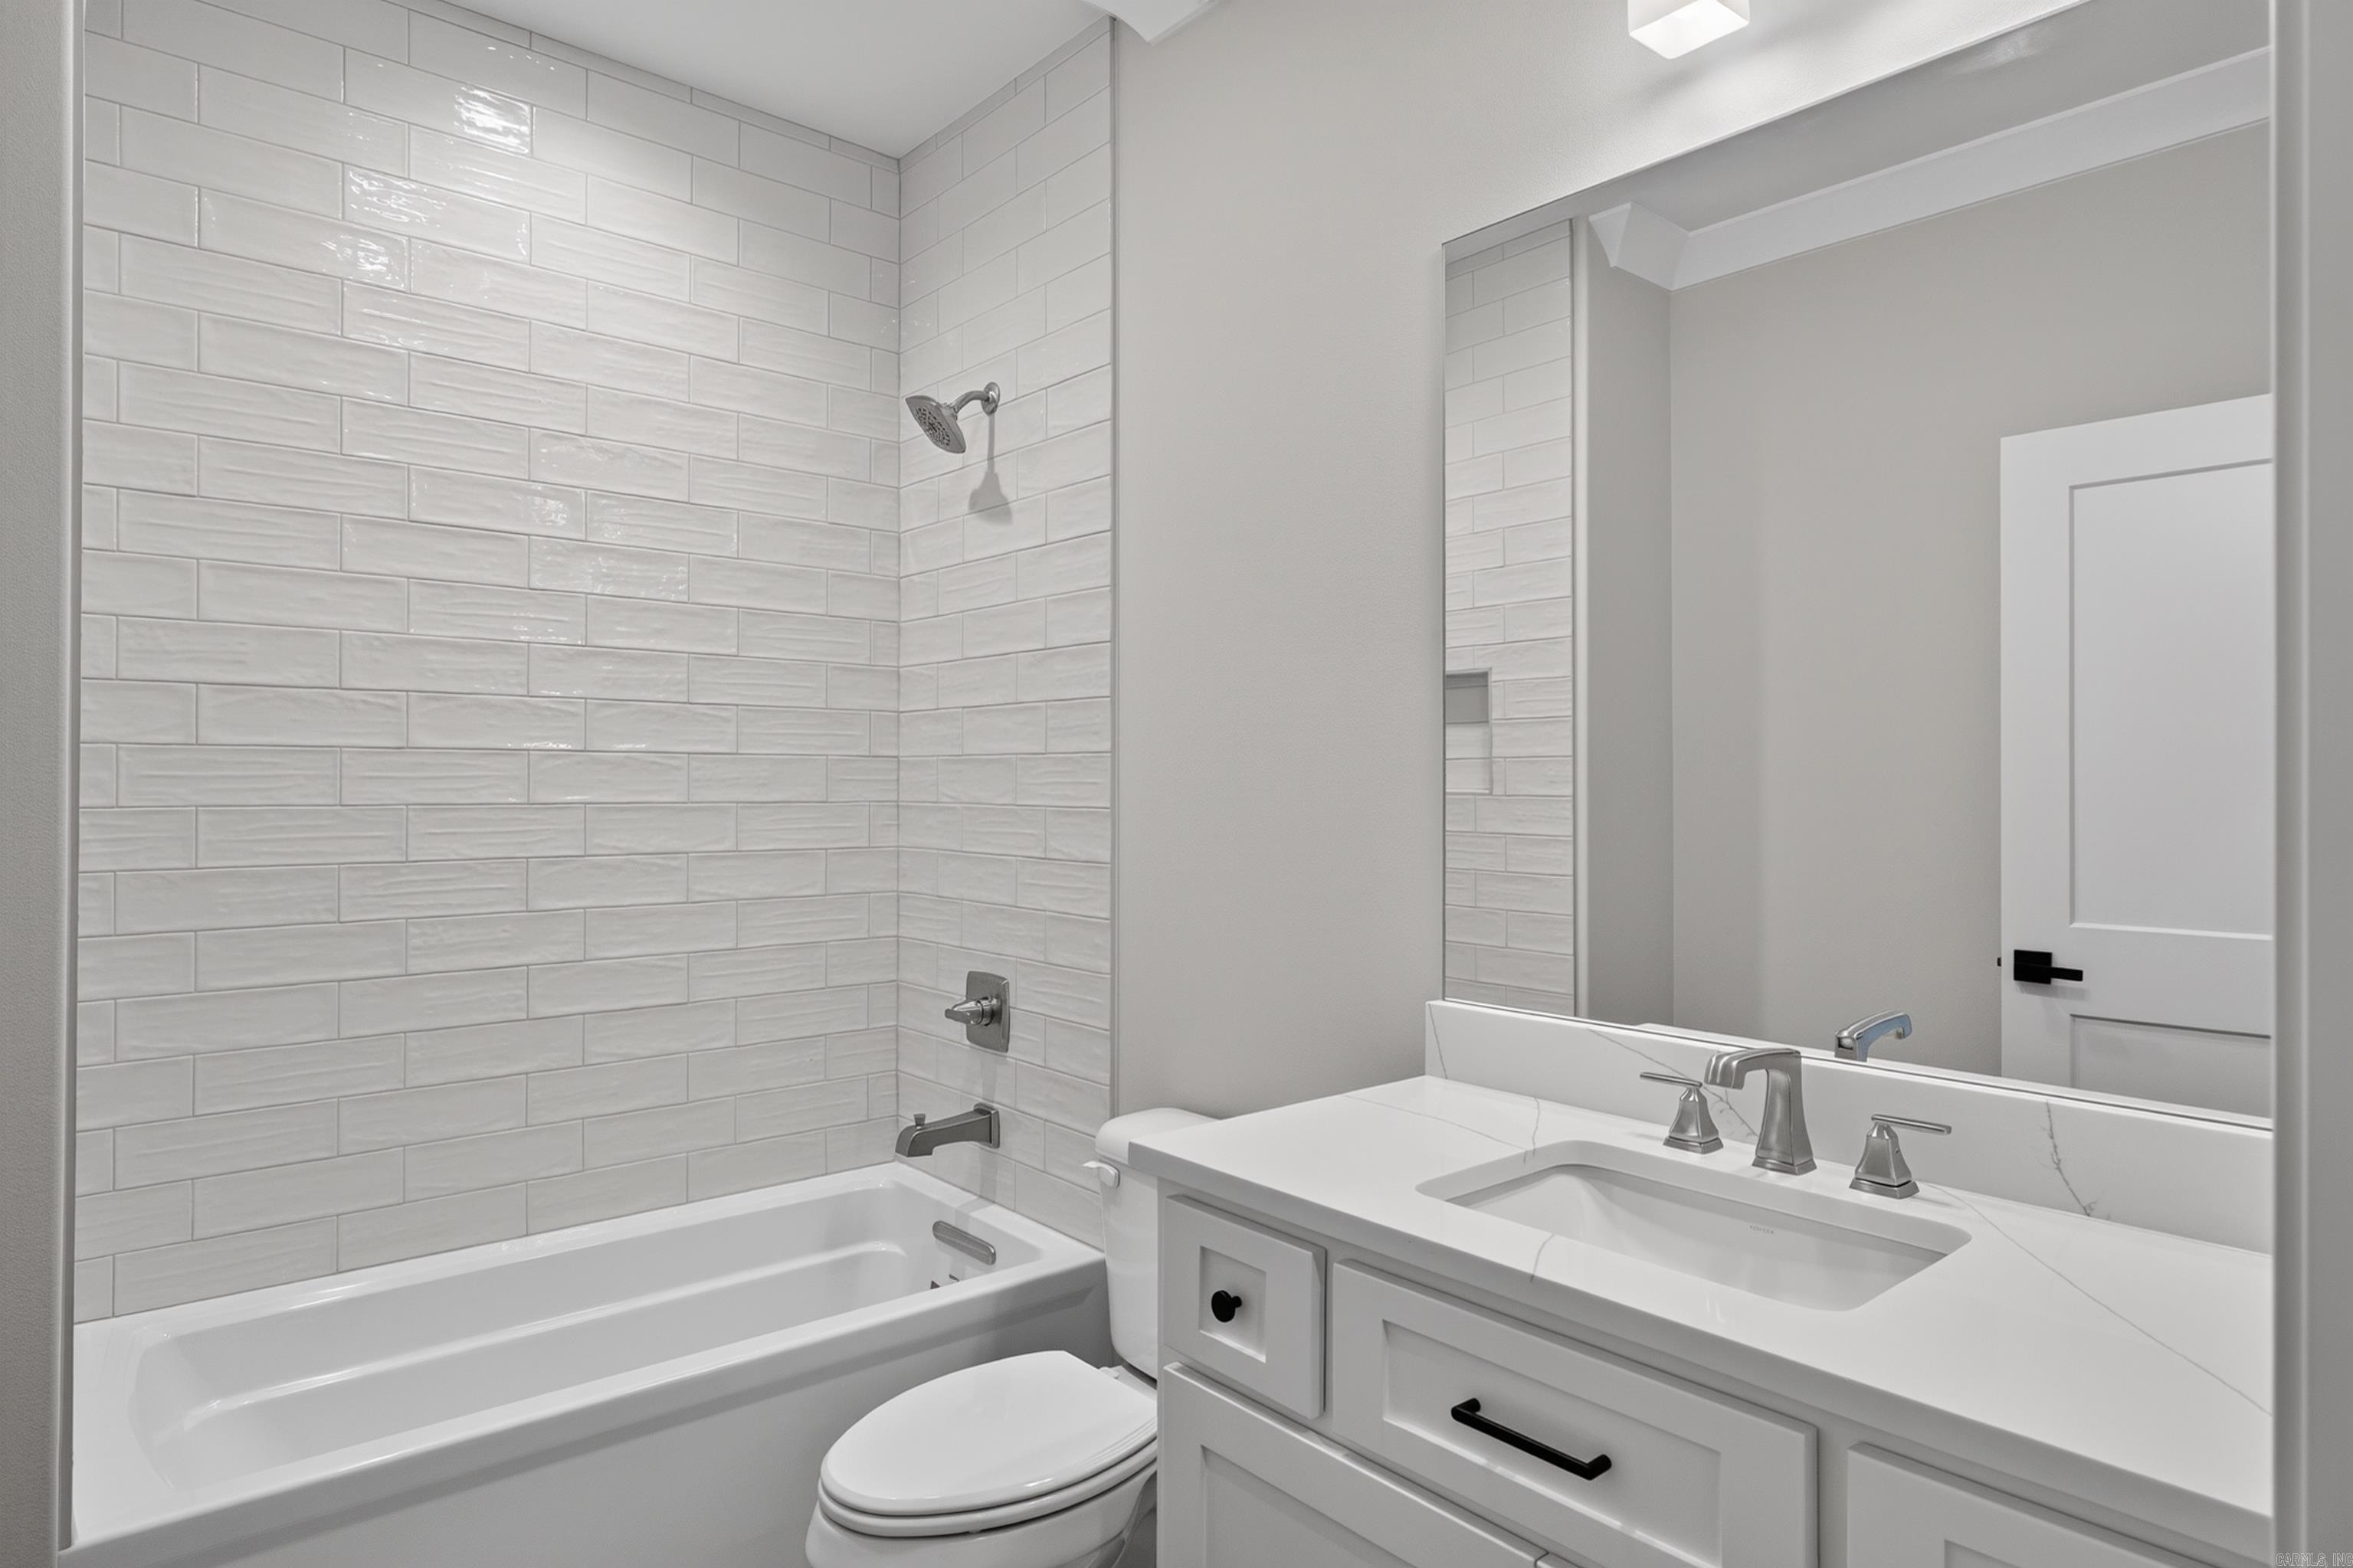
    2

  • Cooling YN

    YES

  • Cooling

    Electric, Central Air

  • Heating YN

    YES

  • Heating

    Electric, Central

  • Pet friendly

    N/A

Exterior

  • Garage

    Yes

  • Garage spaces

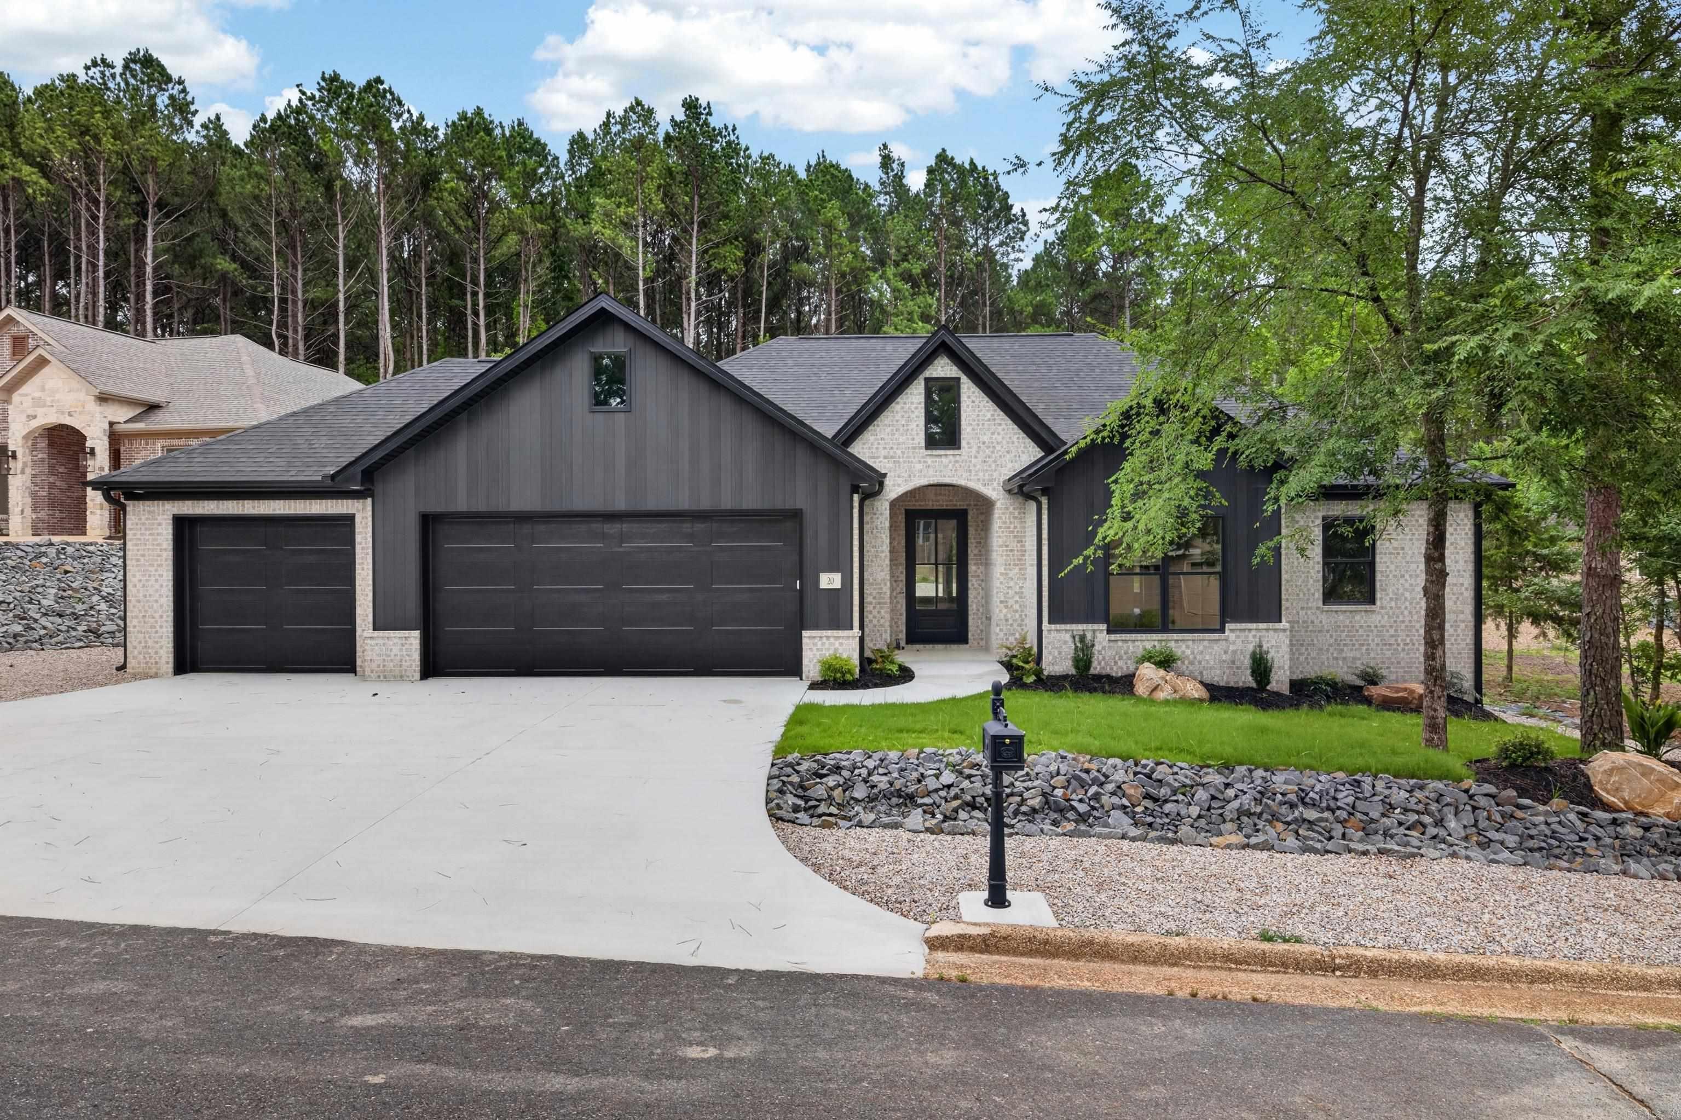
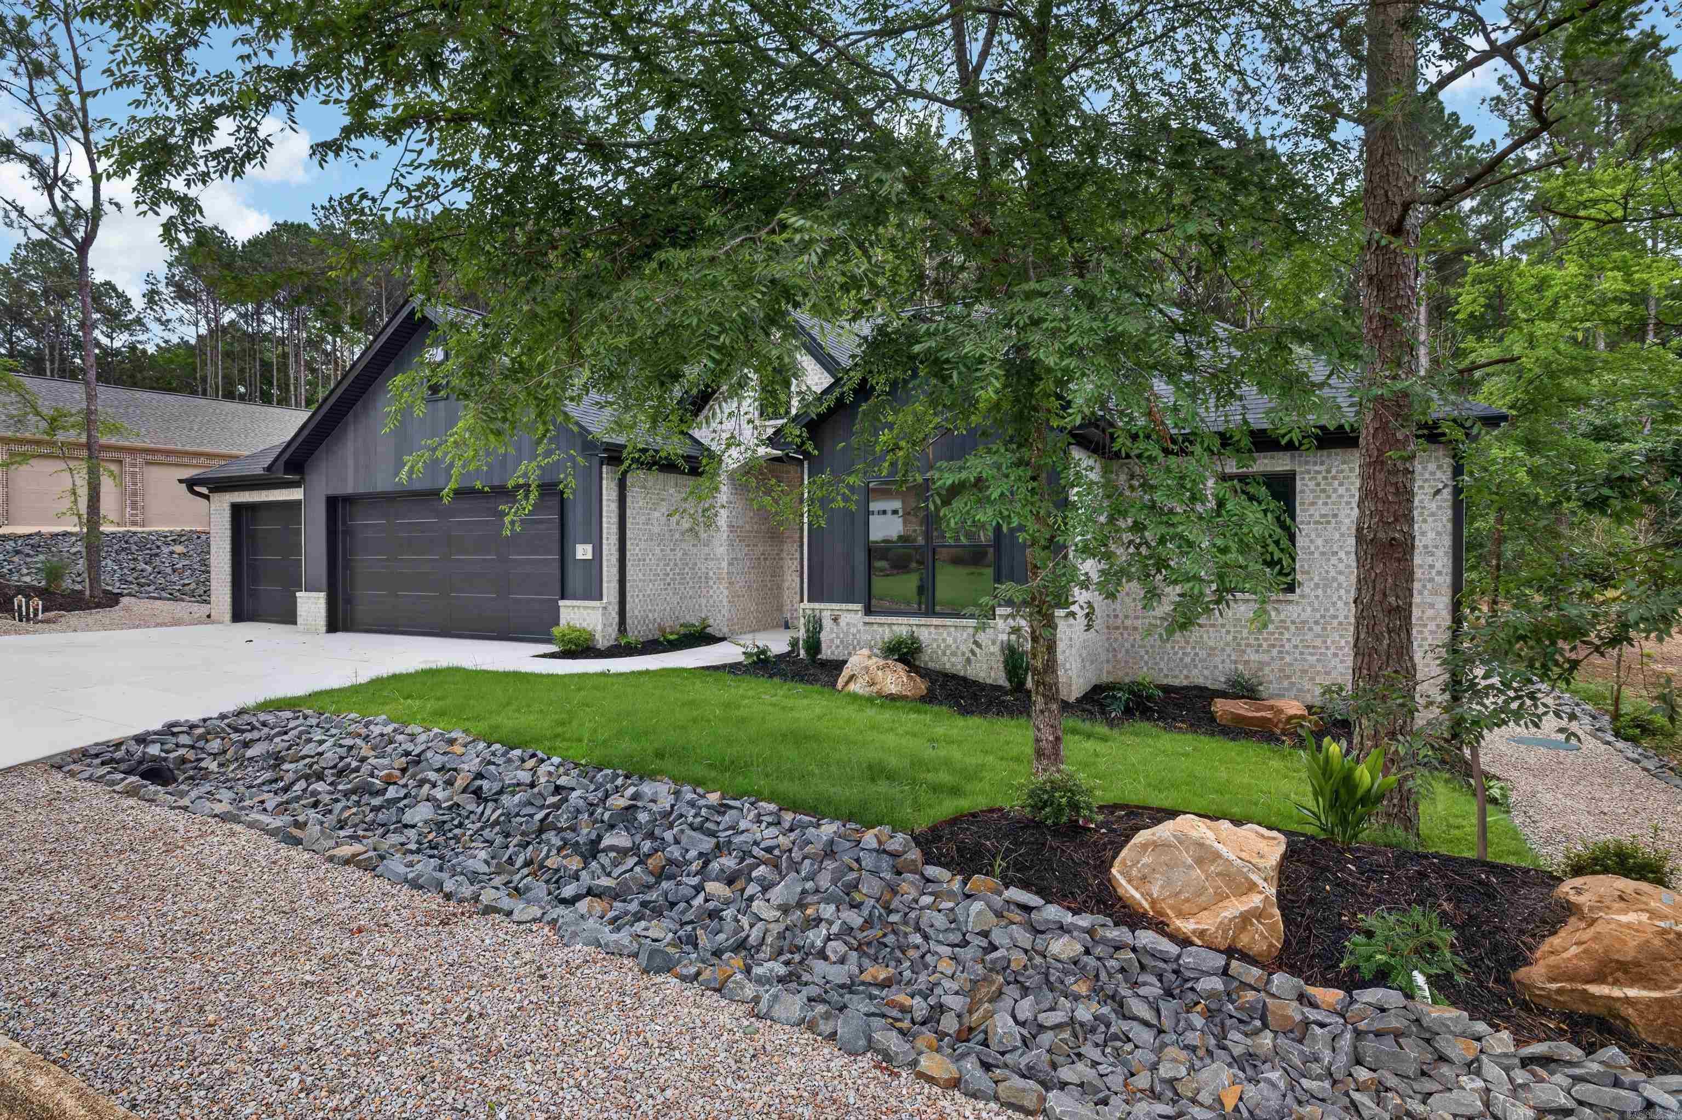
    3

  • Construction Materials

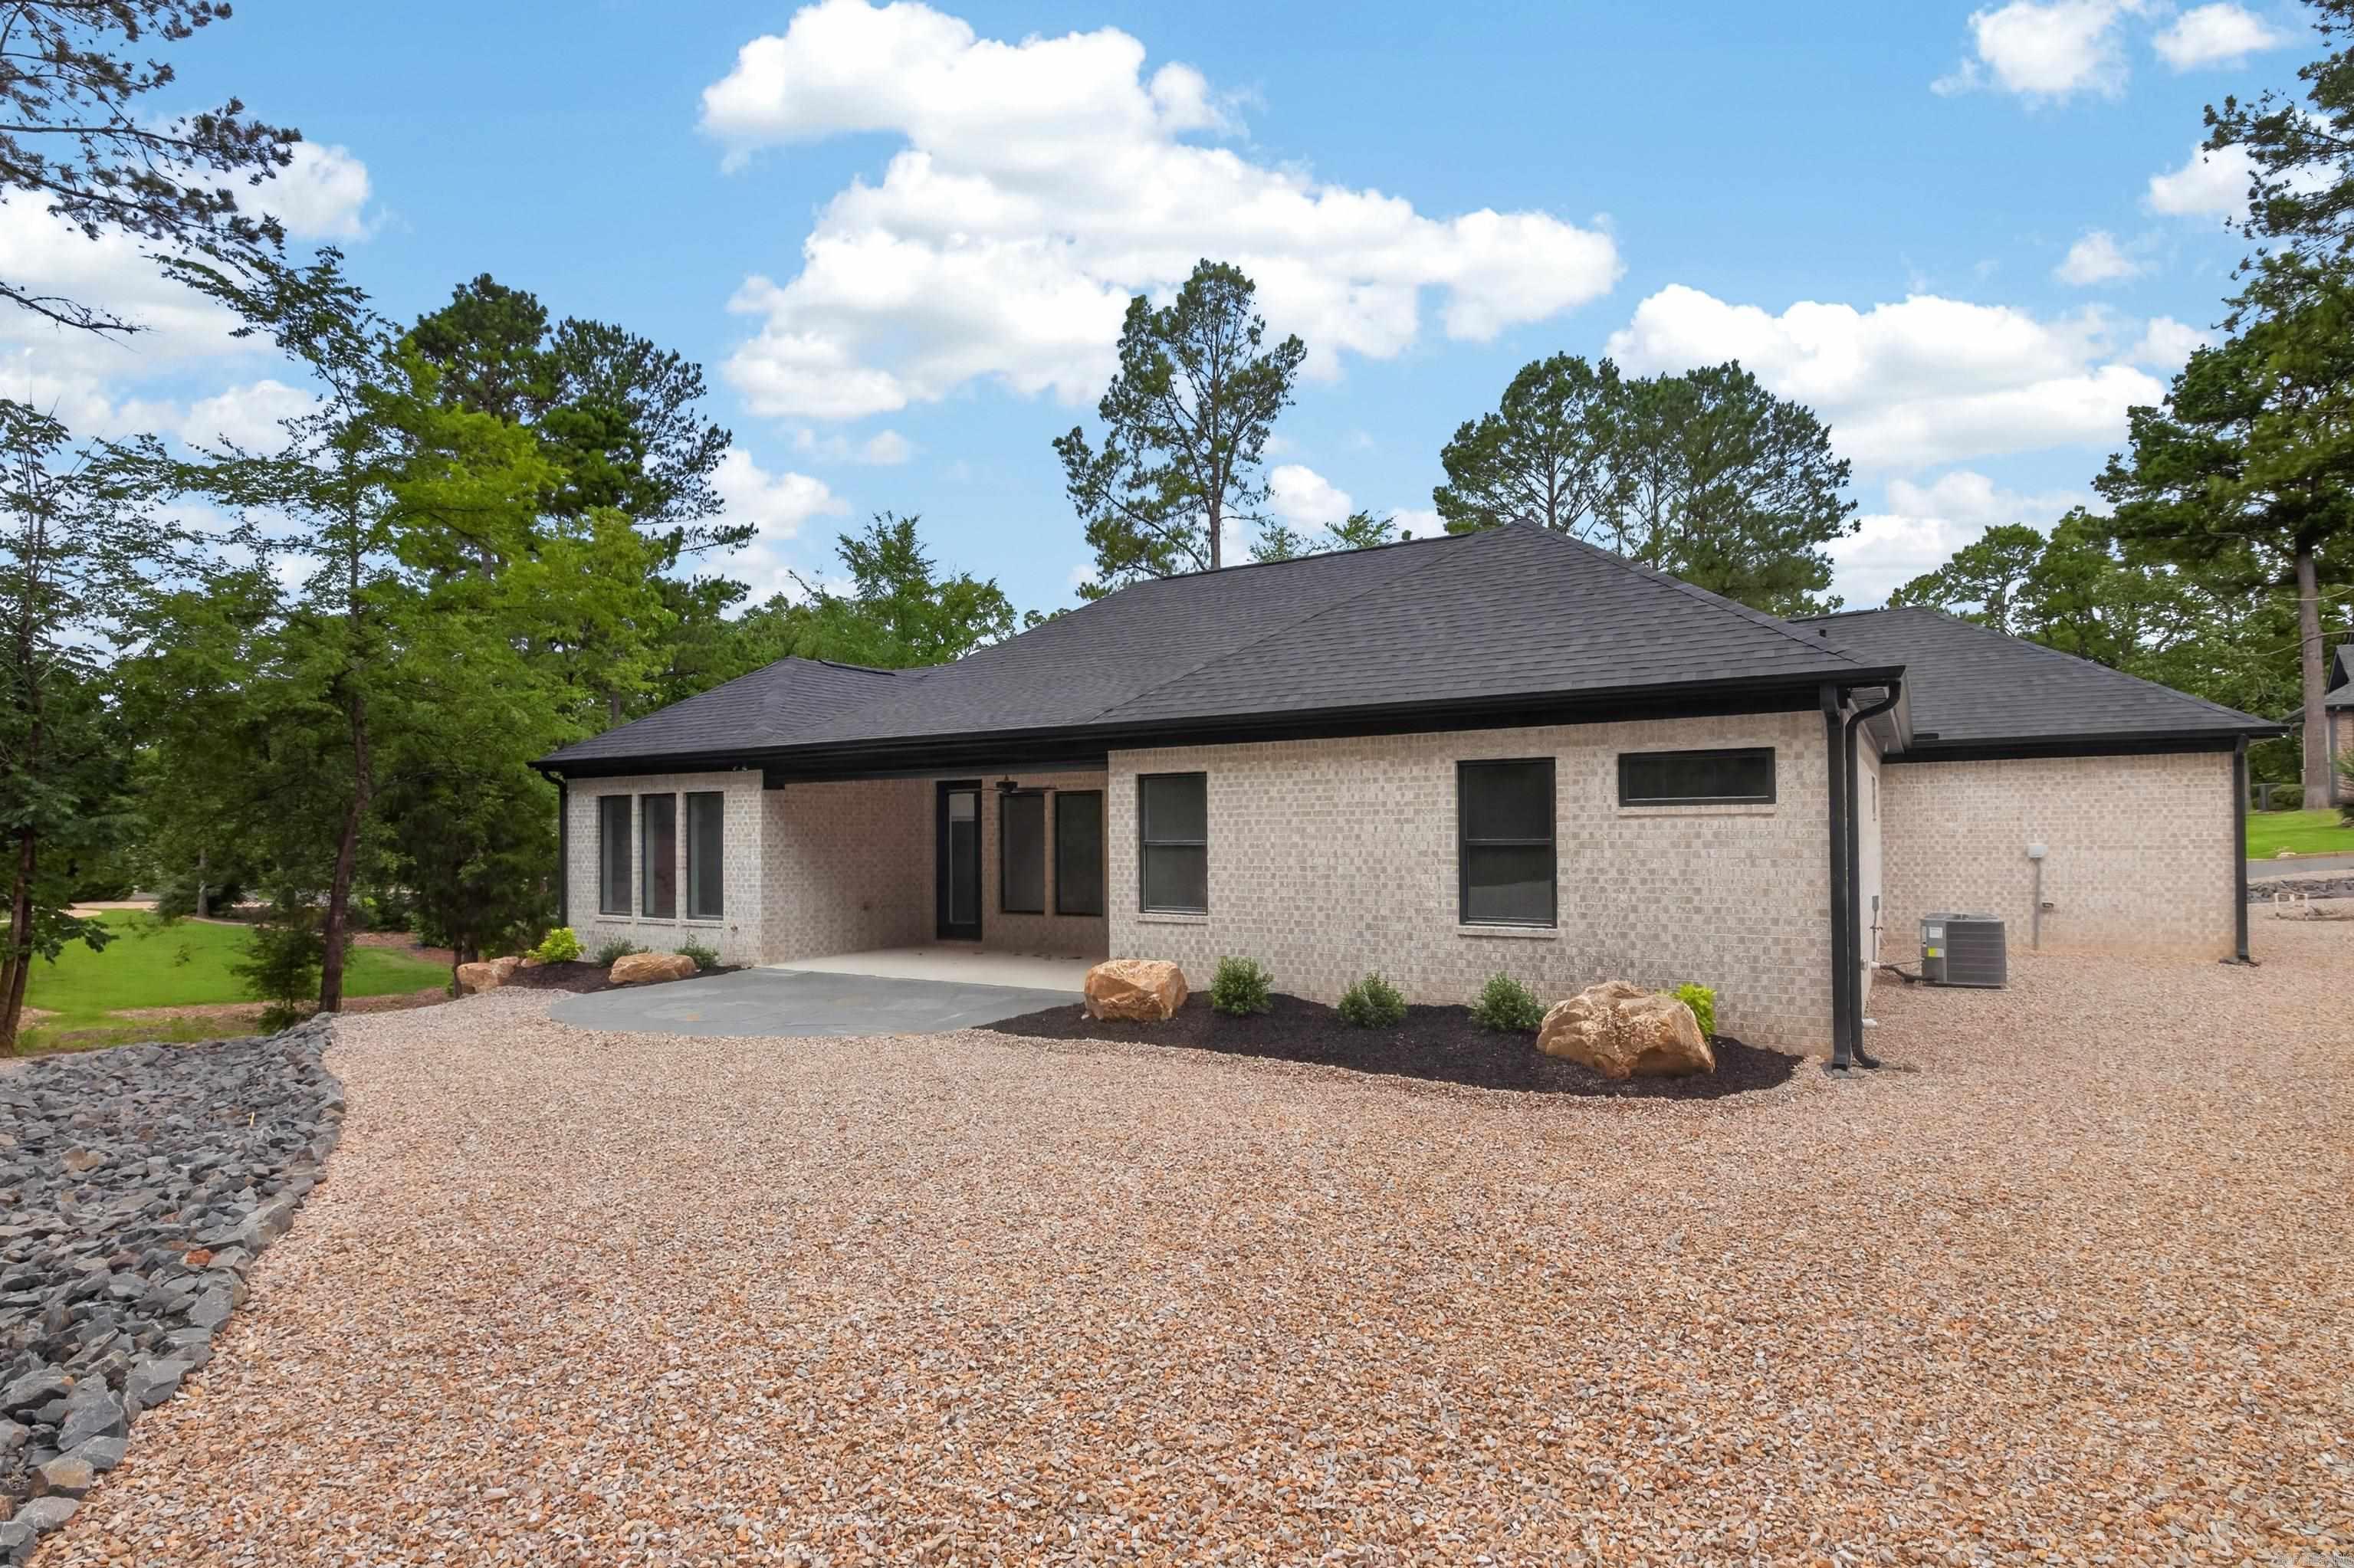
    Brick

  • Parking

    Garage

  • Patio and Porch Features

    Patio

  • Pool

    No

Area & Lot

  • Lot Features

    Level

  • Lot Size(acres)

    0.26

  • Property Type

    Residential

  • Property Sub Type

    Single Family Residence

  • Architectural Style

    Traditional

Price

  • Sales Price

    $489,900

  • Tax Amount

    $31.15

  • Sq. Footage

    2,041

  • Price/SqFt

    $240

HOA

  • Association

    YES

  • Association Fee

    $115.75

  • Association Fee Frequency

    Monthly

  • Association Fee Includes

    N/A

Property Resources

  • Horse Property

    NO

School District

  • Elementary School

    N/A

  • Middle School

    N/A

  • High School

    N/A

Property Features

  • New Construction

    NO

Schedule a Showing

Showing scheduled successfully.

<
>
IN PERSON
VIA CHAT

What is 3 + 4 ?


Mortgage calculator

Estimate your monthly mortgage payment, including the principal and interest, property taxes, and HOA. Adjust the values to generate a more accurate rate.

Your payment

Principal and Interest:

$

Property taxes:

$

HOA fees:

$

Total loan payment:

$

Total interest amount:

$

Location

County

Saline

Elementary School

Middle School

High School

Listing Courtesy of Laurie Henderson, McGraw Realtors - HSV

RealHub Information is provided exclusively for consumers' personal, non-commercial use, and it may not be used for any purpose other than to identify prospective properties consumers may be interested in purchasing. All information deemed reliable but not guaranteed and should be independently verified. All properties are subject to prior sale, change or withdrawal. RealHub website owner shall not be responsible for any typographical errors, misinformation, misprints and shall be held totally harmless.

Agent Erika Nava

REALTOR® | Hablo Español

Erika Nava

Call Erika today to schedule a private showing.


* Listings on this website come from the FMLS IDX Compilation and may be held by brokerage firms other than the owner of this website. The listing brokerage is identified in any listing details. Information is deemed reliable but is not guaranteed. If you believe any FMLS listing contains material that infringes your copyrighted work please review our DMCA policy and learn how to submit a takedown request.© 2024 FMLS.
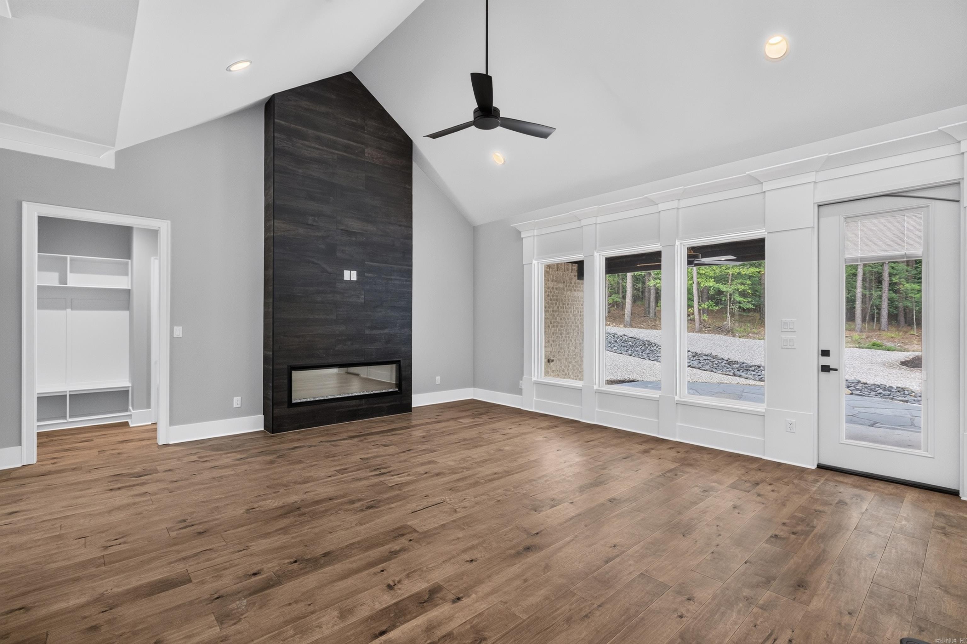
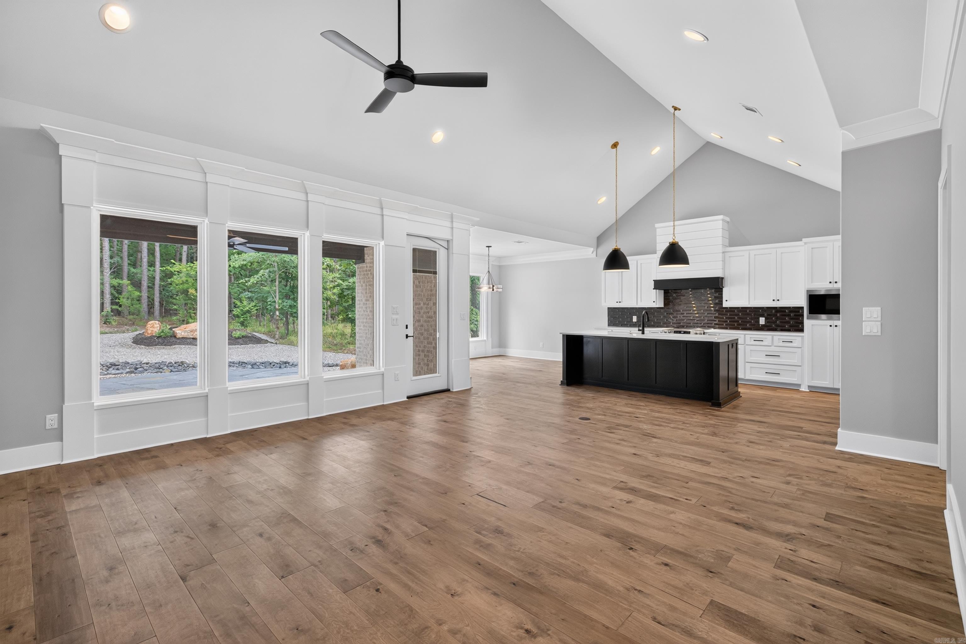
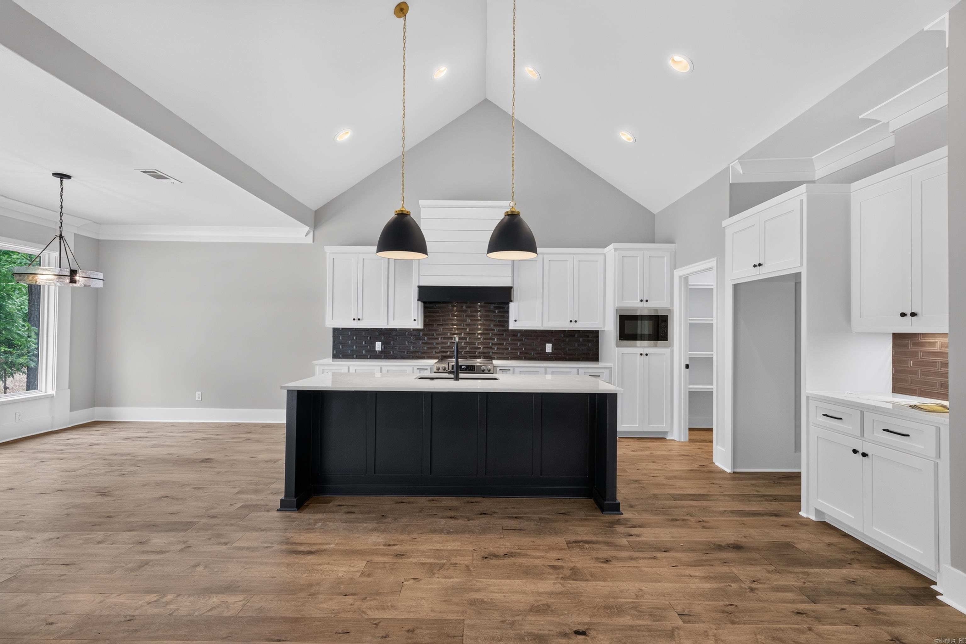
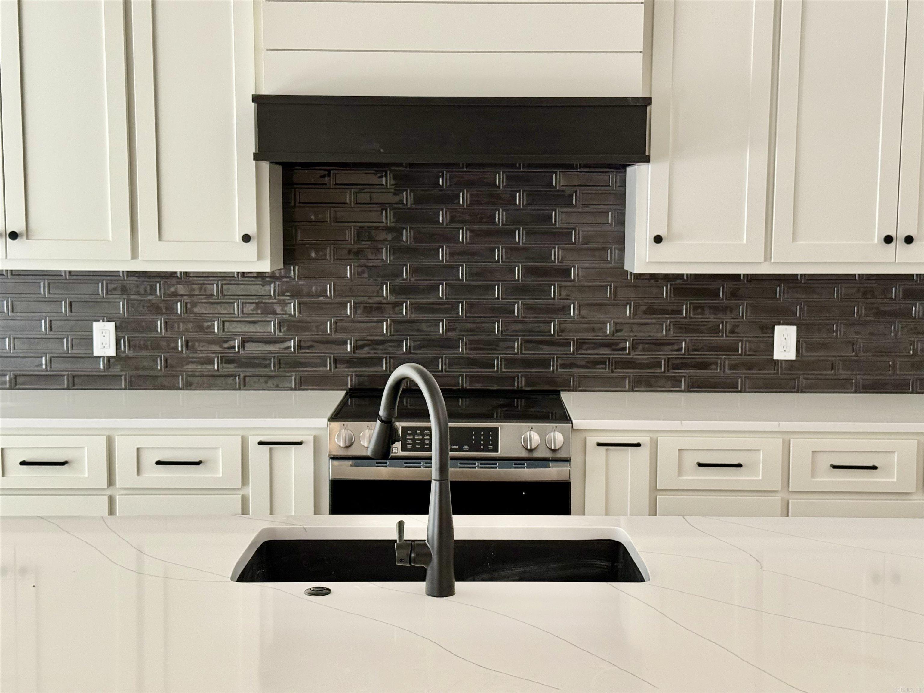
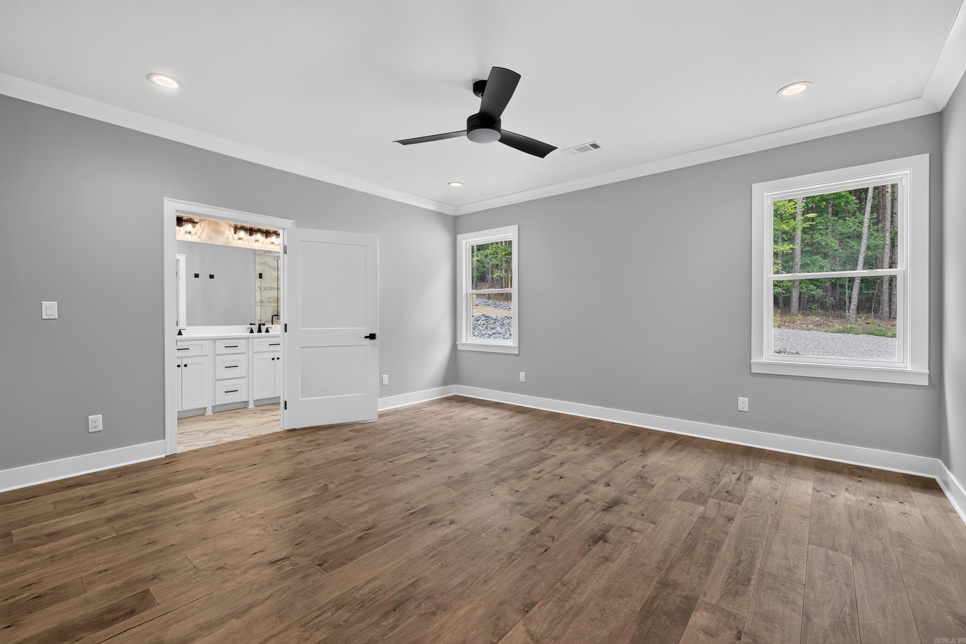
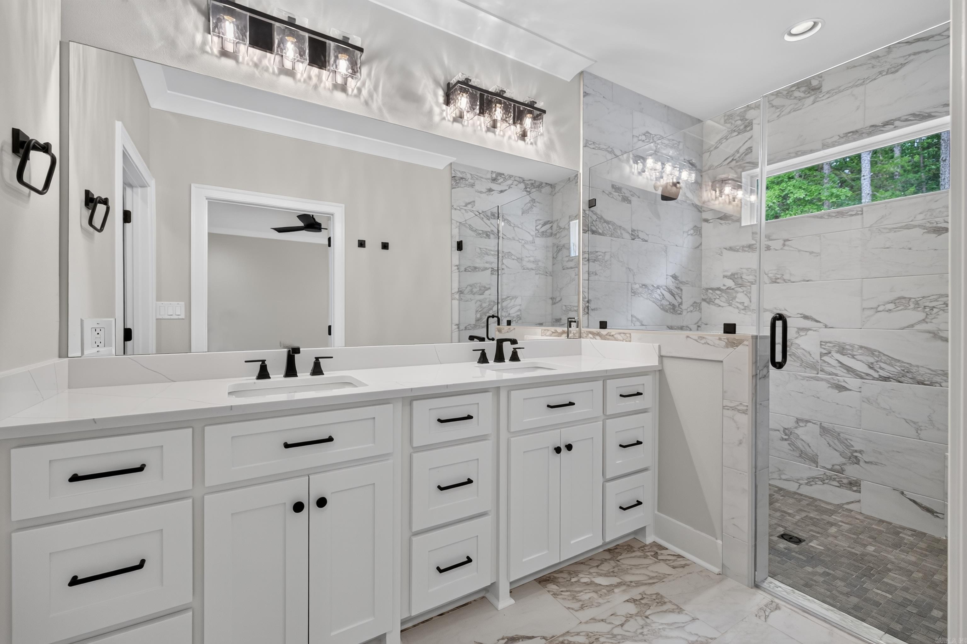
Live the Diamante Dream: Luxury Awaits in Hot Springs Village. Elevate your lifestyle with this stunning new construction masterpiece by Renaissance Homes. Nestled in the prestigious Diamante Subdivision, this home isn't just a residence—it’s your gateway to a premier country club lifestyle. The Highlights: The Sycamore Floorplan: 2041  sq. ft. of seamless, open-concept design perfect for entertaining. A gourmet kitchen boasting sleek granite countertops and top-tier appliances. Escape to a lavish ensuite featuring a custom walk-in tile shower that feels like a daily spa visit. An expansive 3-car garage designed with the enthusiast in mind—plenty of room for your vehicles and that essential golf cart. You are mere minutes from the world-class Diamante Clubhouse. Whether you're hitting the links or enjoying a sunset dinner, everything you need is at your fingertips. Modern, energy-efficient, and backed by a 1-Year Builder’s Warranty, this is the "New Construction" opportunity you’ve been waiting for.

20 Realeza Court

Message successfully sent.

What would you like to know?

What is 3 + 4 ?

I agree to receive email communication and understand I can unsubscribe at any time.

I agree to be contacted by All Around Real Estate via call, email, and text for real estate services. To opt out, you can reply 'stop' at any time or reply 'help' for assistance. You can also click the unsubscribe link in the emails. Message and data rates may apply. Message frequency may vary. Privacy Policy

Related Properties

New on site 1 day ago
Rare one-level DIAMANTE home features 3 beds & 3 full baths spanning 3,033 sq ft.  The open floor plan offers vaulted ceilings, a gas log fireplace & includes two living areas, a dining room, an office w built-ins & a chef’s kitchen – complete w a large island & top-of-the-line Forno appliances, an 8-burner dual fuel range w double ovens & a drawer microwave.  An instant hot water feature is truly a convenience & the vent hood has a remote feature.   There is a walk-in pantry, cabinets with pull-outs & built-in beverage bar for entertaining.  Custom 3-inch plantation shutters & an abundance of closets add to the appeal of this attractive home.  The spacious utility/laundry room comes w four closets.   Beautiful ¾-inch solid hardwood oak floors flow throughout the main living area, mixed w tile in wet areas & carpeted bedrooms.  The large primary suite offers an ensuite bath & a walk-in closet.  Off the kitchen is a deck w a grilling area.  A privacy fence provides for a secluded outdoor oasis.  3-car garage w storage.  Irrigation system.  2022 roof. 2024 water heater.  Dual zone AC/heat pump.   DIAMANTE FEES ARE NEGOTIABLE.
#26045313

Hot Springs Village

4 Darro Way

3 Beds

3 Baths

3,033 Sq.Ft.

$529,000

MLS#: 26045313

New on site 2 days ago
At 58 Reata Way, the dream of mornings with coffee overlooking the water and evenings watching the sunset reflect across beautiful Lake Coronado becomes a reality. Currently operating as a short-term rental, this waterfront retreat offers a rare opportunity to enjoy lake living while generating income when you're away, the ideal vacation home or excellent full-time residence. It is the perfect blend of relaxation, recreation, and investment potential in Hot Springs Village. Situated on a spacious 1.24-acre lot, this recently remodeled 3-bedroom, 2.5-bath home features a newly built private dock with access to more than 250 feet of shoreline, creating the ideal setting for boating, fishing, kayaking, or simply enjoying the view.  A finished storage room, not included in the home's square footage, a walk-in tool shed, and a versatile lower-level space that can serve as a third bedroom, office, or game room, add exceptional flexibility and functionality. For added convenience, furnishings may be purchased as a package or individually, making this property even more turnkey for a future owner. There is a one-time buy-in fee of $2000.00 for first-time property owners due at closing.
#26045181

Hot Springs Village

58 Reata Way

3 Beds

2 Baths

1,824 Sq.Ft.

$425,000

MLS#: 26045181

New on site 2 days ago
Welcome to resort style living conveniently in your own home situated in Diamante Country Club! Walk in to soaring 12 ft ceilings & take in the Diamante Golf Course view from the walls of windows. Enjoy the gleaming hardwood floors. Spacious dining room opens to the great room featuring a wall of built ins with a gas log fireplace. Great room opens to the kitchen & den with additional built ins. The kitchen will be any chefs dream with abundant cabinets, an island & counters of Silestone. The primary bedroom is oversized that flows to the primary bath with a walk in shower & large double vanity that opens to a generous walk in closet that conveniently opens to a wonderful laundry room with extra cabinetry. The sunroom has walls of windows for enjoying that good book & nature watching with access from the primary bedroom or the den. The divided bedrooms give your guests privacy with a shared guest bath & private vanity areas for each bedroom. Storage and closets are all thru this home. Oversized three car garage with walk up stairs for easy storage. Entertain out back on covered & uncovered patio. Roof 12/2025 HP 7/25 Mini Split 10/26. NO SPD Gold Membership Agent Remarks Fees
#26045203

Hot Springs Village

22 Princesa Drive

3 Beds

2 Baths

3,285 Sq.Ft.

$549,000

MLS#: 26045203

Discover timeless style and exceptional functionality in this beautifully maintained 4-bedroom, 3.5-bath, 3012 sq ft home built in 2017 and ideally located just a short walk from Lake Coronado and the boat launch. Conveniently located minutes from every village gate, 10 minutes from shopping. Set on a level 0.42-acre lot with mature landscaping and attractive stone accents, this home welcomes you with abundant natural light, an open floor plan and a dramatic 14-ft ceiling. The main level features the spacious primary suite plus two additional bedrooms and a convenient Jack & Jill bath. The chef-inspired kitchen offers abundant cabinetry, stainless appliances, a large island and distinctive stone detailing. A beautiful stone fireplace creates a warm focal point in the living area. Upstairs, a private bedroom and full bath are complemented by a 450-sq-ft finished bonus room—ideal for a media room, game room, home office or additional living space. Enjoy the covered rear patio, generous storage, two floored attics and spacious 2-car garage. Washer and Dryer convey.  A wonderful opportunity to enjoy comfortable living near the lake.
#26044681

Hot Springs Village

94 Murillo Way

4 Beds

3 Baths

3,012 Sq.Ft.

$425,000

MLS#: 26044681

Beautifully crafted modern new-construction home featuring 3 bedrooms, 2 bathrooms, a spacious covered patio, and thoughtfully designed spaces that combine style and functionality. The spacious walk-in pantry offers excellent storage, while the convenient drop zone with locker-style storage provides the perfect place for shoes, coats, and everyday essentials. The private primary suite includes a versatile bonus space ideal for a home office, exercise room, or private retreat. An added bonus is the third garage door, providing the perfect space for a golf cart, workshop, hobbies, or additional storage. Every detail is designed with comfort, convenience, and modern living in mind. Don’t miss the opportunity to make this beautiful new home yours!
#26044746

Hot Springs Village

000 Soldado Way

3 Beds

2 Baths

2,286 Sq.Ft.

$498,900

MLS#: 26044746

Brand New 2026 Construction. Beautifully crafted 3-bedroom, 2.5-bath home located in the highly desirable Fountain Lake School District near the Glazypeaux gate of the Hot Springs Village. Thoughtfully designed for modern living, offers both style & function with upscale finishes throughout. Step inside to an open-concept floor plan that flows seamlessly through the living, kitchen, and dining areas—perfect for entertaining or everyday life. The spacious living area features an electric fireplace that adds both charm & comfort. The kitchen is a standout, equipped with a large slab granite island & abundant counter space.  The kitchen/dining combo allows for effortless meals & gatherings. The split-bedroom layout ensures privacy, with primary suite offering a serene retreat. Enjoy his-and-her vanities with granite countertops, a luxurious oversized walk-in shower, & custom walk-in closet complete the suite.  Don’t miss the opportunity to make this beautiful new home yours!  Call today to schedule your private showing!
#26044506

Hot Springs Village

57 ESTREMEDURA Circle

3 Beds

2 Baths

1,852 Sq.Ft.

$396,000

MLS#: 26044506

Agents see Agent Remarks! Two houses for the price of one!!! Live on the main level and use the lower level for other family members, guest accommodations, live in help, rental investment or AIR B&B! This was a builder's custom home! The main level has Primary Bedroom & Bath w/walk-in closet, living, dining, eat-in kitchen, powder room, laundry and garage. Lower level has huge area for a great living/dining area, game room or media room, kitchenette, large office with lots of built ins, two bedrooms and two full baths. Enjoy the convenience of being less than a mile from the West Gate for shopping, dining and easy access to Hot Springs. Don't let this one get away!!! Lot next door conveys with purchase and could be used for additional membership for a family member or friend.
#26043904

Hot Springs Village

10 Cordoba Way

3 Beds

3 Baths

3,100 Sq.Ft.

$499,900

MLS#: 26043904

This all-brick home in a desirable Lake Balboa neighborhood is ideal for walking and conveniently located near the path that leads right to the beach. Situated on a private corner lot, the property features a working waterfall and beautiful additional landscaping. Inside, the split-bedroom floor plan offers an ideal layout for family living and entertaining, highlighted by an open-concept living space that seamlessly connects the kitchen to the family room. Additional spaces include a formal living room, an Arkansas room, and a private office just off the master bedroom. Major updates include a new roof and new HVAC system in 2023. Additional features include an oversized two-car garage with a large built-in storage area, a floored attic above the garage, and an inviting circular drive in the front yard. Don't miss this exceptional property!
#26043336

Hot Springs Village

15 Excelso Lane

3 Beds

2 Baths

2,778 Sq.Ft.

$440,000

MLS#: 26043336

FANTASTIC HOME with OVER 4000 SQFT  PRICED FOR QUICK SALE!! Situated in Hot Springs Village boasting a prime location and a seamless  layout with an open floor plan. The abundance of welcoming windows floods the living space with natural light, offering winter views of the mountains  – a stunning way to start each day. The main living area exudes warmth and coziness, complemented by a modern fireplace ideal for relaxing evenings. The well-appointed kitchen features newer appliances, a large walk-in pantry, and ample counter space, perfect for cooking enthusiasts and entertainers alike. The cozy hearth room adds a charming touch to daily routines. The large primary bedroom includes an oversized walk-in closet, creating a luxurious retreat within the home. Downstairs provides the perfect added space for mother-in-law quarters or privacy for guests. Outside, the low-maintenance landscaping and manicured lot provide a serene backdrop, with a spacious covered deck for grilling and entertaining. Additional features like an oversized 2-car garage, an additional 3rd garage around back, and circular drive are the icing on the cake! Call to schedule your showing today!
#26042903

Hot Springs Village

29 Barcelona Way

4 Beds

3 Baths

4,160 Sq.Ft.

$419,900

MLS#: 26042903

Discover exceptional craftsmanship, timeless design, and thoughtfully selected finishes in this beautiful Craftsman-style new construction home, ideally situated in the heart of Hot Springs Village’s desirable East side. Enjoy scenic golf course views just across the street and convenient access to the East Gate, Lakes Sophia and Maria, and Isabella Golf Course. Designed with both comfort and entertaining in mind, this home offers a spacious open-concept floor plan featuring an inviting living area, a beautifully appointed kitchen with an oversized eat-in island, and a dedicated dining space. A gas range and cozy gas fireplace add both functionality and warmth to the home's thoughtfully designed interior. Step outside to the vaulted covered back porch, the perfect setting for relaxing evenings, outdoor entertaining, and enjoying the peaceful surroundings. The private owner's suite offers a luxurious retreat, complete with a spa-inspired bathroom featuring a freestanding soaking tub, separate walk-in shower, and two generously sized closets. Secondary bedrooms are thoughtfully positioned away from the owner's suite for added privacy and share a well-appointed bathroom. Ready Mid Dec
#26042293

Hot Springs Village

100 Panorama Drive

3 Beds

2 Baths

2,395 Sq.Ft.

$574,900

MLS#: 26042293

Send a message

Message successfully sent.

Your message

What is 3 + 4 ?

Reason for contacting?

I agree to receive email communication and understand I can unsubscribe at any time.

I agree to be contacted by All Around Real Estate via call, email, and text for real estate services. To opt out, you can reply 'stop' at any time or reply 'help' for assistance. You can also click the unsubscribe link in the emails. Message and data rates may apply. Message frequency may vary. Privacy Policy

Sign Out

Virtual Assistant

Would you like to take the next step with this property? We can help you schedule a showing or virtual tour, or send you more details.

Yes, I would like more information.

Thank You for Your Reply, One of Our Agents will contact you as soon as possible

No, maybe later.

Thank you, you can always contact me via email, phone number or through the contact form.

Realhub AI

Lucy - Your AI-Powered Realtor

Update Your Temporary Password

Personalize your search

Enter your email and we'll notify you immediately when new listings match what you're looking for.

or enter email address

Already have an account ? Login here

Continue your home search

I agree to receive communications and understand I can unsubscribe at any time.

I agree to be contacted by All Around Real Estate via call, email, and text for real estate services. To opt out, you can reply 'stop' at any time or reply 'help' for assistance. You can also click the unsubscribe link in the emails. Message and data rates may apply. Message frequency may vary. Privacy Policy

Already have an account ? Login here

We use cookies

We use cookies primarily for analytics to enhance your experience. By accepting, you agree to our use of these cookies. You can manage your preferences or learn more about our cookies policy.