
Features & Amenities

Interior

  • Other Interior Features

    Breakfast Bar, Eat-in Kitchen, Vaulted Ceiling(s), Walk-In Closet(s), Ceiling Fan(s)

  • Total Bedrooms

    4

  • Bathrooms

    4

  • 1/2 Bathrooms

    1

  • Cooling YN

    YES

  • Cooling

    Central Air, Electric

  • Heating YN

    YES

  • Heating

    Central, Natural Gas

  • Pet friendly

    N/A

Exterior

  • Garage

    Yes

  • Garage spaces

    3

  • Construction Materials

    Brick, Stucco

  • Parking

    Garage

  • Patio and Porch Features

    Patio

  • Pool

    No

  • View

    Golf Course

Area & Lot

  • Lot Features

    On Golf Course, Level

  • Lot Size(acres)

    0.44

  • Property Type

    Residential

  • Property Sub Type

    Single Family Residence

  • Architectural Style

    Traditional

Price

  • Sales Price

    $918,000

  • Tax Amount

    $4,082

  • Sq. Footage

    4,700

  • Price/SqFt

    $195

HOA

  • Association

    YES

  • Association Fee

    $2,000

  • Association Fee Frequency

    Annually

  • Association Fee Includes

    N/A

Property Resources

  • Horse Property

    NO

School District

  • Elementary School

    VALLEY VIEW

  • Middle School

    VALLEY VIEW

  • High School

    VALLEY VIEW

Property Features

  • New Construction

    NO

  • Sewer

    Public Sewer

  • Water Source

    Public

Schedule a Showing

Showing scheduled successfully.

<
>
IN PERSON
VIA CHAT

What is 3 + 4 ?


Mortgage calculator

Estimate your monthly mortgage payment, including the principal and interest, property taxes, and HOA. Adjust the values to generate a more accurate rate.

Your payment

Principal and Interest:

$

Property taxes:

$

HOA fees:

$

Total loan payment:

$

Total interest amount:

$

Location

County

Craighead

Elementary School

VALLEY VIEW

Middle School

VALLEY VIEW

High School

VALLEY VIEW

Listing Courtesy of Bob Troutt, ERA Doty Real Estate

RealHub Information is provided exclusively for consumers' personal, non-commercial use, and it may not be used for any purpose other than to identify prospective properties consumers may be interested in purchasing. All information deemed reliable but not guaranteed and should be independently verified. All properties are subject to prior sale, change or withdrawal. RealHub website owner shall not be responsible for any typographical errors, misinformation, misprints and shall be held totally harmless.

Agent Erika Nava

REALTOR® | Hablo Español

Erika Nava

Call Erika today to schedule a private showing.


* Listings on this website come from the FMLS IDX Compilation and may be held by brokerage firms other than the owner of this website. The listing brokerage is identified in any listing details. Information is deemed reliable but is not guaranteed. If you believe any FMLS listing contains material that infringes your copyrighted work please review our DMCA policy and learn how to submit a takedown request.© 2024 FMLS.
Welcome to 2220 Masters Drive in Jonesboro, Arkansas - a spacious home thoughtfully designed for comfortable living and entertaining. The main level features a large office, formal dining room and a vaulted den with build-in cabinets and bookshelves. Beautiful acid-stained floors run throughout the downstairs living areas, complemented by three gas-log fireplaces. The generously sized kitchen is equipped with granite countertops, a Wolf oven, Thermador gas range with heat lamps, a Sub-Zero refrigerator, KitchenAid microwave, dishwasher and ice maker.      The oversized primary suite is also downstairs, with a sitting area, large bedroom area with new carpet, a spacious bath featuring a jetted tub and tiled shower, an extra-large closet. Upstairs you will find three bedrooms --- each with its own bath plus a large bonus room that could serve as a family media room. New carpet and paint add a fresh touch to all three upstairs bedrooms.  Additional highlights include an oversized laundry room, central vacuum system, and video security system that reports to Advantage Security and can send email alerts to the owner's phone and tablets.

2220 Masters Drive

Message successfully sent.

What would you like to know?

What is 3 + 4 ?

I agree to receive email communication and understand I can unsubscribe at any time.

I agree to be contacted by All Around Real Estate via call, email, and text for real estate services. To opt out, you can reply 'stop' at any time or reply 'help' for assistance. You can also click the unsubscribe link in the emails. Message and data rates may apply. Message frequency may vary. Privacy Policy

Related Properties

New on site 3 days ago
Price reduced
Welcome to the market 4501 Lochmoor. Luxury living in the Sage Meadows Golf Course Community. Beautiful open floor plan, 3 living areas, fully equipped outdoor kitchen, swimming pool, full walk-out basement, sprinkler system, and more. At 6000 square feet this home offers more than you can imagine, private backyard and great outdoor living space.
#26044037

Jonesboro

4501 Lochmoor

5 Beds

3 Baths

5,612 Sq.Ft.

$734,900

MLS#: 26044037

Gorgeous 5 bed/4 bath brick & stone home w/pool on 2 acres, conveniently located near highly sought-after Valley View Schools. Roof replaced in 2025.  Large open family room w/fireplace & stone accent wall leads into the deluxe kitchen featuring granite counters, stainless steel appliances, breakfast bar, walk-in pantry, island & kitchen nook.  The back patio features an additional fireplace & overlooks an inviting in-ground diving pool w/slide, surrounded by a beautiful ornamental fence.  Main level features acid-stained concrete floors throughout, 1 bedroom & bathroom off the large formal dining area, plus a primary suite w/stone accent wall, vaulted ceiling w/wood beams, tiled walk-in shower, granite counters, oversized walk-in closet & jetted tub.  The unique staircase w/ceiling dome leads upstairs to wood floors, 3 additional bedrooms w/walk-in closets, 2 full bathrooms w/granite counters & a bonus room that opens to a balcony overlooking the backyard.  This beautiful property is a must-see!
#26035307

Jonesboro

4901 Darr Hill Road

5 Beds

4 Baths

4,438 Sq.Ft.

$749,900

MLS#: 26035307

Price reduced
A private pool oasis meets an entertainer's dream at **408 Ashford Drive**, a stunning French Country-inspired estate in the desirable Dunwoody-Huntcliff neighborhood. Thoughtfully designed with exceptional craftsmanship throughout, this home showcases impressive 12-inch crown molding, hand-scraped hardwood floors, and custom built-in woodwork designed by Edith Snell. A dramatic two-story entry is flanked by an oversized formal dining room and handsome private office with custom built-ins. At the heart of the home, the chef's kitchen is designed for both everyday living and effortless entertaining, featuring two-tone custom cabinetry, double refrigerator and freezer, wine cooler, ice maker, and double electric wall ovens. Built-in surround sound and custom televisions by Sound Concepts extend the entertainment experience throughout the home, whether you're enjoying a quiet movie night or hosting friends and family. Outside, a spacious covered patio overlooks the resort-style saltwater swimming pool surrounded by lush landscaping.
#26033918

Jonesboro

408 Ashford Drive

5 Beds

4 Baths

4,494 Sq.Ft.

$749,900

MLS#: 26033918

Price reduced
Welcome to 4926 Peachtree Ave. in McDaniel’s Addition of Jonesboro, located in the Brookland School District. This grand estate features an updated 4,288 sq ft Georgian Colonial with extensive upgrades throughout, including updated fixtures, lighting, finishes, bathrooms and kitchen. The home offers spacious living areas designed for both comfort and entertaining. Situated on 12.80 +/- acres of beautifully landscaped and wooded grounds, you’ll enjoy a stocked pond with dock, Creek and an in-ground pool with cabana and outdoor kitchen. The property also includes an impressive 80x50 shop building that is heated and cooled and features its own bathroom—perfect for a workshop, storage, or business use. The second detached building a garage has been upgraded it is insulated. The back was converted to stables with 2 large stalls current owners used for their horses. With a blend of open land and mature trees, this property provides privacy, functionality, and scenic surroundings, all while being conveniently located. A rare opportunity to own a fully improved estate with exceptional amenities.
#26033675

Jonesboro

4926 Peachtree Ave

3 Beds

3 Baths

4,288 Sq.Ft.

$1,100,000

MLS#: 26033675

Price reduced
Luxury Golf Course Home in RidgePointe Country Club | Pool, Sport Court & Fairway Views Welcome to 3625 Riviera Drive in Jonesboro, Arkansas, a custom luxury home overlooking the 7th fairway of RidgePointe Country Club. Offering approximately 7,990 +/- sq. ft. under roof, this 5-bedroom, 5.5-bath home with a 3-car garage delivers true resort-style living. The main level features a beautiful kitchen with generous cabinetry, gas cooktop with grill, double ovens, stainless appliances and Miele coffee system. Walls of windows and a sunroom showcase gorgeous golf course views. The spacious primary suite offers dual walk-in closets, spa-inspired bath with waterfall shower and private sitting area. A guest suite is also conveniently located on the main level. Upstairs are 3 bedrooms, 2 baths, a reading loft and second laundry. The walk-out lower level is made for entertaining with 2 theater rooms, a 4-screen media wall, game room, kitchenette, lounge and indoor/outdoor kitchen and bar. Outside, enjoy your private pool, hot tub and sport court for basketball, pickleball or volleyball—all overlooking the fairway. Vacant and move-in ready!
#26033183

Jonesboro

3625 Riviera Drive

5 Beds

5 Baths

7,800 Sq.Ft.

$999,000

MLS#: 26033183

Welcome to 122 CR 7185, an exceptional custom home offering 5 bedrooms, 3.5 baths, and 4,440 square feet on 3 beautiful acres in the only gated community in the Brookland School District. Designed for entertaining, this home features vaulted wood ceilings, multiple fireplaces, over 50 Ply Gem Low-E windows, and an open floor plan filled with natural light. The spacious kitchen offers custom cabinetry, ample counter space, and high-end stainless appliances. A second living area with a custom bar creates the perfect media or game room. The primary suite includes a fireplace, spa-like bath, large walk-in closet, and outdoor access. Outside, enjoy a resort-style saltwater pool with fountains and fire features, a screened porch, and a fully equipped outdoor kitchen with grill and commercial griddle. Additional features include a porte cochère, oversized 3-car garage with cedar doors and floored attic storage, Rain Bird irrigation, underground drainage, and extensive outdoor living spaces. Luxury, privacy, and exceptional entertaining await in one of Northeast Arkansas's most sought-after settings.
#26032662

Jonesboro

122 County Road 7185

4 Beds

4 Baths

4,440 Sq.Ft.

$1,075,900

MLS#: 26032662
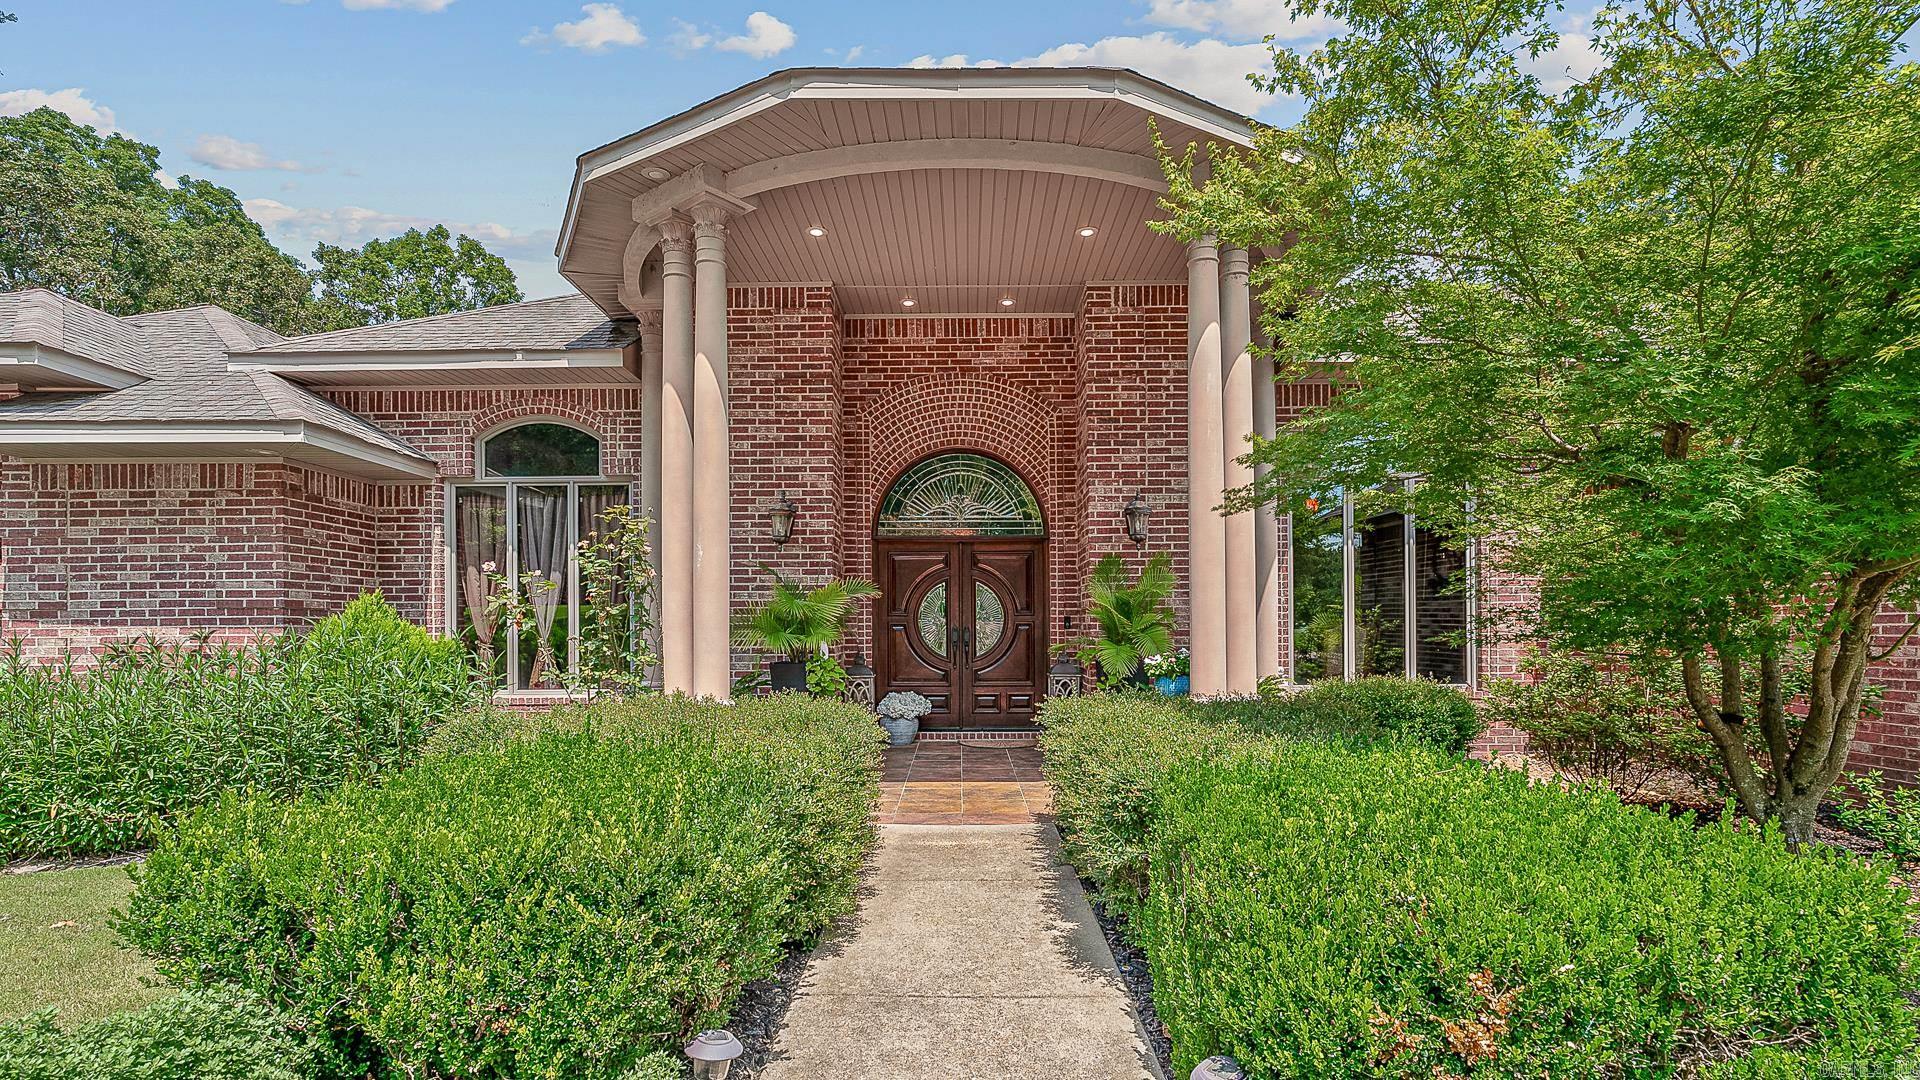
Price reduced
Oasis in the Outback A truly one-of-a-kind luxury estate where timeless architecture meets resort-style living. Spanning approximately 8,000 square feet on more than 1.5 beautifully landscaped acres in the highly sought-after **Valley View School District**, this extraordinary home offers an unmatched blend of elegance, comfort, and entertainment. Inside, a formal dining room with an electric fireplace sets the tone before opening to the chef's kitchen, complete with a gas range, wall oven, ice maker with filtration system, expansive walk-in pantry, and abundant workspace. The kitchen flows seamlessly into the inviting hearth room, where a gas fireplace and custom built-ins create the perfect gathering space. Step outside to expansive upper and lower patios, each featuring a wood-burning fireplace and overlooking the spectacular 28,000-gallon saltwater pool with cascading waterfallan outdoor retreat designed for year-round enjoyment.
#26029786

Jonesboro

4904 Outback Road

4 Beds

6 Baths

8,000 Sq.Ft.

$1,100,000

MLS#: 26029786
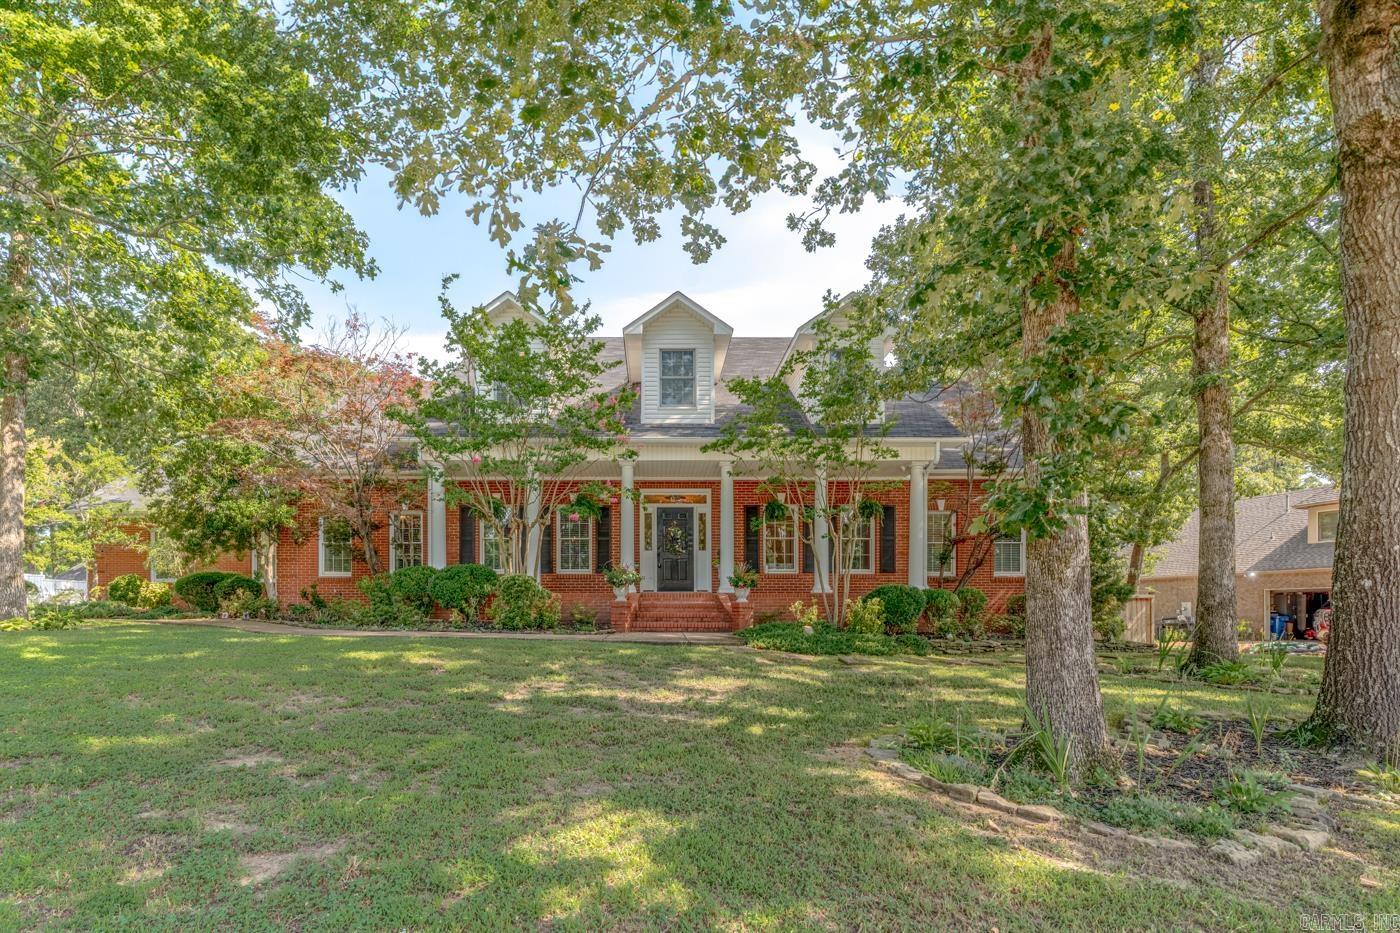
Welcome to Market 2114 Spring Hollow Dr in Jonesboro, AR. Situated on .59± acres in Woodsprings Estates, this 6,644 sf home offers 7 bedrooms, 5 baths, 1 half bath, an 812 sf guest house, and a 4-car side-entry garage. The main level offers a formal dining room, office, living room w/gas fireplace, kitchen w/granite countertops, island seating, gas range, double ovens, beverage refrigerator, walk-in pantry, and a 225 sf sunroom. The primary suite includes a gas fireplace, walk-in closet, jet tub, and walk-in shower. Upstairs offers 3 bedrooms w/ 1 private bath a Jack/Jill bathroom, and playroom. The walk-out basement includes a 2nd 225 sf sunroom, rec room w/full bar, home gym, 2 bedrooms, full bath, 2nd laundry, & storage room. The guest house offers 1 bedroom, 1 bath, kitchen, living room, WB fireplace, laundry, and accessible design. Outside offers a pool shed, fire pit, fountain, playground, dog area, irrigation, terracing, retaining walls, new fencing, and updated pool liner, pumps, heater, with heated inground pool and sand filter. Roof only 5 years old. Sonos, security/surveillance & water cop sys. Generator negotiable. Call today to make this house your home.
#26027619

Jonesboro

2114 Spring Hollow Dr

7 Beds

5 Baths

6,644 Sq.Ft.

$899,900

MLS#: 26027619
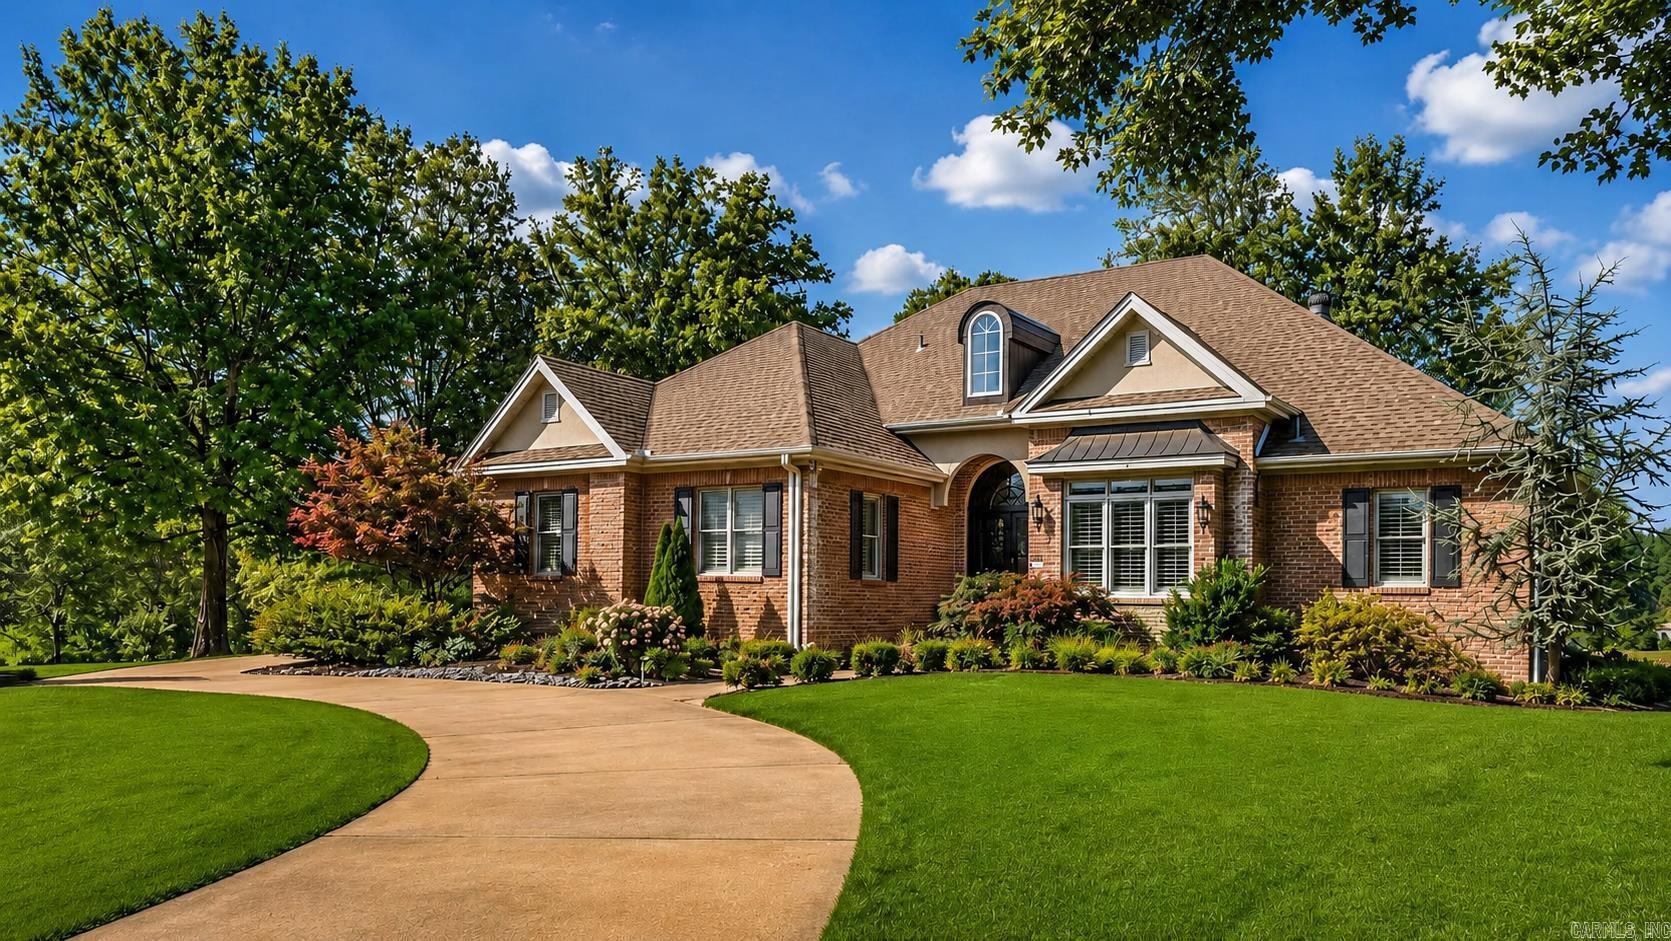
Experience golf course living at its finest in Ridgepointe! Perfectly positioned along the 6th green of RidgePointe Country Club, this beautifully updated 5-bedroom, 3.5-bath home is designed for both everyday living and entertaining. Featuring hardwood floors, plantation shutters, granite throughout, a fully renovated primary suite with custom his-and-hers closets, and a finished walk-out basement complete with a second living area, wet bar, craft room, abundant storage, and golf cart storage, this home offers space for every lifestyle. Enjoy beautiful landscaping, timeless curb appeal, and breathtaking golf course viewsall in one exceptional property. Schedule your private showing today!
#26027184

Jonesboro

2213 Ridgepointe Drive

5 Beds

3 Baths

4,700 Sq.Ft.

$824,900

MLS#: 26027184

Send a message

Message successfully sent.

Your message

What is 3 + 4 ?

Reason for contacting?

I agree to receive email communication and understand I can unsubscribe at any time.

I agree to be contacted by All Around Real Estate via call, email, and text for real estate services. To opt out, you can reply 'stop' at any time or reply 'help' for assistance. You can also click the unsubscribe link in the emails. Message and data rates may apply. Message frequency may vary. Privacy Policy

Sign Out

Virtual Assistant

Would you like to take the next step with this property? We can help you schedule a showing or virtual tour, or send you more details.

Yes, I would like more information.

Thank You for Your Reply, One of Our Agents will contact you as soon as possible

No, maybe later.

Thank you, you can always contact me via email, phone number or through the contact form.

Realhub AI

Lucy - Your AI-Powered Realtor

Update Your Temporary Password

Personalize your search

Enter your email and we'll notify you immediately when new listings match what you're looking for.

or enter email address

Already have an account ? Login here

Continue your home search

I agree to receive communications and understand I can unsubscribe at any time.

I agree to be contacted by All Around Real Estate via call, email, and text for real estate services. To opt out, you can reply 'stop' at any time or reply 'help' for assistance. You can also click the unsubscribe link in the emails. Message and data rates may apply. Message frequency may vary. Privacy Policy

Already have an account ? Login here

We use cookies

We use cookies primarily for analytics to enhance your experience. By accepting, you agree to our use of these cookies. You can manage your preferences or learn more about our cookies policy.