
Property
Beds
3
Full Baths
2
1/2 Baths
None
Year Built
1984
Sq.Footage
1,380
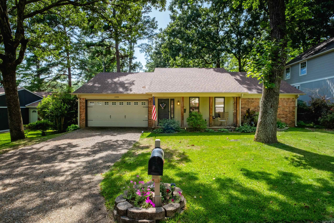
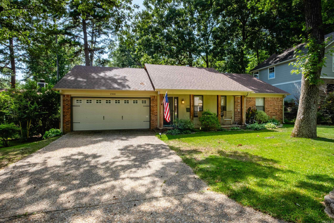
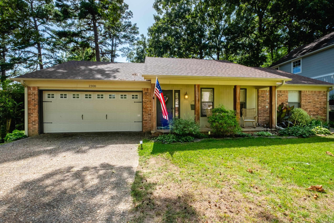
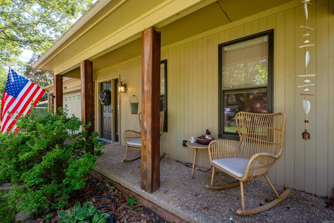
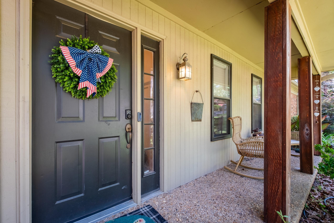
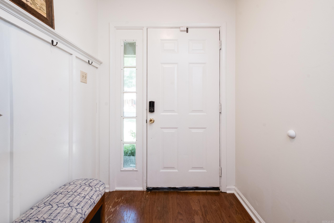
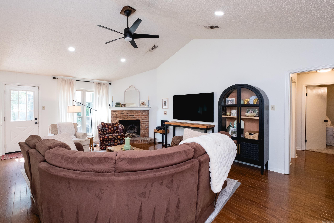
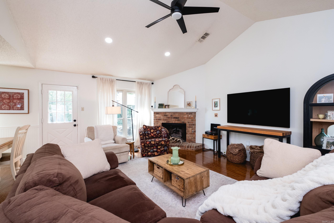
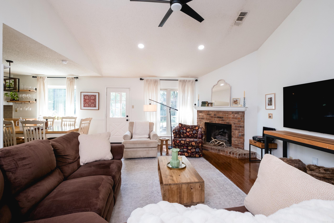
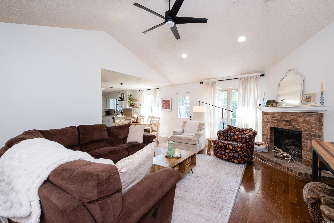
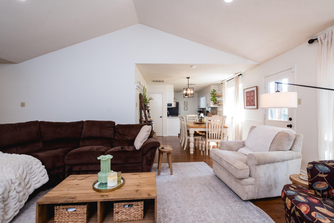
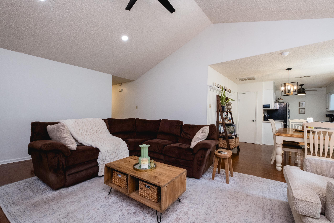
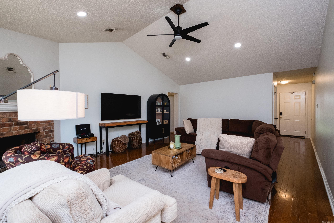
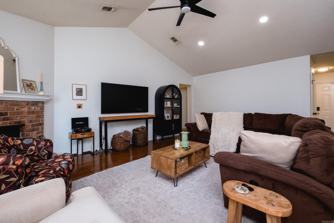
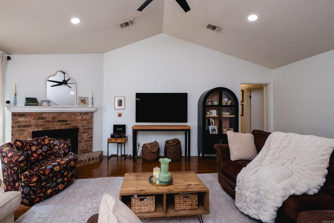
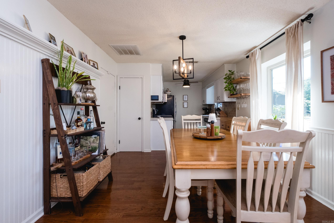
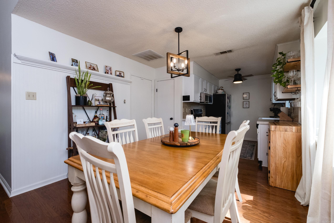
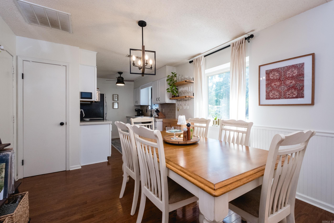
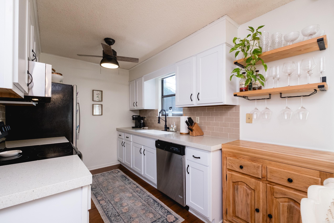
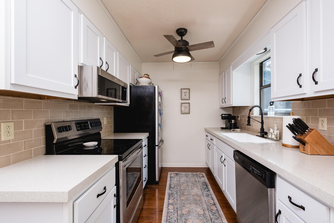
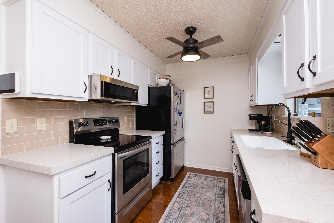
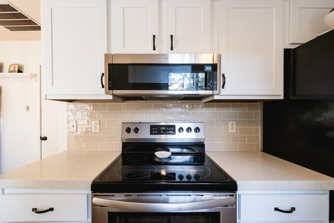
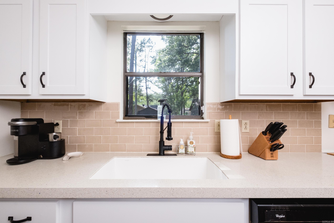
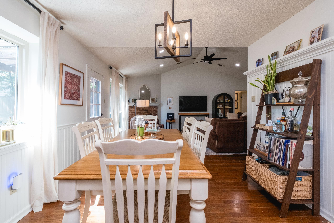
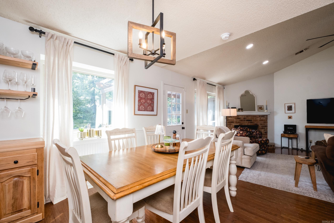
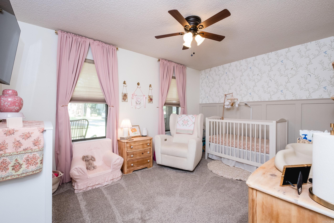
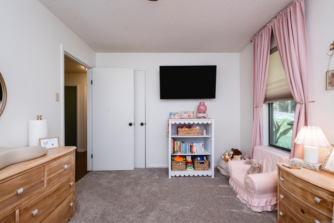
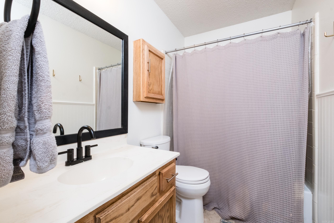
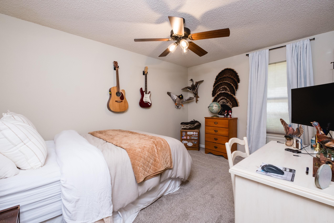
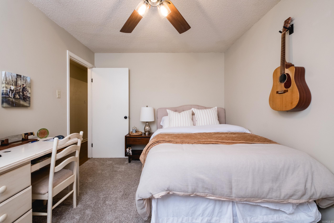
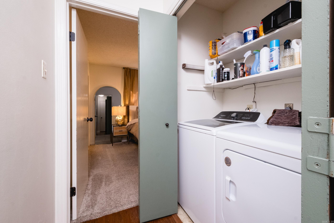
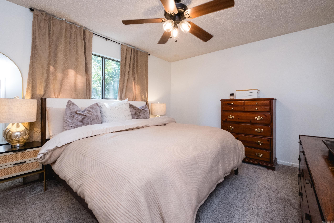
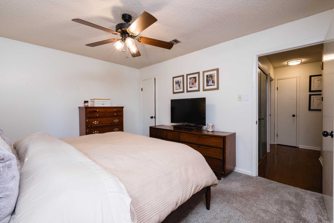
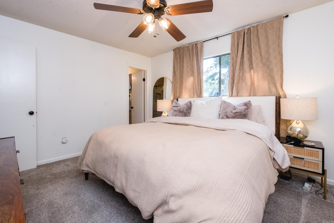
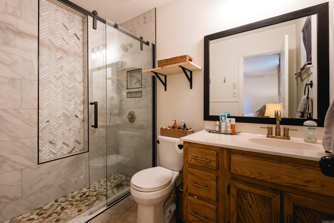
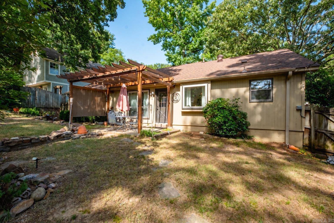
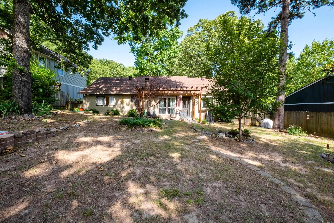
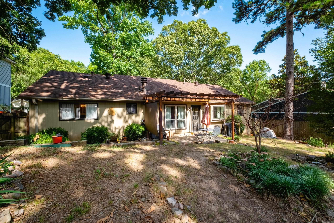
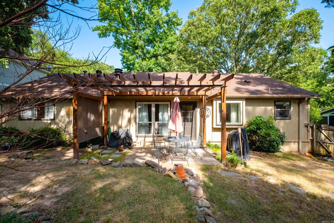
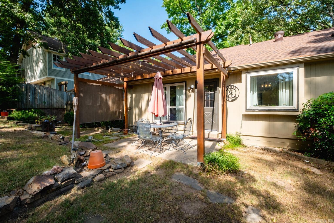
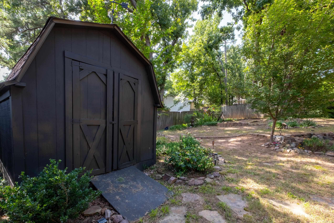
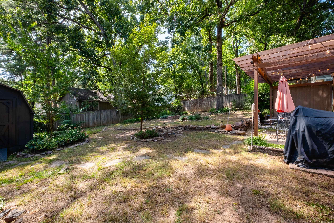
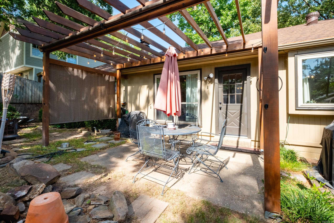
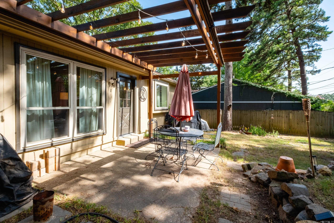
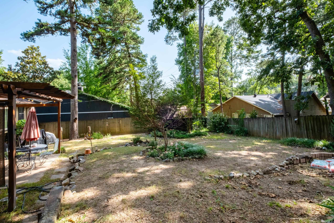
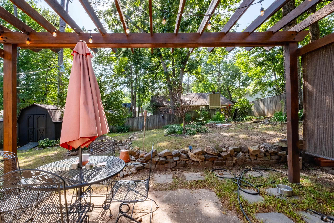
Adorable West Little Rock home just off Peach Tree Drive! Nestled on a quiet, friendly street, this charming home offers a thoughtfully designed layout where every square foot is usable with no wasted space. The inviting living room serves as the heart of the home, featuring a cozy fireplace for relaxing evenings and beautiful views overlooking the large, fenced backyard. Step outside to enjoy the newly added pergola, creating the perfect space for lounging, entertaining, or enjoying your morning coffee. The home also includes a spacious two-car garage and numerous thoughtful updates throughout. Both bathrooms were beautifully remodeled in 2022 with new tile and modern fixtures. All three bedrooms feature brand-new carpet, and new ceiling fans have been installed throughout the home for added comfort. A new tankless water heater was installed in 2025, along with updated dryer venting to improve efficiency. With its functional floor plan, inviting outdoor space, and extensive updates, this move in ready home is one you won't want to miss!
Features & Amenities
Interior
-
Other Interior Features
Pantry, Vaulted Ceiling(s), Ceiling Fan(s)
-
Total Bedrooms
3
-
Bathrooms
2
-
Basement YN
NO
-
Cooling YN
YES
-
Cooling
Electric, Central Air
-
Heating YN
YES
-
Heating
Natural Gas, Central
-
Pet friendly
N/A
Exterior
-
Garage
Yes
-
Garage spaces
2
-
Other Exterior Features
Storage
-
Parking
Garage Door Opener, Garage
-
Patio and Porch Features
Patio, Porch
-
Pool
No
Area & Lot
-
Lot Features
Level
-
Lot Size(acres)
0.19
-
Property Type
Residential
-
Property Sub Type
Single Family Residence
-
Architectural Style
Traditional
Price
-
Sales Price
$224,500
-
Tax Amount
$2,225
-
Sq. Footage
1, 380
-
Price/SqFt
$162
HOA
-
Association
YES
-
Association Fee
$120
-
Association Fee Frequency
Annually
-
Association Fee Includes
N/A
School District
-
Elementary School
N/A
-
Middle School
N/A
-
High School
N/A
Property Features
-
New Construction
NO
-
Sewer
Public Sewer
-
Water Source
Public
Schedule a Showing
Showing scheduled successfully.
Mortgage calculator
Estimate your monthly mortgage payment, including the principal and interest, property taxes, and HOA. Adjust the values to generate a more accurate rate.
Your payment
Principal and Interest:
$
Property taxes:
$
HOA fees:
$
Total loan payment:
$
Total interest amount:
$
Location
County
Pulaski
Elementary School
Middle School
High School
Listing Courtesy of Grace Ozdemir , Adkins & Associates Real Estate
RealHub Information is provided exclusively for consumers' personal, non-commercial use, and it may not be used for any purpose other than to identify prospective properties consumers may be interested in purchasing. All information deemed reliable but not guaranteed and should be independently verified. All properties are subject to prior sale, change or withdrawal. RealHub website owner shall not be responsible for any typographical errors, misinformation, misprints and shall be held totally harmless.

REALTOR® | Hablo Español
Erika Nava
Call Erika today to schedule a private showing.

* Listings on this website come from the FMLS IDX Compilation and may be held by brokerage firms other than the owner of this website. The listing brokerage is identified in any listing details. Information is deemed reliable but is not guaranteed. If you believe any FMLS listing contains material that infringes your copyrighted work please click here to review our DMCA policy and learn how to submit a takedown request.© 2024 FMLS.
Related Properties
Little Rock
2820 Bonnie Lane
4 Beds
3 Baths
2,000 Sq.Ft.
$224,900
MLS#: 26026881
Little Rock
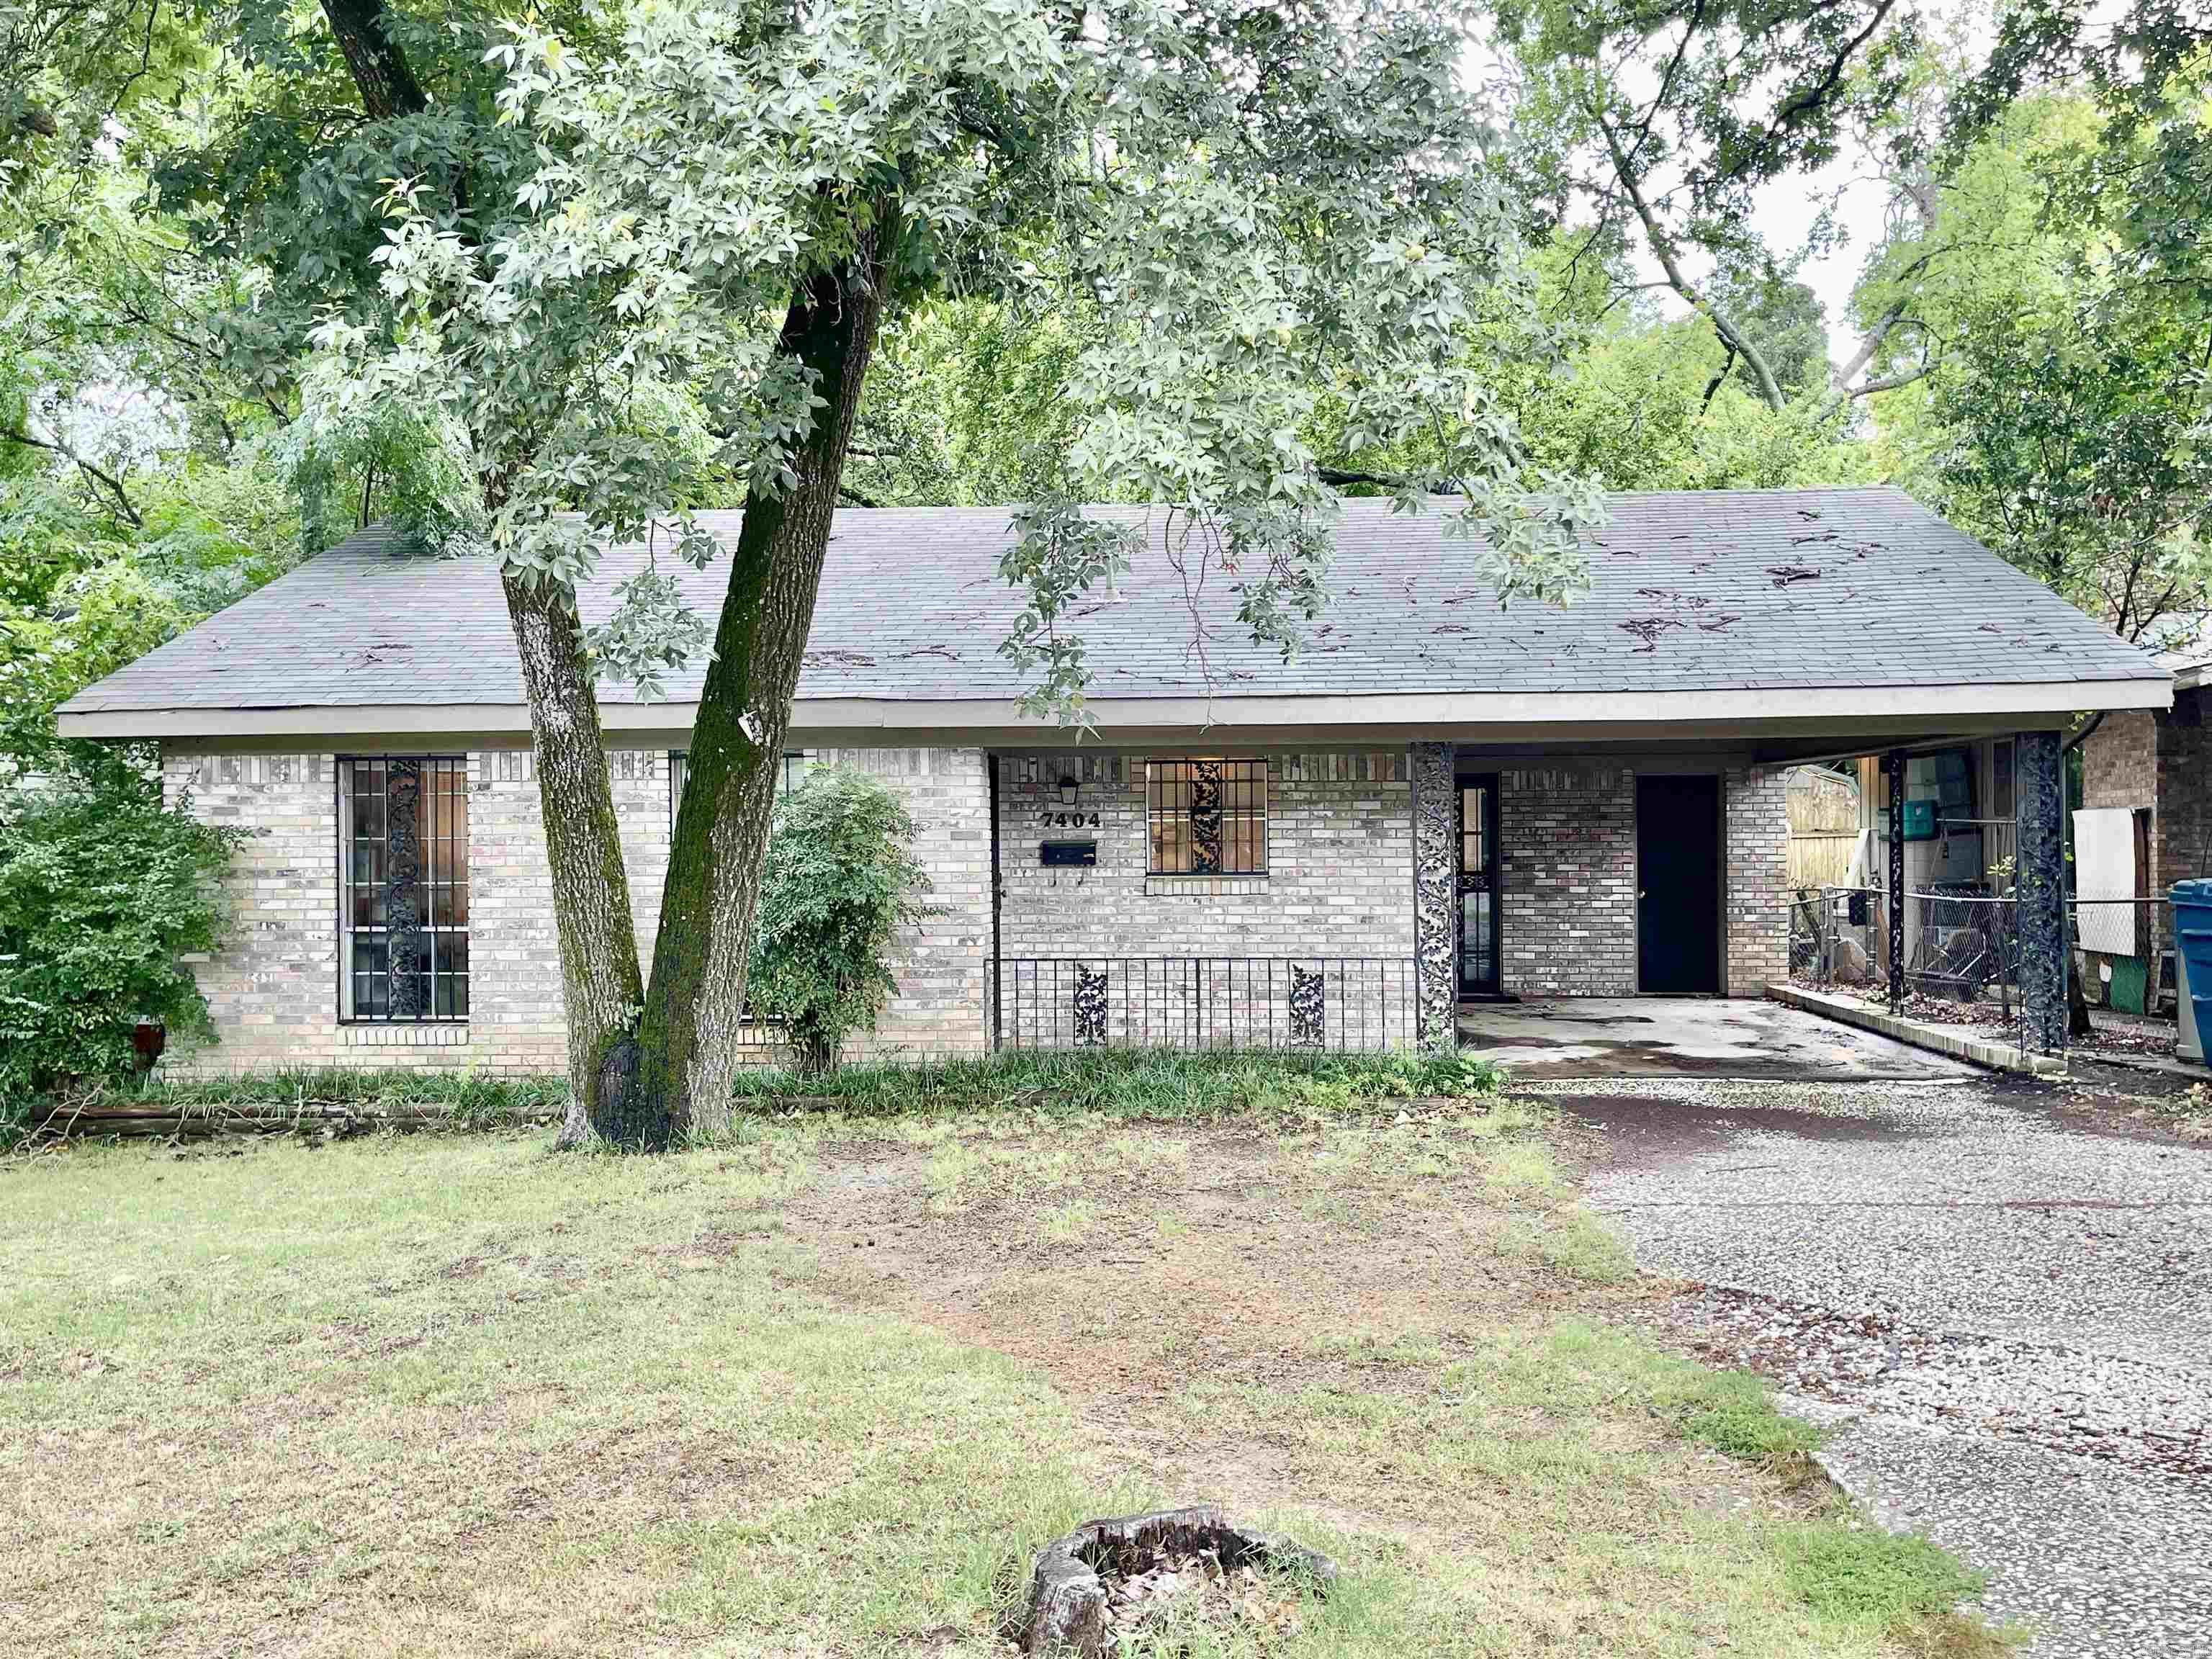
7404 Indiana Avenue
3 Beds
2 Baths
1,432 Sq.Ft.
$225,000
MLS#: 26027082
Little Rock
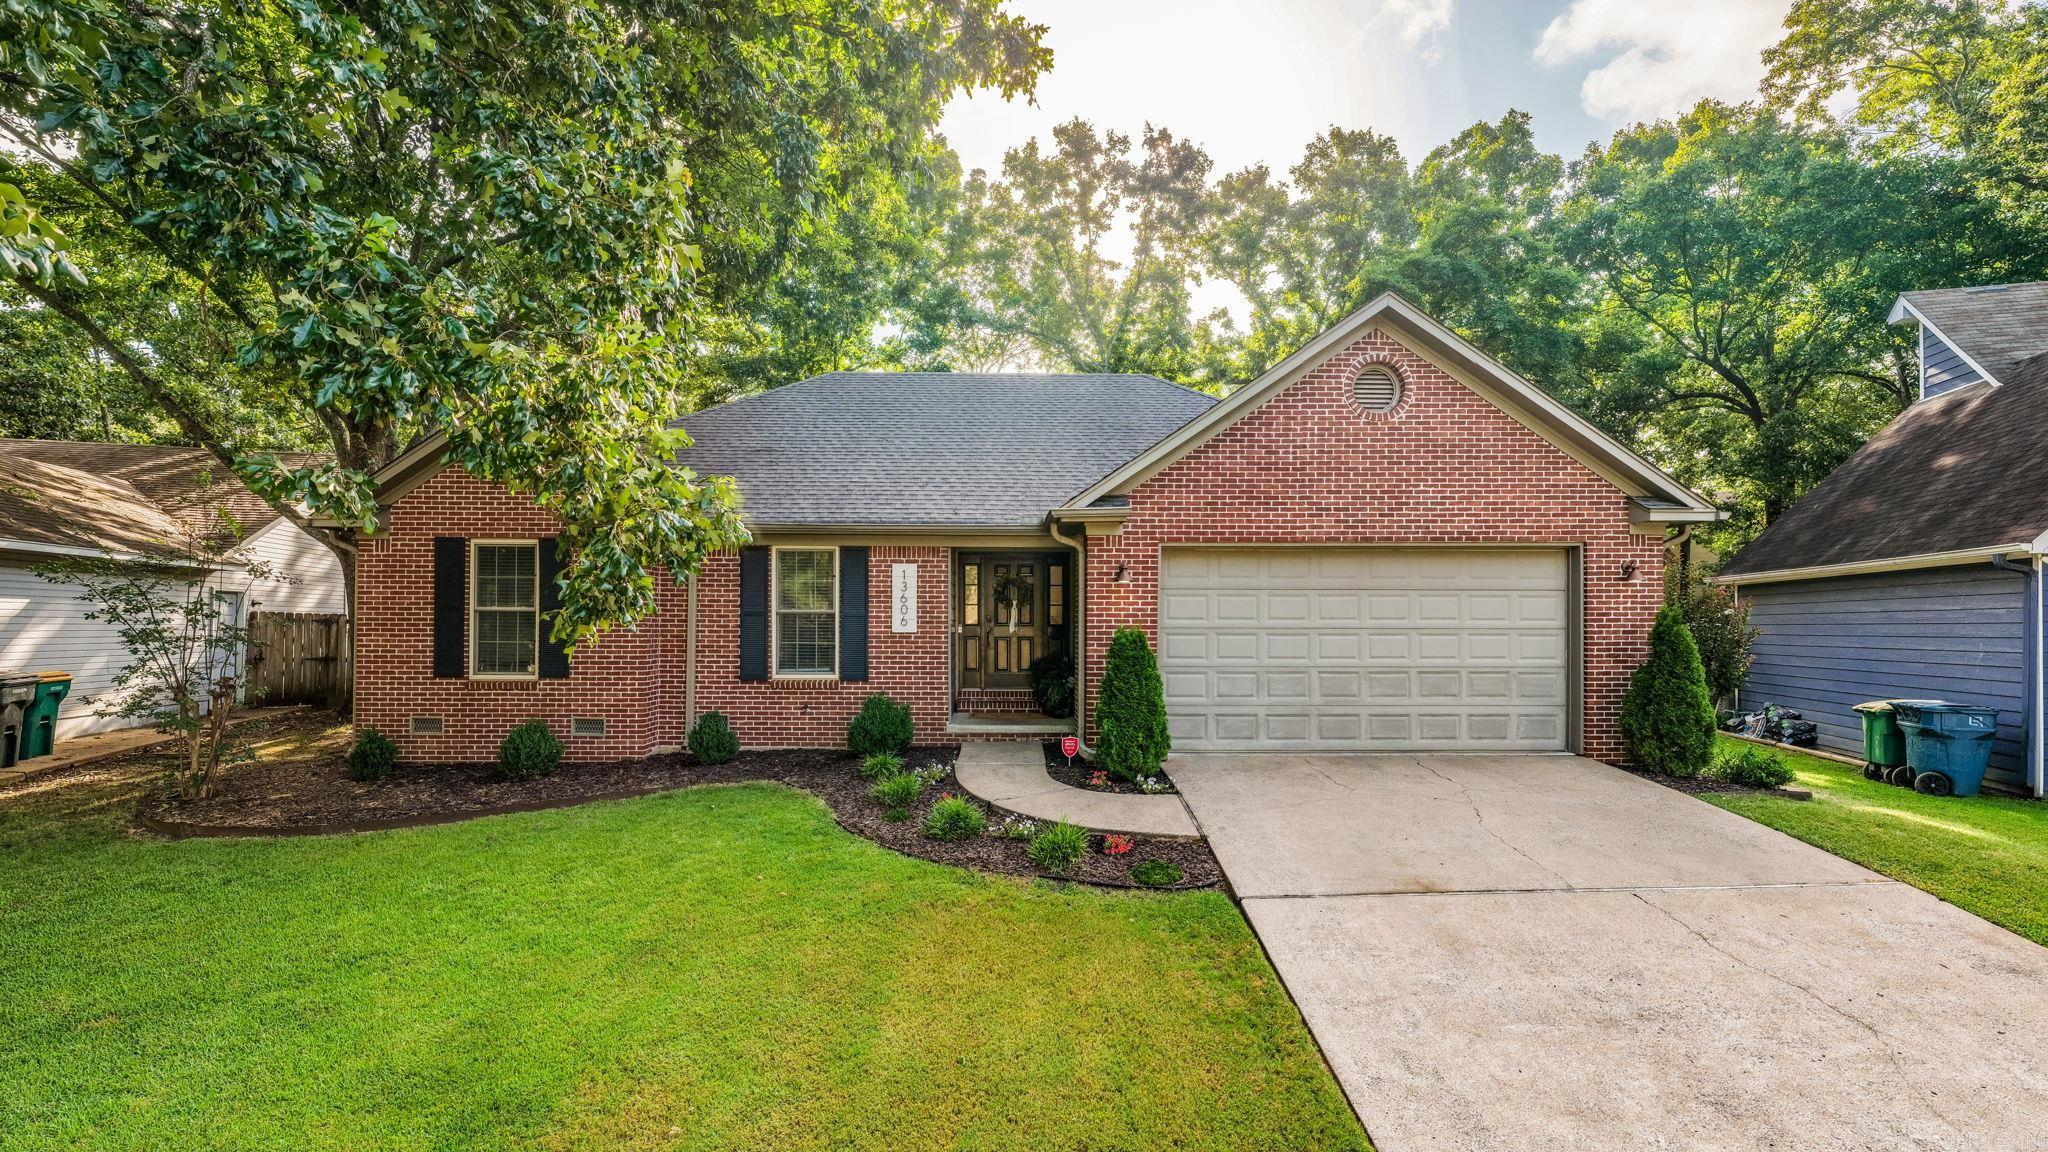
13606 Woodbrook Drive
3 Beds
2 Baths
1,570 Sq.Ft.
$265,000
MLS#: 26027146
Little Rock
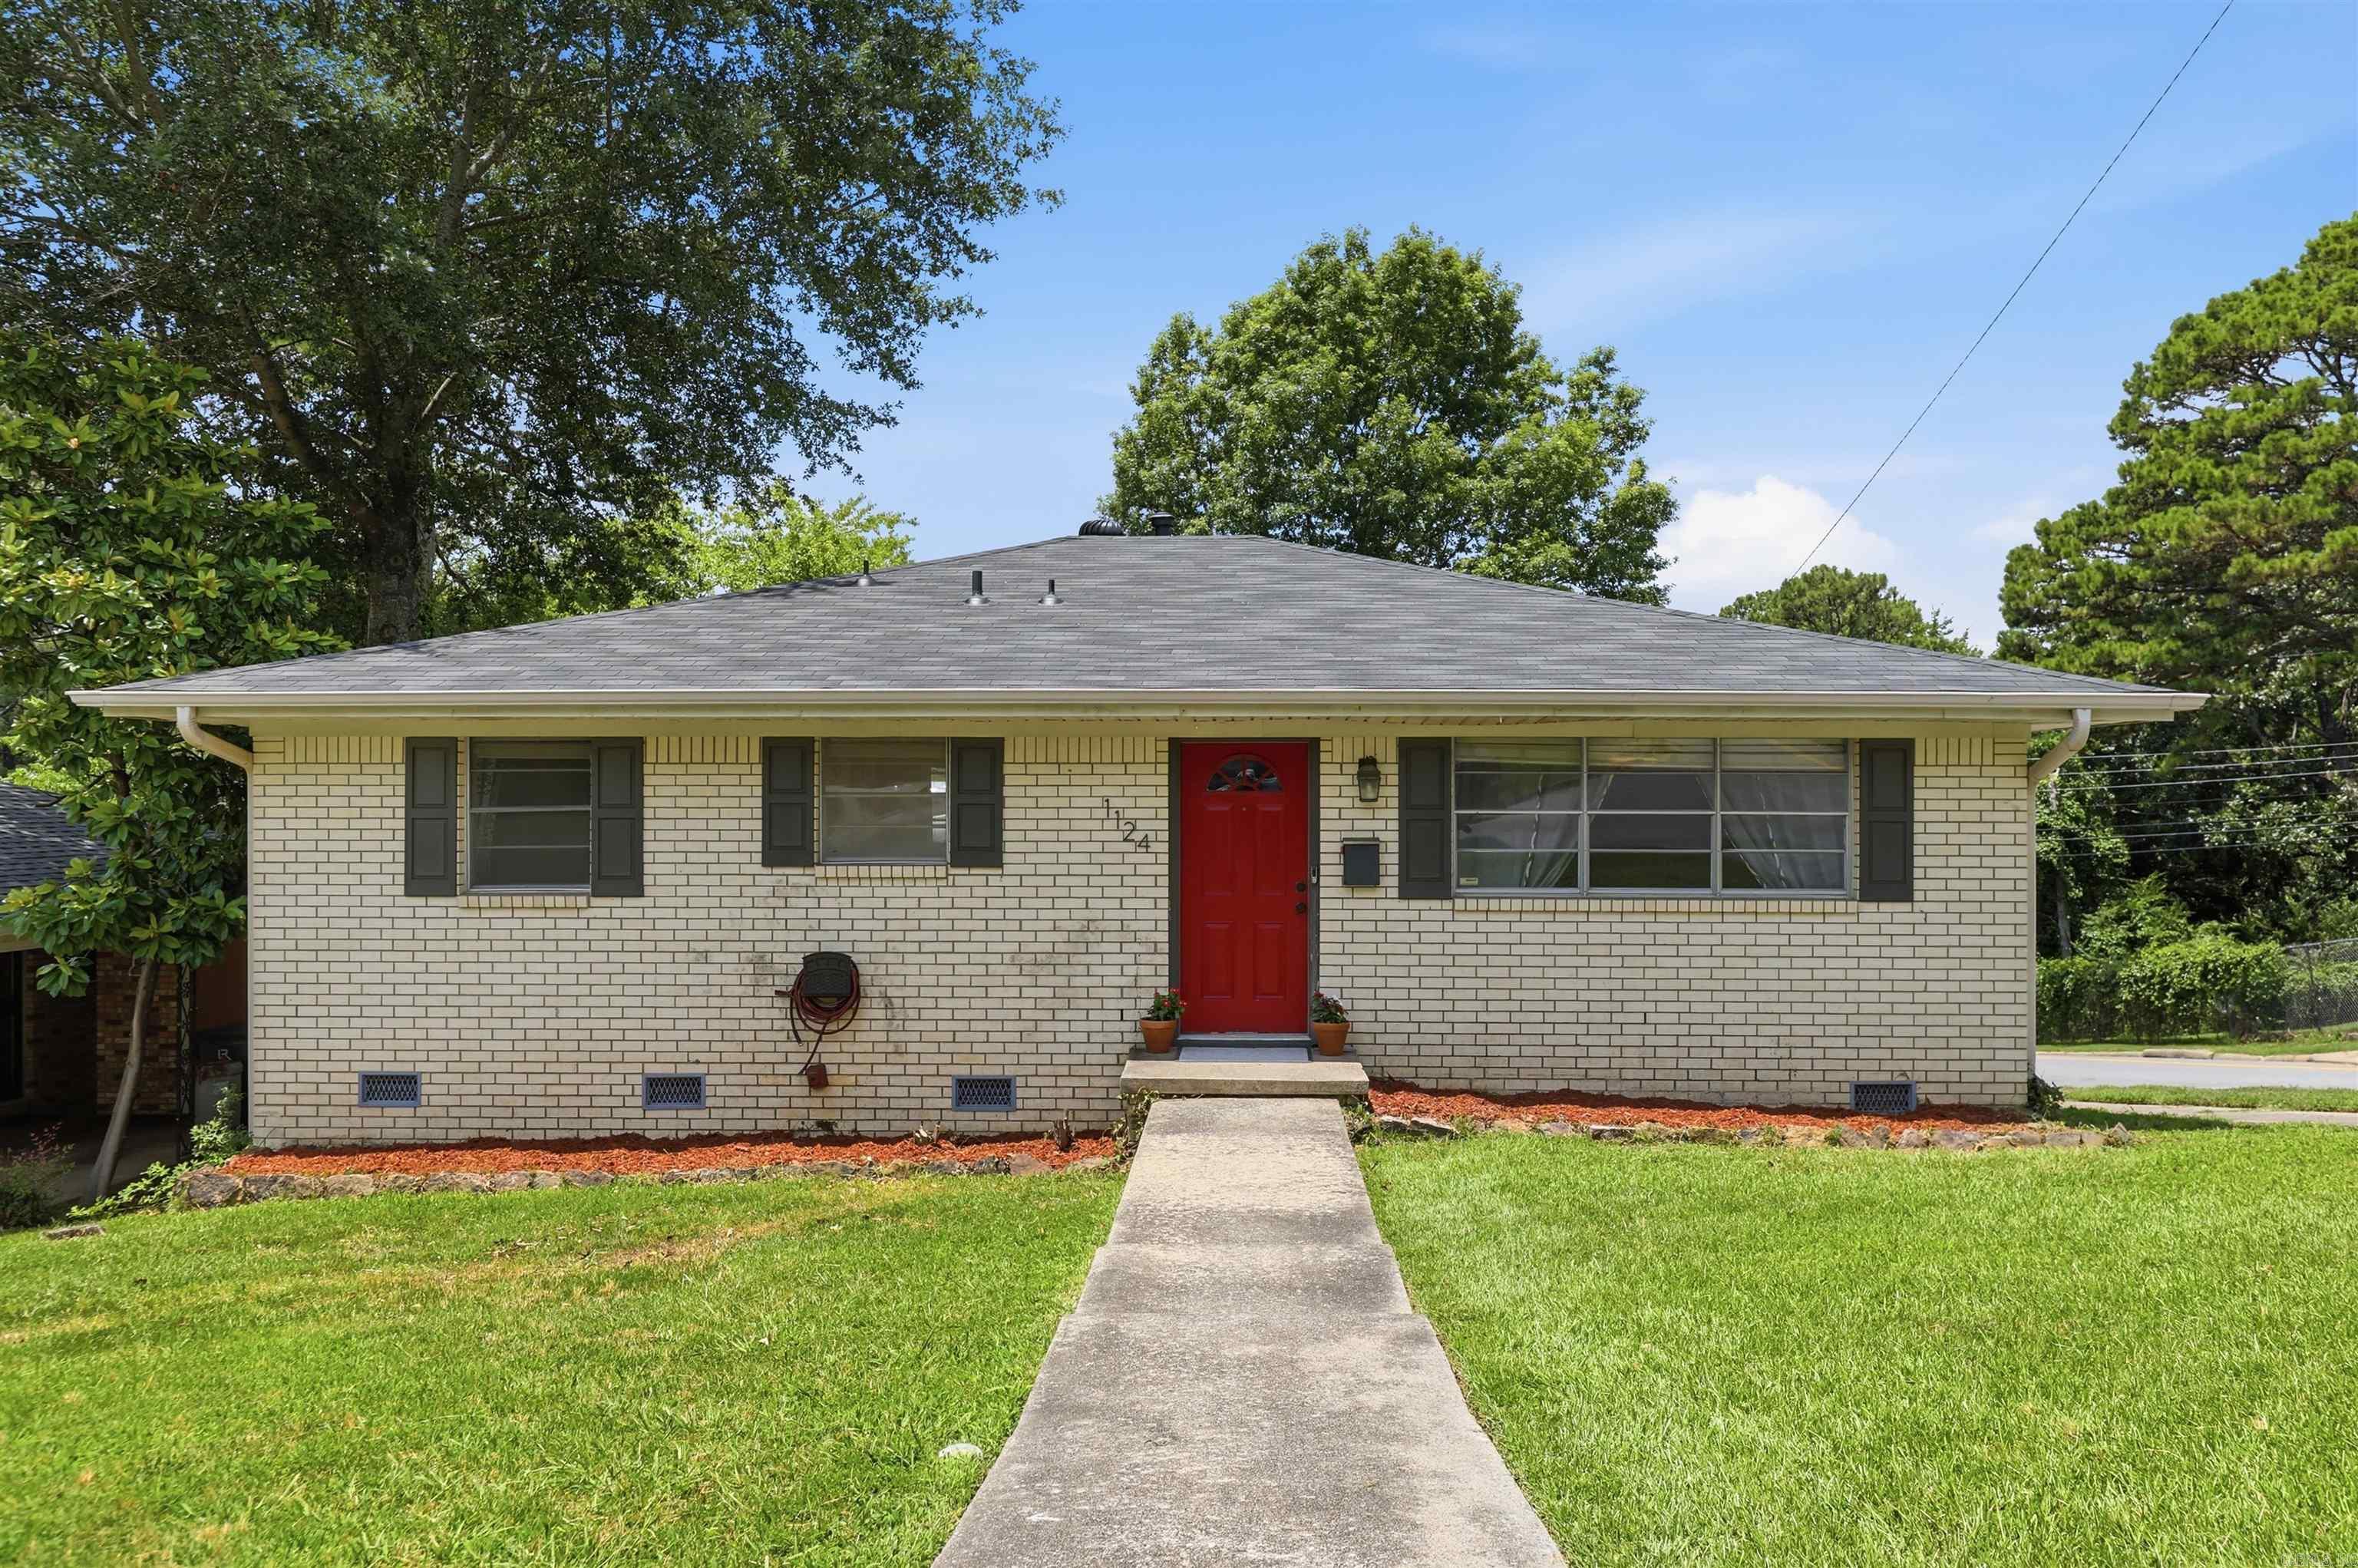
1124 Mellon Street
3 Beds
2 Baths
1,660 Sq.Ft.
$267,500
MLS#: 26027106
Little Rock
6900 Bluebird Drive
3 Beds
1 Baths
1,220 Sq.Ft.
$184,900
MLS#: 26026991
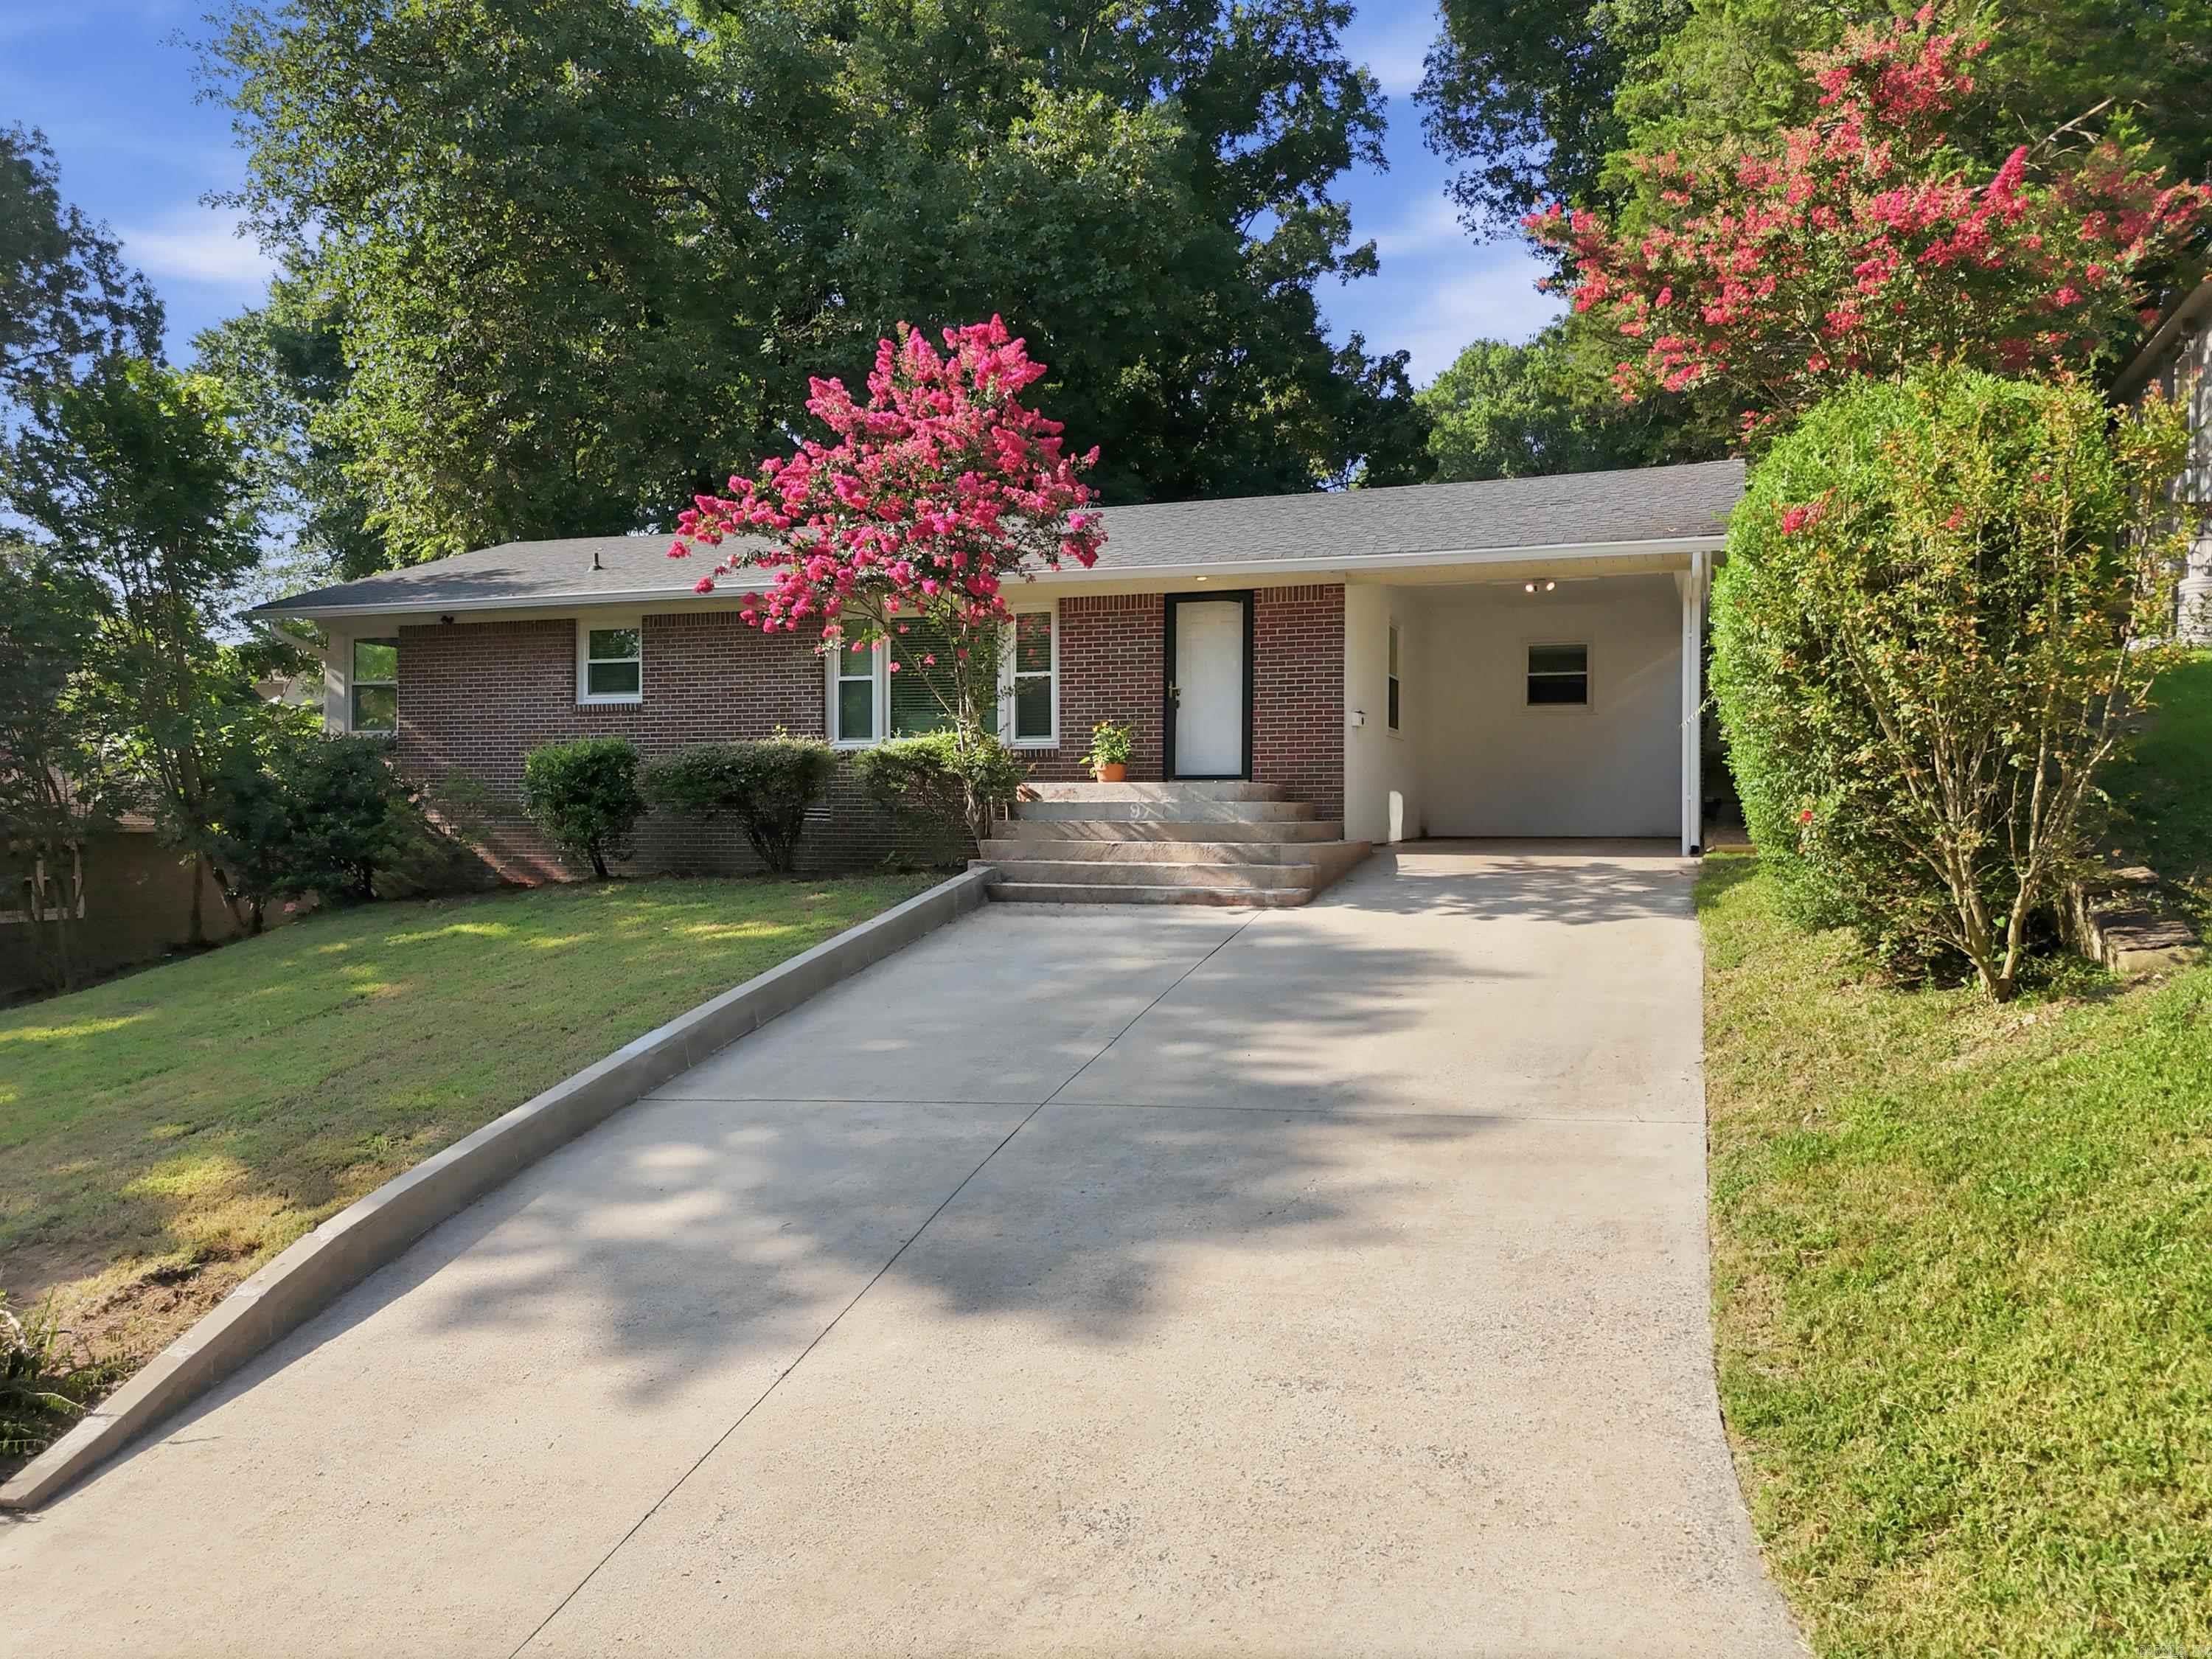
Little Rock
97 Indian Trail
3 Beds
1 Baths
1,680 Sq.Ft.
$255,000
MLS#: 26027029
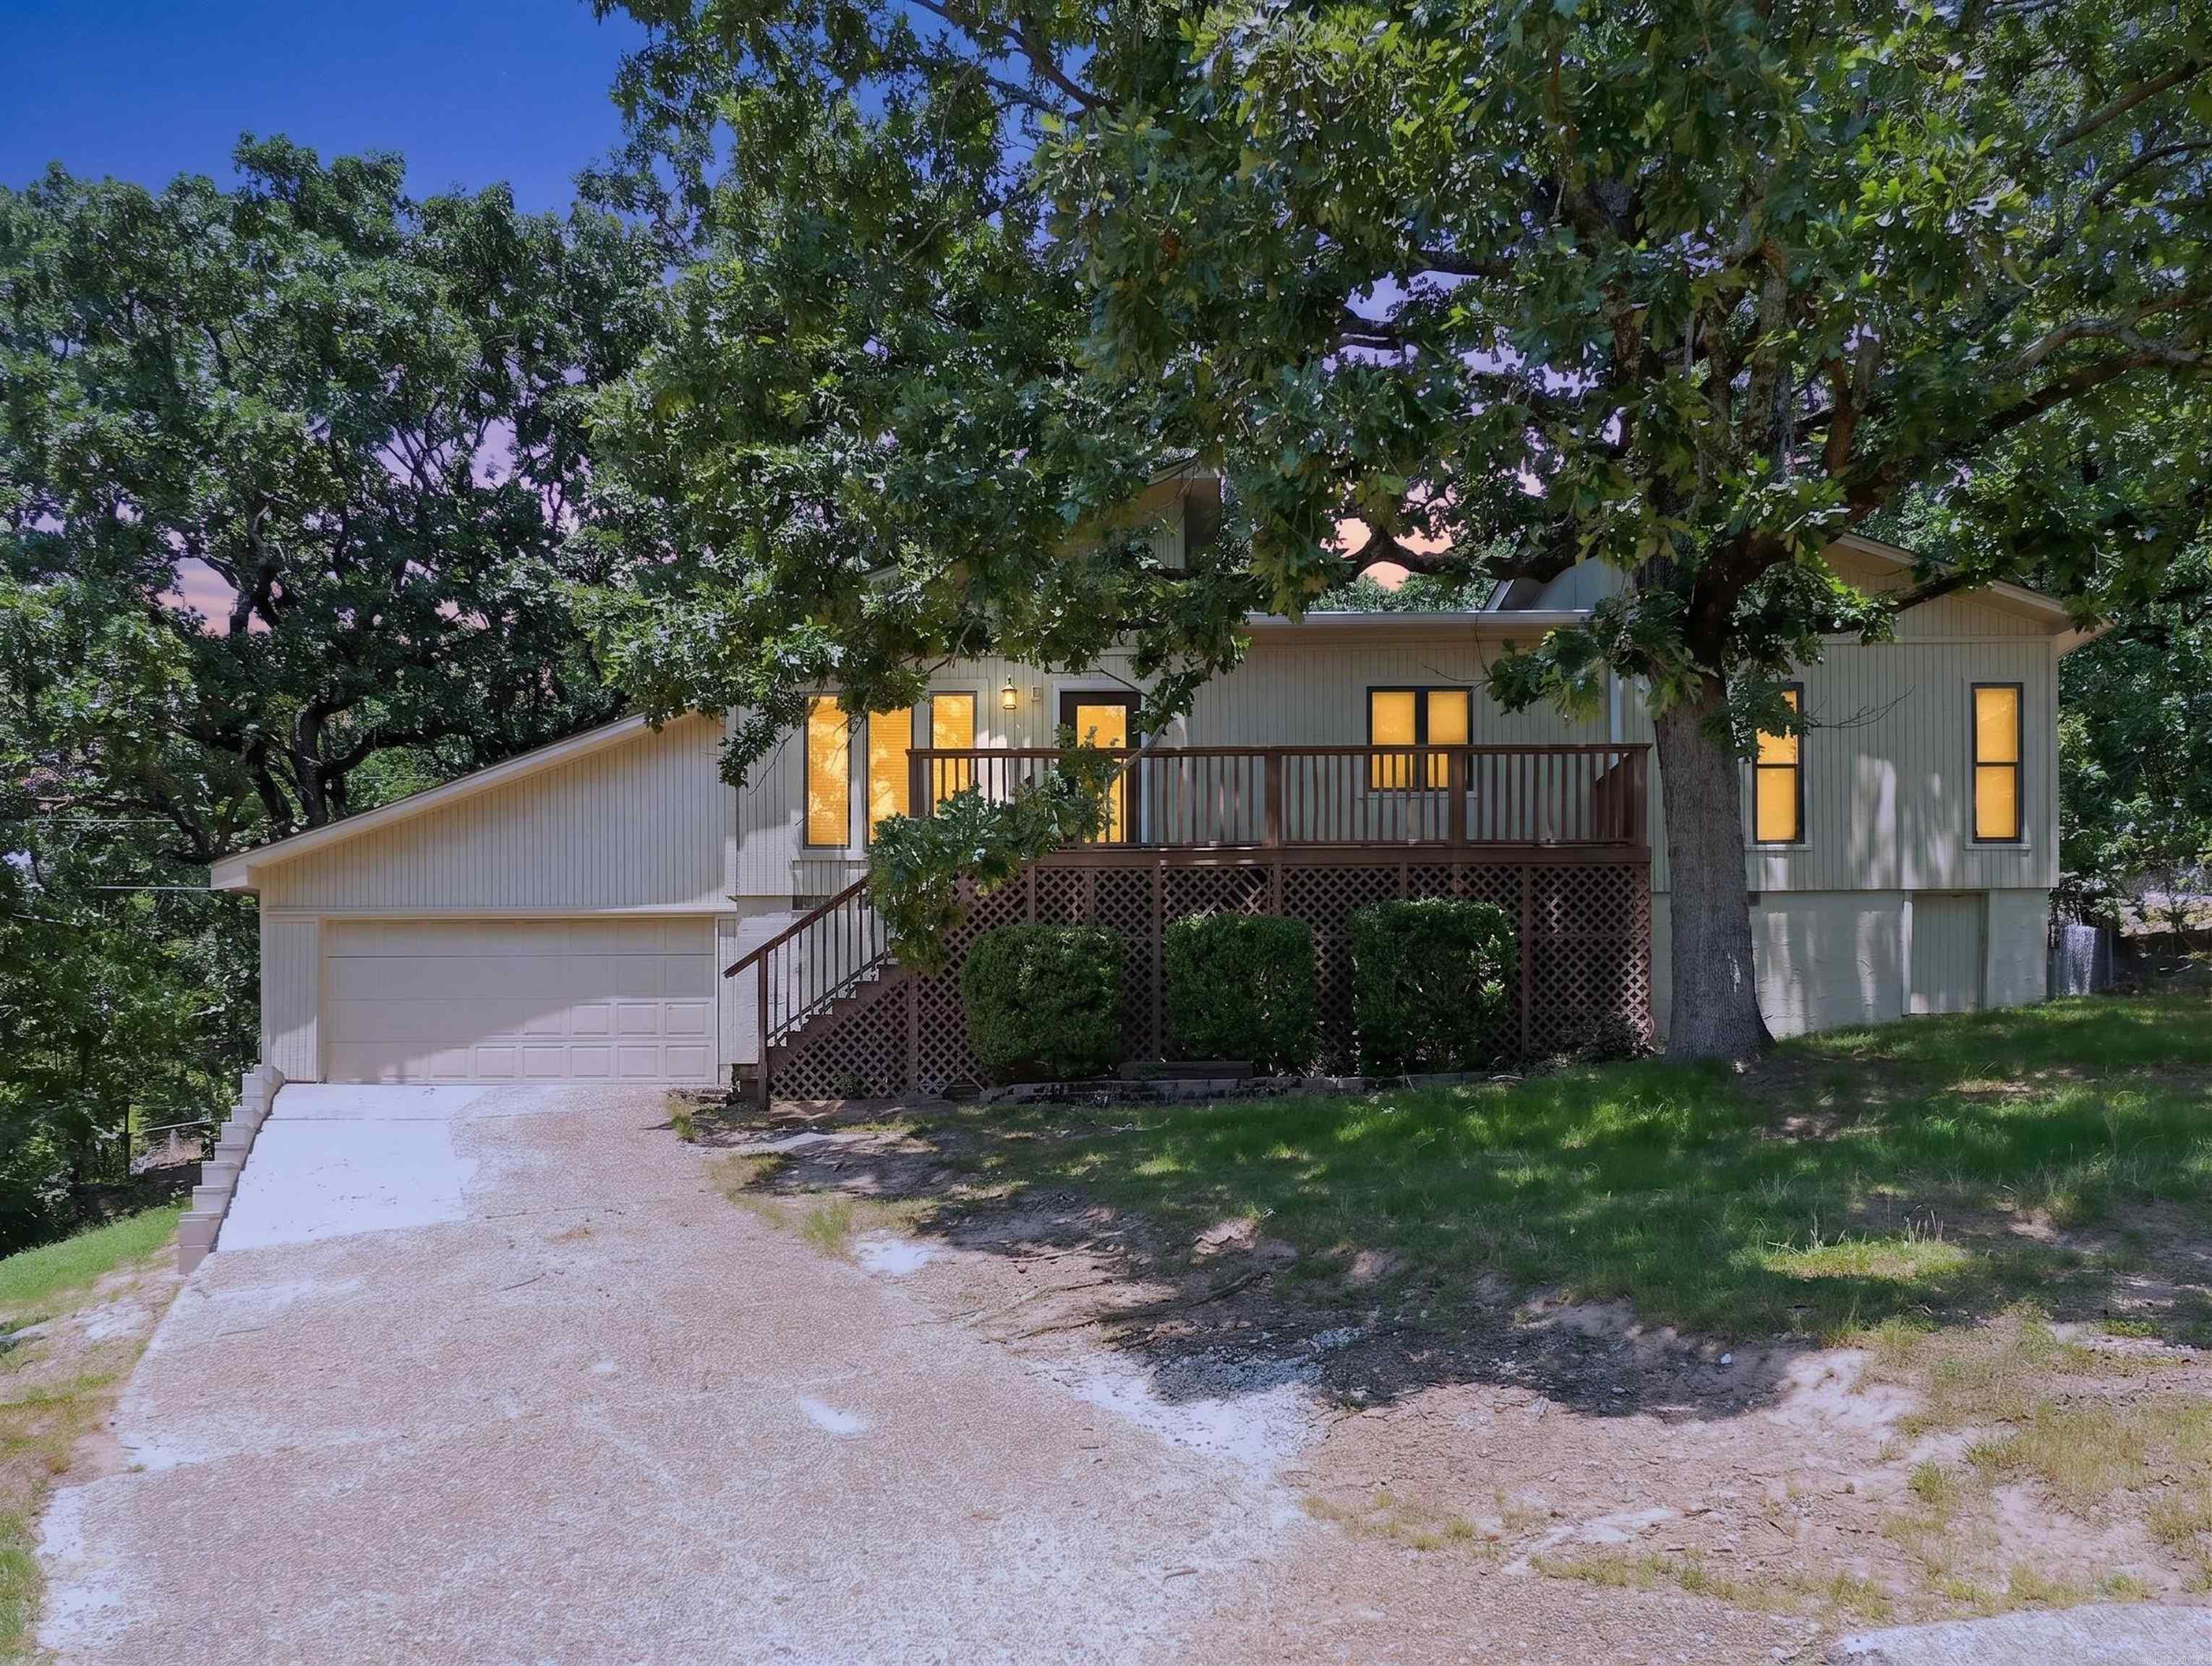
Little Rock
6 Desoto Forest Cv
3 Beds
2 Baths
1,800 Sq.Ft.
$260,000
MLS#: 26026870
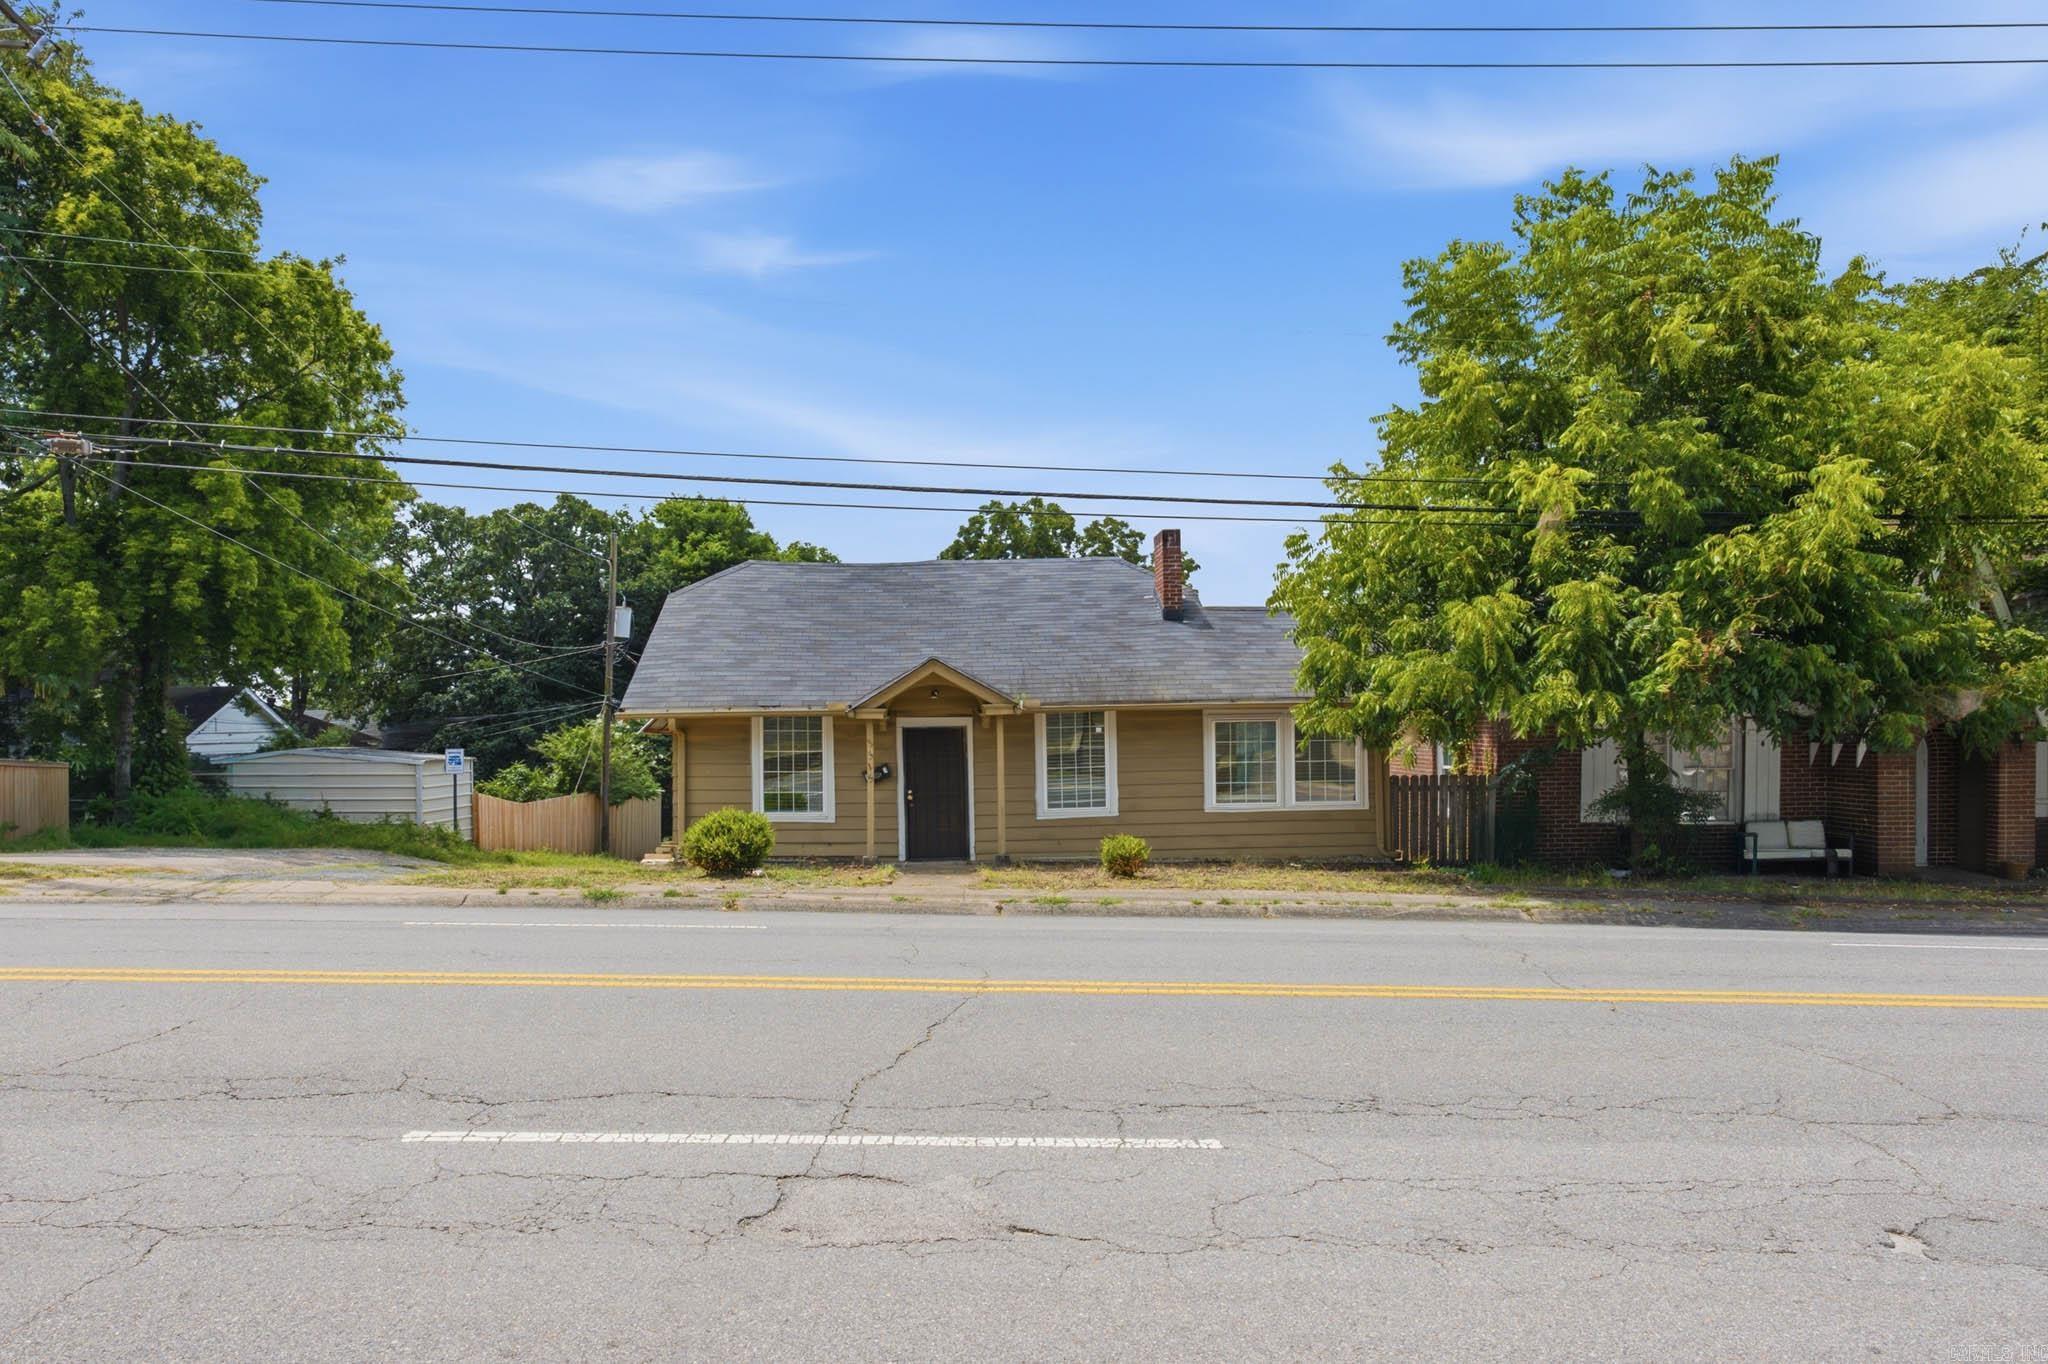
Little Rock
3315 W Markham Street
3 Beds
2 Baths
1,542 Sq.Ft.
$220,000
MLS#: 26026899
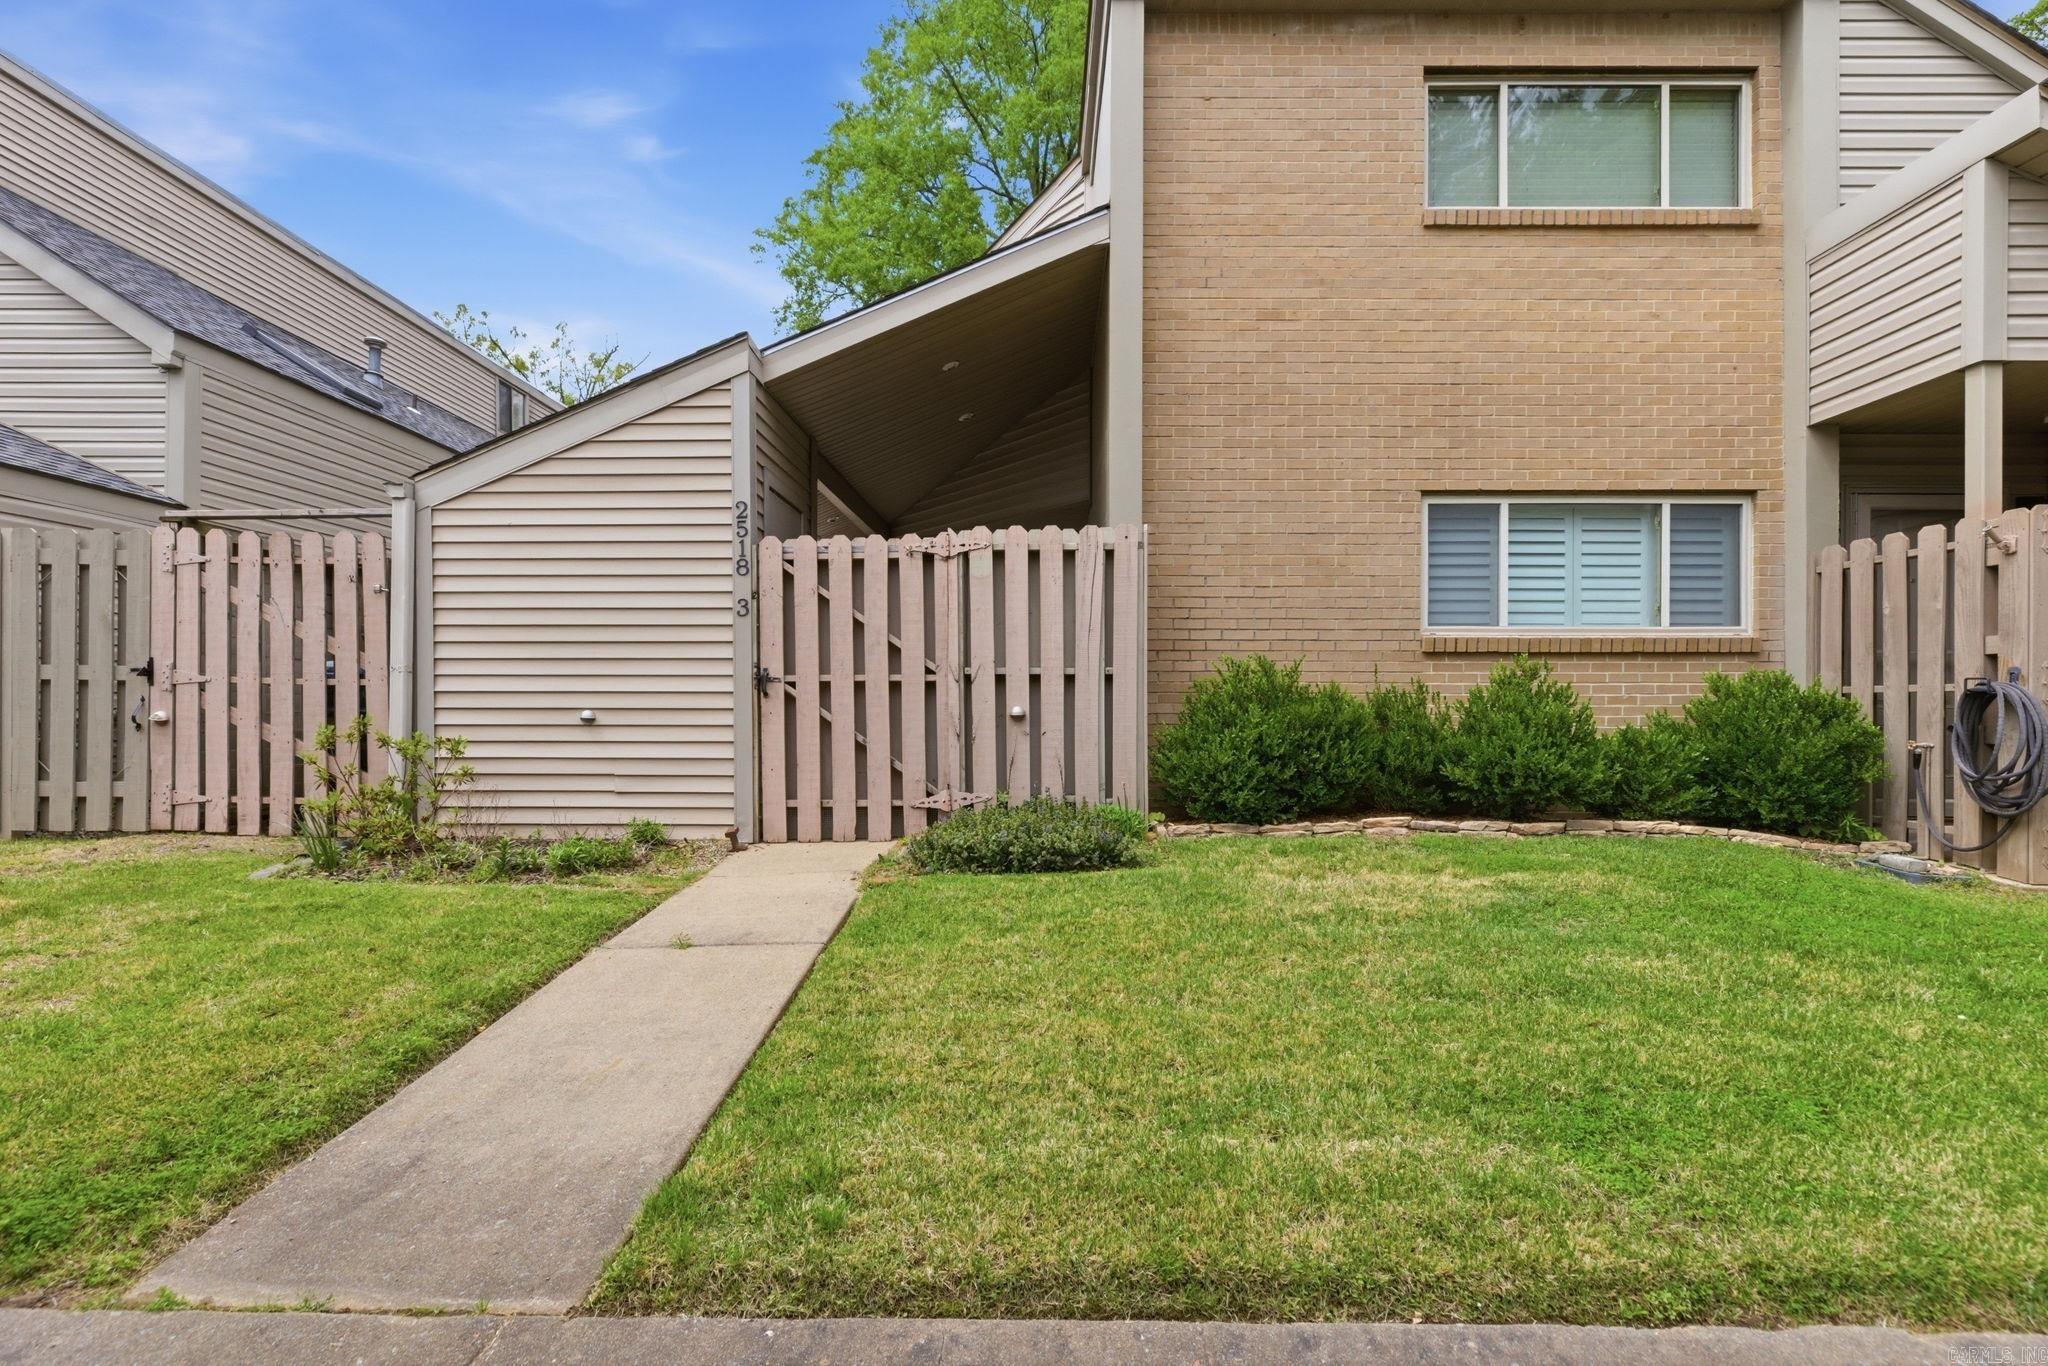
Little Rock
2518 Riverfront Drive 3
2 Beds
2 Baths
1,266 Sq.Ft.
$264,900
MLS#: 26026897
