
Features & Amenities

Interior

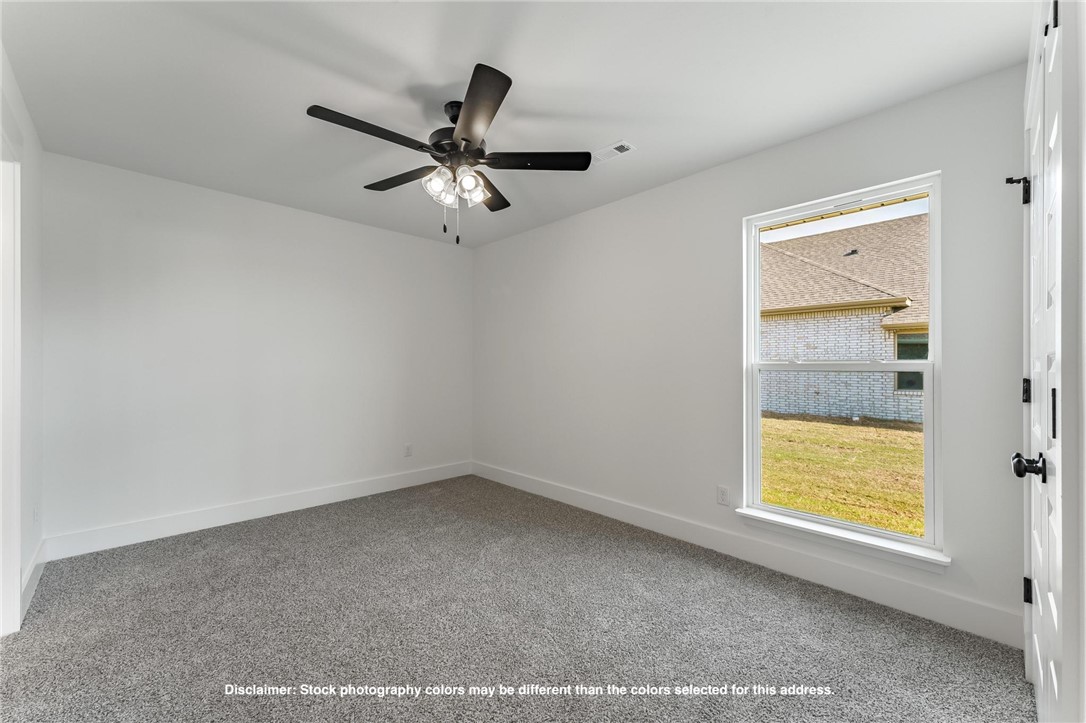
  • Other Interior Features

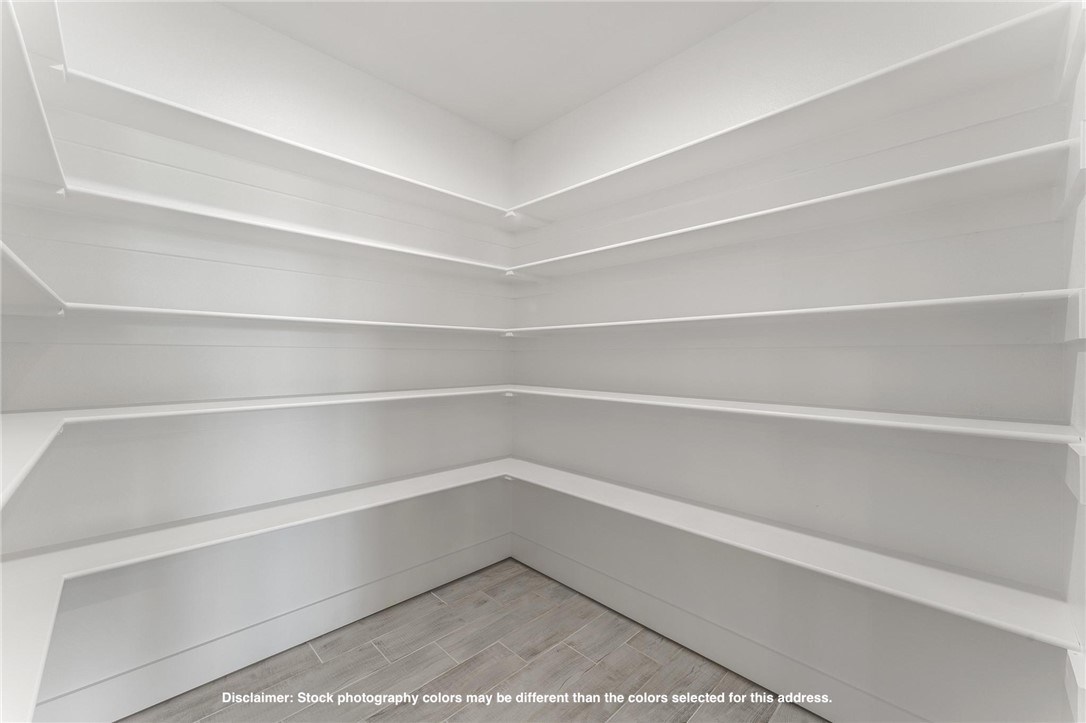
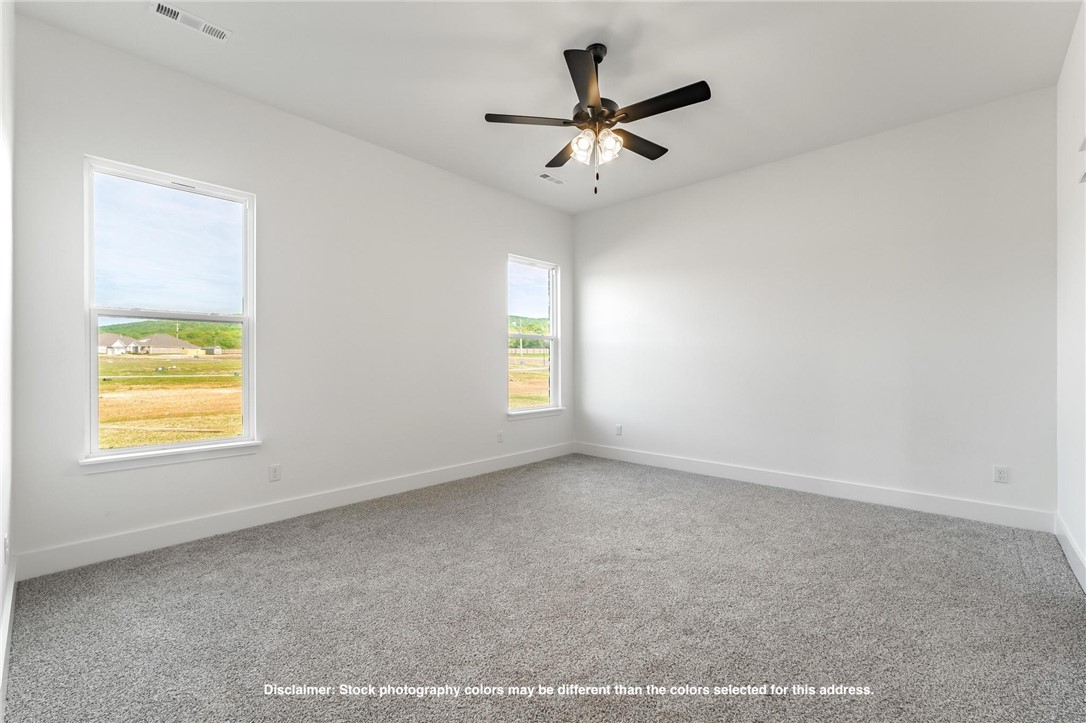
    Ceiling Fan(s), Pantry, Storage, Walk-In Closet(s), Stone Counters

  • Total Bedrooms

    4

  • Bathrooms

    3

  • Basement YN

    NO

  • Cooling YN

    YES

  • Cooling

    Ceiling Fan(s), Electric, Heat Pump

  • Fireplace YN

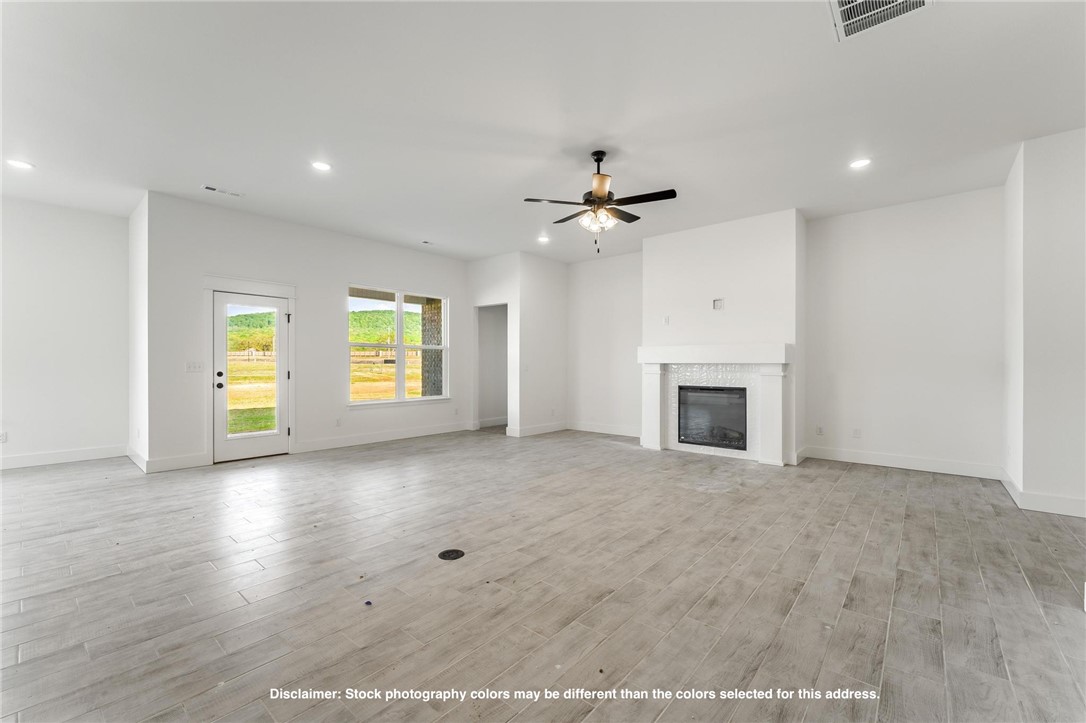
    YES

  • Heating YN

    YES

  • Heating

    Natural Gas

  • Pet friendly

    N/A

Exterior

  • Garage

    No

  • Construction Materials

    Stone, Brick

  • Parking

    Concrete, Attached, Garage, Garage Door Opener, Driveway

  • Patio and Porch Features

    Covered, Patio

  • Pool

    No

Area & Lot

  • Lot Features

    Cleared

  • Lot Size(acres)

    0.2

  • Property Type

    Residential

  • Property Sub Type

    Single Family Residence

Price

  • Sales Price

    $500,640

  • Tax Amount

    $100

  • Sq. Footage

    2,410

  • Price/SqFt

    $207

HOA

  • Association

    YES

  • Association Fee

    $150

  • Association Fee Frequency

    Annually

  • Association Fee 2 Frequency

    Monthly

  • Association Fee Includes

    N/A

School District

  • Elementary School

    Springdale

  • Middle School

    Springdale

  • High School

    Springdale

Property Features

  • New Construction

    YES

  • Foundation Details

    Slab

  • Sewer

    Public Sewer

  • Tax Lot

    224

  • Water Source

    Public

Schedule a Showing

Showing scheduled successfully.

<
>
IN PERSON
VIA CHAT

What is 3 + 4 ?


Change time

Mortgage calculator

Estimate your monthly mortgage payment, including the principal and interest, property taxes, and HOA. Adjust the values to generate a more accurate rate.

Your payment

Principal and Interest:

$

Property taxes:

$

HOA fees:

$

Total loan payment:

$

Total interest amount:

$

Location

County

Washington

Elementary School

Springdale

Middle School

Springdale

High School

Springdale

Listing Courtesy of Shawn Giddens, Schuber Mitchell Realty

RealHub Information is provided exclusively for consumers' personal, non-commercial use, and it may not be used for any purpose other than to identify prospective properties consumers may be interested in purchasing. All information deemed reliable but not guaranteed and should be independently verified. All properties are subject to prior sale, change or withdrawal. RealHub website owner shall not be responsible for any typographical errors, misinformation, misprints and shall be held totally harmless.

Agent Erika Nava

REALTOR® | Hablo Español

Erika Nava

Call Erika today to schedule a private showing.


* Listings on this website come from the FMLS IDX Compilation and may be held by brokerage firms other than the owner of this website. The listing brokerage is identified in any listing details. Information is deemed reliable but is not guaranteed. If you believe any FMLS listing contains material that infringes your copyrighted work please click here to review our DMCA policy and learn how to submit a takedown request.© 2024 FMLS.
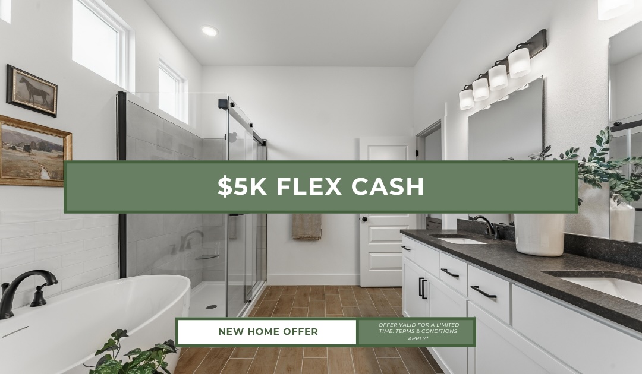
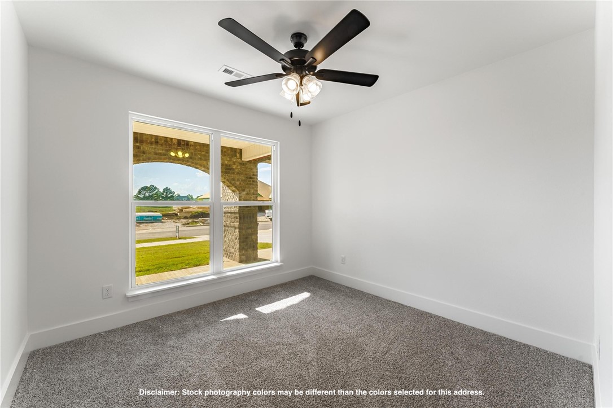
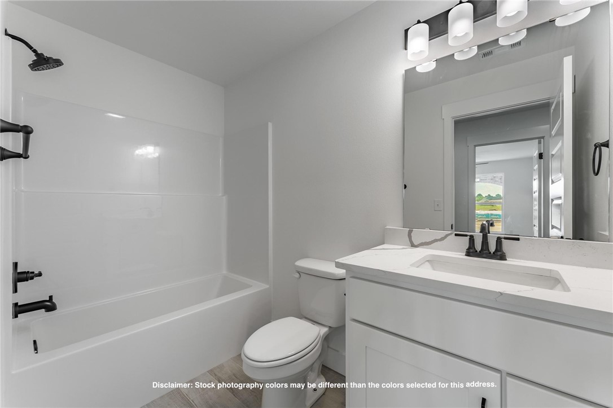
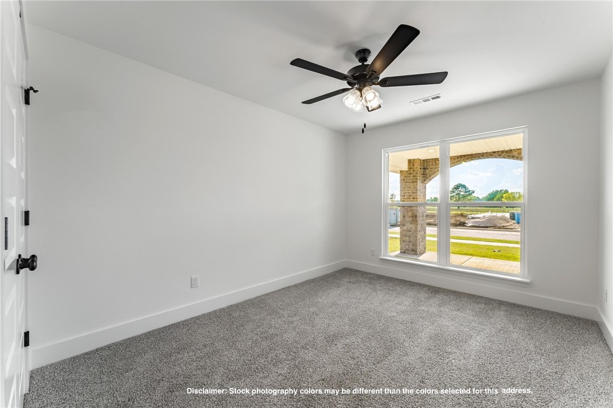
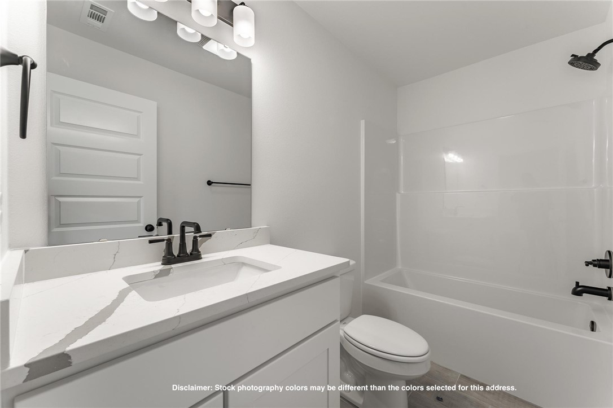
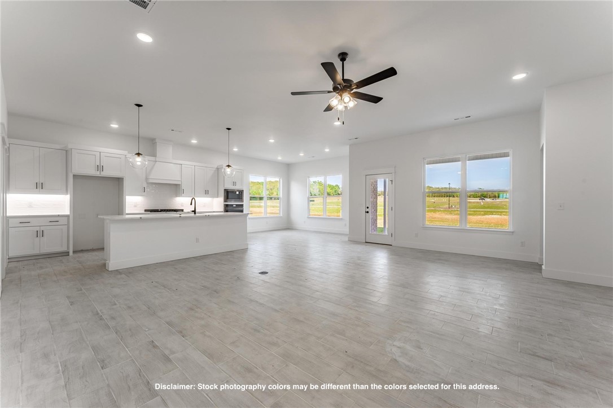
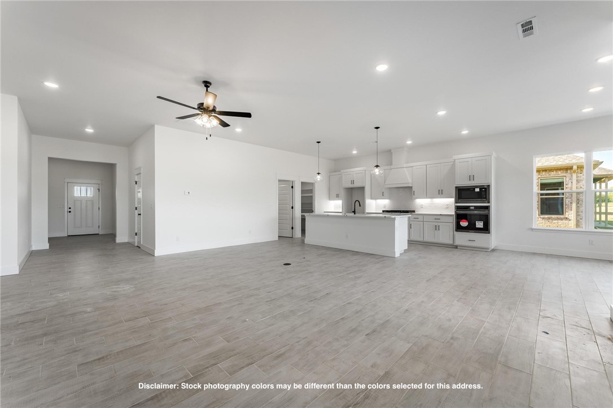
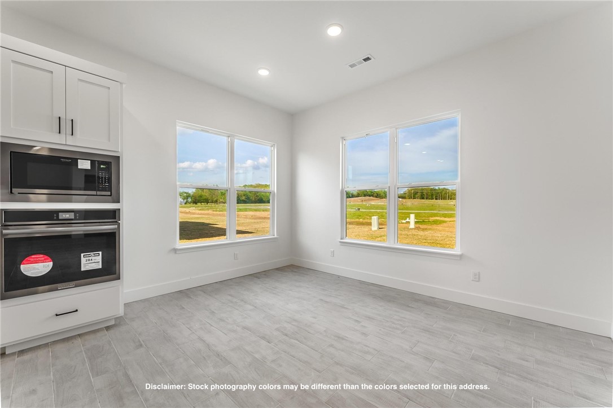
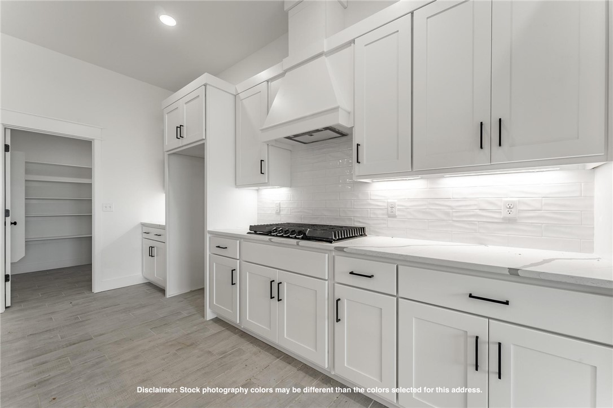
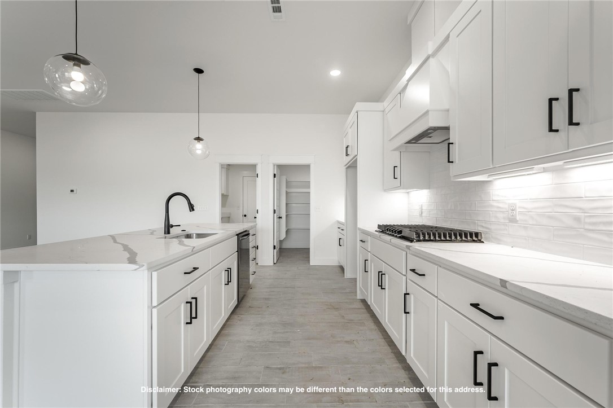
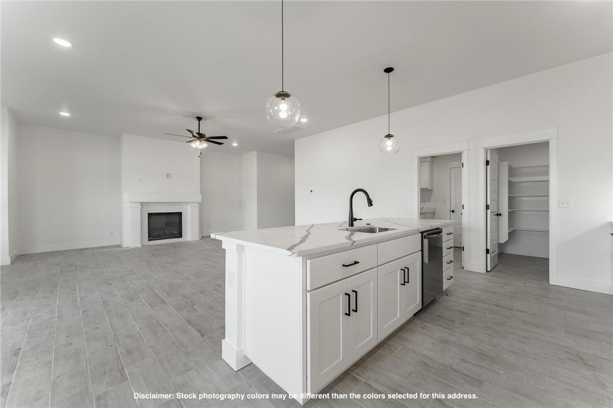
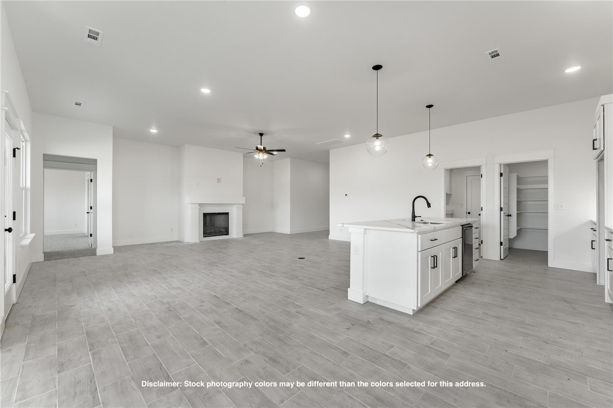
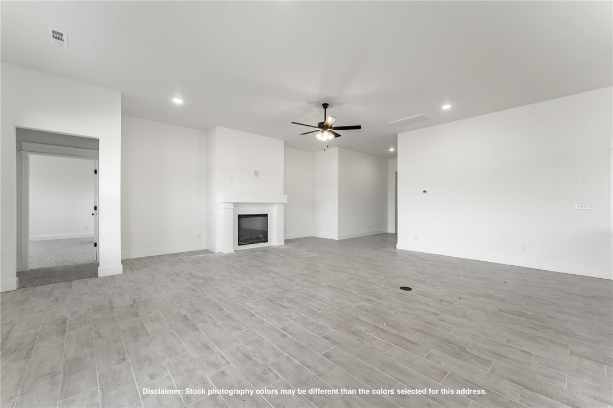
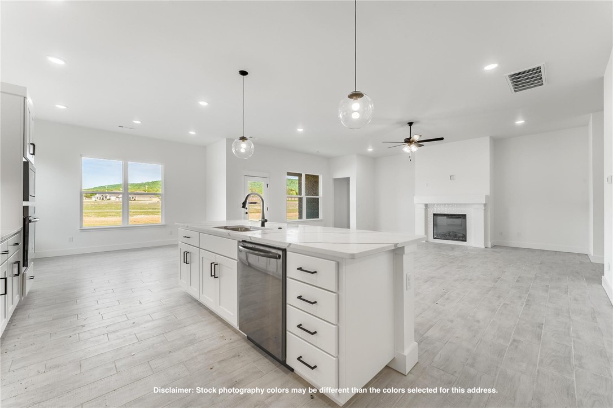
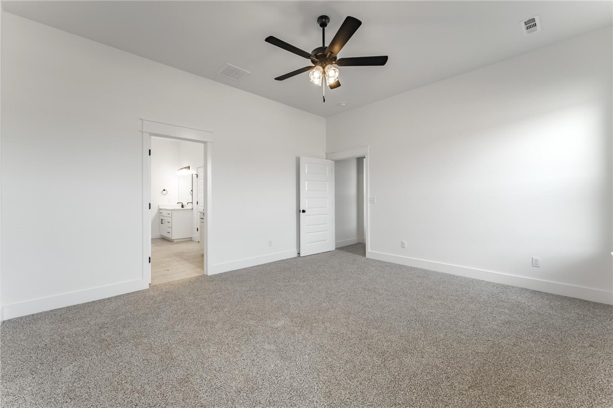
The 2410 series is a 4 bed, 3 bath, 2410 square feet home
with a large family, dining, and kitchen area with a bar-
style counter ideal for hosting guests. An open design
layout creates a welcoming space for family time. The
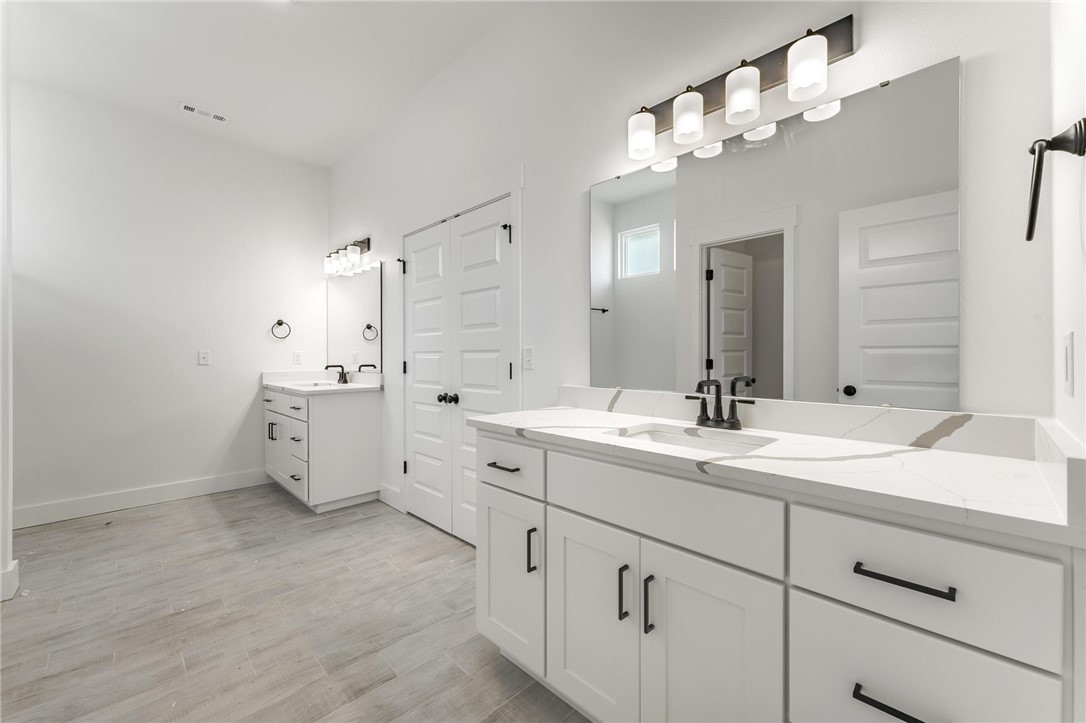
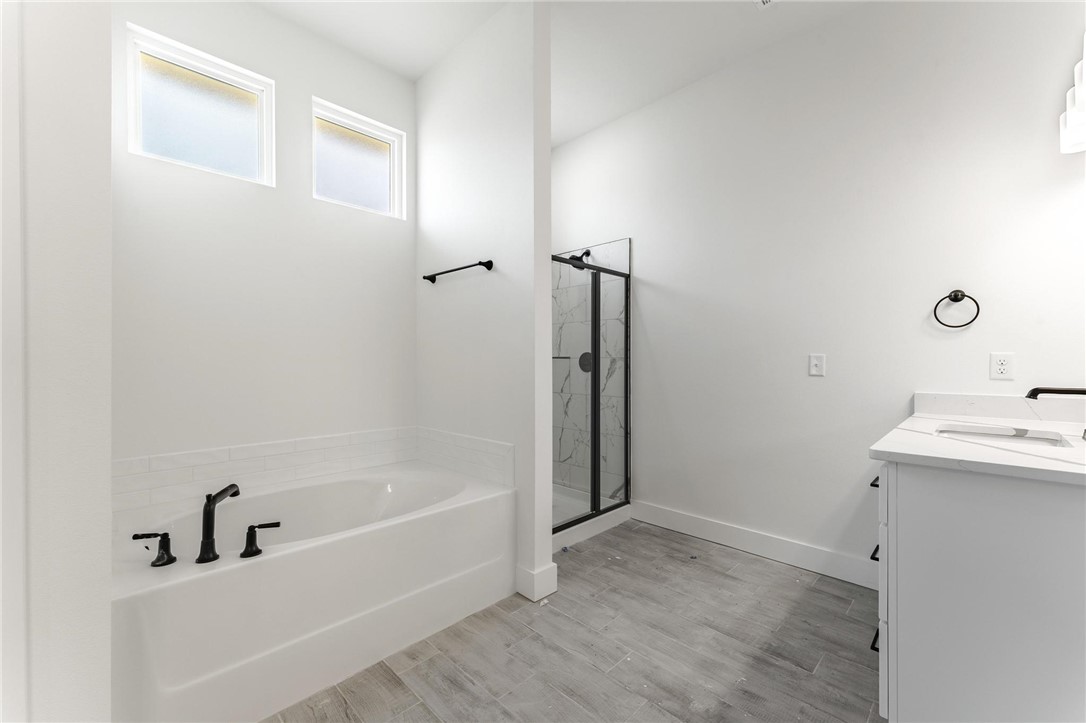
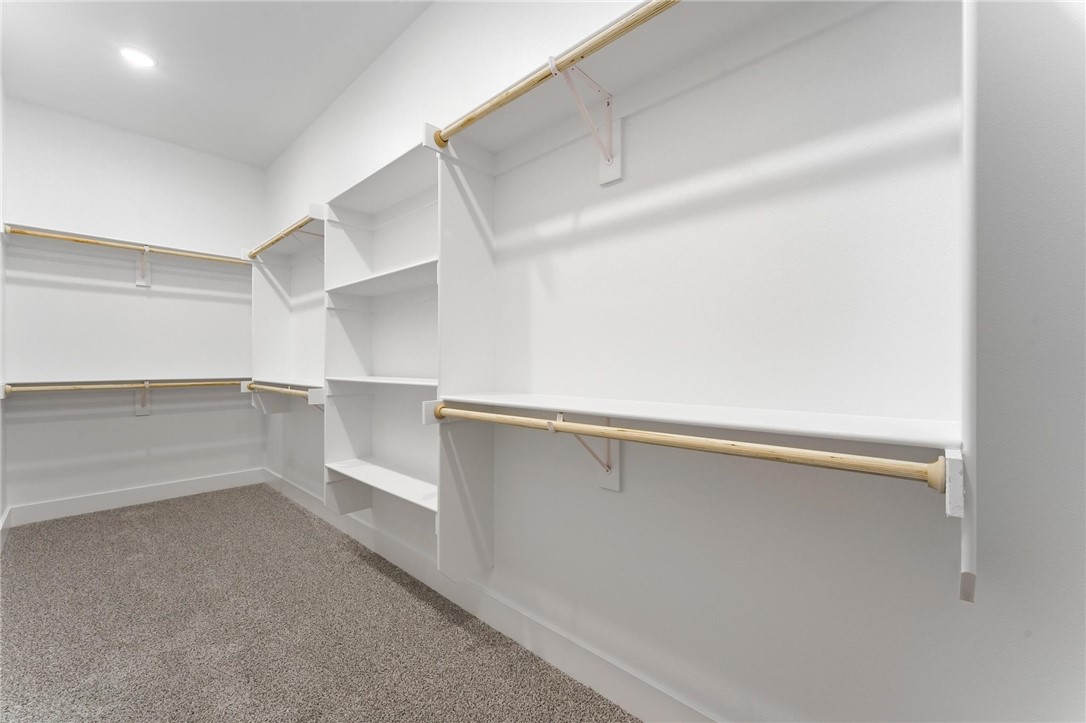
large primary suite offers a spacious walk-in closet,
double bathroom vanities, and a separate tub and
shower.
Taxes are subject to change based on new construction.

2654 Buckside Street

Message successfully sent.

What would you like to know?

What is 3 + 4 ?

I agree to receive email communication and understand I can unsubscribe at any time.

I agree to be contacted by All Around Real Estate via call, email, and text for real estate services. To opt out, you can reply 'stop' at any time or reply 'help' for assistance. You can also click the unsubscribe link in the emails. Message and data rates may apply. Message frequency may vary. Privacy Policy

Related Properties

New on site 1 day ago
Wonderful Warren plan in Noah’s Landing in Springdale, AR! These homes create a welcoming and comforting environment with open floorplans, an electric fireplace with a poplar mantle in the living room, and LVP throughout single-story homes. In the kitchen, you will find a gas range, quartz countertops, and 42’’ cabinets! The primary ensuite features quartz countertops, tile flooring, a walk-in shower with tile walls, and a freestanding tub! Each bedroom and the living room will have a ceiling fan. These homes will feature 4-sides brick with Hardie® siding (per plan), and a covered back patio (per plan) and a landscape package. You will enjoy the programmable thermostat that allows you to control your environment with the touch of a button! Taxes and parcel TBD. Taxes and HOA dues are approximate.
#1363081

Springdale

5396 Annika Avenue

4 Beds

2 Baths

1,766 Sq.Ft.

$404,500

MLS#: 1363081

New on site 1 day ago
Welcome to this beautifully maintained brick home nestled in a quiet Springdale neighborhood! Boasting 4 spacious bedrooms & 3 bathrooms, this residence offers the perfect blend of comfort, function, & charm. Step inside to find a generously sized living room featuring elegant tray ceilings, crown molding, & a cozy fireplace. The kitchen is equipped with classic oak cabinets that provide ample storage & a warm, inviting feel, The layout includes a private mother-in-law suite with a covered front porch, ideal for multigenerational living or guests. You'll also find abundant storage space throughout the home, ensuring everything has its place. Enjoy the outdoors in your nice sized backyard oasis, complete with a beautiful extended patio with a gazebo, grilling area, & space for much more!
#1362749

Springdale

1909 Dick Smith Street

4 Beds

3 Baths

2,589 Sq.Ft.

$490,000

MLS#: 1362749

New on site 2 days ago
Beaver Lake frontage, a boat slip that conveys, and a path to the dock beside your home! This charming 1,450-square-foot cottage in War Eagle Subdivision makes it easy to enjoy lake life. The open, split floor plan includes an eat-in kitchen, while the yard backs up to the lake. Start your day watching birds and deer from the front porch, then take an easy walk down the path to your slip in the community dock. An over 250-square-foot storage building offers space for a hobby workshop or boat gear. Add your personal touch and make this cottage your own! Enjoy neighborhood get-togethers, with grocery stores about 15 minutes away and downtown Springdale about 25 minutes away. Boat Slip is a 10 x 25 with a Swim Platform.
#1362845

Springdale

22661 Lakeview Road

3 Beds

2 Baths

1,440 Sq.Ft.

$470,250

MLS#: 1362845

New on site 3 days ago
Welcome to Your New Home at 20108 Sherry Road, Springdale, AR

Your own mini farm at the edge of town, close to everything. This 2,000 sq ft home has 2 bedrooms, 1 bath, and huge rooms, with stained and sealed concrete floors and multiple upgrades throughout. The exterior features a metal roof, siding, and cedar accents, and the basement adds extra storage.

Outside, there's a chicken coop, a storage shed, and a ready-to-go 40x35 pad for your next outbuilding. All of it sits on 1.93 acres m/l along a private drive

Recent lot split - new parcel number to be provided. Taxes reflect all properties prior to lot split -will adjust when new amount is available
#1362446

Springdale

20108 Sherry Road

2 Beds

1 Baths

2,000 Sq.Ft.

$475,000

MLS#: 1362446

Well-designed 4-bedroom home in Legendary Subdivision. Open kitchen and living area flow into a bright dining space with backyard views. Custom cabinetry, granite countertops, and upgraded tile flooring throughout the main living area. Tall ceilings add volume and light. Private backyard with mature trees offers peaceful outdoor space including lots of land behind the back fence, too. Three-car garage and oyster brick exterior provide solid curb appeal on a quiet street.  Located in one of NWA's most established subdivisions with strong community amenities: resort-style pool, lap pool, clubhouse, and basketball court. Walking distance to Shaw Elementary and the brand-new facilities at Shaw Park. Quick access to I-49 South Bypass, new I-42, and central to Rogers, Bentonville shopping and dining. Quality-built home positioned for both comfort and convenience with extra land for buffer zone from further development.  Showings begin Sunday 9/20!
#1361320

Springdale

6993 Kingston Avenue

4 Beds

2 Baths

2,116 Sq.Ft.

$465,000

MLS#: 1361320

RARE. PRIVATE. EXTRAORDINARY.  Your Northwest Arkansas dream retreat awaits! Nestled on 2.5 acres along the Springdale/Fayetteville border, this custom-built 3,370 sq. ft. home offers the ultimate in space, privacy, and resort-style living. Enjoy 4 bedrooms, each with a private full bath, soaring cathedral ceilings, gorgeous cedar and oak finishes, Pella windows and doors, and a cozy wood-burning fireplace. Step outside to your 40’ x 20’ in-ground diving pool, expansive 800 sq. ft. two-story pool house, oversized garage, covered breezeway, and the natural beauty of Clear Creek along the back of the property. Minutes from the Botanical Garden and Lake Fayetteville. A property this unique rarely comes to market!
#1362489

Springdale

1415 Clear Creek Drive

4 Beds

4 Baths

3,370 Sq.Ft.

$595,000

MLS#: 1362489

Beautifully updated 4-bedroom, 3-bath home in an incredibly convenient location near Lake Fayetteville. Large windows throughout fill the home with natural light, and the kitchen has been fully renovated with Calacatta Viola marble and beautiful custom finishes. The home also features a new roof from 2023, newer HVAC and water heater, refinished hardwood flooring, and fresh interior and exterior paint. Mature trees and wooded views give the home a private, peaceful feel, while still being just minutes from trails, shopping, dining, and everything Northwest Arkansas has to offer. With its beautiful style, character, and one-of-a-kind feel, this is a truly unique home.
#1362367

Springdale

200 Lake Road

4 Beds

3 Baths

2,882 Sq.Ft.

$599,900

MLS#: 1362367

This spacious 4 bedroom, 3 bath home sits on .33 acres. Home comes with an extended primary suite, versatile bonus room/2nd living area, a pantry and sunroom.  Step outside and find your own backyard retreat with a swimming pool, BBQ area and covered entertainment space.  Generous living space and inviting outdoor entertaining make this a great location in Springdale!  New roof in 2026! Anderson windows and sliding glass door less than 3 years old.  Home is 6 minutes from I-49 and conveniently located near J.B. Hunt Park, the Razorback Greenway, J.B. and Johnelle Hunt Family Ozark Highlands Nature Center and Springdale Lake. Easily accessible to anything and everything in NWA!
#1361908

Springdale

1501 Camino Real

4 Beds

3 Baths

2,917 Sq.Ft.

$481,000

MLS#: 1361908

The Lovely Lakeway plan with a 3-car garage! Brentwood Village, located in Springdale, close to the C.L. "Charlie” and Willie George Park that consists of walking trails, dog park, splash pad, ball fields, and tennis courts close to the Don Tyson Parkway, near the highly sought-after Don Tyson School of Innovation and other schools. The Lakeway plan features a separate office space! These brand-new homes will have a 4-side brick exterior with siding per plan! Single-story homes will have LVP throughout, while two-story homes will have carpet on stairs, in upstairs bedrooms and common areas. Kitchen will have lovely appliances, including a gas range, quartz countertops, and tile backsplash. The Primary bedroom has a fabulous ensuite with a walk-in shower and quarts countertops. LED lighting throughout. High efficiency AC with programmable thermostat. Come find your dream home today! Taxes and Parcel TBD. HOA dues are $450 annually through 2026 but will reduce to $250 annually in 2027.
#1361000

Springdale

4420 Blossom Avenue

4 Beds

3 Baths

2,112 Sq.Ft.

$410,000

MLS#: 1361000

The Lovely Lakeway plan with a 3-car garage! Brentwood Village, located in Springdale, close to the C.L. "Charlie” and Willie George Park that consists of walking trails, dog park, splash pad, ball fields, and tennis courts close to the Don Tyson Parkway, near the highly sought-after Don Tyson School of Innovation and other schools. The Lakeway plan features a separate office space! These brand-new homes will have a 4-side brick exterior with siding per plan! Single-story homes will have LVP throughout, while two-story homes will have carpet on stairs, in upstairs bedrooms and common areas. Kitchen will have lovely appliances, including a gas range, quartz countertops, and tile backsplash. The Primary bedroom has a fabulous ensuite with a walk-in shower and quarts countertops. LED lighting throughout. High efficiency AC with programmable thermostat. Come find your dream home today! Taxes and Parcel TBD. HOA dues are $450 annually through 2026 but will reduce to $250 annually in 2027.
#1361004

Springdale

4456 Blossom Avenue

4 Beds

3 Baths

2,112 Sq.Ft.

$409,000

MLS#: 1361004

Send a message

Message successfully sent.

Your message

What is 3 + 4 ?

Reason for contacting?

I agree to receive email communication and understand I can unsubscribe at any time.

I agree to be contacted by All Around Real Estate via call, email, and text for real estate services. To opt out, you can reply 'stop' at any time or reply 'help' for assistance. You can also click the unsubscribe link in the emails. Message and data rates may apply. Message frequency may vary. Privacy Policy

Sign Out

Virtual Assistant

Would you like to take the next step with this property? We can help you schedule a showing or virtual tour, or send you more details.

Yes, I would like more information.

Thank You for Your Reply, One of Our Agents will contact you as soon as possible

No, maybe later.

Thank you, you can always contact me via email, phone number or through the contact form.

Realhub AI

Lucy - Your AI-Powered Realtor

Update Your Temporary Password

Personalize your search

Enter your email and we'll notify you immediately when new listings match what you're looking for.

or enter email address

Already have an account ? Login here

Continue your home search

I agree to receive communications and understand I can unsubscribe at any time.

I agree to be contacted by All Around Real Estate via call, email, and text for real estate services. To opt out, you can reply 'stop' at any time or reply 'help' for assistance. You can also click the unsubscribe link in the emails. Message and data rates may apply. Message frequency may vary. Privacy Policy

Already have an account ? Login here

We use cookies

We use cookies primarily for analytics to enhance your experience. By accepting, you agree to our use of these cookies. You can manage your preferences or learn more about our cookies policy.