
Features & Amenities

Interior

  • Other Interior Features

    Breakfast Bar, Eat-in Kitchen, Wet Bar, Pantry, Vaulted Ceiling(s), Walk-In Closet(s), Ceiling Fan(s)

  • Total Bedrooms

    5

  • Bathrooms

    3

  • 1/2 Bathrooms

    1

  • Cooling YN

    YES

  • Cooling

    Electric, Central Air

  • Fireplace YN

    YES

  • Heating YN

    YES

  • Heating

    Electric, Heat Pump, Central

  • Pet friendly

    N/A

Exterior

  • Garage

    Yes

  • Garage spaces

    3

  • Construction Materials

    Frame, Stone

  • Parking

    Garage Door Opener, Garage, Garage Faces Side

  • Patio and Porch Features

    Deck, Patio, Porch

  • Pool

    No

Area & Lot

  • Lot Features

    Cleared, Level, Sloped, Wooded

  • Lot Size(acres)

    28.73

  • Property Type

    Residential

  • Property Sub Type

    Single Family Residence

  • Architectural Style

    Traditional

Price

  • Sales Price

    $1,390,000

  • Tax Amount

    $4,887

  • Sq. Footage

    5,146

  • Price/SqFt

    $270

HOA

  • Association

    No

Property Resources

  • Horse Property

    NO

School District

  • Elementary School

    N/A

  • Middle School

    N/A

  • High School

    N/A

Property Features

  • New Construction

    NO

  • Accessibility Features

    Therapeutic Whirlpool

  • Sewer

    Septic Tank

  • Water Source

    Well

Schedule a Showing

Showing scheduled successfully.

<
>
IN PERSON
VIA CHAT

What is 3 + 4 ?


Mortgage calculator

Estimate your monthly mortgage payment, including the principal and interest, property taxes, and HOA. Adjust the values to generate a more accurate rate.

Your payment

Principal and Interest:

$

Property taxes:

$

HOA fees:

$

Total loan payment:

$

Total interest amount:

$

Location

County

Pulaski

Elementary School

Middle School

High School

Listing Courtesy of Casey Jones, Janet Jones Company

RealHub Information is provided exclusively for consumers' personal, non-commercial use, and it may not be used for any purpose other than to identify prospective properties consumers may be interested in purchasing. All information deemed reliable but not guaranteed and should be independently verified. All properties are subject to prior sale, change or withdrawal. RealHub website owner shall not be responsible for any typographical errors, misinformation, misprints and shall be held totally harmless.

Agent Erika Nava

REALTOR® | Hablo Español

Erika Nava

Call Erika today to schedule a private showing.


* Listings on this website come from the FMLS IDX Compilation and may be held by brokerage firms other than the owner of this website. The listing brokerage is identified in any listing details. Information is deemed reliable but is not guaranteed. If you believe any FMLS listing contains material that infringes your copyrighted work please review our DMCA policy and learn how to submit a takedown request.© 2024 FMLS.
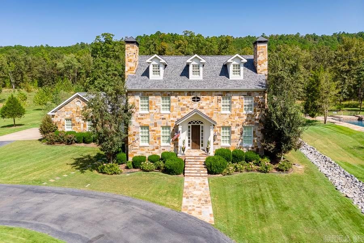
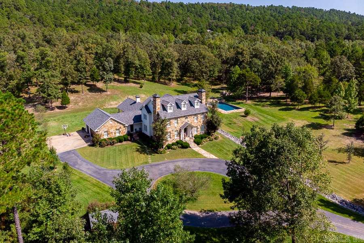
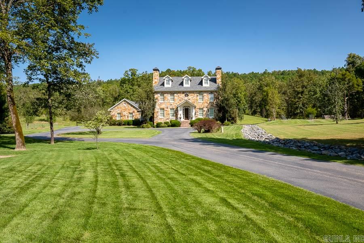
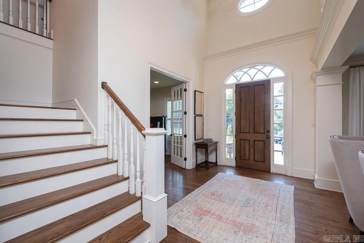
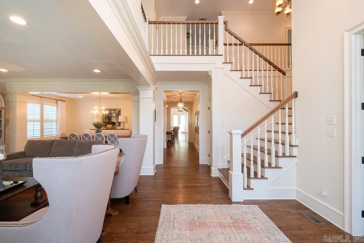
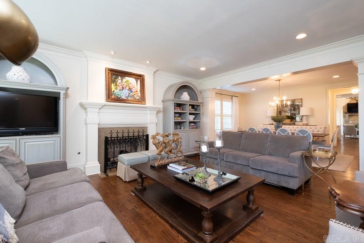
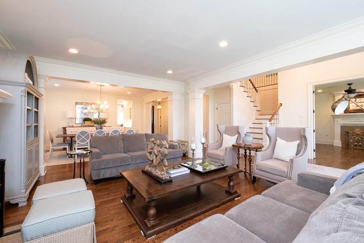
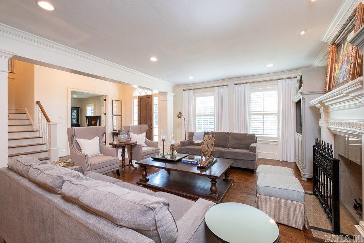
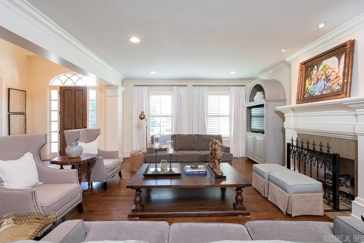
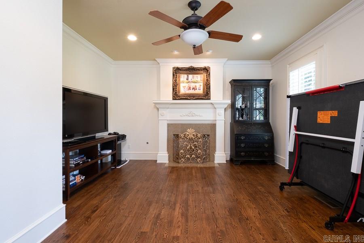
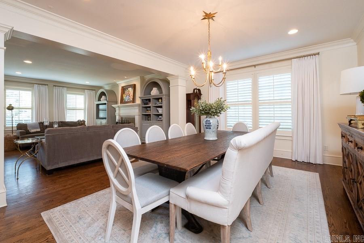
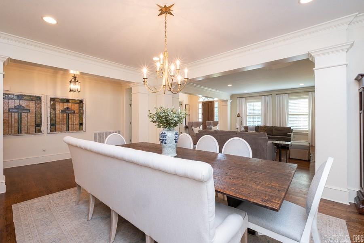
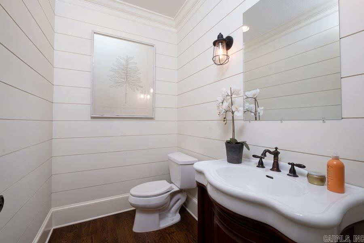
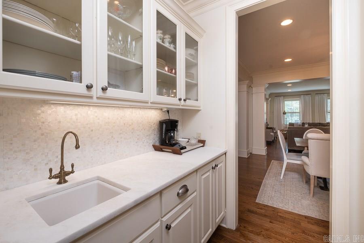
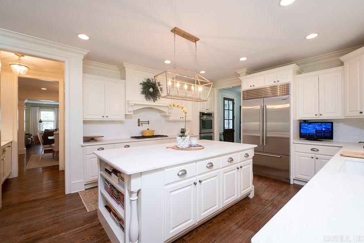
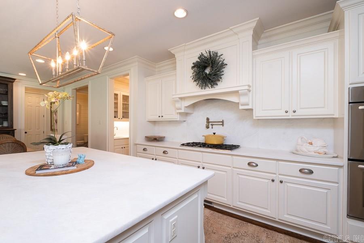
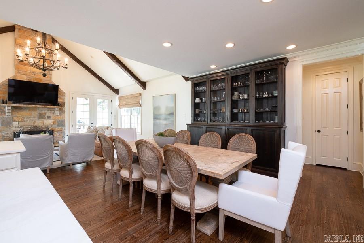
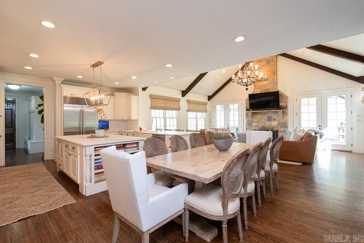
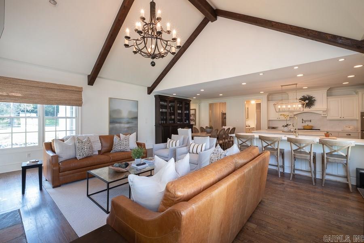
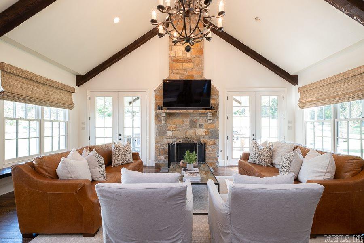
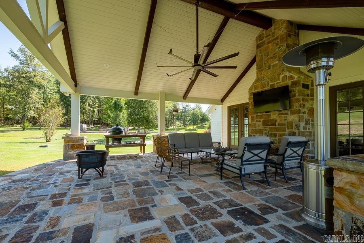
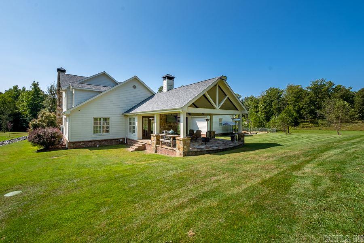
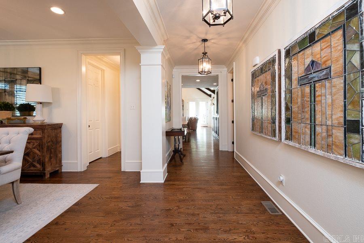
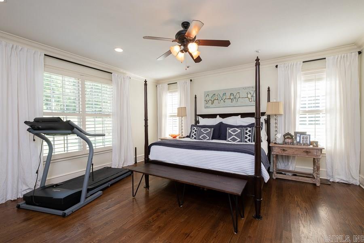
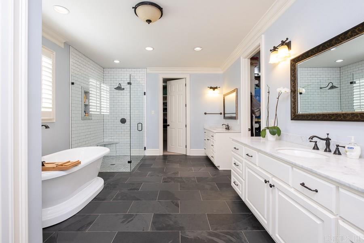
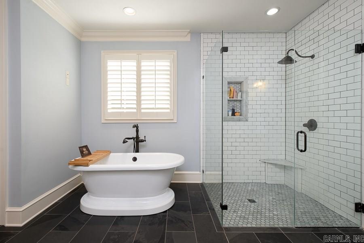
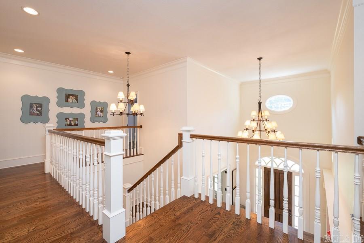
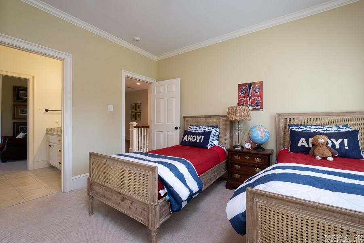
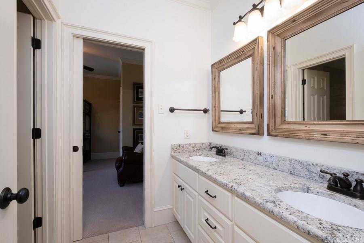
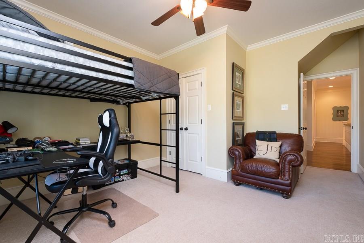
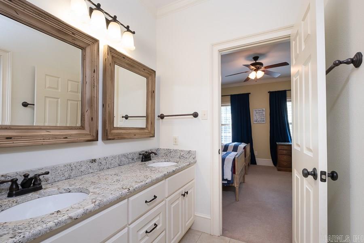
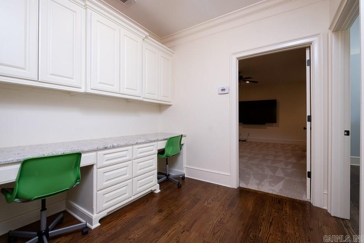
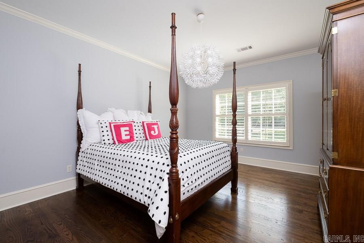
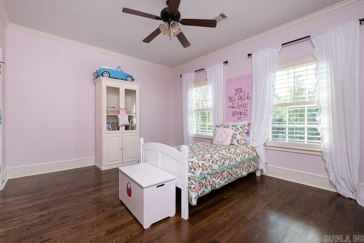
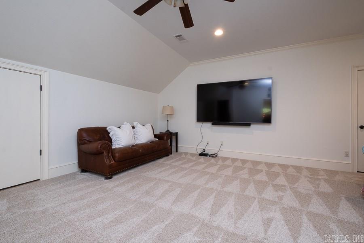
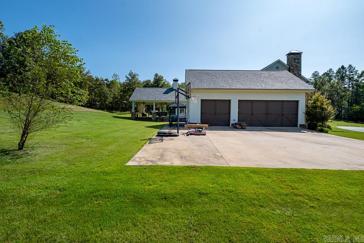
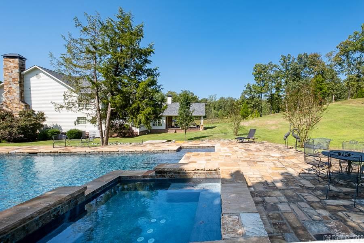
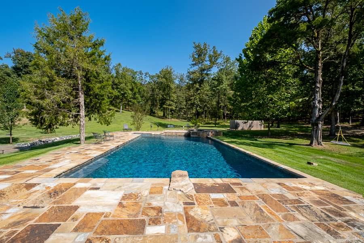
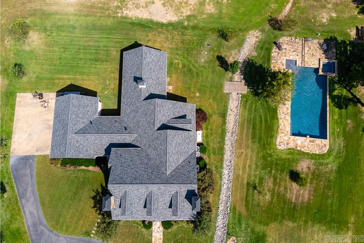
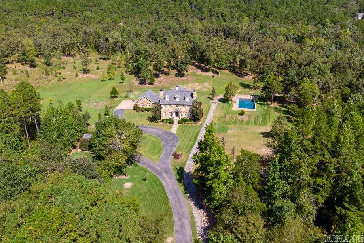
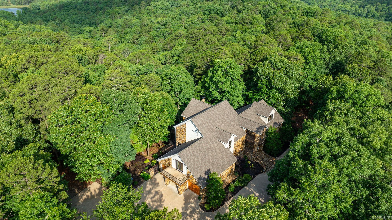
Spectacular Ferndale Estate located mins from Chenal.  Handsome stone and frame exterior along with fabulous floor plan create the ultimate setting for family living and entertaining.  Large family living and formal dining + sep. office. Gourmet kitchen flows into family den w/ fireplace.  Spa inspired master suite with luxurious bath.  Upstairs: 4 bedrms and two full baths and media/play room. Wonderful covered patio. 3 car garage, Gorgeous landscape and stunning pool w/ stone terrace. Addit. acreage avail

28808 Kanis Road

Message successfully sent.

What would you like to know?

What is 3 + 4 ?

I agree to receive email communication and understand I can unsubscribe at any time.

I agree to be contacted by All Around Real Estate via call, email, and text for real estate services. To opt out, you can reply 'stop' at any time or reply 'help' for assistance. You can also click the unsubscribe link in the emails. Message and data rates may apply. Message frequency may vary. Privacy Policy

Related Properties

Didn't use Ai to type this description, so read it.  Property is 10 acres, front 5 are flat pasture, back 5 are wooded hills. The house sits in the middle of the property and the Little Maumelle Creek runs through the property at the back of the house. Seriously, the creek is amazing. Clear water and has a section that runs through some rocks so it murmurs.   The house is a 4-bedroom, 4.5-bath home that has been fully remodel TOP TO BOTTOM, with all new appliances (except the Sub Zero fridge and freezer). Two island kitchen, two laundry rooms, 3 fire places, every room has it's own private bathroom and every bathroom is tile shower, some with tub combo.   Within Pulaski County but outside city limits, just 1 minute from the Ferndale 4-way intersection. What more could you ask for.   COME SEE IT FOR YOURSELF.
#26041854

Paron

28721 Kanis Road

4 Beds

4 Baths

4,931 Sq.Ft.

$1,189,000

MLS#: 26041854
Price reduced
A rare opportunity to own approx 42 acres of breathtaking natural beauty surrounding a custom designed retreat tucked deep within the trees. Three parcels create a private setting defined by dense woods, a spring fed creek, rolling terrain and a peaceful connection to nature. Thoughtfully designed for both everyday living and entertaining, the home features soaring ceilings, walls of windows, a chef’s kitchen, remarkable stonework, expansive gathering spaces and a luxurious primary suite with private upper level study and retreat. Upstairs are guest accommodations, sitting areas and abundant storage. The lower level offers a true theater room with tiered seating, large game and recreation room opening to a covered deck, full bath and extensive mechanical and storage spaces. Covered decks and balconies invite you to enjoy the surrounding landscape in every season. Additional features include geothermal heating and cooling, Control4 automation, central vac system and 3 car garage. Shop bldg (SF not incl in total) w/1 BDRM, 1 BA apartment ideal for guests, multigenerational living, hobbies or additional workspace. An exceptional combination of recreation and functionality. Come see!
#26024108

Paron

9751 Twelfth Street

4 Beds

4 Baths

5,933 Sq.Ft.

$1,495,000

MLS#: 26024108

Send a message

Message successfully sent.

Your message

What is 3 + 4 ?

Reason for contacting?

I agree to receive email communication and understand I can unsubscribe at any time.

I agree to be contacted by All Around Real Estate via call, email, and text for real estate services. To opt out, you can reply 'stop' at any time or reply 'help' for assistance. You can also click the unsubscribe link in the emails. Message and data rates may apply. Message frequency may vary. Privacy Policy

Sign Out

Virtual Assistant

Would you like to take the next step with this property? We can help you schedule a showing or virtual tour, or send you more details.

Yes, I would like more information.

Thank You for Your Reply, One of Our Agents will contact you as soon as possible

No, maybe later.

Thank you, you can always contact me via email, phone number or through the contact form.

Realhub AI

Lucy - Your AI-Powered Realtor

Update Your Temporary Password

Personalize your search

Enter your email and we'll notify you immediately when new listings match what you're looking for.

or enter email address

Already have an account ? Login here

Continue your home search

I agree to receive communications and understand I can unsubscribe at any time.

I agree to be contacted by All Around Real Estate via call, email, and text for real estate services. To opt out, you can reply 'stop' at any time or reply 'help' for assistance. You can also click the unsubscribe link in the emails. Message and data rates may apply. Message frequency may vary. Privacy Policy

Already have an account ? Login here

We use cookies

We use cookies primarily for analytics to enhance your experience. By accepting, you agree to our use of these cookies. You can manage your preferences or learn more about our cookies policy.