


Property
Beds
4
Full Baths
3
1/2 Baths
None
Year Built
2027
Sq.Footage
2,639
The Aurora combines generous space and modern finishes in one beautifully crafted two-story home. Located in Graystone Park in Lowell, Arkansas, this thoughtfully designed floorplan offers 2,639 square feet, 4 bedrooms, & 3 bathrooms, providing the perfect balance of comfort and functionality. Inside, a bright and open layout creates a natural flow between the kitchen, dining area, and family room. The kitchen shines with elegant shaker-style cabinetry, quartz countertops, stainless steel appliances, and abundant counter space. LVP flooring extends throughout the main living areas on the first floor, with carpet on stairs, and in upstairs bedrooms and living areas. Upstairs, a versatile loft offers endless possibilities as a game room, media space, home office, or play area. The spacious primary ensuite bath features a dual-sink vanity, a large walk-in closet, and a separate shower and toilet area for added privacy and convenience. Taxes, HOA, and parcel TBD. Lots will have PARTIAL SOD. $500 annual cap fee.
Features & Amenities
Interior
-
Other Interior Features
Ceiling Fan(s), Pantry, Smart Thermostat, Stone Counters
-
Total Bedrooms
4
-
Bathrooms
3
-
Basement YN
NO
-
Cooling YN
YES
-
Cooling
Ceiling Fan(s), Central Air, Electric
-
Fireplace YN
YES
-
Heating YN
YES
-
Heating
Natural Gas, Central
-
Pet friendly
N/A
Exterior
-
Garage
No
-
Construction Materials
Brick, Other, See Remarks
-
Parking
Concrete, Attached, Garage, Garage Door Opener, Driveway
-
Patio and Porch Features
Covered, Patio
-
Pool
No
Area & Lot
-
Lot Size(acres)
0.58
-
Property Type
Residential
-
Property Sub Type
Single Family Residence
-
Architectural Style
Traditional
Price
-
Sales Price
$585,000
-
Tax Amount
$6,200
-
Sq. Footage
2,639
-
Price/SqFt
$221
HOA
-
Association
YES
-
Association Fee
$375
-
Association Fee Frequency
Annually
-
Association Fee 2 Frequency
Monthly
-
Association Fee Includes
N/A
School District
-
Elementary School
Rogers
-
Middle School
Rogers
-
High School
Rogers
Property Features
-
New Construction
YES
-
Association Amenities
Management
-
Foundation Details
Slab
-
Sewer
Public Sewer
-
Tax Lot
14
Schedule a Showing
Showing scheduled successfully.
Mortgage calculator
Estimate your monthly mortgage payment, including the principal and interest, property taxes, and HOA. Adjust the values to generate a more accurate rate.
Your payment
Principal and Interest:
$
Property taxes:
$
HOA fees:
$
Total loan payment:
$
Total interest amount:
$
Location
County
Benton
Elementary School
Rogers
Middle School
Rogers
High School
Rogers
Listing Courtesy of D.R. Horton Team, D.R. Horton Realty of Arkansas, LLC
RealHub Information is provided exclusively for consumers' personal, non-commercial use, and it may not be used for any purpose other than to identify prospective properties consumers may be interested in purchasing. All information deemed reliable but not guaranteed and should be independently verified. All properties are subject to prior sale, change or withdrawal. RealHub website owner shall not be responsible for any typographical errors, misinformation, misprints and shall be held totally harmless.

REALTOR® | Hablo Español
Erika Nava
Call Erika today to schedule a private showing.

* Listings on this website come from the FMLS IDX Compilation and may be held by brokerage firms other than the owner of this website. The listing brokerage is identified in any listing details. Information is deemed reliable but is not guaranteed. If you believe any FMLS listing contains material that infringes your copyrighted work please review our DMCA policy and learn how to submit a takedown request.© 2024 FMLS.
Related Properties

Lowell
302 Lilac Avenue
4 Beds
3 Baths
2,367 Sq.Ft.
$542,000
MLS#: 1367056

Lowell
1100 Jennifer Lane
3 Beds
2 Baths
2,312 Sq.Ft.
$549,900
MLS#: 1365147

Lowell
121 Carrington A & B
None Beds
None Baths
3,680 Sq.Ft.
$619,900
MLS#: 1362650

Lowell
2710 Nova Avenue
4 Beds
3 Baths
2,726 Sq.Ft.
$694,000
MLS#: 1362007

Lowell
3960 E Highway 264
4 Beds
3 Baths
2,783 Sq.Ft.
$645,000
MLS#: 1360784

Lowell
3341 Luper Road
4 Beds
3 Baths
3,262 Sq.Ft.
$469,900
MLS#: 1357569
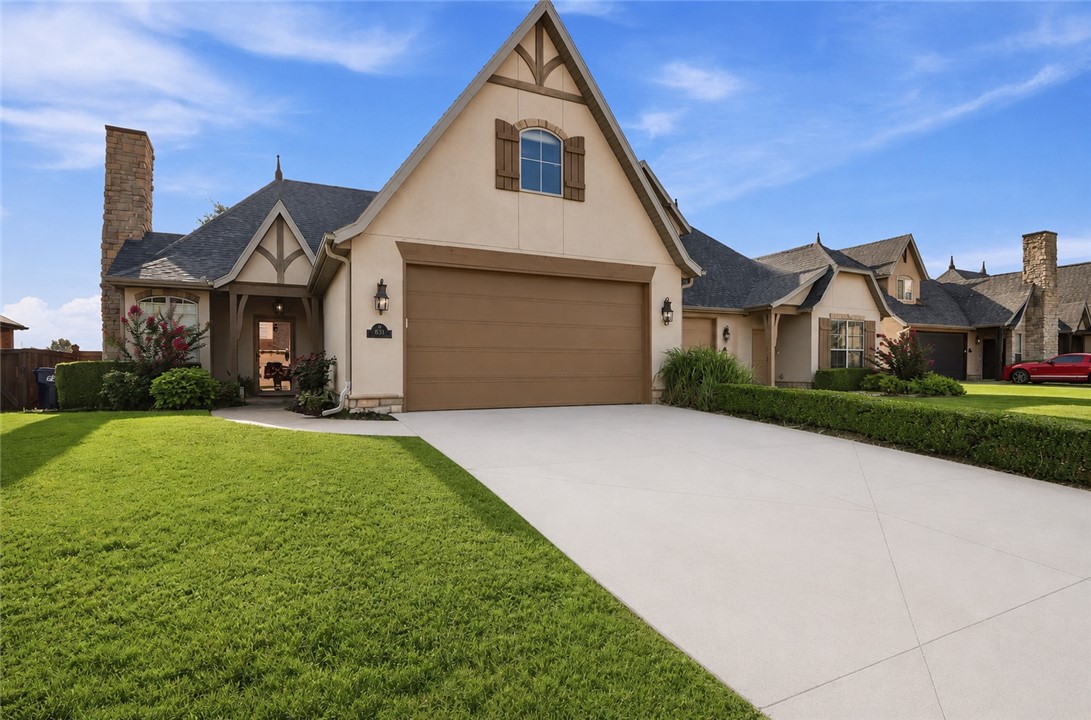
Lowell
1607-1605 Park Street
None Beds
None Baths
3,135 Sq.Ft.
$675,000
MLS#: 1356637

Lowell
416 S Zion Street
3 Beds
2 Baths
1,264 Sq.Ft.
$700,000
MLS#: 1351472
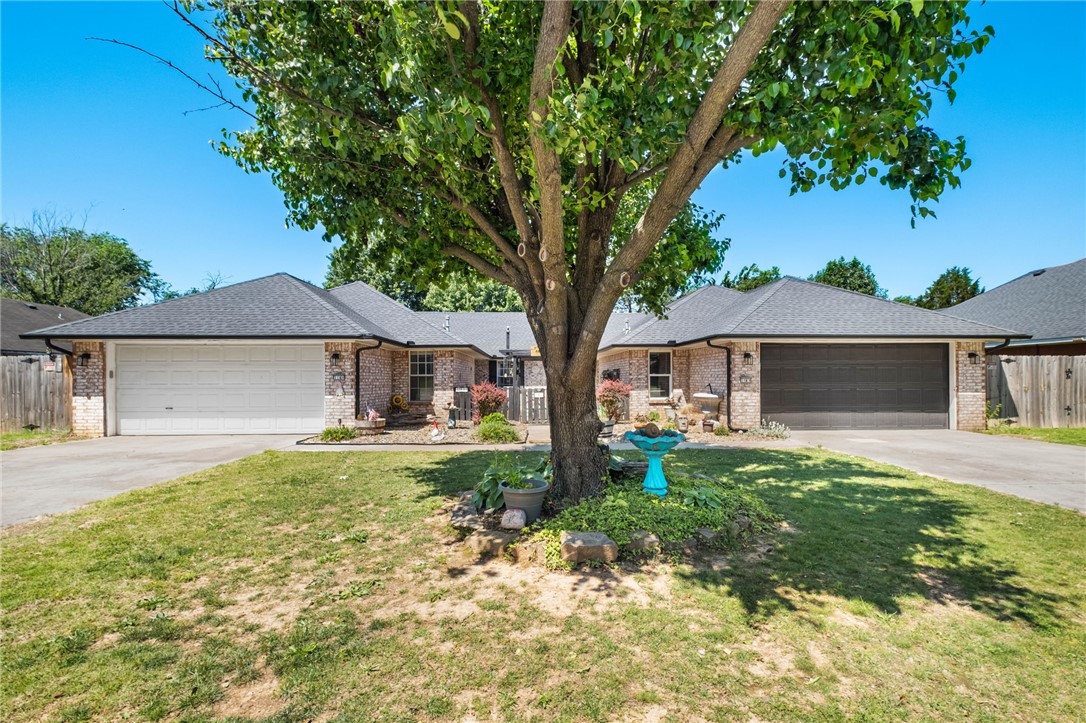
Lowell
118 Fox Run Place A&B
None Beds
None Baths
2,976 Sq.Ft.
$498,000
MLS#: 1344524
