
Features & Amenities

Interior

  • Other Interior Features

    Breakfast Bar, Eat-in Kitchen, Wet Bar, Pantry, In-Law Floorplan, Central Vacuum, Walk-In Closet(s), Ceiling Fan(s)

  • Total Bedrooms

    6

  • Bathrooms

    7

  • 1/2 Bathrooms

    2

  • Cooling YN

    YES

  • Cooling

    Electric, Central Air

  • Fireplace YN

    YES

  • Heating YN

    YES

  • Heating

    Natural Gas, Zoned, Central

  • Pet friendly

    N/A

Exterior

  • Garage

    Yes

  • Garage spaces

    4

  • Construction Materials

    Brick

  • Parking

    Garage Door Opener, Garage, Detached, Garage Faces Side

  • Patio and Porch Features

    Patio, Porch

  • Pool

    Yes

  • Pool Features

    In Ground

Area & Lot

  • Lot Features

    Level

  • Lot Size(acres)

    5.0

  • Property Type

    Residential

  • Property Sub Type

    Single Family Residence

  • Architectural Style

    Traditional, Colonial

Price

  • Sales Price

    $2,300,000

  • Tax Amount

    $17,377

  • Sq. Footage

    8,885

  • Price/SqFt

    $258

HOA

  • Association

    No

Property Resources

  • Horse Property

    NO

School District

  • Elementary School

    N/A

  • Middle School

    N/A

  • High School

    N/A

Property Features

  • New Construction

    NO

  • Accessibility Features

    Therapeutic Whirlpool

  • Sewer

    Septic Tank

  • Water Source

    Public

Schedule a Showing

Showing scheduled successfully.

<
>
IN PERSON
VIA CHAT

What is 3 + 4 ?


Mortgage calculator

Estimate your monthly mortgage payment, including the principal and interest, property taxes, and HOA. Adjust the values to generate a more accurate rate.

Your payment

Principal and Interest:

$

Property taxes:

$

HOA fees:

$

Total loan payment:

$

Total interest amount:

$

Location

County

Pulaski

Elementary School

Middle School

High School

Listing Courtesy of Brandy Harp, Jon Underhill Real Estate

RealHub Information is provided exclusively for consumers' personal, non-commercial use, and it may not be used for any purpose other than to identify prospective properties consumers may be interested in purchasing. All information deemed reliable but not guaranteed and should be independently verified. All properties are subject to prior sale, change or withdrawal. RealHub website owner shall not be responsible for any typographical errors, misinformation, misprints and shall be held totally harmless.

Agent Erika Nava

REALTOR® | Hablo Español

Erika Nava

Call Erika today to schedule a private showing.


* Listings on this website come from the FMLS IDX Compilation and may be held by brokerage firms other than the owner of this website. The listing brokerage is identified in any listing details. Information is deemed reliable but is not guaranteed. If you believe any FMLS listing contains material that infringes your copyrighted work please review our DMCA policy and learn how to submit a takedown request.© 2024 FMLS.
This extraordinary & iconic estate built by Jack Hartsell is located on a prime 5 acre lot, 4 minutes from the heart of West Little Rock. The main home offers 7,540 sqft plus a guest home w/ 1,340 sqft over the 5 car garage. The floor plan was designed w/ formal & informal spaces for entertaining & family living. Main level features a dining room, study, gourmet chef’s kitchen open to a hearth rm & den, master & guest suite. Upstairs offers 4 guest suites, a game room & laundry rm. Gunite pool + more!

4 Longwood Road

Message successfully sent.

What would you like to know?

What is 3 + 4 ?

I agree to receive email communication and understand I can unsubscribe at any time.

I agree to be contacted by All Around Real Estate via call, email, and text for real estate services. To opt out, you can reply 'stop' at any time or reply 'help' for assistance. You can also click the unsubscribe link in the emails. Message and data rates may apply. Message frequency may vary. Privacy Policy

Related Properties

New on site 4 days ago
The most exquisite estate located in the Edgehill addition of the Heights. Fabulous in every way! Extraordinary architecture, beautiful detail, quality craftsmanship and timeless appeal make this the very ultimate setting for family living and entertaining! Outstanding family floor plan with luxurious primary on the main level. Step inside the gorgeous entry which is flanked by formal banquet dining and inviting living formal living. Gourmet kitchen that flows into sunny breakfast area and spacious family den with fireplace and vaulted ceilings and French doors that lead to terrace and spectacular grounds and pool along with covered outdoor living space. Handsome den with built-ins, bar and fireplace with beautiful views across the grounds. The private primary suite is located in the east wing with lounge and his/her baths.  Upstairs: 2 oversized bedroom suites and 2 additional guest rooms with shared bath. Oversized lot with stunning landscape and grounds. Garage with storage. Truly an exceptional place to call home!
#26044056

Little Rock

1 Armistead Road

5 Beds

4 Baths

5,900 Sq.Ft.

$2,700,000

MLS#: 26044056

New on site 4 days ago
Stunning Chenal home is ideally located on the 15th fairway of Chenal Golf Course & has undergone an extensive high-end remodel designed to enhance comfort, functionality, and long-term value. Offering 4 beds, 4 full baths plus 2 half baths, the home features multiple living & entertaining areas. The grand foyer opens to the formal dining room, updated bar area & formal living room. The chef’s kitchen has been beautifully enhanced with new countertops, sinks, fixtures, two dishwashers, & ice machine, which flows seamlessly into the spacious family room with abundant natural light, coffered ceilings & a site-built fireplace. The primary suite is a private retreat w/ a fireplace & a custom remodeled spa-inspired bath featuring new cabinetry, double shower, soaking tub, heated floors, Toto toilet, refined lighting & distinctive Egyptian wood accents, plus a custom-designed closet w/ upgraded lighting. Main level also includes a guest suite, redesigned study & workout room. Upstairs offers two beds, two full baths, a game room & media room. Enjoy outdoor living on the covered porch overlooking a park-like backyard with inground pool, hot tub, and golf course view. See List of Updates!
#26044124

Little Rock

67 Sologne Circle

4 Beds

4 Baths

7,430 Sq.Ft.

$1,850,000

MLS#: 26044124

Some homes impress. This one stops you in your tracks.  Step inside and look up. 40-foot cathedral ceilings soar overhead and set the stage for 6,404 square feet of uncompromising luxury. Built by New Home Estates, this is Chenal Valley living on a scale rarely seen.  Five bedrooms. Six full and two half baths. A private theatre for movie nights. A dedicated office for focused work. And not one, not two, but three full kitchens plus a kitchenette, each outfitted with top-of-the-line appliances, all included. Host a holiday crowd, cater an event, or simply cook in style.  Fully attached sits a separate 525 sq ft private guest house, not included in the home’s square footage. It’s ready for visiting family, a live-in suite, or your own personal escape.  Out back, a sparkling pool, an inviting fire pit, and a private bungalow turn the backyard into your own resort, perfect for lazy summer afternoons and cozy evenings under the stars.  Then there are the views. Breathtaking vistas meet rare, true privacy: the kind of setting that makes every day feel like a getaway.  225 Haywood Drive is officially completed, and homes like this don’t wait.
#26042016

Little Rock

225 Haywood Drive

5 Beds

6 Baths

6,404 Sq.Ft.

$2,425,000

MLS#: 26042016

A rare expression of luxury above the city, this extraordinary two-story penthouse offers approximately 5,300 square feet of sophisticated living with sweeping views of the Arkansas River, downtown Little Rock and the Clinton Presidential Library. A private elevator opens directly into a secure, formal lobby, creating a discreet and distinctive arrival. Designed by acclaimed interior designer Tobi Fairley, the four-bedroom residence pairs floor-to-ceiling windows with designer finishes and beautifully proportioned spaces for living and entertaining. An elegant bar provides the perfect setting for cocktails against the city skyline, while the two-level design offers exceptional separation between gathering spaces and private retreats. Outdoors, an unexpected resort-style escape awaits with a private pool overlooking the river and an outdoor kitchen designed for effortless entertaining. Exceptional in scale, distinctive in design and unforgettable in setting, this is penthouse living at its finest.
#26041714

Little Rock

5 Statehouse Plz 12A Plaza

4 Beds

3 Baths

5,299 Sq.Ft.

$2,195,000

MLS#: 26041714
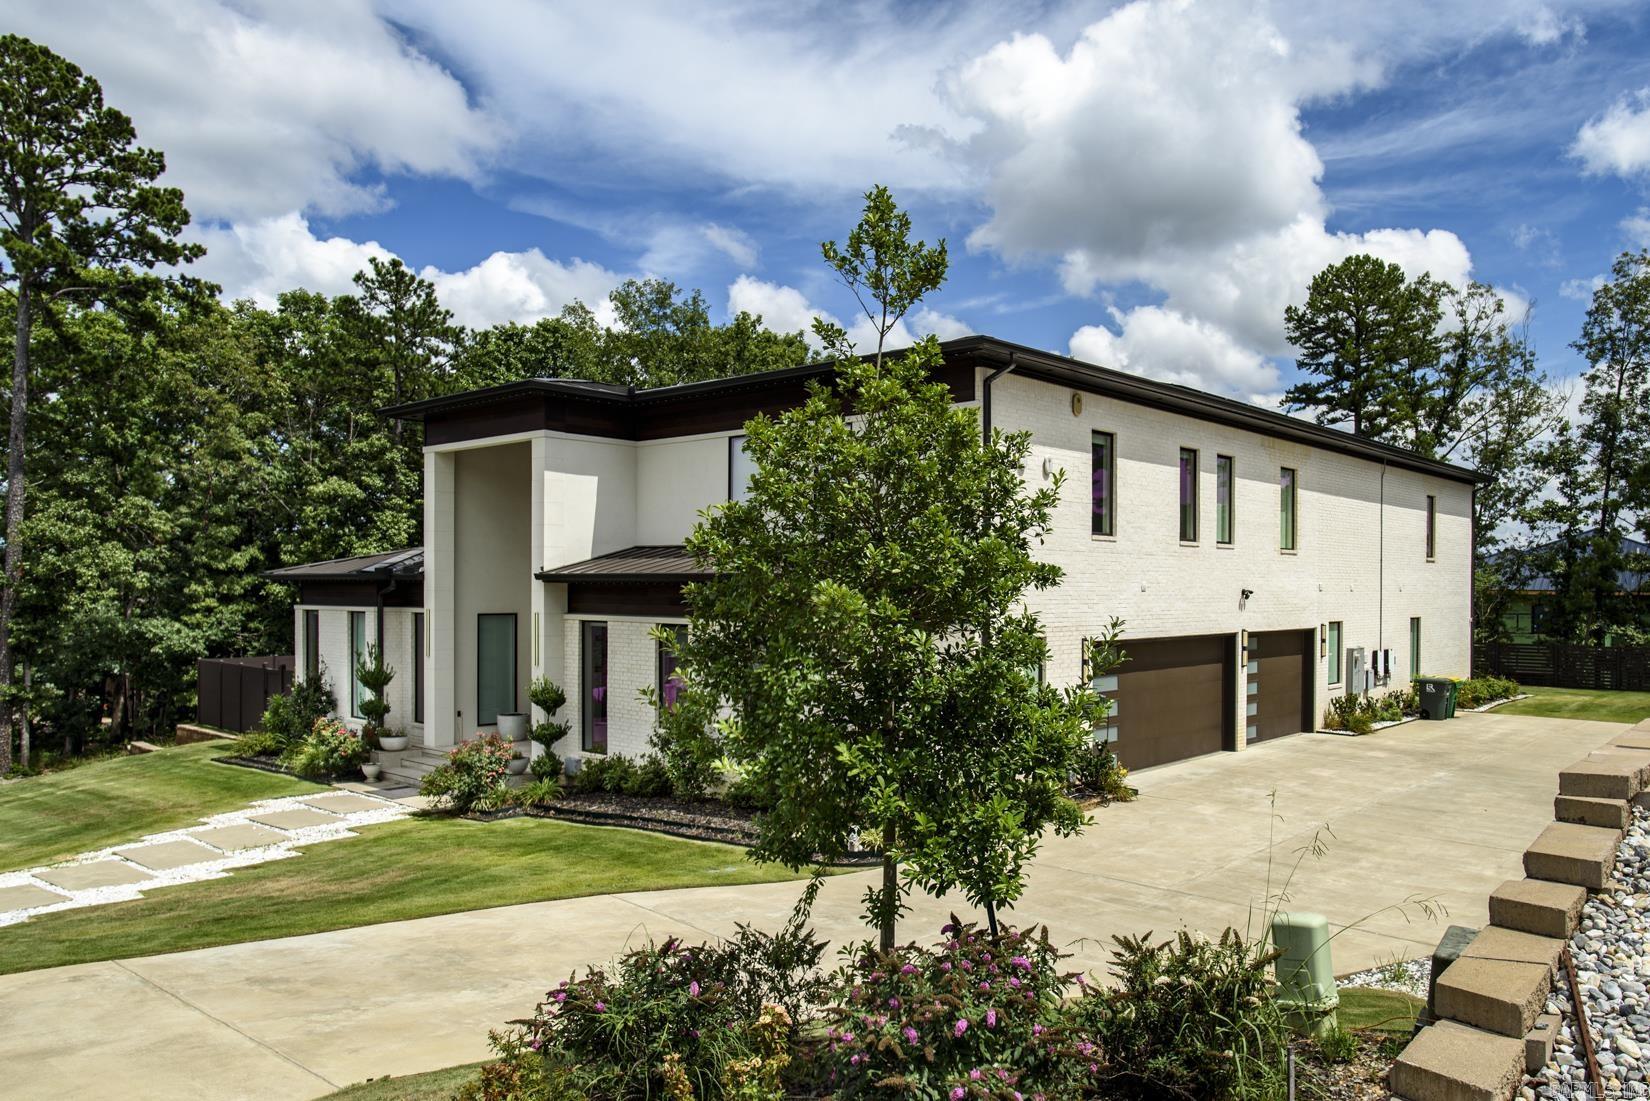
Luxurious, custom-built contemporary home built by Melinda Marcus. This light-filled home in the gated golf course neighborhood of Orle' boasts 5 bedrooms, 5 full and 3 half baths, 2 laundry rooms, elegant chef's kitchen with 2 islands, Dacor and Bosch appliances, a prep kitchen, office, exercise room, media room, all with the finest of finishes. All bedrooms have ensuite baths. The covered veranda has heaters for year round enjoyment and an outdoor kitchen. This area overlooks a swimming pool surrounded by turf, outdoor shower and half bath. 3 car garage, Tesla charger, solar panels, built-in holiday soffit lighting are just a few of the fine amenities of this beautiful home. Call today for a private showing!
#26029762

Little Rock

93 ORLE Circle

5 Beds

5 Baths

7,284 Sq.Ft.

$1,999,999

MLS#: 26029762
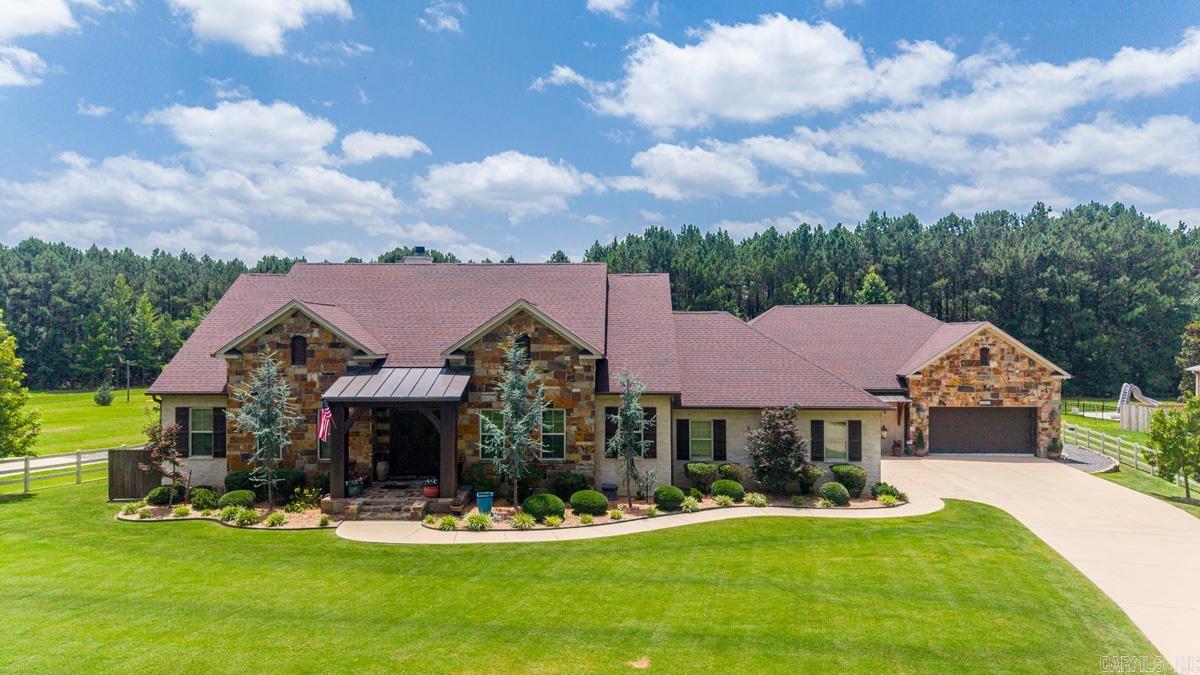
Nestled on nearly two private acres this one-of-a-kind estate blends true craftsmanship with exceptional amenities.  Stunning brick archway entry, great room with beamed ceilings and native stone fireplace.  The spacious eat-in kitchen serves as the heart of the home featuring custom hand-crafted solid wood cabinetry, granite countertops, hammered copper farm sink, double ovens, breakfast bar and walk-in pantry. The main level of the home includes the primary bedroom and spa-like bath along with three additional bedrooms. This home is perfect for in-laws or teens. Several bedrooms overlook the pool.  There's a second living space with a kitchenette. The oversized game/exercise room has built-in sound.  Upstairs are two bedrooms, bath and playroom with built-ins. The exterior has an iron security gate, garage parking for 5 vehicles, bike/sporting equipment storage (not included in sf), separate shop/garage, 40' long inground pool. Cedar pavilion w/metal roof, tongue and groove ceiling, wood burning fireplace, double-sided wood box, ceiling fan, mini-fridge and authentic pizza oven. Perfect for a second home with a country living feel and convenient to everything!
#26028462

Little Rock

10501 Barrett Road

6 Beds

5 Baths

6,135 Sq.Ft.

$1,840,000

MLS#: 26028462

Send a message

Message successfully sent.

Your message

What is 3 + 4 ?

Reason for contacting?

I agree to receive email communication and understand I can unsubscribe at any time.

I agree to be contacted by All Around Real Estate via call, email, and text for real estate services. To opt out, you can reply 'stop' at any time or reply 'help' for assistance. You can also click the unsubscribe link in the emails. Message and data rates may apply. Message frequency may vary. Privacy Policy

Sign Out

Virtual Assistant

Would you like to take the next step with this property? We can help you schedule a showing or virtual tour, or send you more details.

Yes, I would like more information.

Thank You for Your Reply, One of Our Agents will contact you as soon as possible

No, maybe later.

Thank you, you can always contact me via email, phone number or through the contact form.

Realhub AI

Lucy - Your AI-Powered Realtor

Update Your Temporary Password

Personalize your search

Enter your email and we'll notify you immediately when new listings match what you're looking for.

or enter email address

Already have an account ? Login here

Continue your home search

I agree to receive communications and understand I can unsubscribe at any time.

I agree to be contacted by All Around Real Estate via call, email, and text for real estate services. To opt out, you can reply 'stop' at any time or reply 'help' for assistance. You can also click the unsubscribe link in the emails. Message and data rates may apply. Message frequency may vary. Privacy Policy

Already have an account ? Login here

We use cookies

We use cookies primarily for analytics to enhance your experience. By accepting, you agree to our use of these cookies. You can manage your preferences or learn more about our cookies policy.