
Property
Beds
4
Full Baths
3
1/2 Baths
1
Year Built
2000
Sq.Footage
2,924
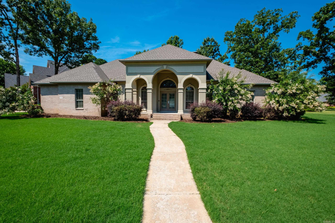
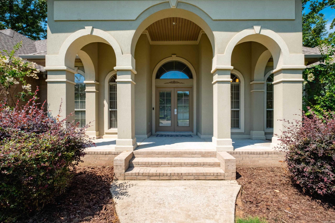
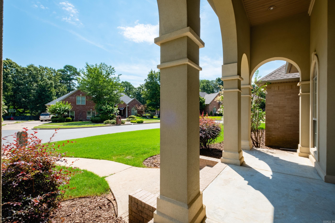
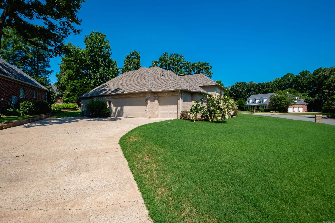
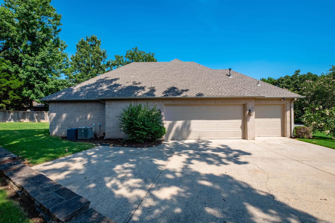
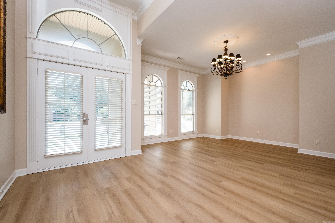
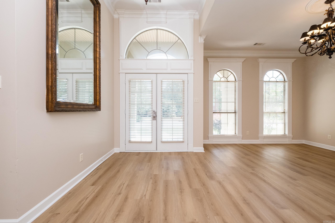
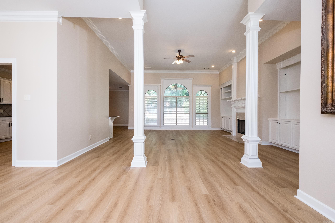
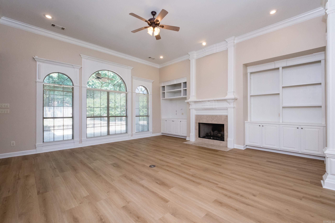
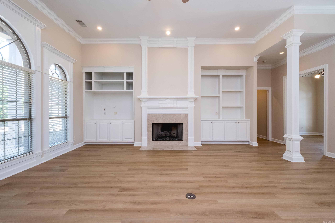
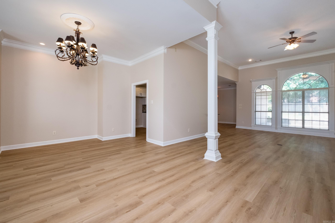
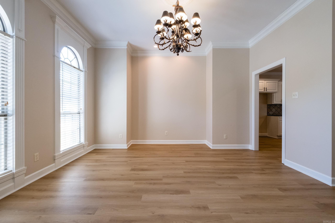
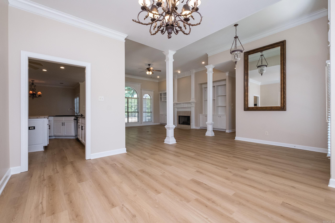
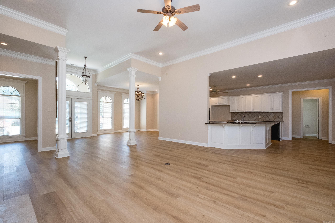
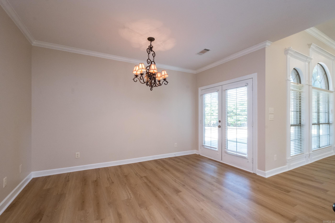
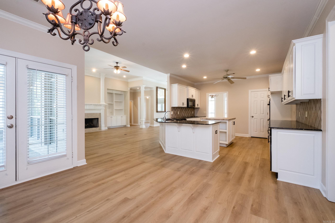
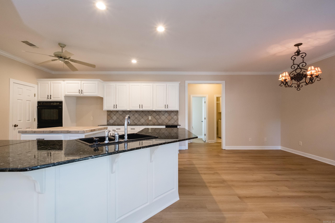
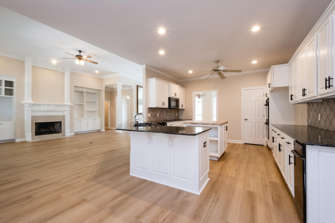
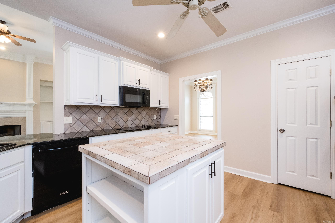
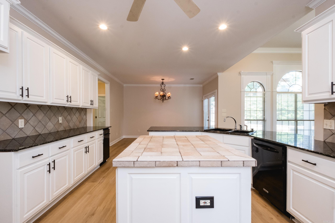
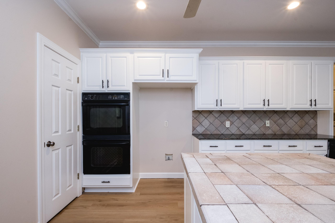
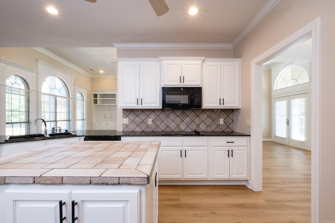
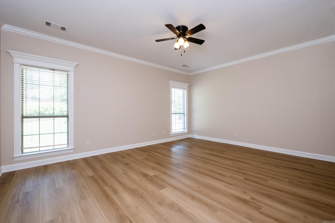
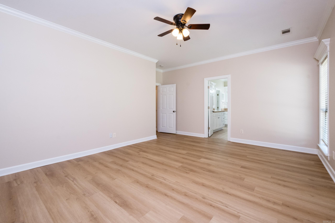
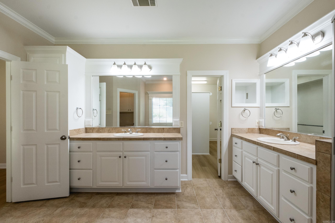
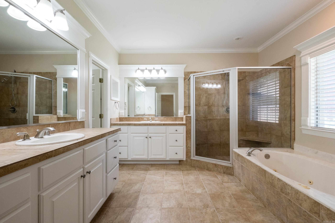
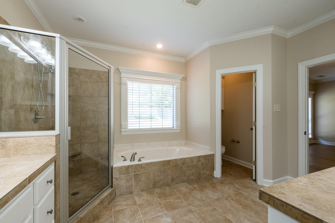
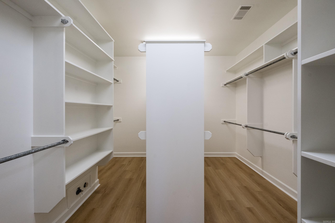
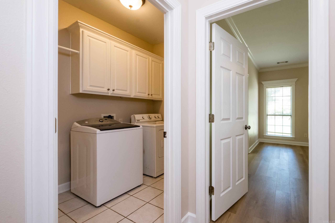
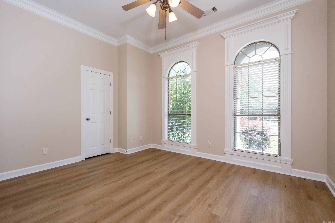
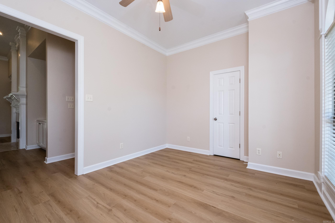
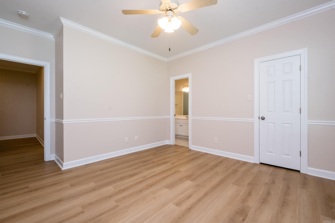
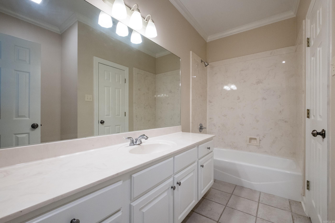
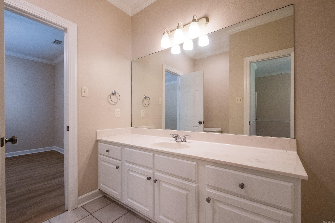
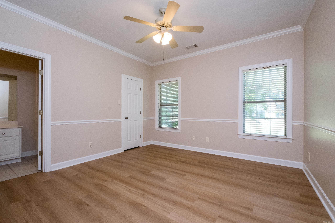
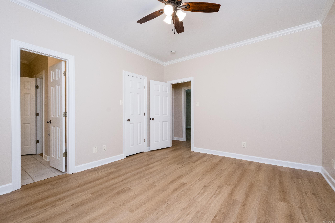
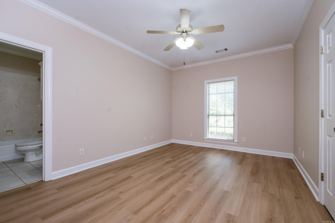
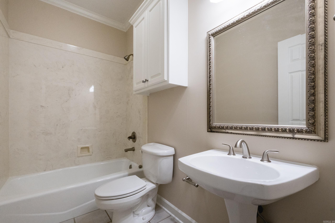
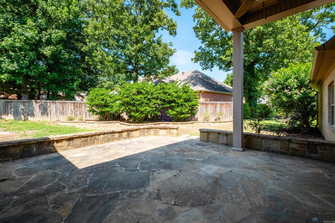
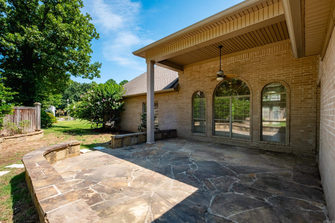
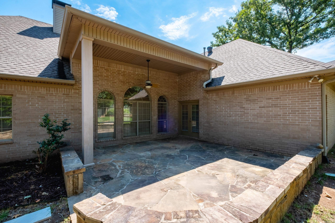
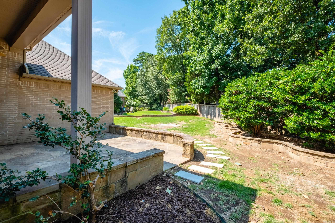
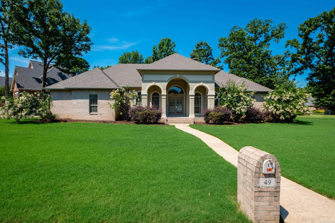
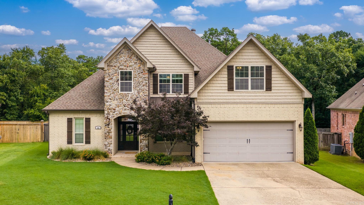
Welcome to Margeaux in Chenal Valley! This one-level home offers 4 bedrooms, 3.5 baths, a dedicated office, and a thoughtfully designed split floor plan on a level lot. The primary suite is tucked away, creating a peaceful retreat. A separate guest suite with its own en suite bath is perfect for visitors or multigenerational living, while two additional bedrooms share a bath. Soaring ceilings and abundant natural light create an open, inviting atmosphere throughout. Recent updates include interior paint and new flooring (zero carpet). Enjoy both covered front and back patios, with the rear patio featuring beautiful flagstone—an ideal space for relaxing or entertaining. A spacious 3-car garage, a 2021 roof, washer/dryer to convey add even more value. As a Margeaux resident, you'll enjoy access to Chenal's outstanding amenities, including multiple pools & playgrounds. Just minutes from Pinnacle Mountain State Park, Walmart, shopping, and dining. Within 1 to 3 miles of several sought-after public and private schools, including Joe T. Robinson, Pinnacle View, Baptist Preparatory School, & Little Rock Christian Academy. Agents, please see agent remarks.
Features & Amenities
Interior
-
Other Interior Features
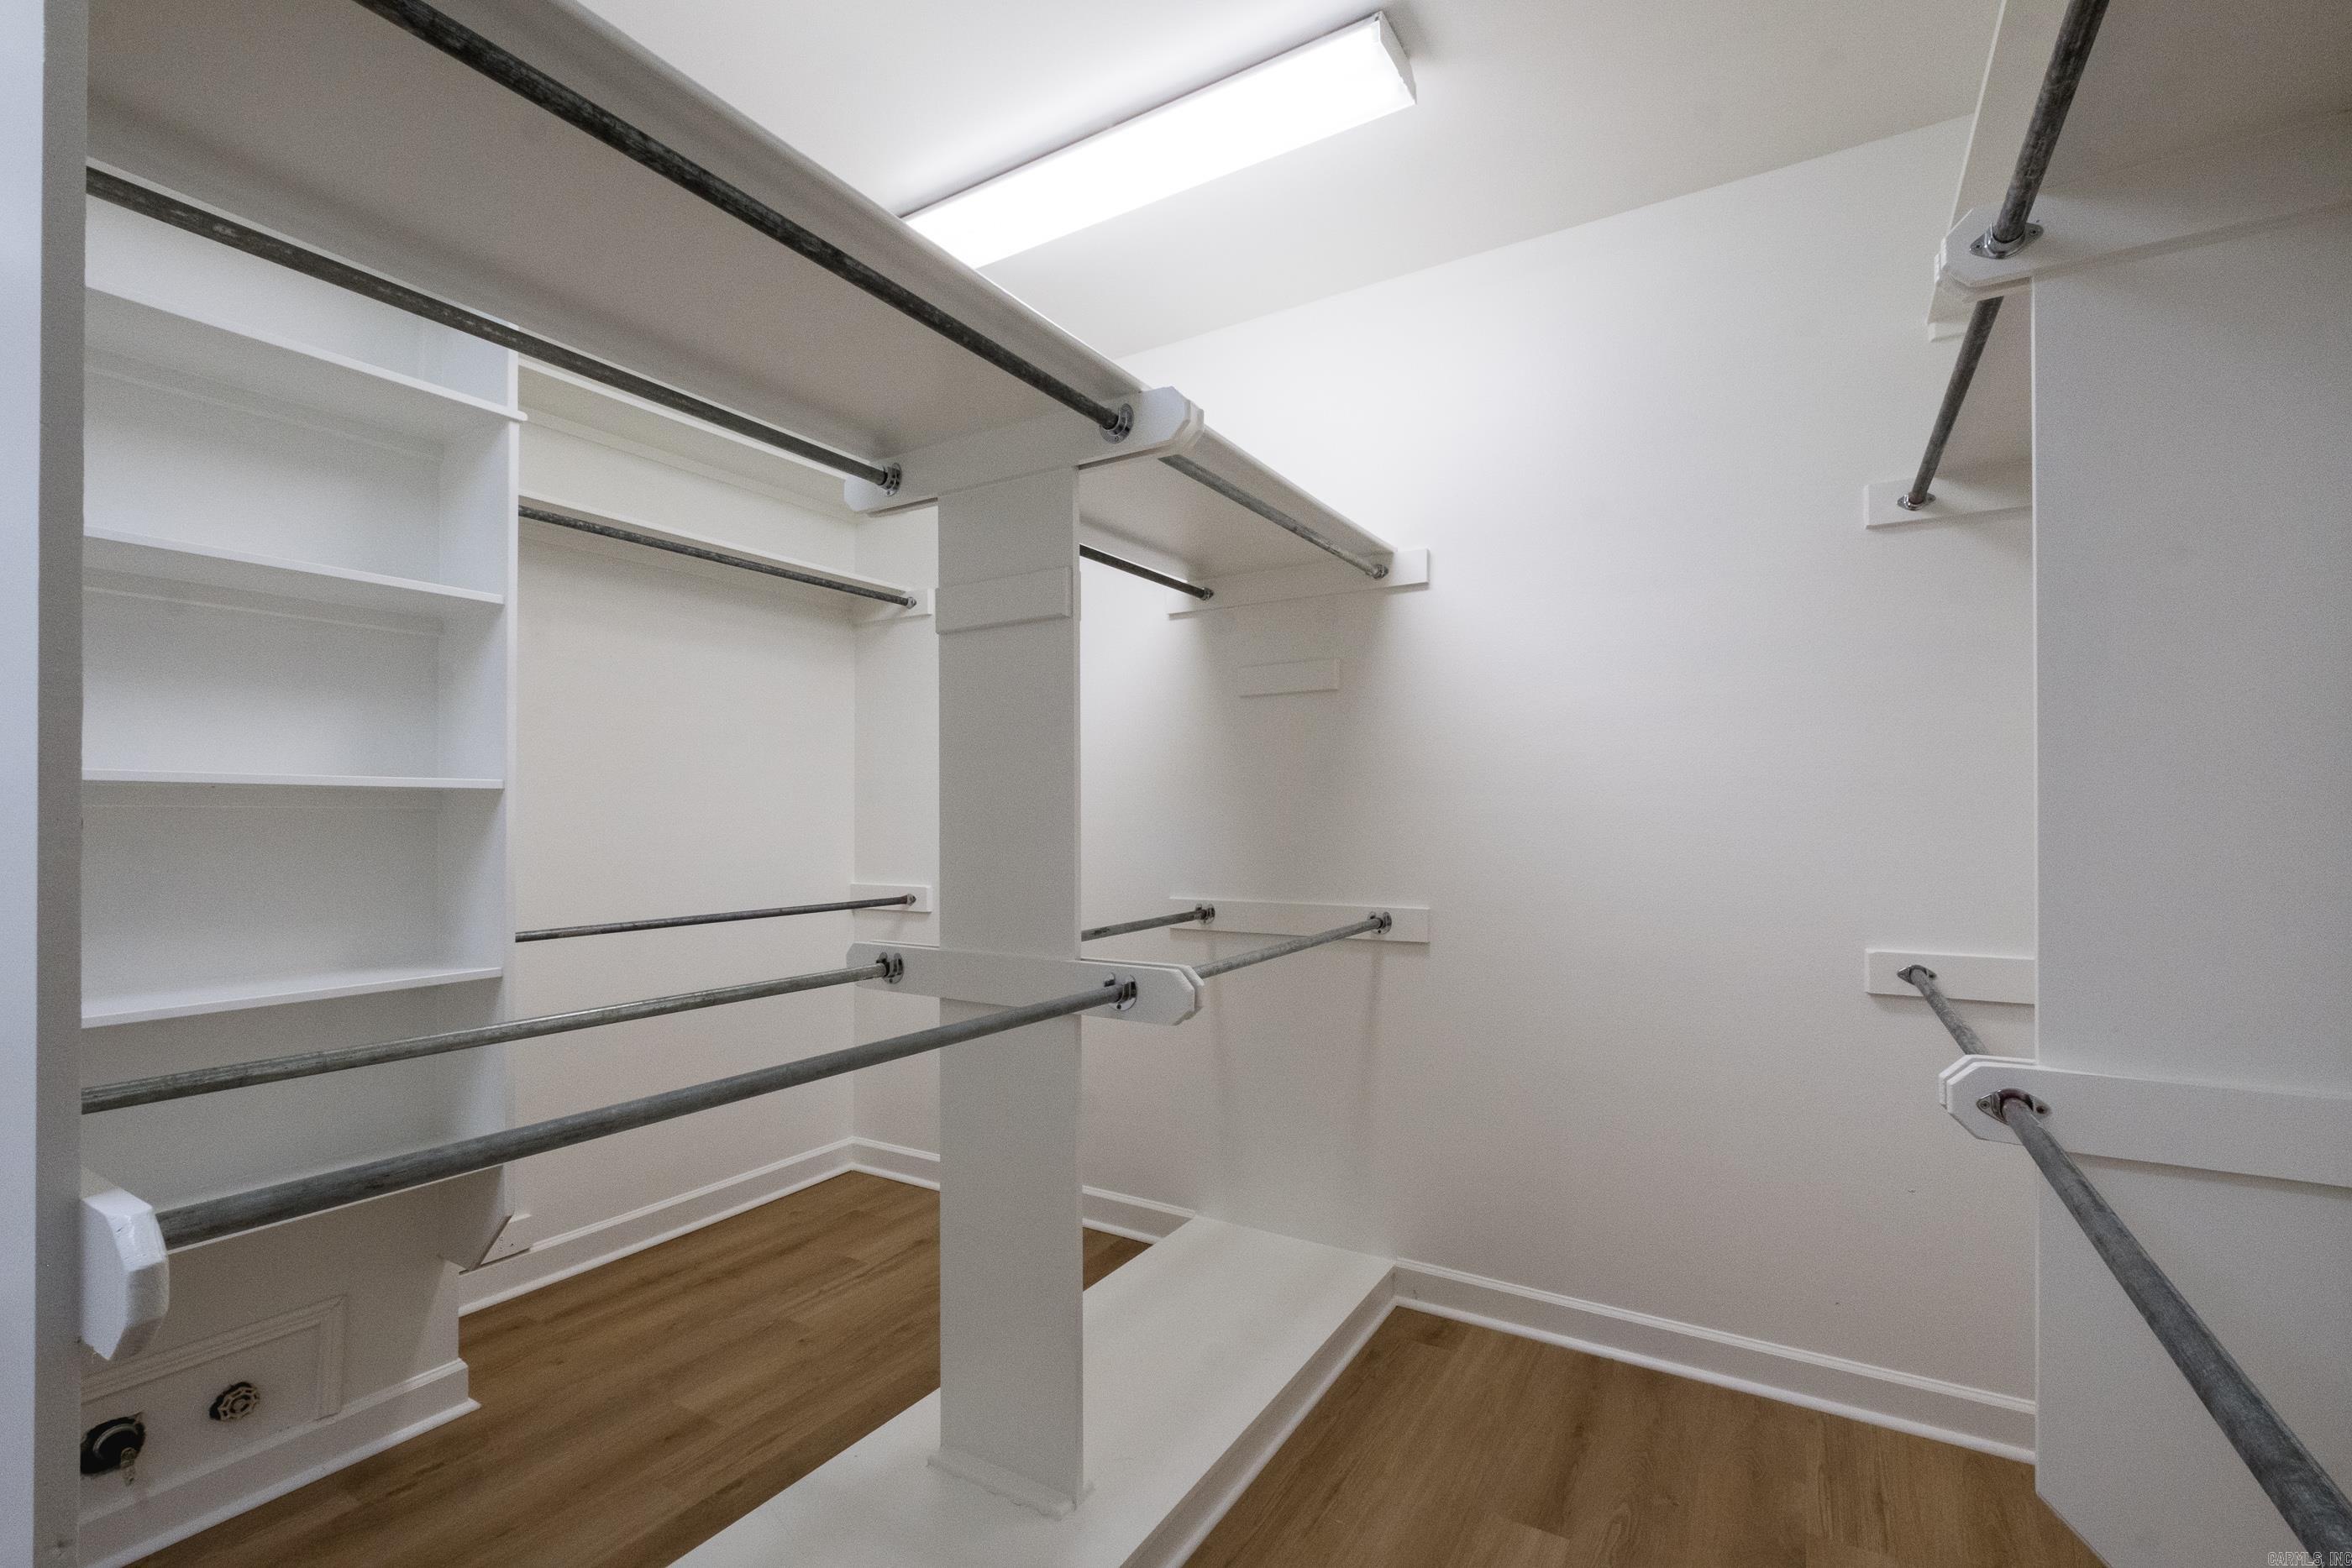
Breakfast Bar, Eat-in Kitchen, Pantry, Walk-In Closet(s)
-
Total Bedrooms
4
-
Bathrooms
3
-
1/2 Bathrooms
1
-
Cooling YN
YES
-
Cooling
Electric, Central Air
-
Heating YN
YES
-
Heating
Natural Gas, Central
-
Pet friendly
N/A
Exterior
-
Garage
Yes
-
Garage spaces
3
-
Construction Materials
Brick
-
Parking
Garage Door Opener, Garage, Garage Faces Side
-
Patio and Porch Features
Patio
-
Pool
No
Area & Lot
-
Lot Features
Level
-
Lot Size(acres)
0.32
-
Property Type
Residential
-
Property Sub Type
Single Family Residence
-
Architectural Style
Traditional
Price
-
Sales Price
$539,000
-
Tax Amount
$5,117
-
Sq. Footage
2, 924
-
Price/SqFt
$184
HOA
-
Association
YES
-
Association Fee
$722
-
Association Fee Frequency
Annually
-
Association Fee Includes
N/A
School District
-
Elementary School
N/A
-
Middle School
N/A
-
High School
N/A
Property Features
-
New Construction
NO
-
Sewer
Public Sewer
-
Water Source
Public
Schedule a Showing
Showing scheduled successfully.
Mortgage calculator
Estimate your monthly mortgage payment, including the principal and interest, property taxes, and HOA. Adjust the values to generate a more accurate rate.
Your payment
Principal and Interest:
$
Property taxes:
$
HOA fees:
$
Total loan payment:
$
Total interest amount:
$
Location
County
Pulaski
Elementary School
Middle School
High School
Listing Courtesy of Laura Rogers , River Trail Properties
RealHub Information is provided exclusively for consumers' personal, non-commercial use, and it may not be used for any purpose other than to identify prospective properties consumers may be interested in purchasing. All information deemed reliable but not guaranteed and should be independently verified. All properties are subject to prior sale, change or withdrawal. RealHub website owner shall not be responsible for any typographical errors, misinformation, misprints and shall be held totally harmless.

REALTOR® | Hablo Español
Erika Nava
Call Erika today to schedule a private showing.

* Listings on this website come from the FMLS IDX Compilation and may be held by brokerage firms other than the owner of this website. The listing brokerage is identified in any listing details. Information is deemed reliable but is not guaranteed. If you believe any FMLS listing contains material that infringes your copyrighted work please click here to review our DMCA policy and learn how to submit a takedown request.© 2024 FMLS.
Related Properties
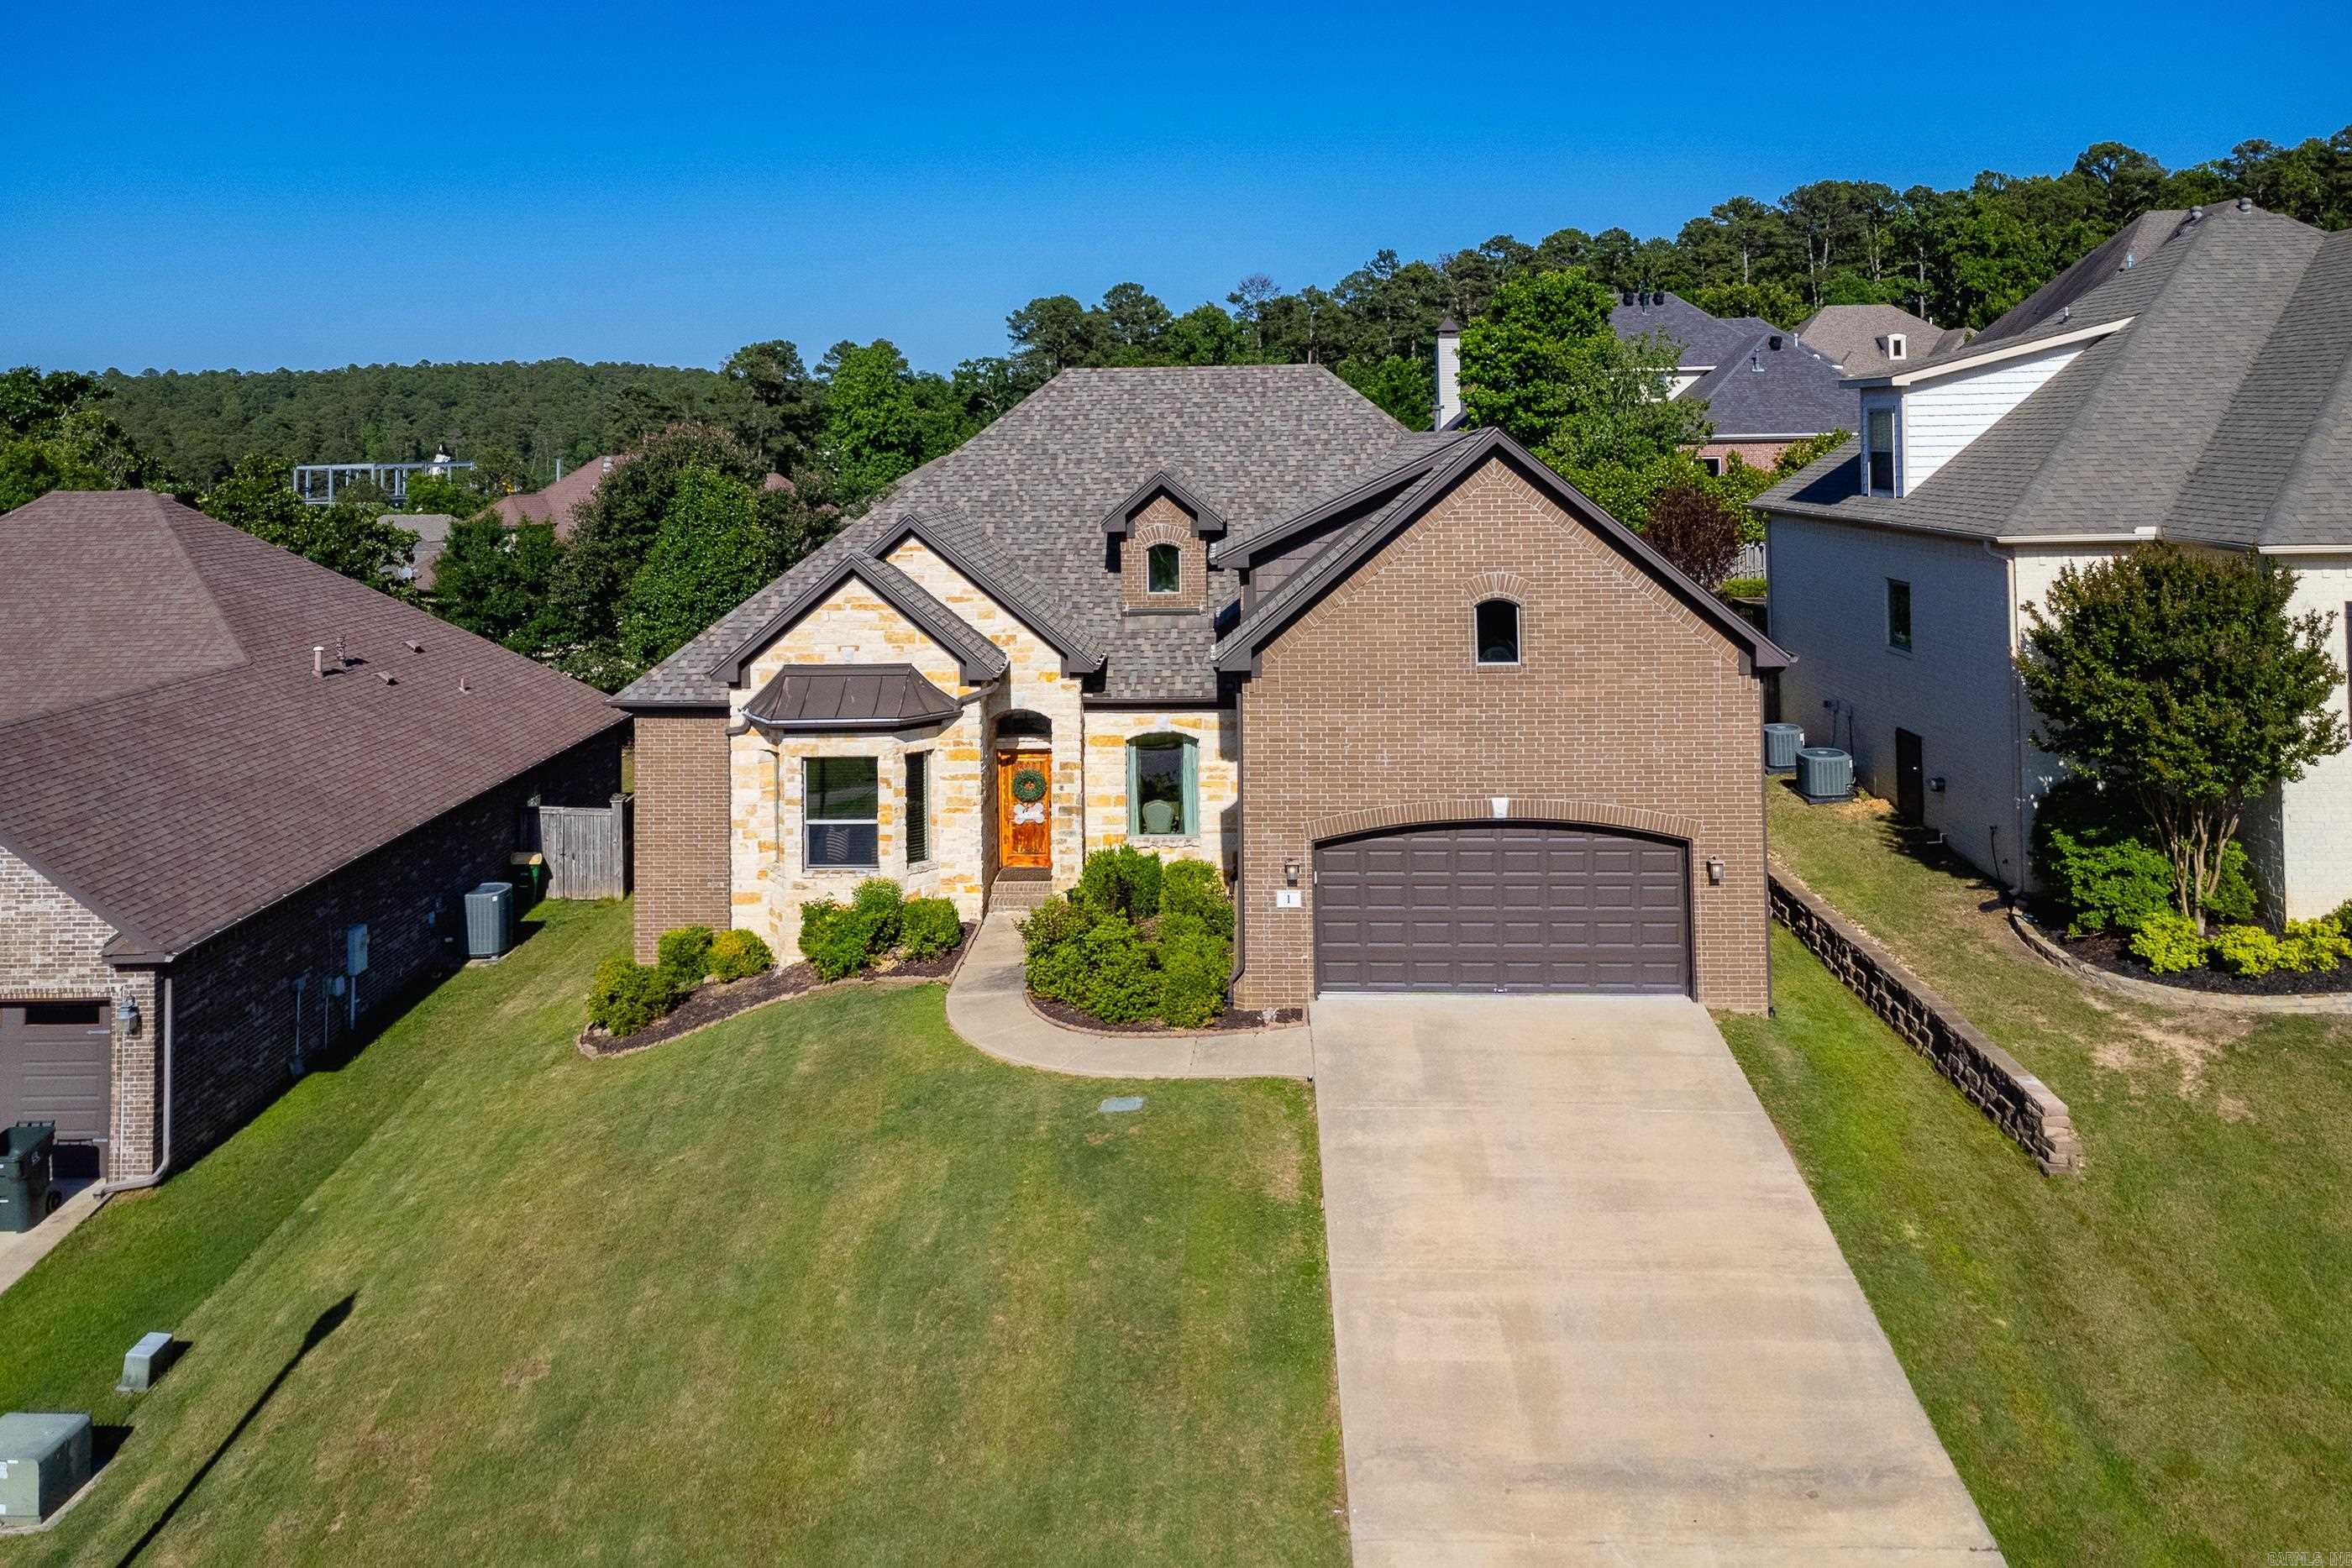
Little Rock
1 Tournay Circle
5 Beds
4 Baths
3,007 Sq.Ft.
$499,900
MLS#: 26027456
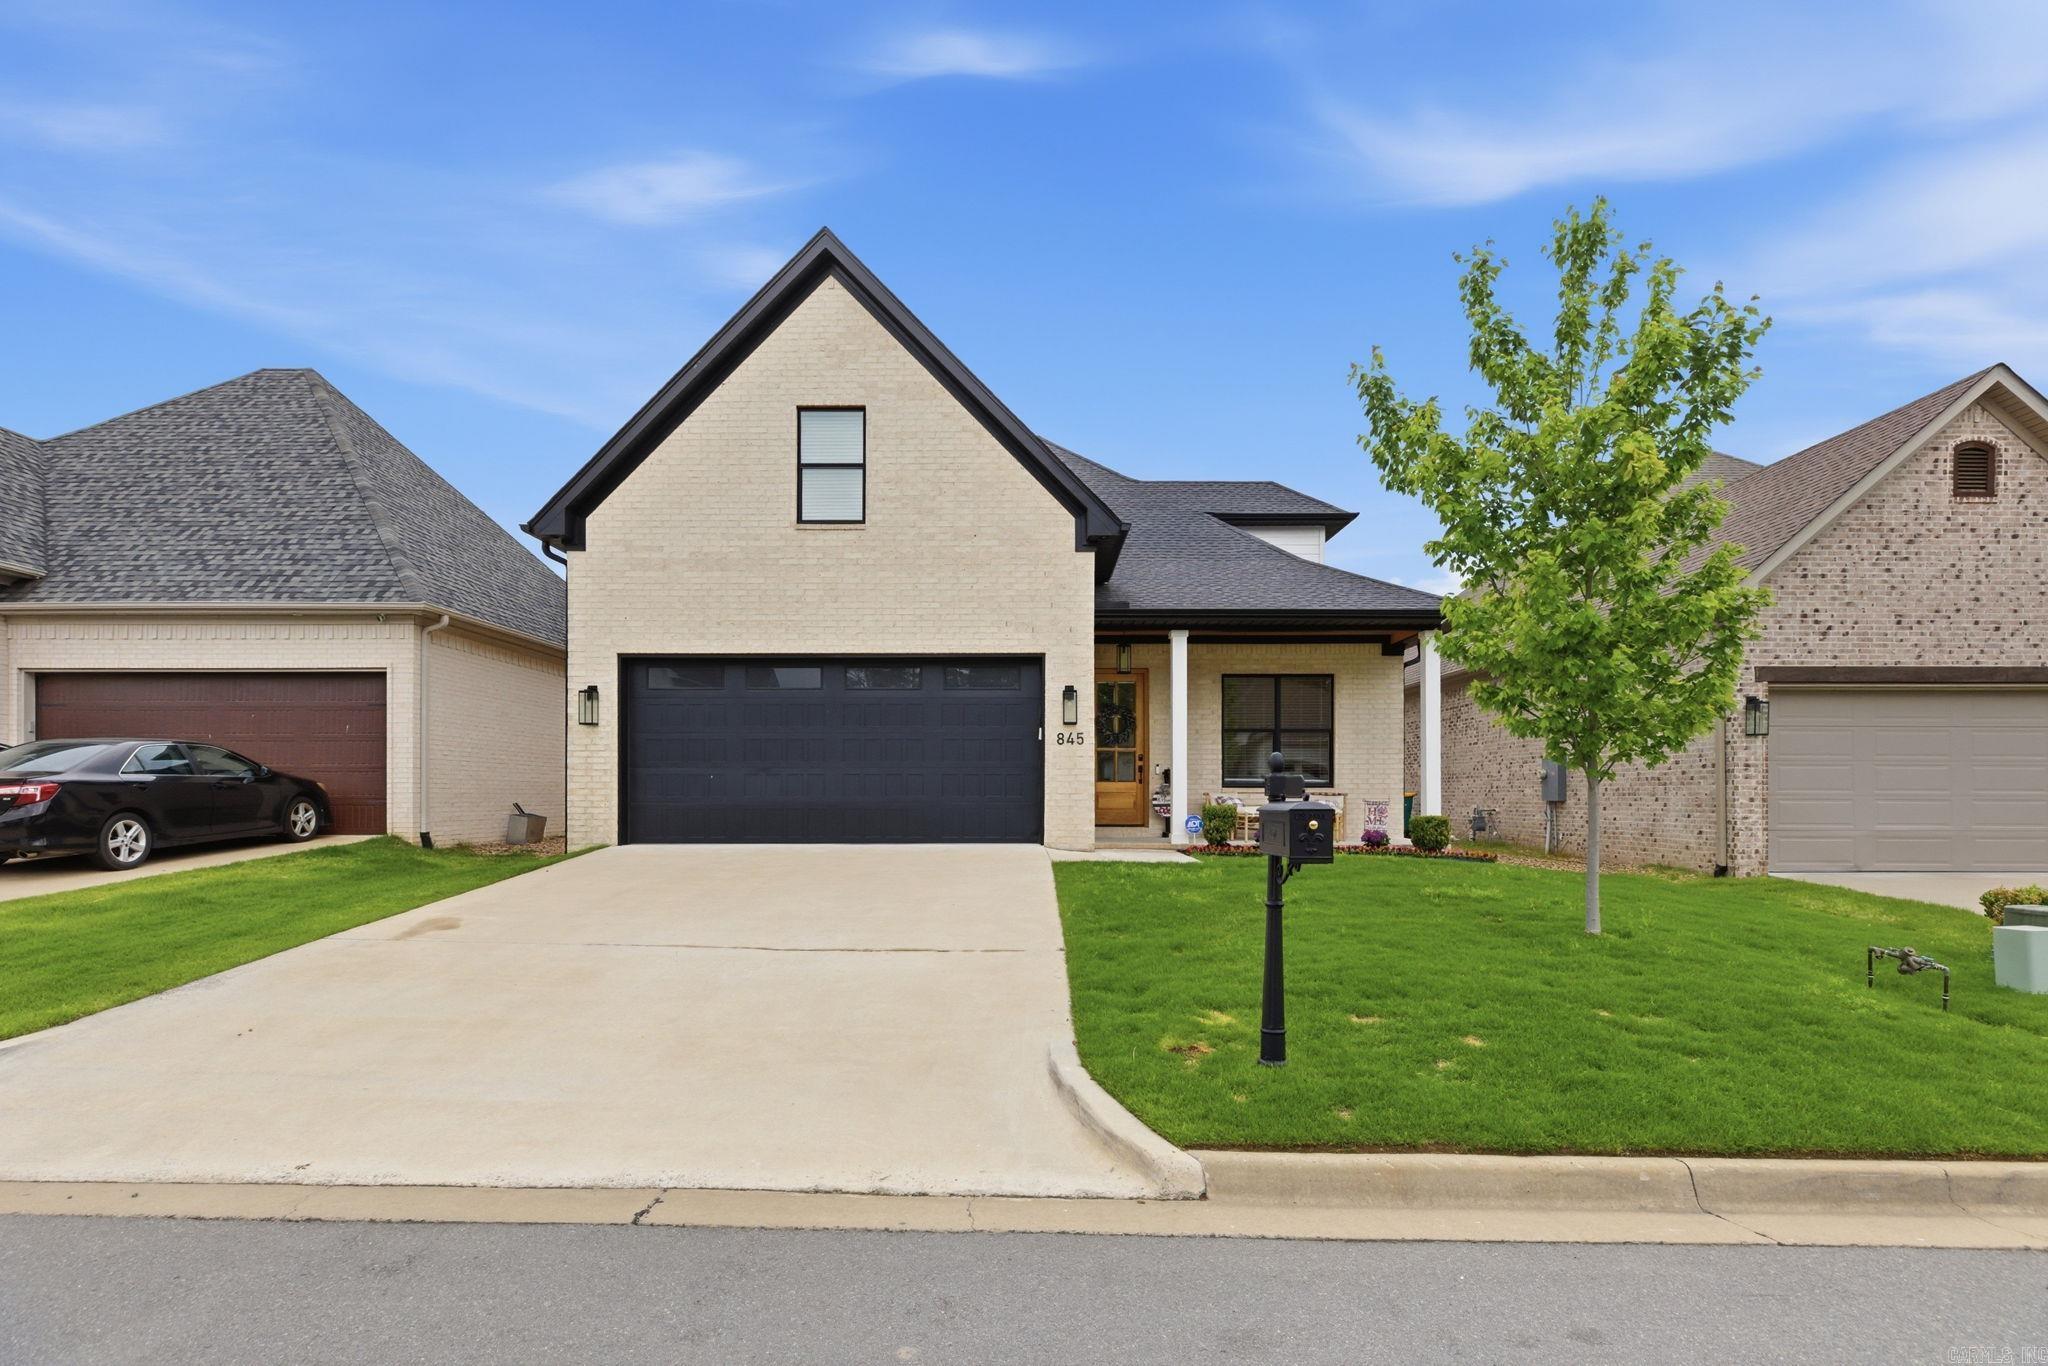
Little Rock
845 Wildcreek Circle
3 Beds
2 Baths
2,586 Sq.Ft.
$509,000
MLS#: 26027491
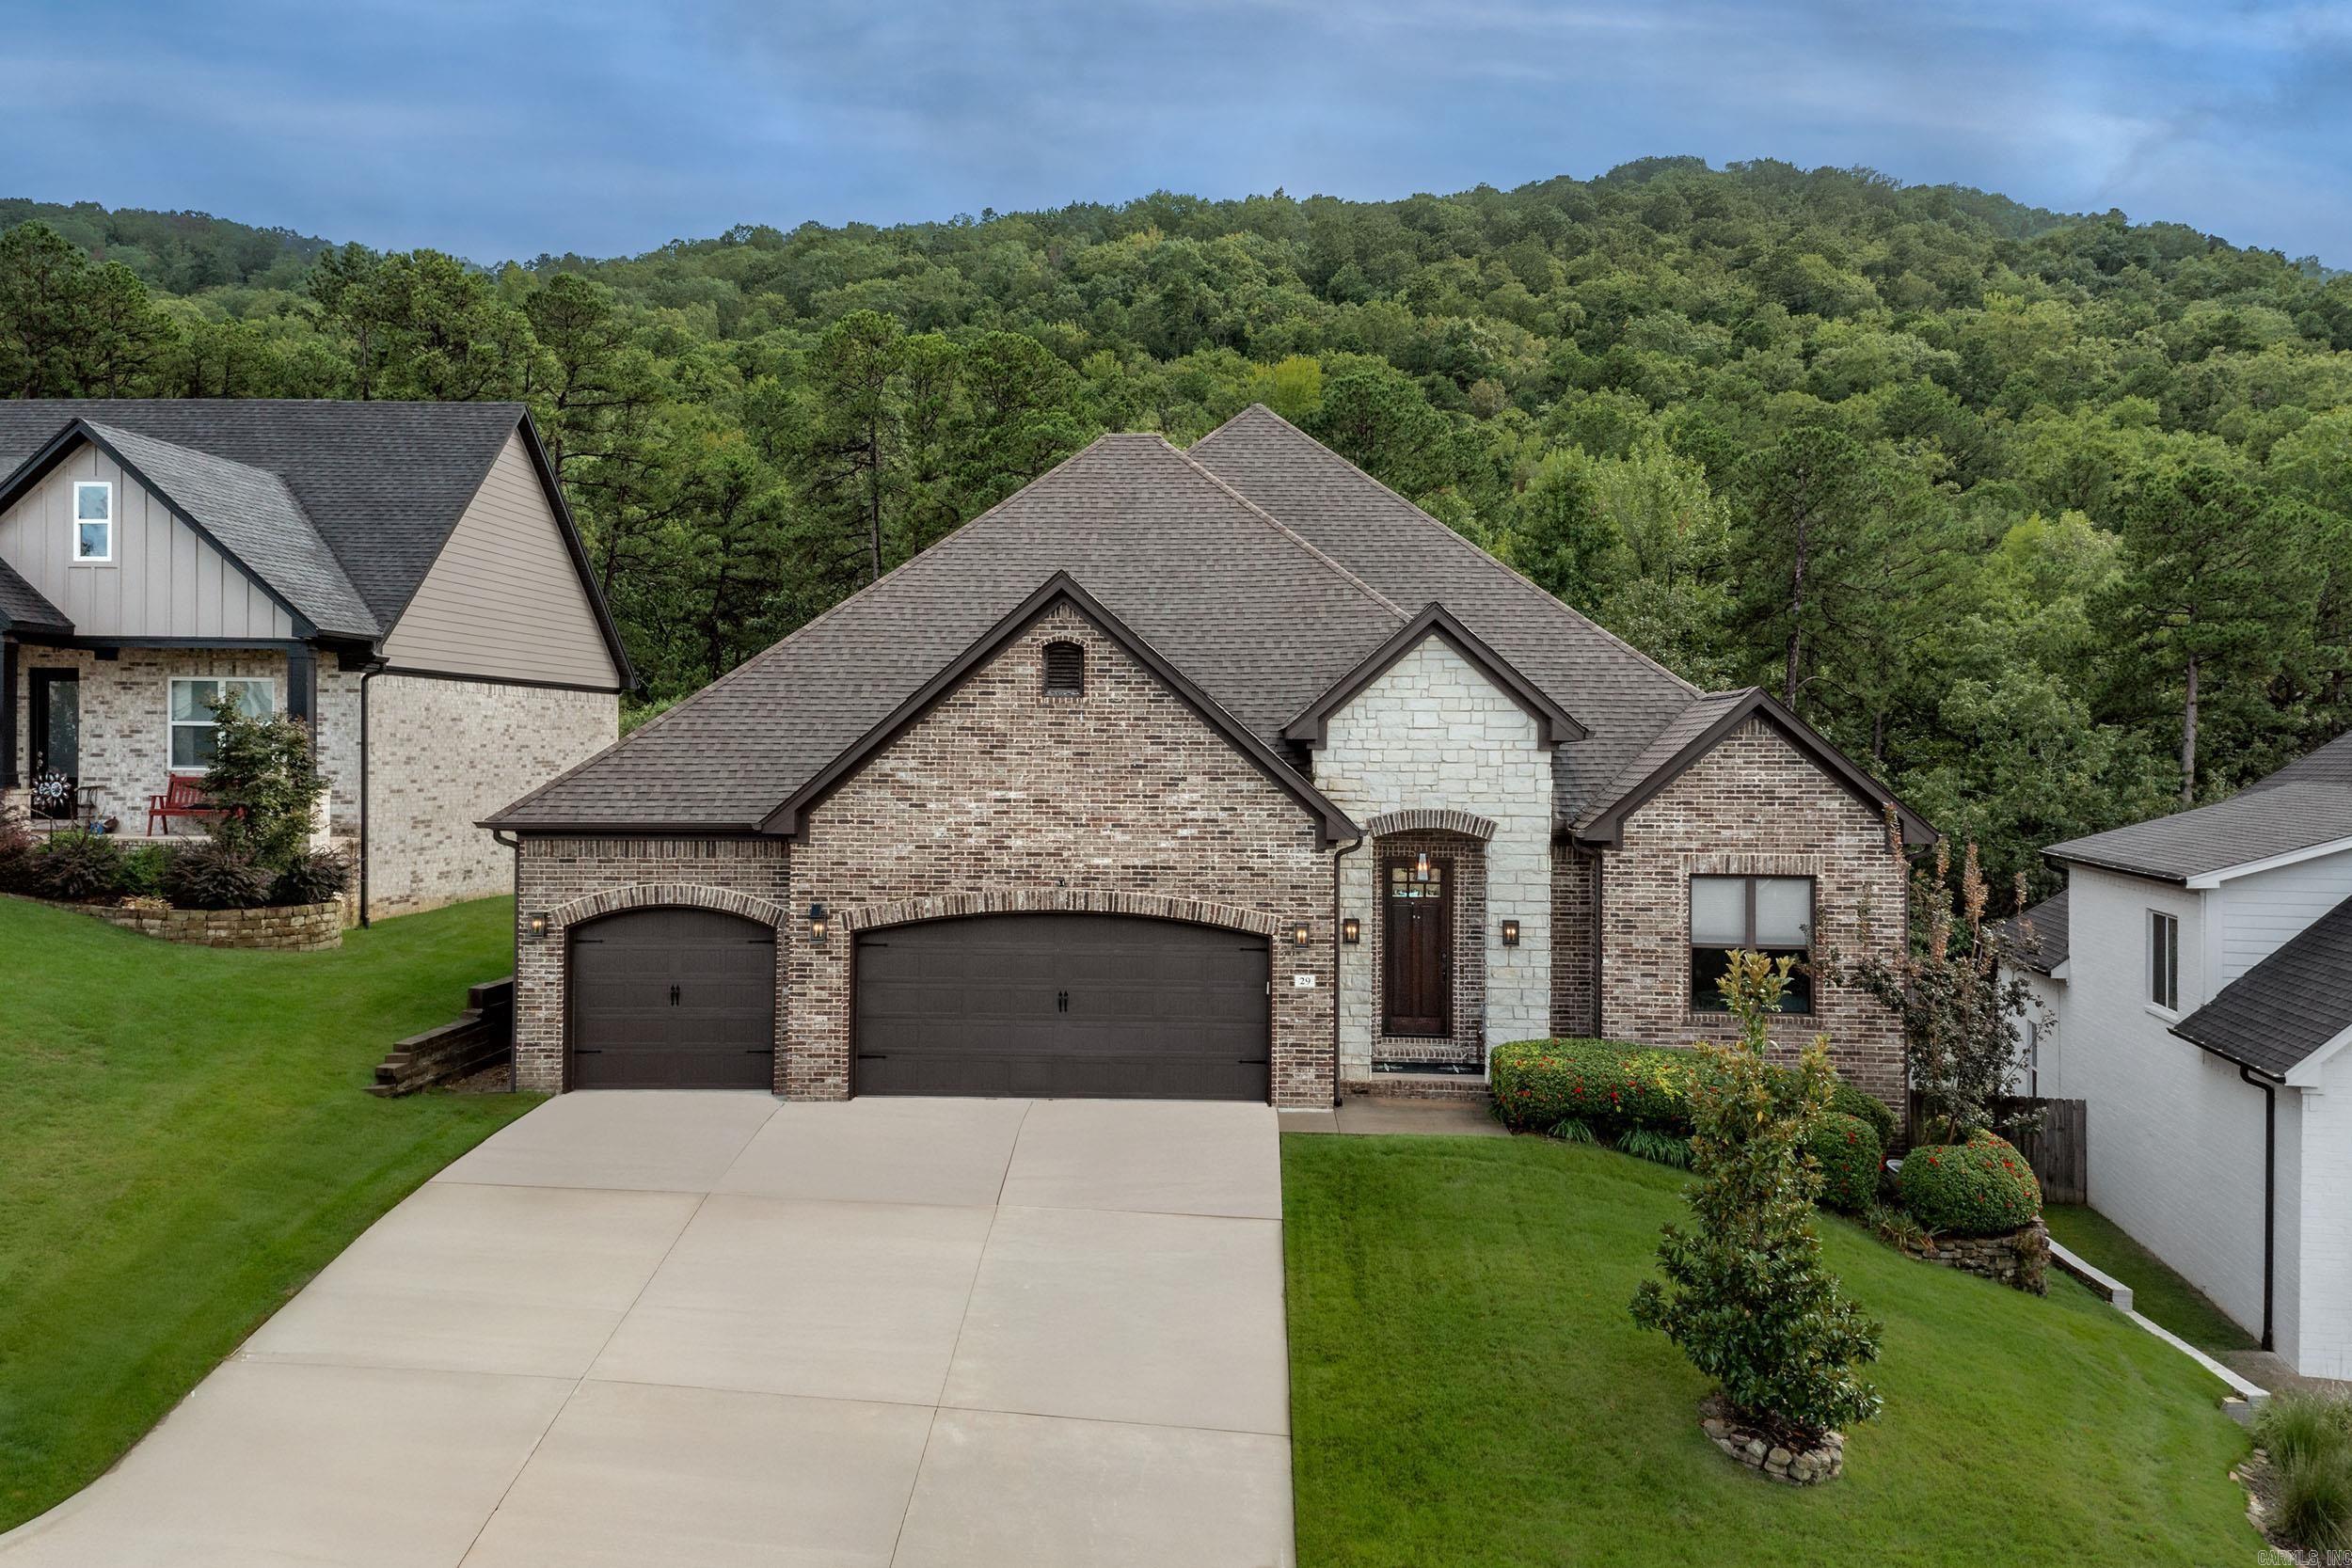
Little Rock
29 Rosans Court
4 Beds
3 Baths
2,813 Sq.Ft.
$570,000
MLS#: 26027111
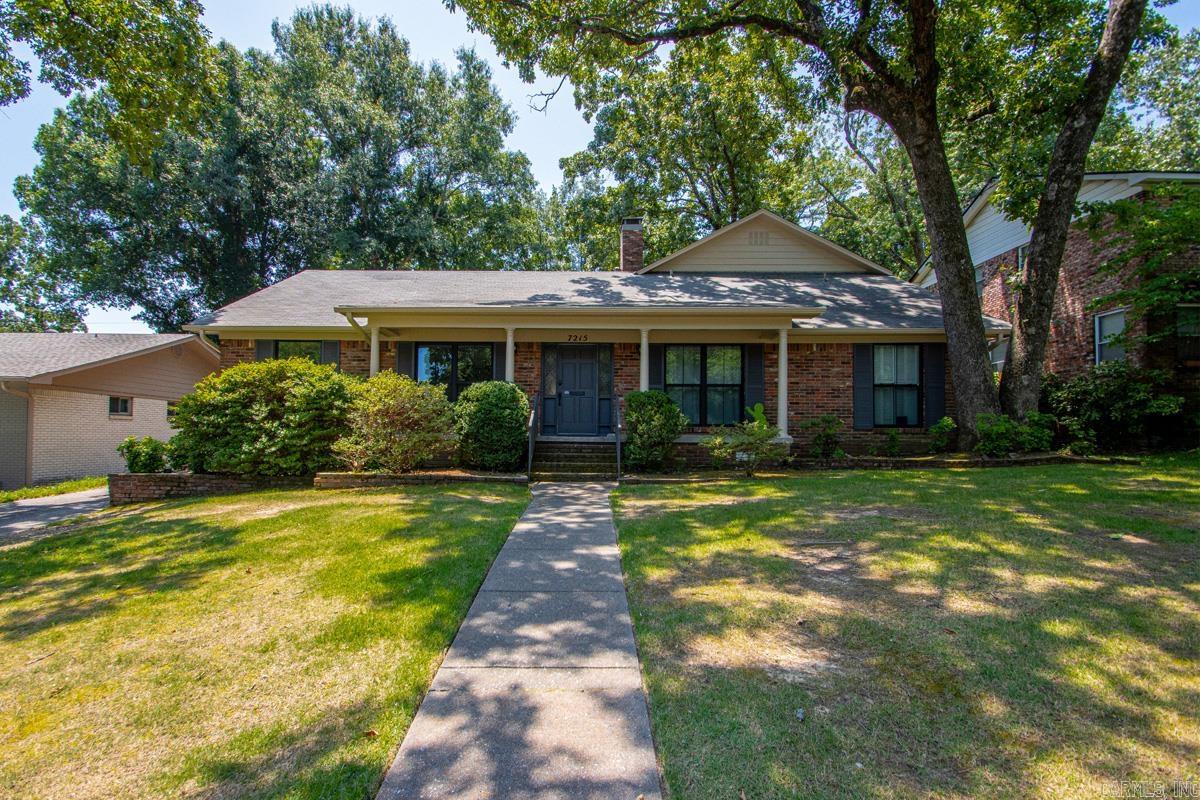
Little Rock
7215 I Street
4 Beds
4 Baths
2,818 Sq.Ft.
$450,000
MLS#: 26027226
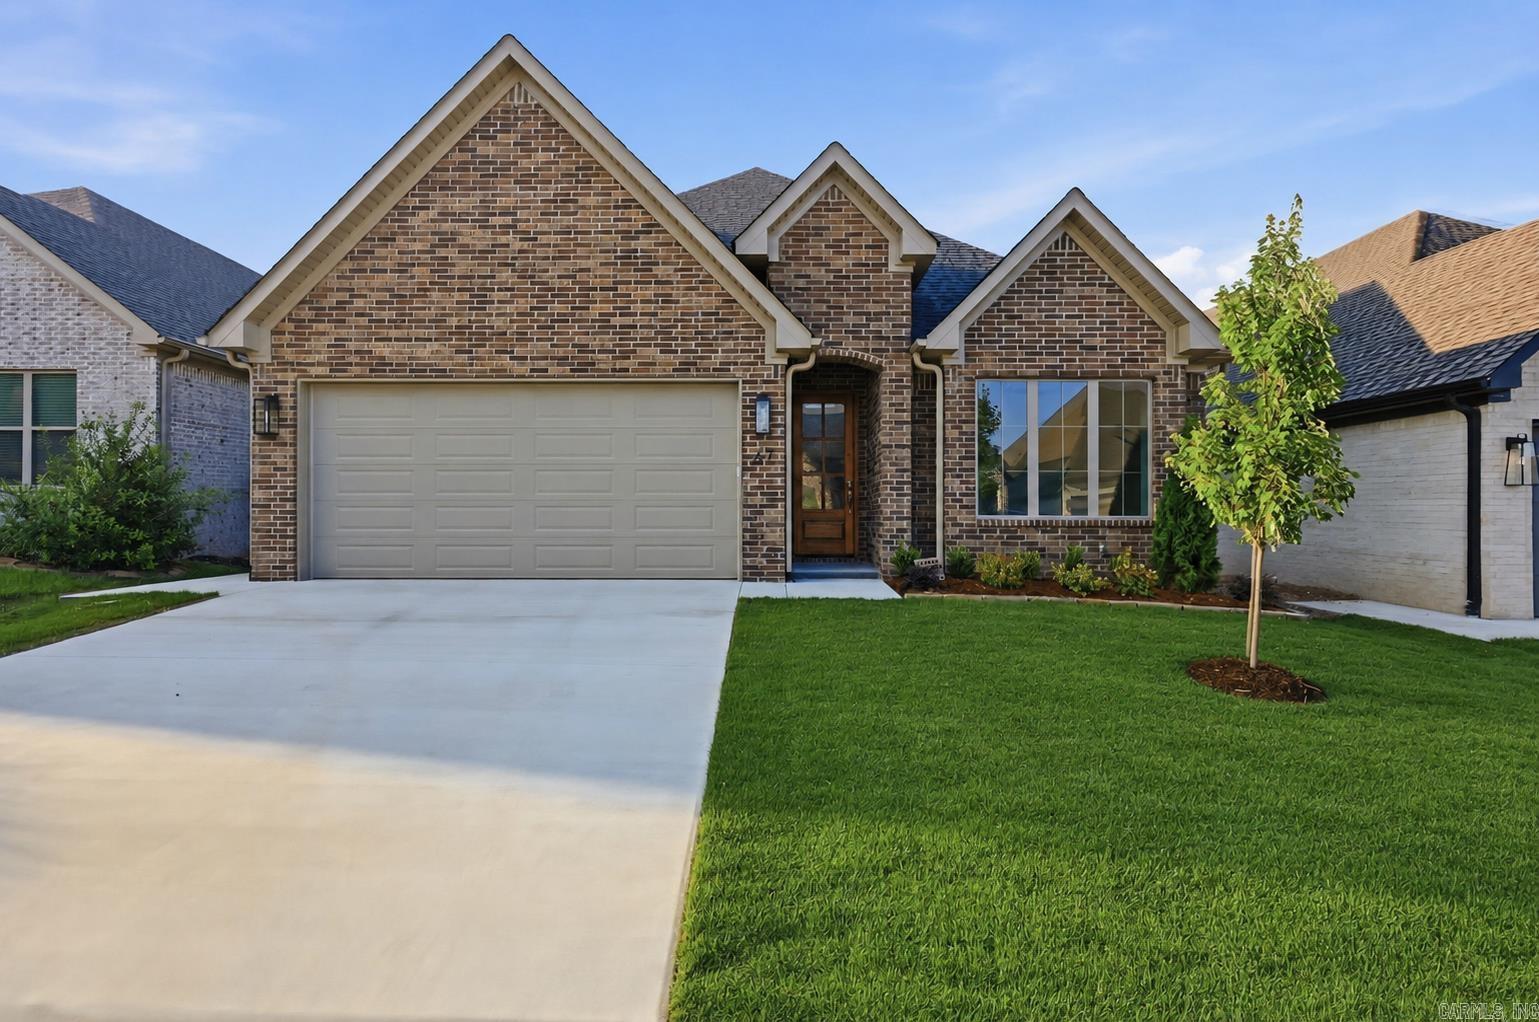
Little Rock
67 Copper Circle
3 Beds
2 Baths
2,210 Sq.Ft.
$484,900
MLS#: 26027251
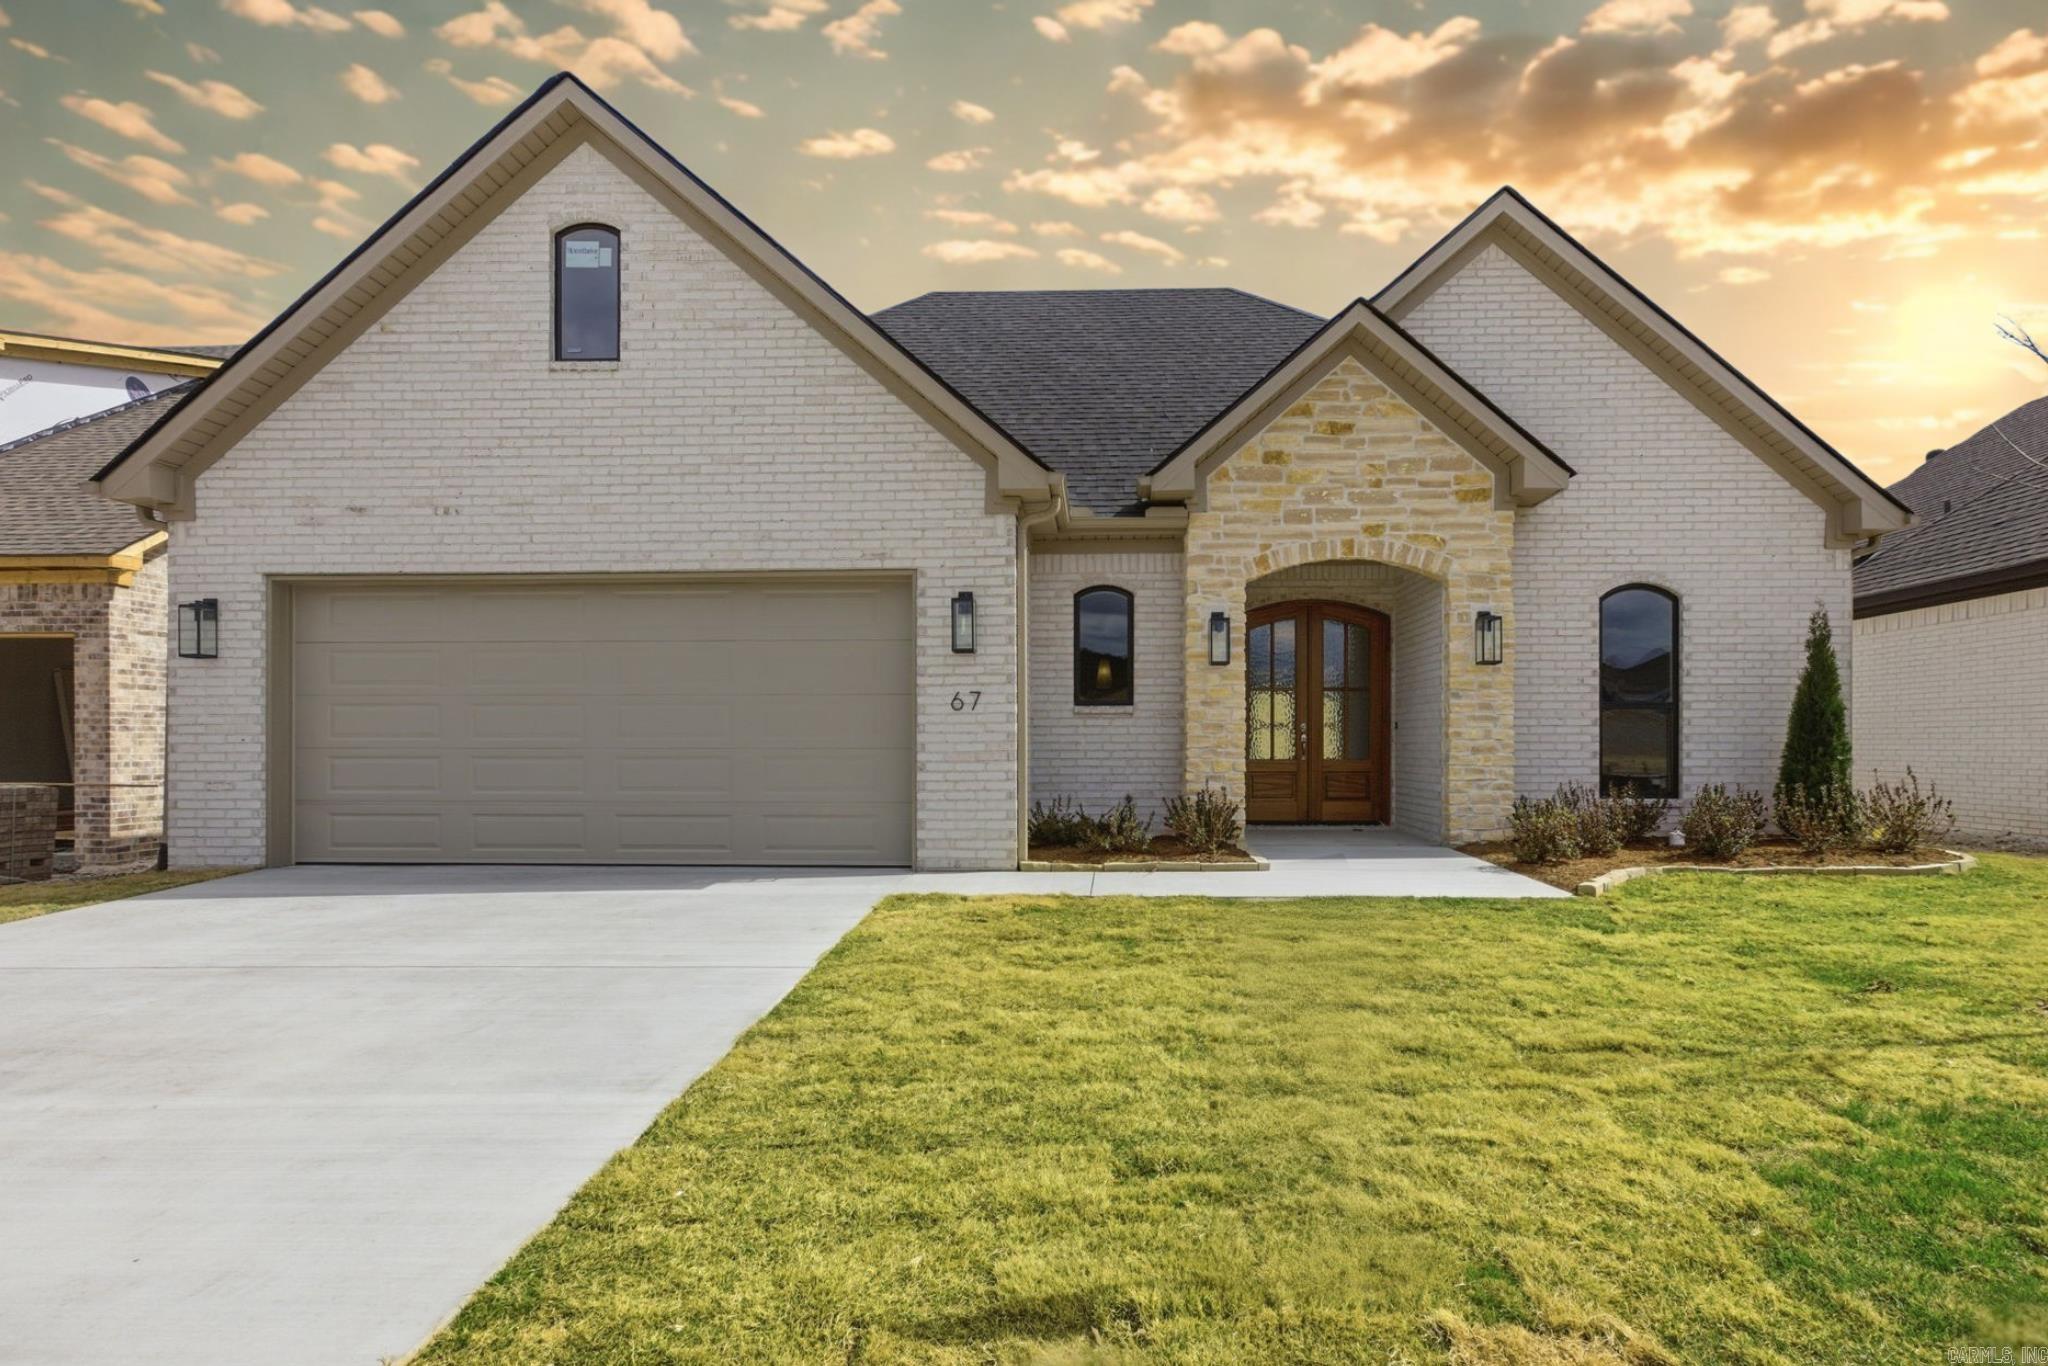
Little Rock
67 Mountain Brook Road
3 Beds
2 Baths
2,475 Sq.Ft.
$535,400
MLS#: 26027193
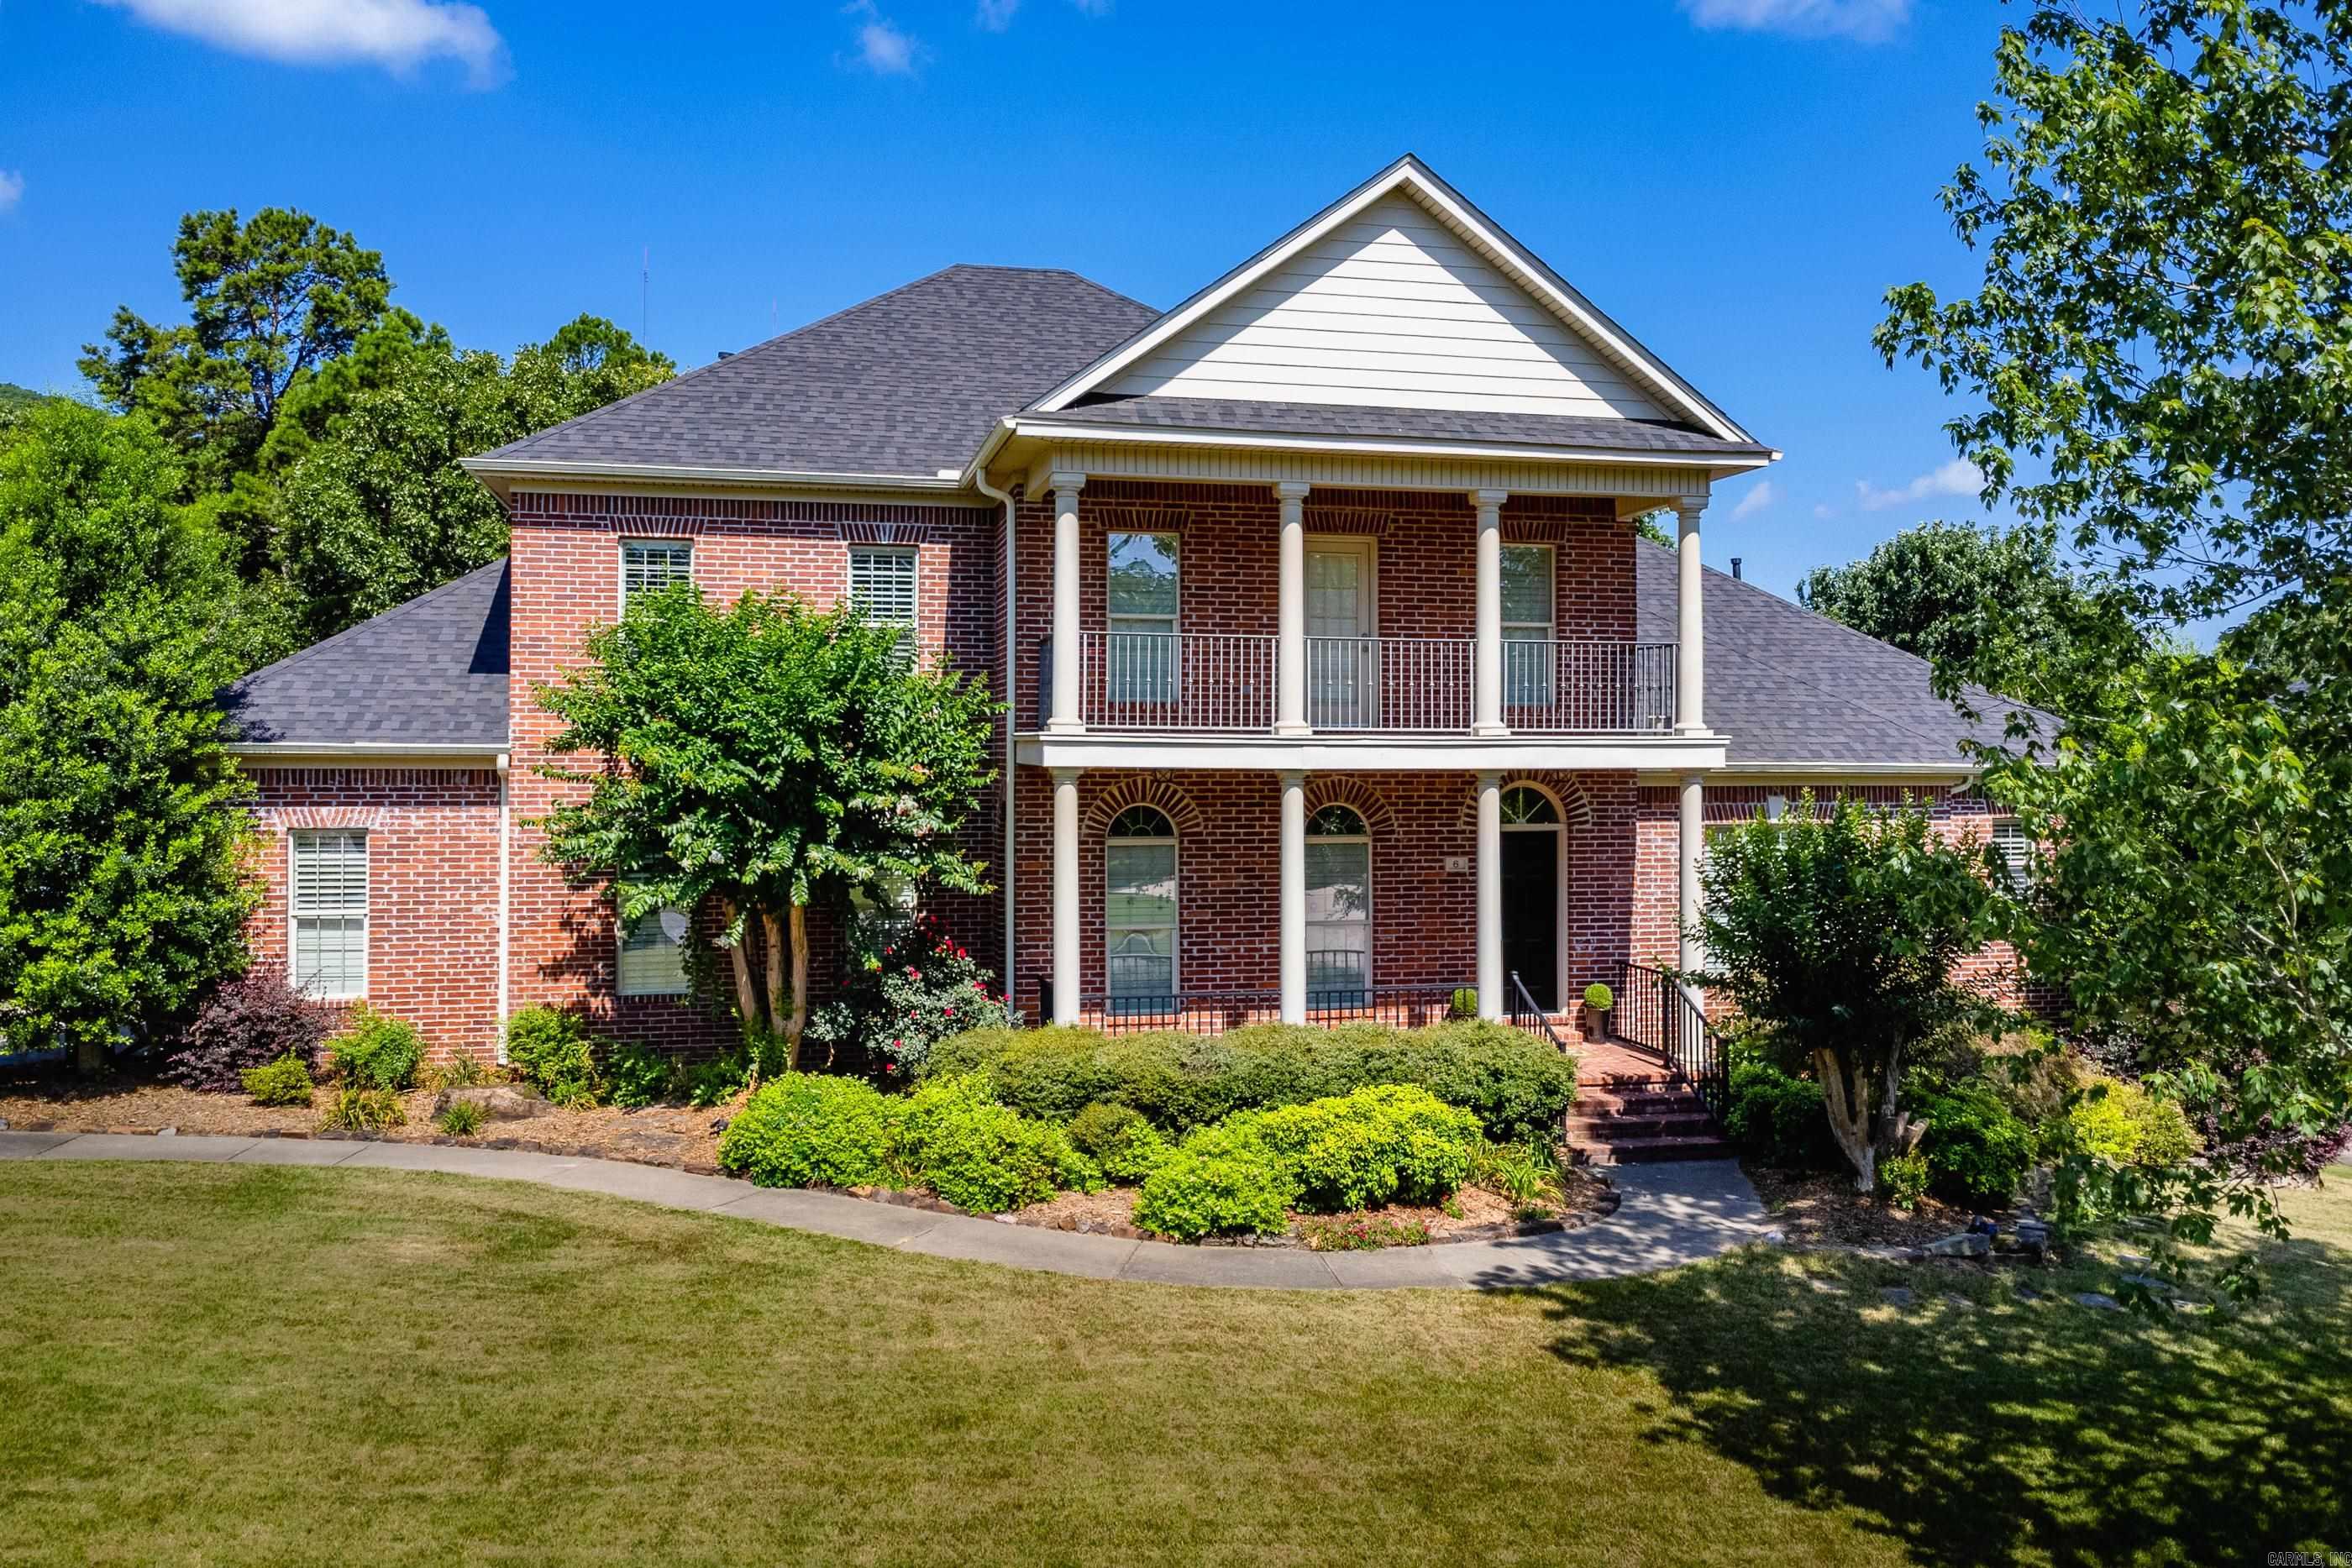
Little Rock
6 Laval Court
4 Beds
3 Baths
3,614 Sq.Ft.
$599,000
MLS#: 26027185
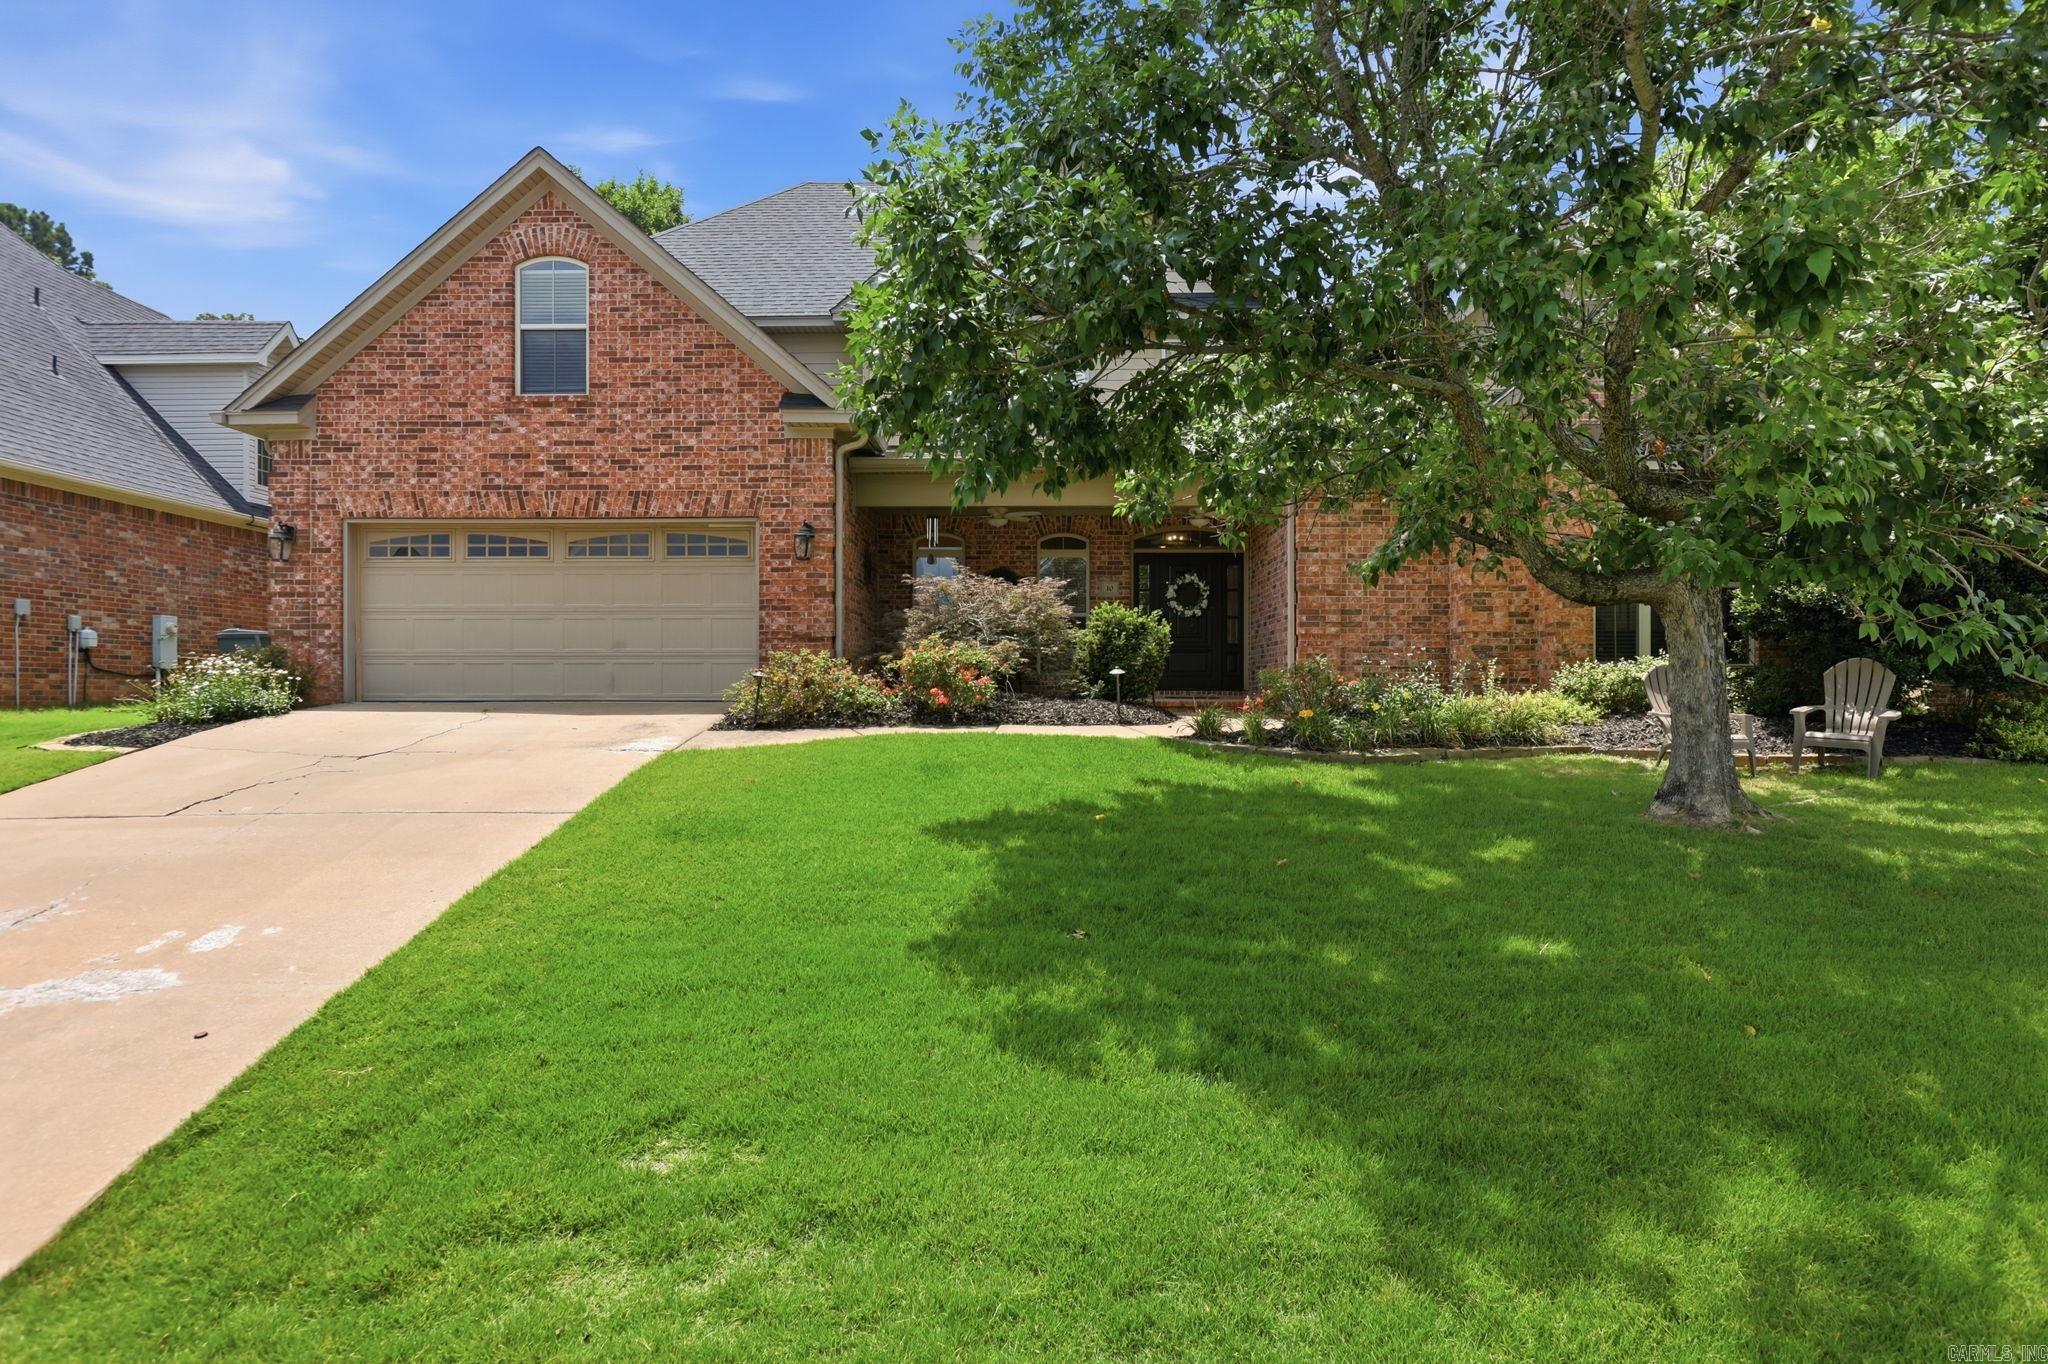
Little Rock
10 Epernay Circle
5 Beds
4 Baths
3,490 Sq.Ft.
$550,000
MLS#: 26027135
Little Rock
22 Tournay Circle
4 Beds
2 Baths
3,147 Sq.Ft.
$550,000
MLS#: 26027116
