Features & Amenities

Interior

  • Other Interior Features

    Eat-in Kitchen

  • Total Bedrooms

    3

  • Bathrooms

    2

  • Cooling YN

    YES

  • Cooling

    Electric, Central Air

  • Heating YN

    YES

  • Heating

    Natural Gas, Central

  • Pet friendly

    N/A

Exterior

  • Garage

    Yes

  • Garage spaces

    2

  • Construction Materials

    Brick

  • Parking

    Garage

  • Pool

    No

Area & Lot

  • Lot Features

    Corner Lot, Level

  • Property Type

    Residential

  • Property Sub Type

    Single Family Residence

  • Architectural Style

    Ranch

Price

  • Sales Price

    $299,900

  • Sq. Footage

    1, 848

  • Price/SqFt

    $162

HOA

  • Association

    No

School District

  • Elementary School

    N/A

  • Middle School

    N/A

  • High School

    N/A

Property Features

  • New Construction

    NO

  • Sewer

    Public Sewer

  • Water Source

    Public

Schedule a Showing

Showing scheduled successfully.

<
>
IN PERSON
VIA CHAT

What is 3 + 4 ?


Change time

Mortgage calculator

Estimate your monthly mortgage payment, including the principal and interest, property taxes, and HOA. Adjust the values to generate a more accurate rate.

Your payment

Principal and Interest:

$

Property taxes:

$

HOA fees:

$

Total loan payment:

$

Total interest amount:

$

Location

County

Faulkner

Elementary School

Middle School

High School

Listing Courtesy of Stacy O'Gary , RE/MAX Encore

RealHub Information is provided exclusively for consumers' personal, non-commercial use, and it may not be used for any purpose other than to identify prospective properties consumers may be interested in purchasing. All information deemed reliable but not guaranteed and should be independently verified. All properties are subject to prior sale, change or withdrawal. RealHub website owner shall not be responsible for any typographical errors, misinformation, misprints and shall be held totally harmless.

Agent Erika Nava

REALTOR® | Hablo Español

Erika Nava

Call Erika today to schedule a private showing.


* Listings on this website come from the FMLS IDX Compilation and may be held by brokerage firms other than the owner of this website. The listing brokerage is identified in any listing details. Information is deemed reliable but is not guaranteed. If you believe any FMLS listing contains material that infringes your copyrighted work please click here to review our DMCA policy and learn how to submit a takedown request.© 2024 FMLS.
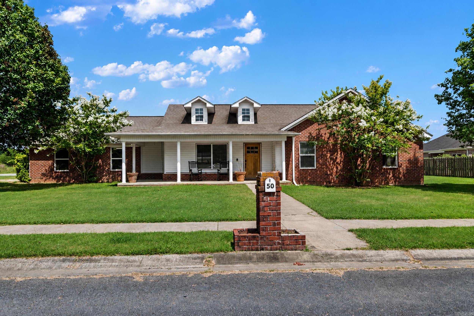
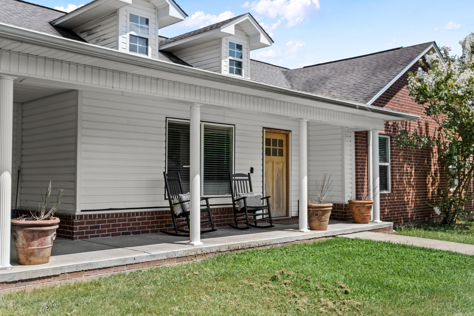
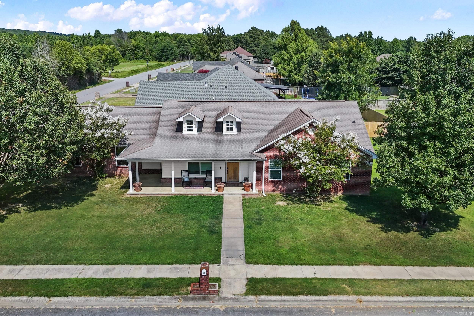
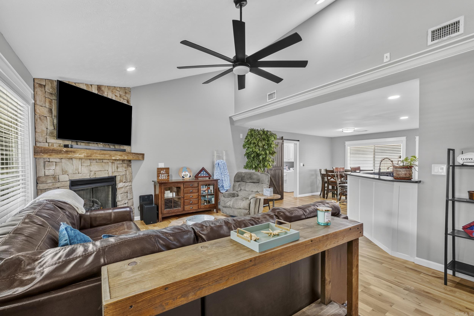
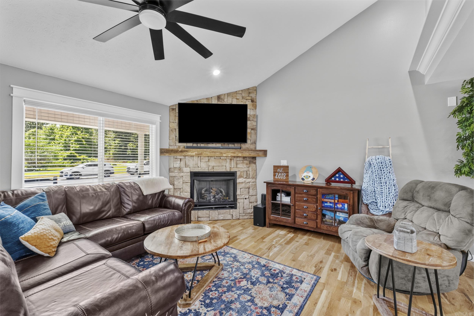
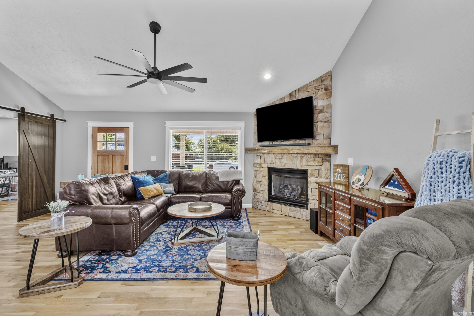
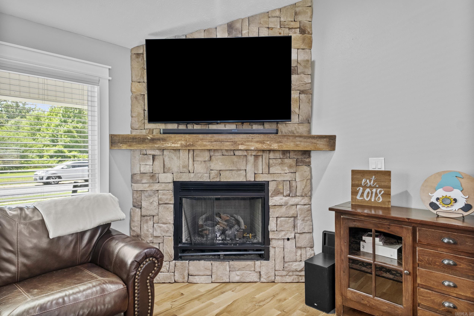
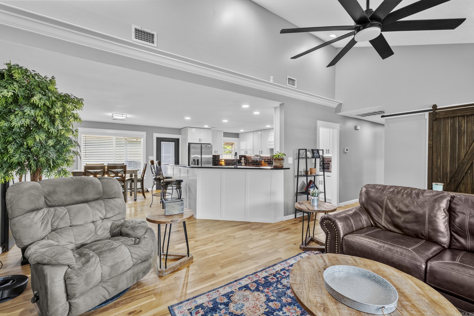
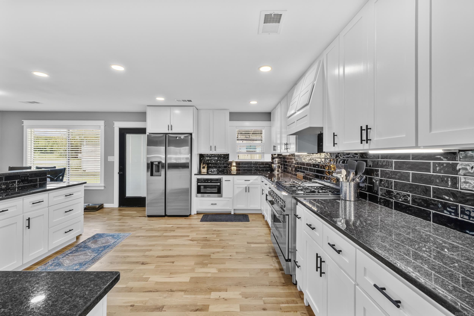
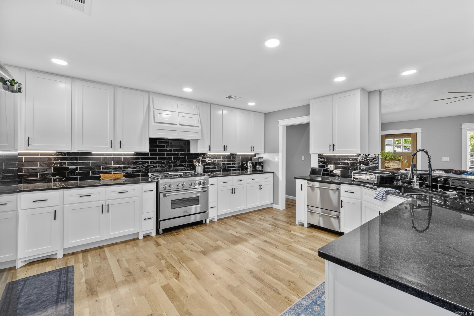
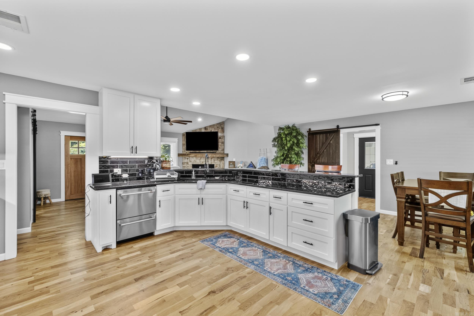
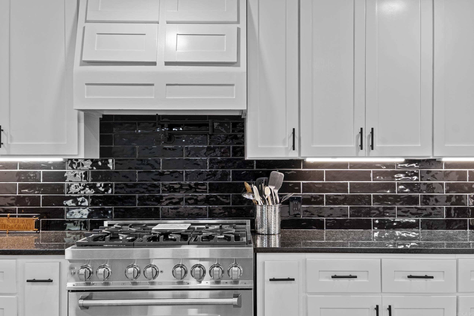
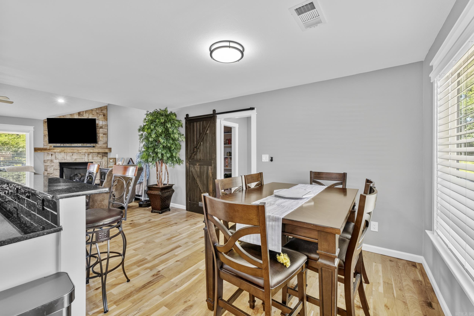
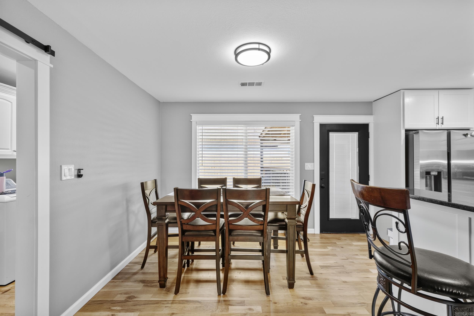
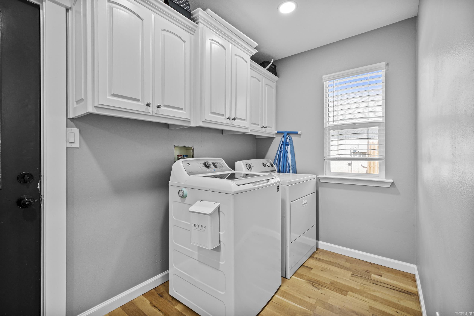
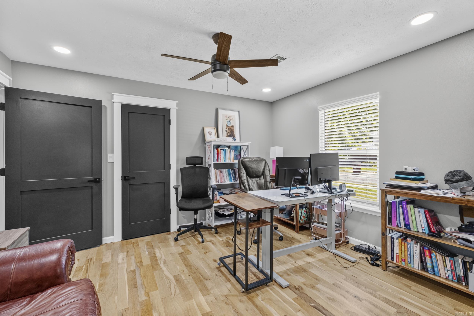
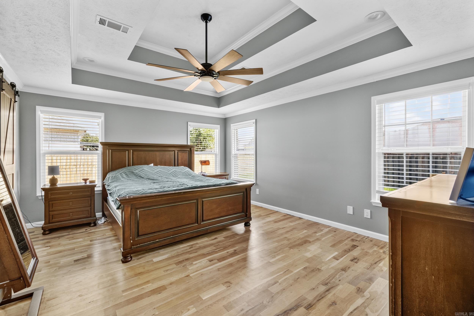
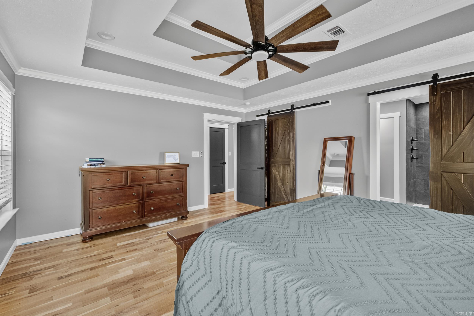
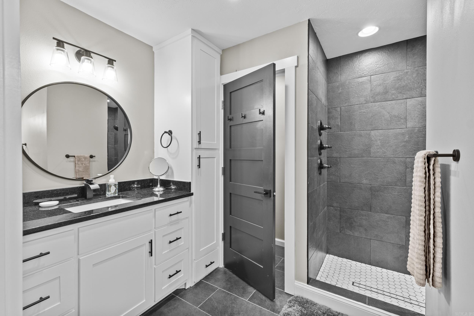
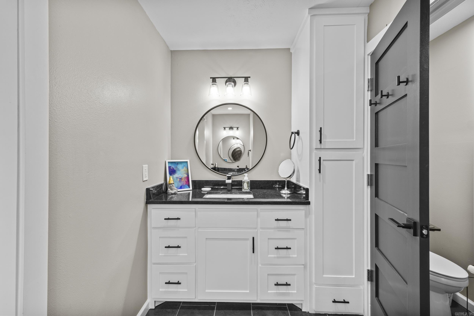
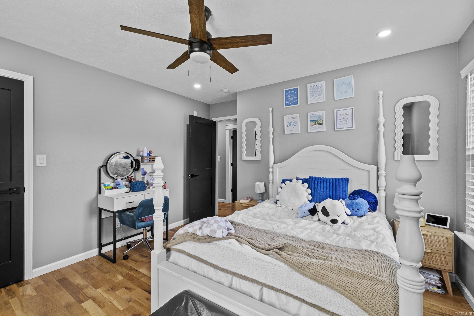
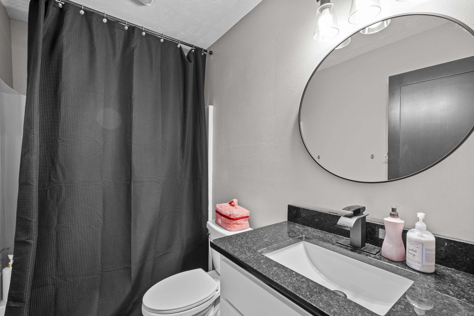
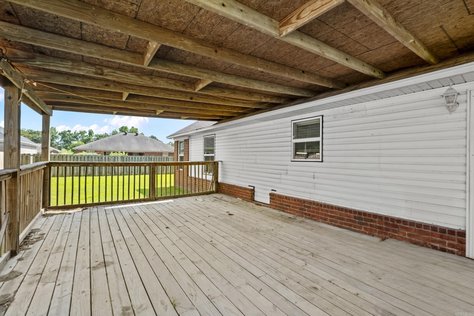
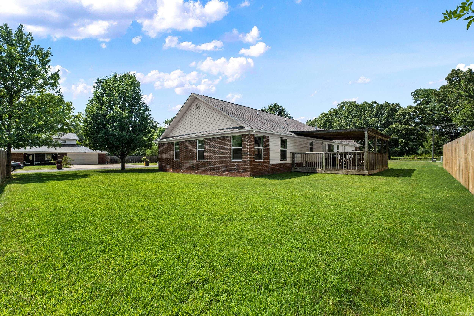
This beautifully updated home perfectly blends timeless charm with modern upgrades. The inviting open floor plan creates a seamless flow, making it ideal for both everyday living and entertaining. The spacious kitchen is a chef's dream, featuring granite countertops, professional grade appliances and plenty of workspace for preparing meals and gathering with family and friends. Rich oak hardwood flooring adds warmth and character throughout, while the stunning rock fireplace serves as a beautiful focal point in the living room. Enjoy peace of mind with new windows and stylish updates throughout the home. Step outside to the covered back patio, the perfect place to relax, grill or entertain year around. Situated on a large corner lot this home offers ample outdoor space, curb appeal and room to enjoy both inside and out. This is a move in ready gem that combines comfort and quality.

50 Waterloo Loop

Message successfully sent.

What would you like to know?

What is 3 + 4 ?

I agree to receive email communication and understand I can unsubscribe at any time.

I agree to be contacted by All Around Real Estate via call, email, and text for real estate services. To opt out, you can reply 'stop' at any time or reply 'help' for assistance. You can also click the unsubscribe link in the emails. Message and data rates may apply. Message frequency may vary. Privacy Policy

Related Properties

New on site today
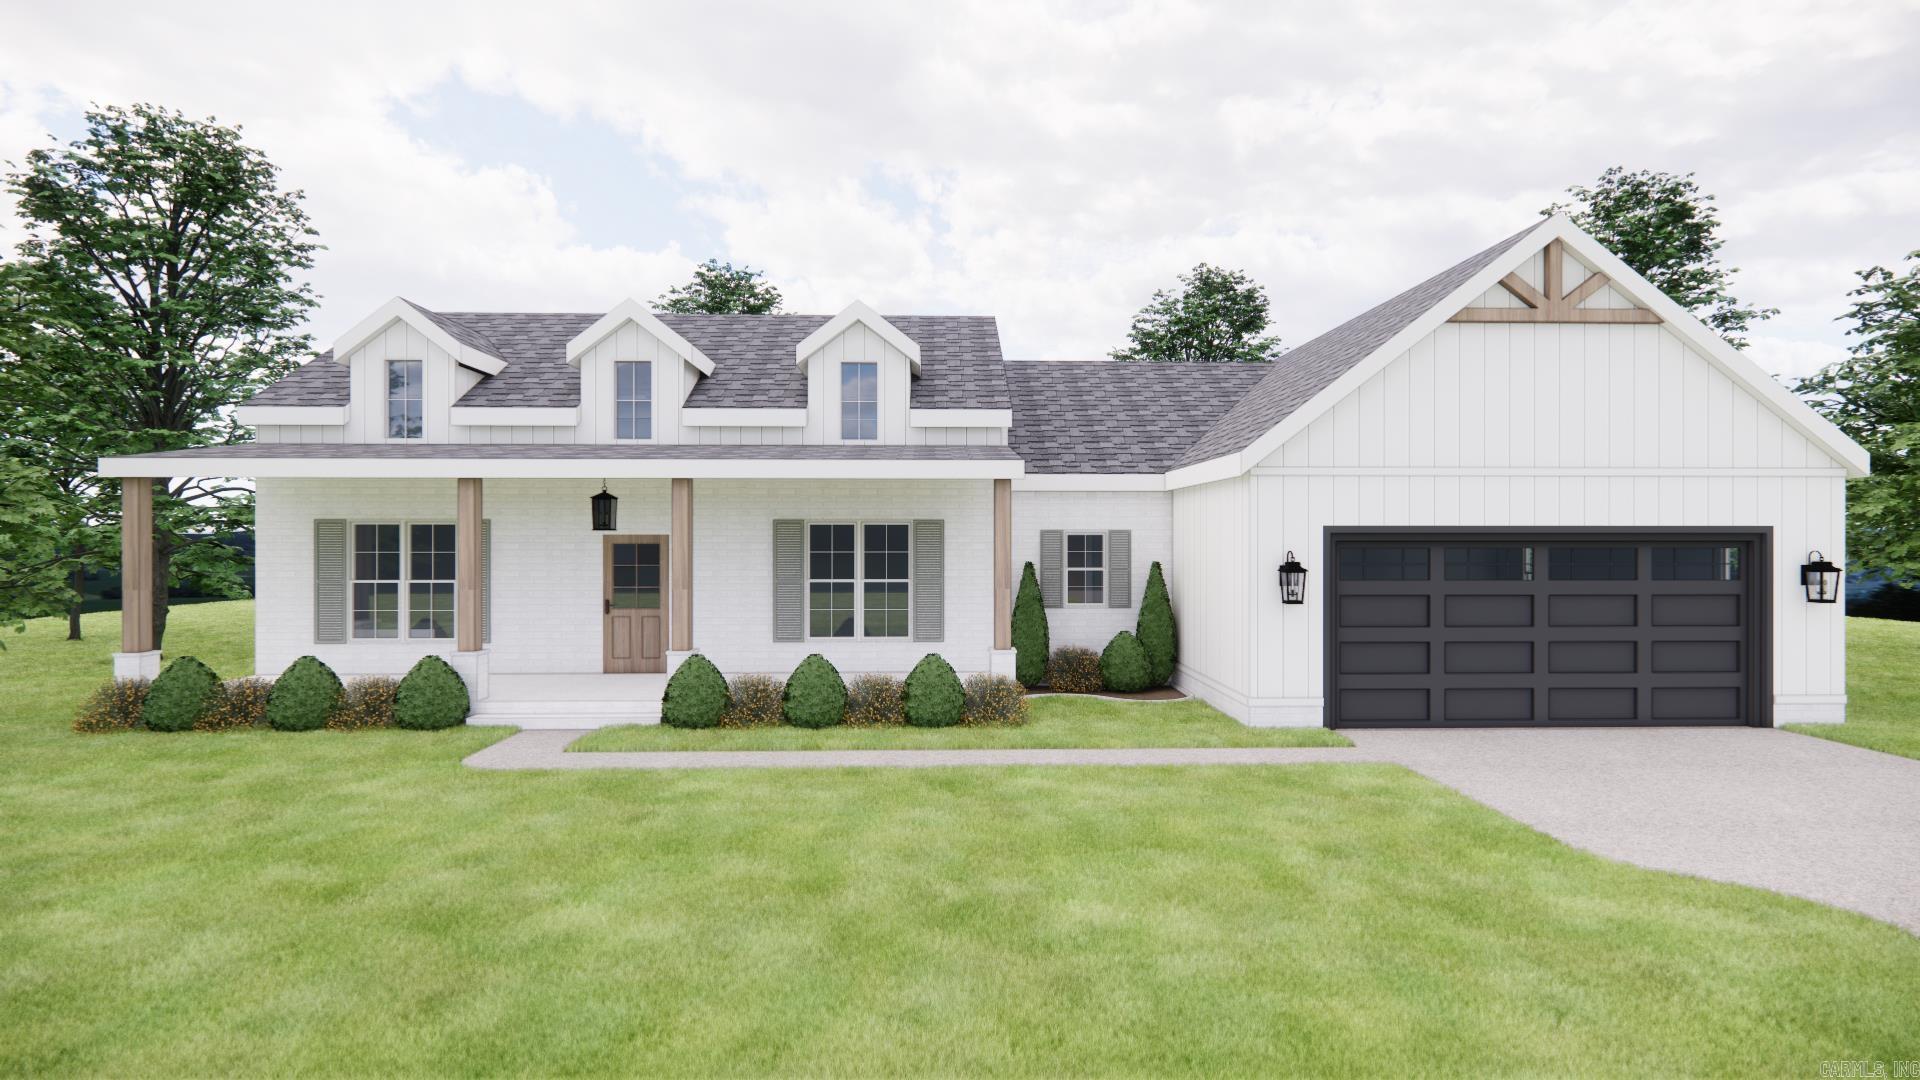
There's no such thing as cookier cutter homes for this builder. Sage and Stone Homes is proud to present to you The Dogwood floor plan on 368 Sellers Rd - the latest addition to the Whispering Oaks Community. This beautiful home on a one-acre lot has been meticulously crafted from top to bottom, ensuring there is no other like it. Inside, you'll find high-end finishes throughout, including quartz countertops, luxury vinyl plank flooring, tiled showers, checkerboard flooring tile in the primary bathroom, ceilings with wood beams in the living room, tall, arched doorways bringing you into the kitchen and living areas, and mixed black and brushed gold plumbing and lighting fixtures. The kitchen features stainless steel appliances, an electric range, and an ample walk-in pantry, making it both stylish and functional. The primary suite offers a relaxing retreat with a walk-in tiled shower, dual walk-in closets, and dual vanities. Be sure to schedule a private tour soon! Pictures are a combination of final virtual renderings and real photos during the construction phase. Agents read remarks.
#26027100

Vilonia

368 Sellers Road

3 Beds

2 Baths

1,799 Sq.Ft.

$349,900

MLS#: 26027100
New on site 3 days ago
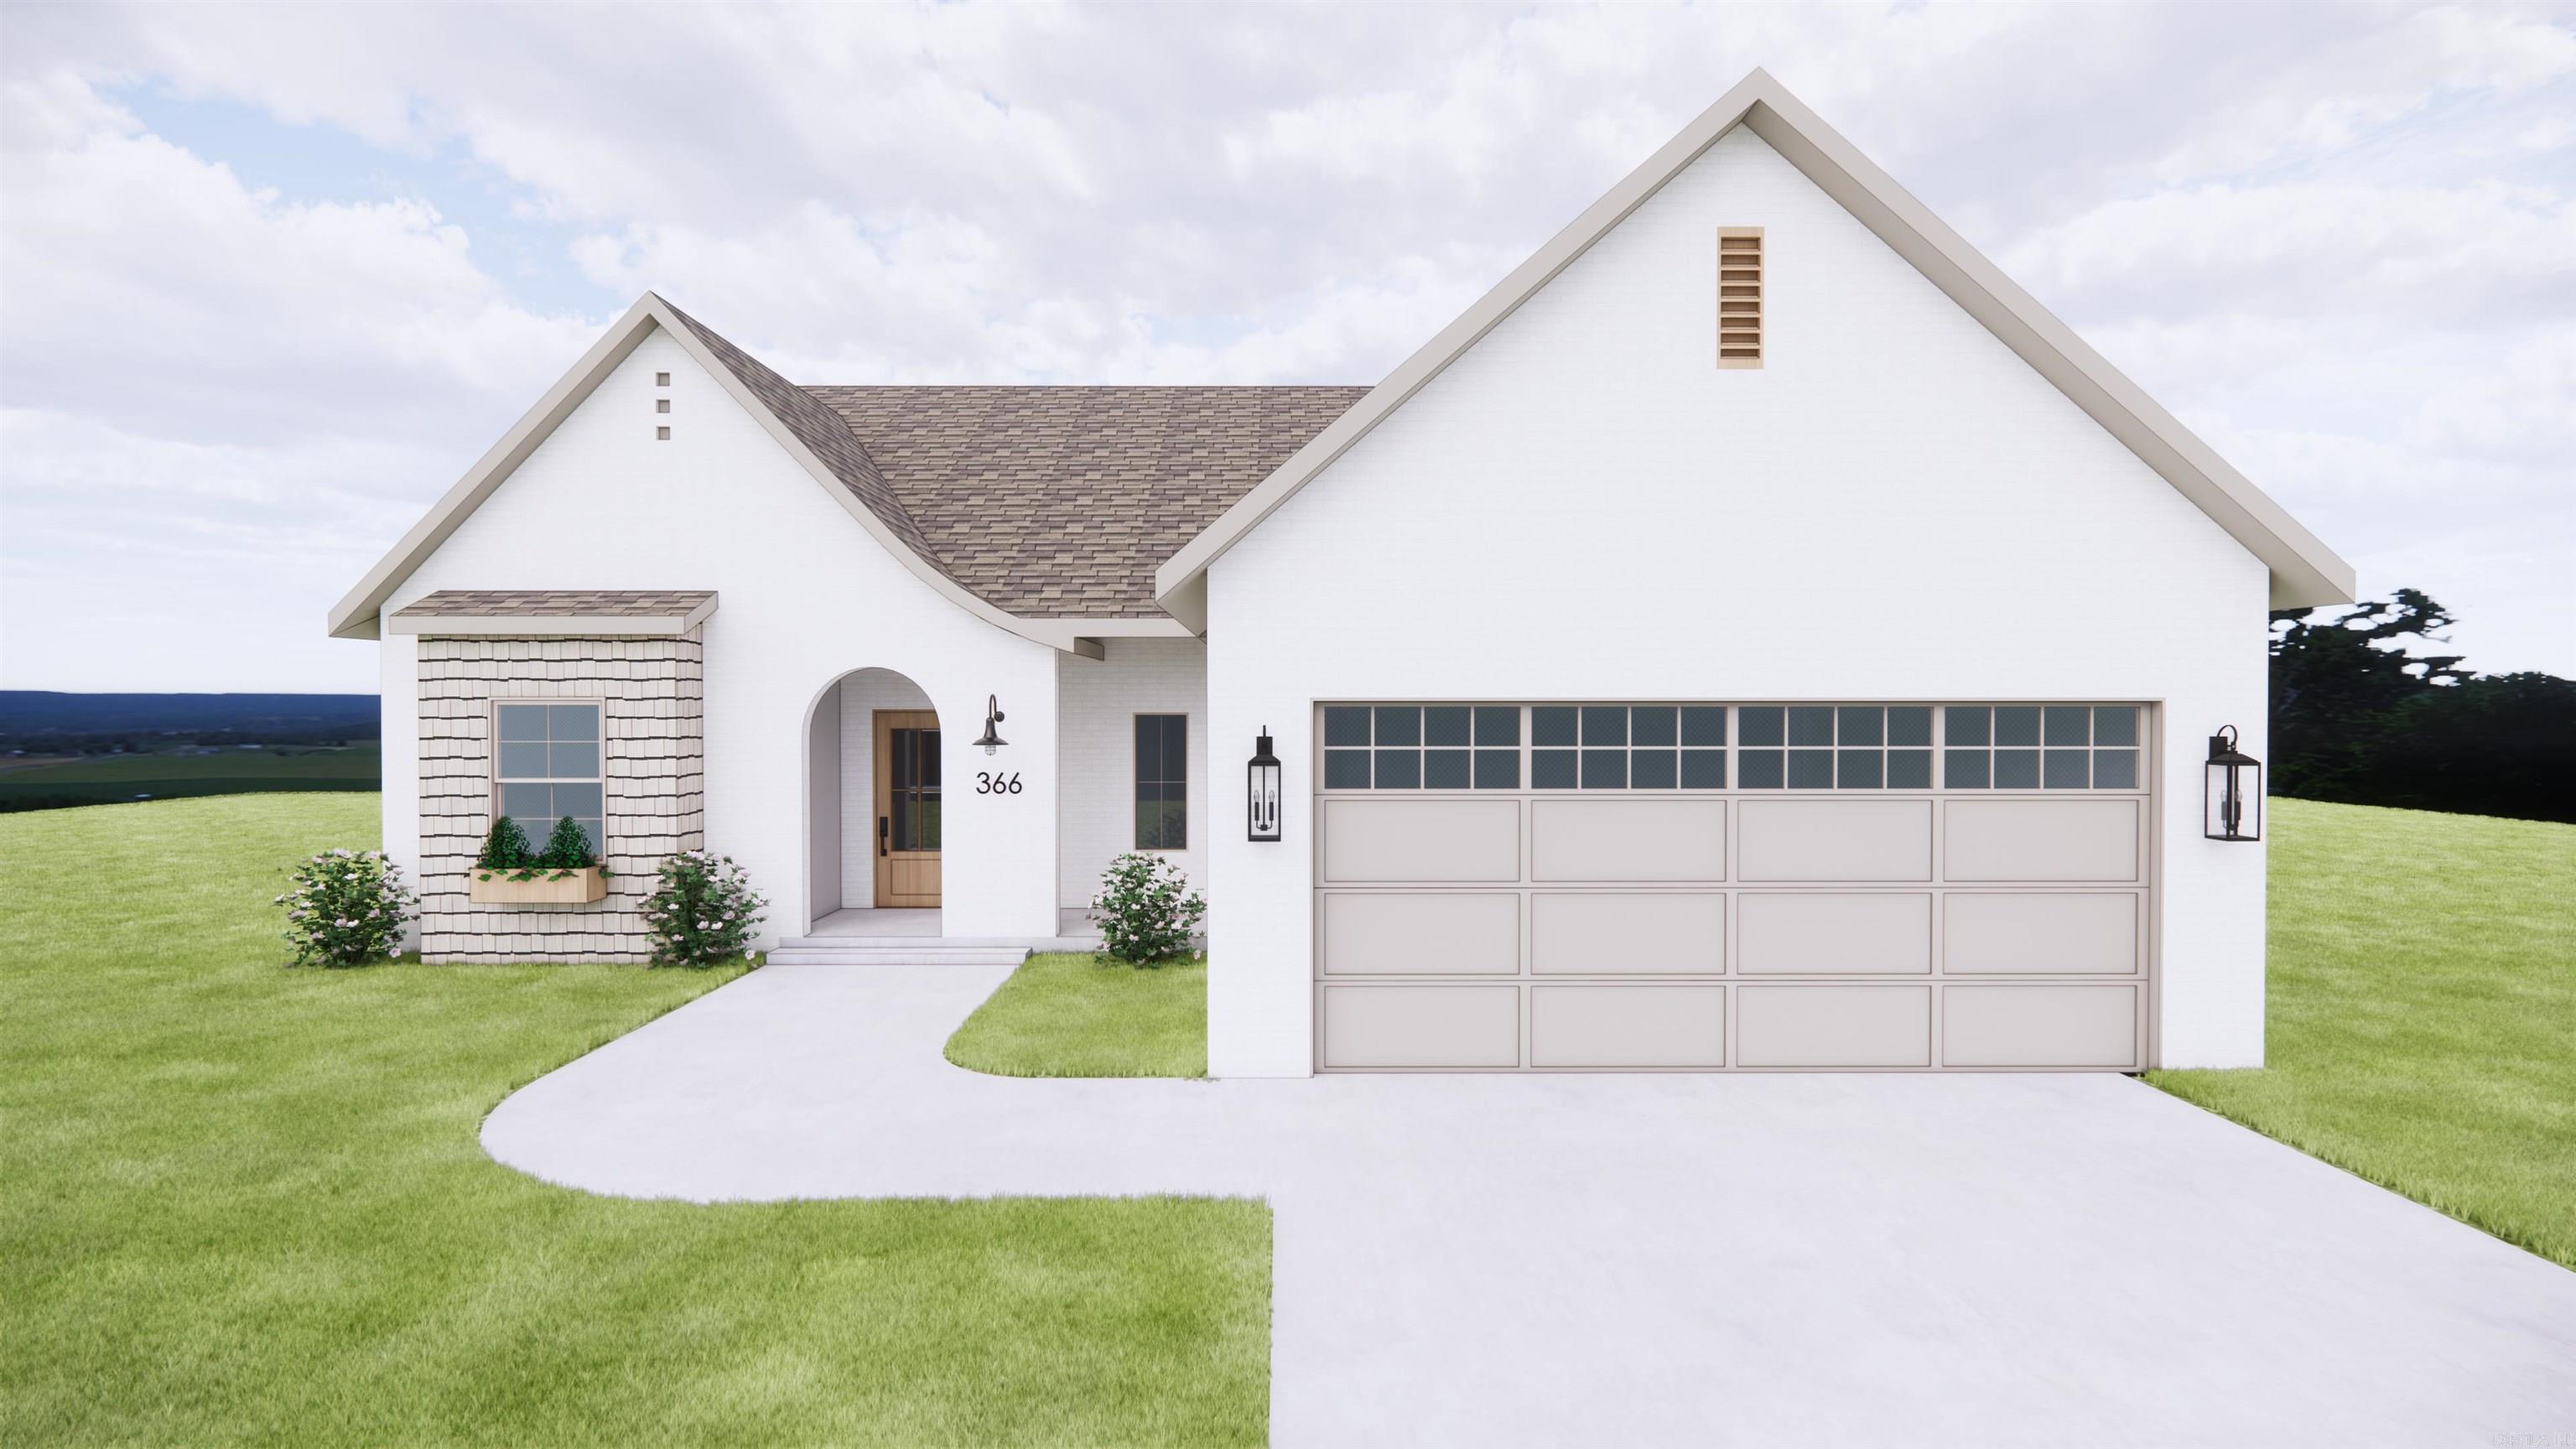
Set on a spacious 1-acre lot in Whispering Oaks, this thoughtfully designed new construction by Sage & Stone Homes combines timeless cottage-style architecture with modern finishes and everyday comfort. Featuring 3 bedrooms, 2 bathrooms, plus a versatile office/flex room, this home offers an open and inviting layout with 9' ceilings throughout and a vaulted living room accented by decorative wood beams. The kitchen is designed for both style and function with quartz countertops, stainless steel appliances, an electric range, pot filler, large island, and a spacious walk-in pantry. Durable LVP and tile flooring extend throughout the home, while the private primary suite features a tiled curbless walk-in shower, relaxing soaker tub, dual vanities, and a generous walk-in closet. Additional highlights include a laundry room with sink, convenient drop zone, and a covered back patio overlooking the spacious homesite. Secure this home early for the opportunity to collaborate with the designer on select finishes. Photos include renderings of the completed home along with current construction progress. Agent see remarks.
#26026971

Vilonia

366 Sellers Road

3 Beds

2 Baths

1,802 Sq.Ft.

$349,900

MLS#: 26026971
New on site 4 days ago
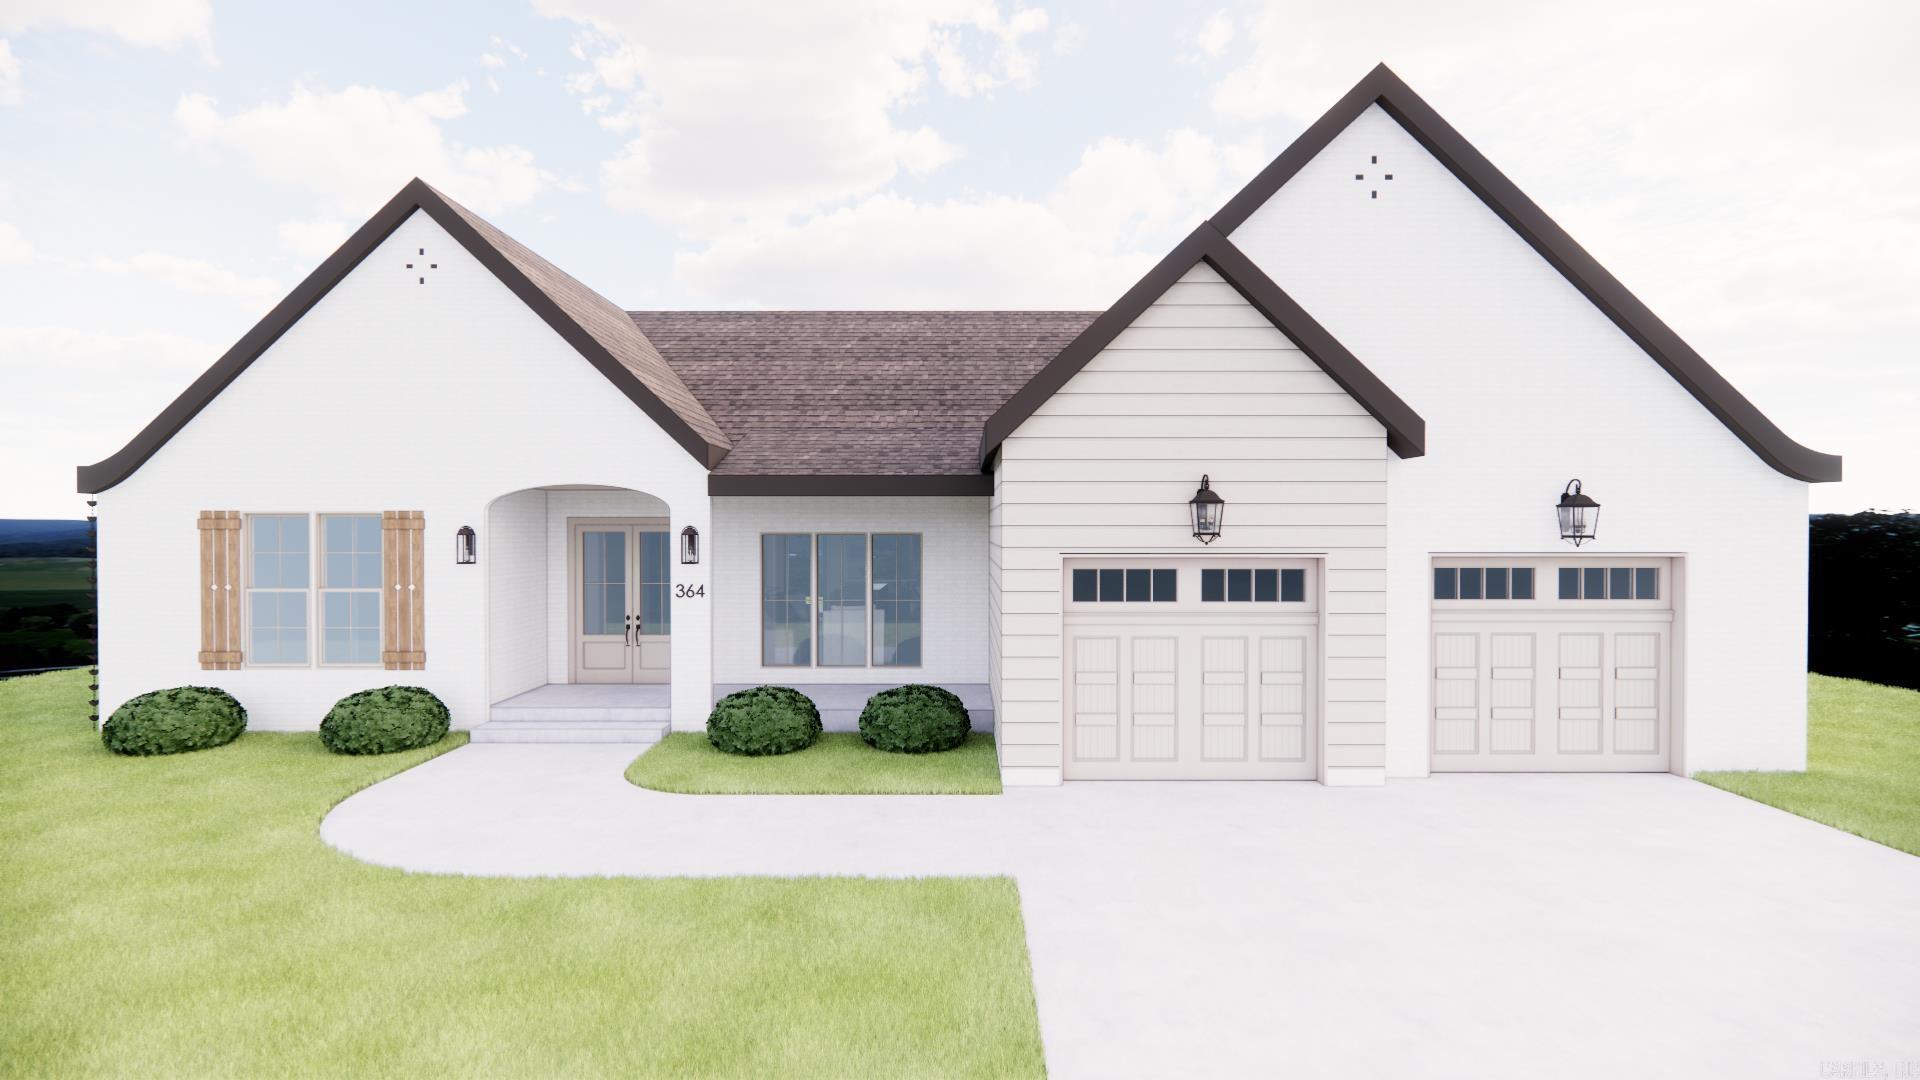
Welcome to Whispering Oaks! This beautifully crafted new construction by Sage & Stone Homes offers 3 bedrooms, 2 bathrooms, and sits on a spacious 1-acre lot. Inside, you'll find designer finishes throughout, including quartz countertops, luxury vinyl plank flooring, tiled showers, 9-foot ceilings, and a stunning vaulted living room with wood beams. The kitchen features stainless steel appliances, an electric range, and a large walk-in pantry, making it both stylish and functional. The primary suite offers a relaxing retreat with a walk-in tiled shower, soaker tub, and dual vanities. Additional features include a laundry room with a utility sink, mudroom area, and a covered back porch perfect for enjoying peaceful country evenings. Conveniently located with room to spread out, this home offers the perfect blend of modern finishes and everyday comfort. Don't miss your opportunity to make this beautiful home yours. Photos include renderings of the completed home along with current construction progress. Agent see remarks.
#26026663

Vilonia

364 Sellers Road

3 Beds

2 Baths

1,788 Sq.Ft.

$348,660

MLS#: 26026663
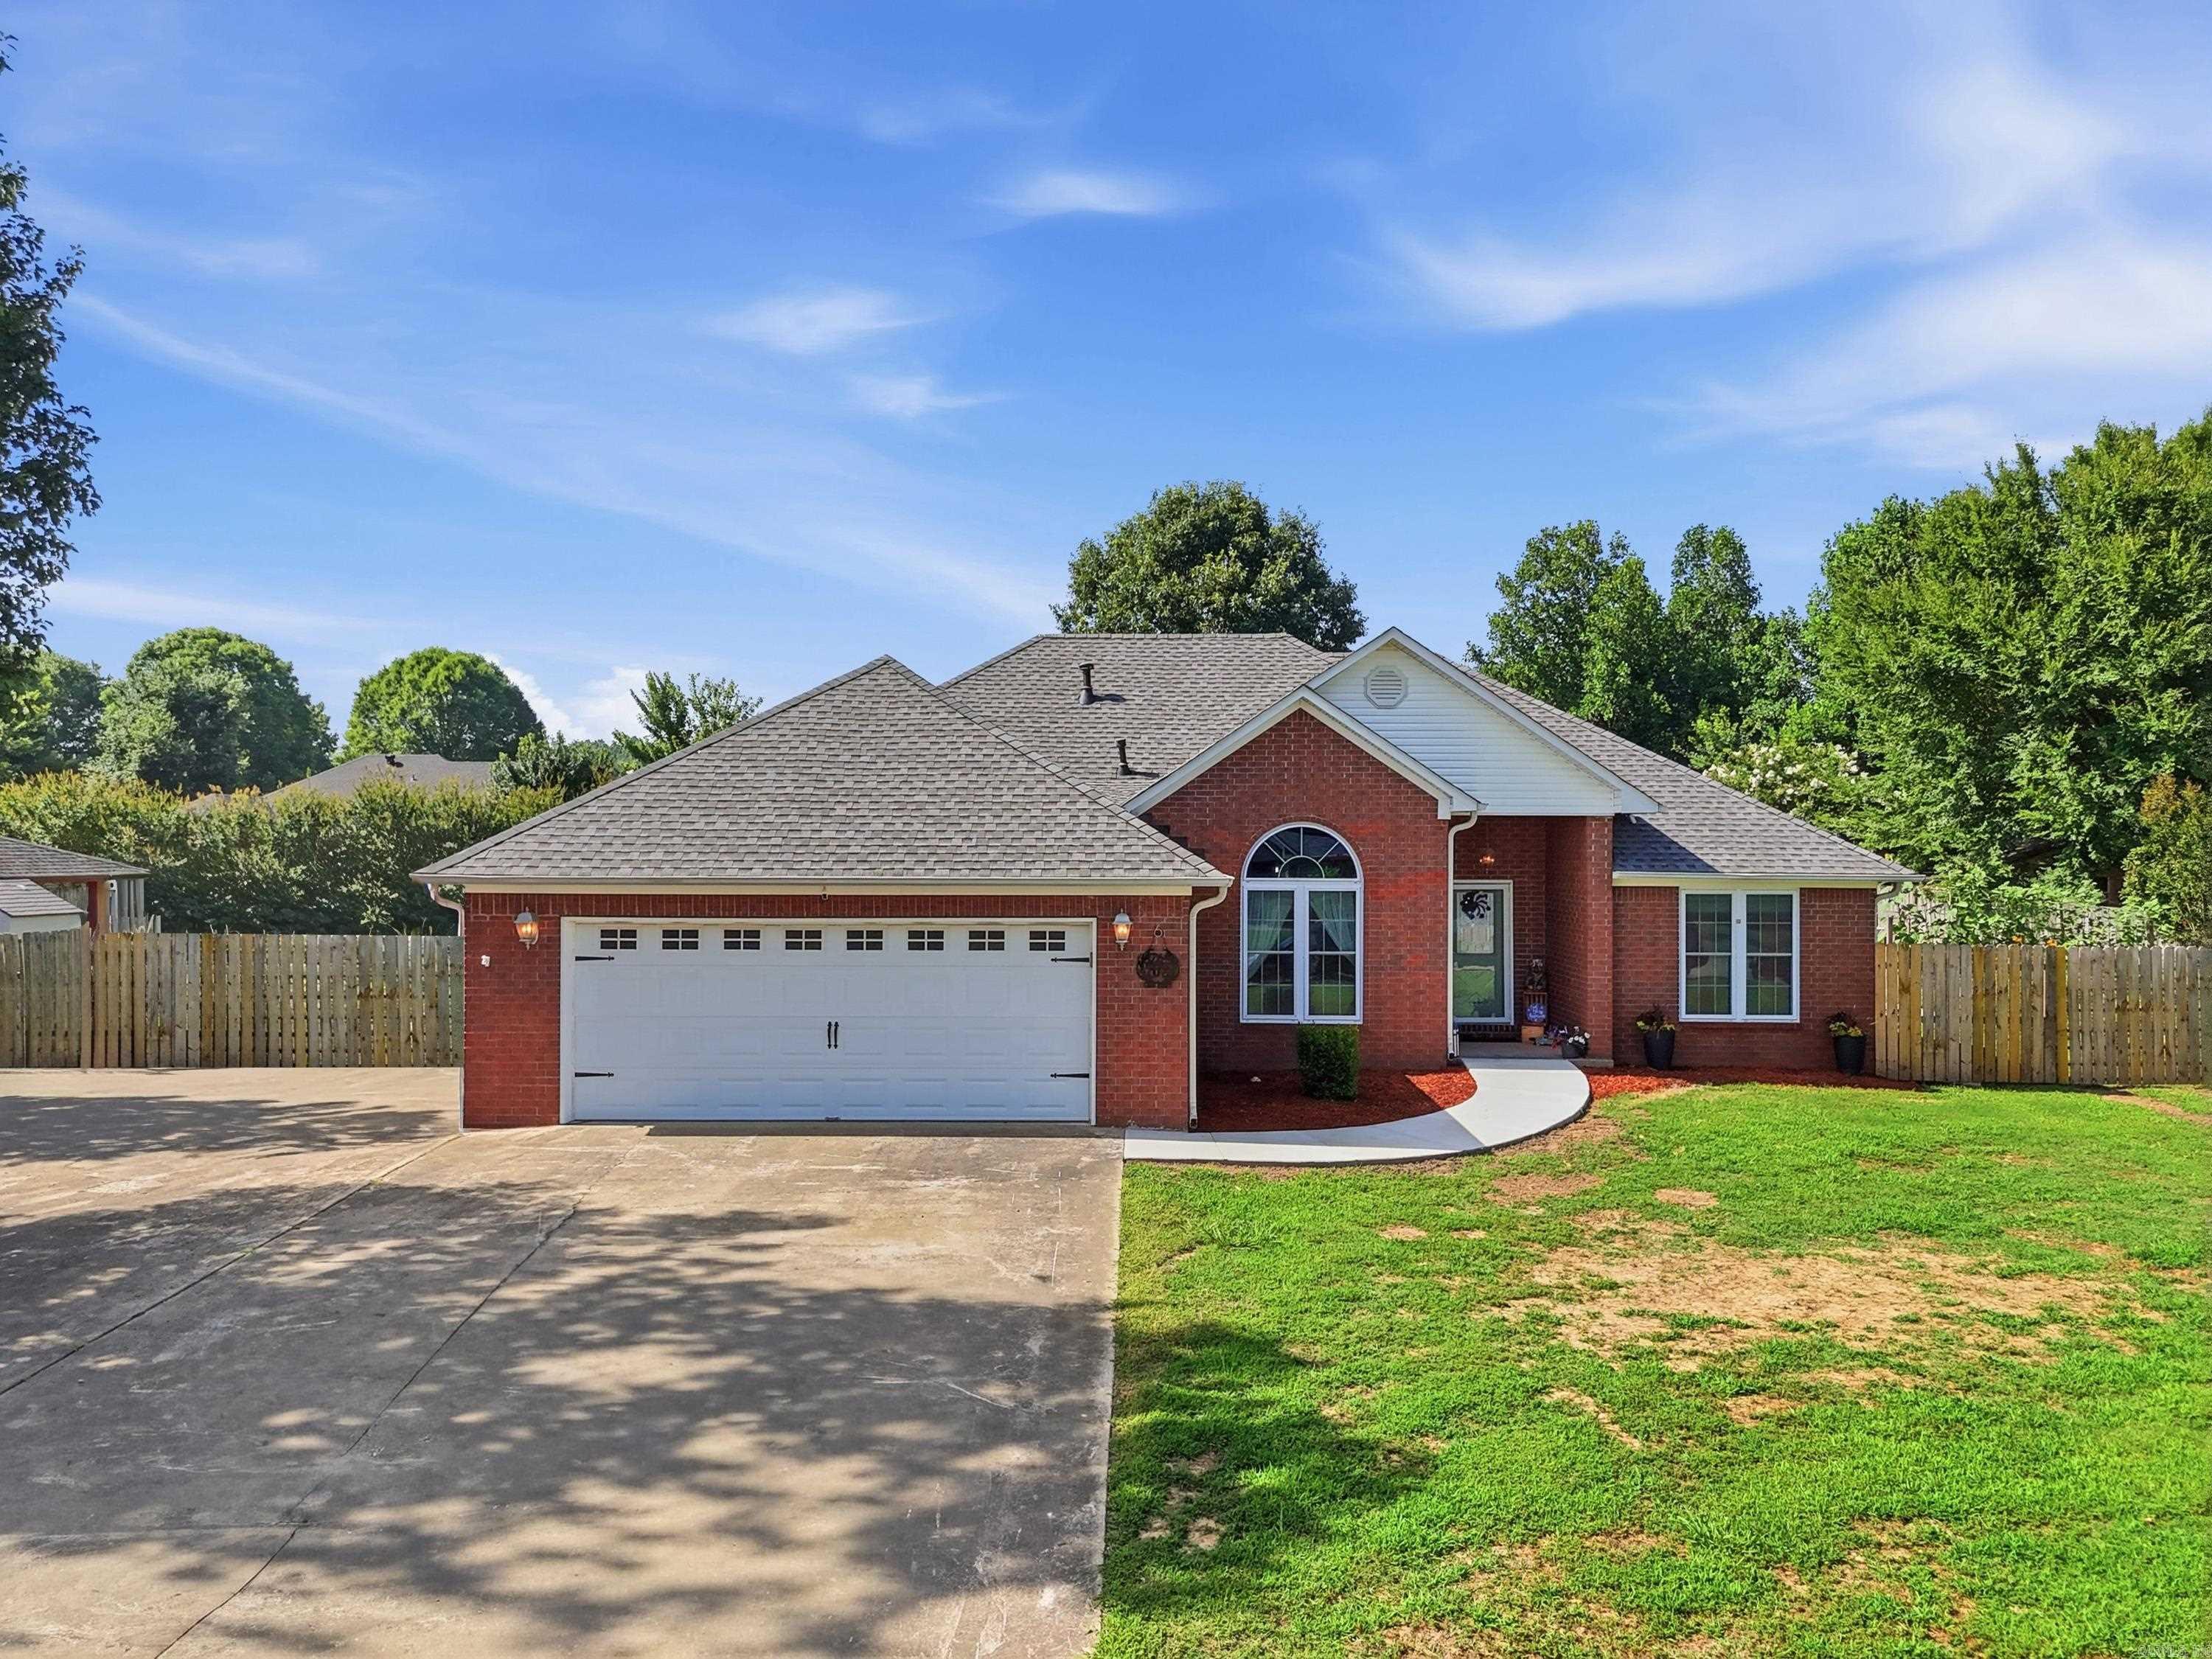
New on site 4 days ago
Well-maintained 3-bedroom, 2-bath home featuring a cozy fireplace, a large covered patio, and a tornado shelter in the garage for added peace of mind. The backyard is a gardener’s dream with an established garden producing bell peppers, jalapeños, watermelon, basil, rosemary, asparagus, blueberries, cucumbers, tomatillos, tomatoes, squash, and sunflowers. Enjoy outdoor living, fresh homegrown produce, and a functional layout that’s ready for its next owner.
#26026655

Vilonia

6 Mattison Dr

3 Beds

2 Baths

1,728 Sq.Ft.

$275,000

MLS#: 26026655
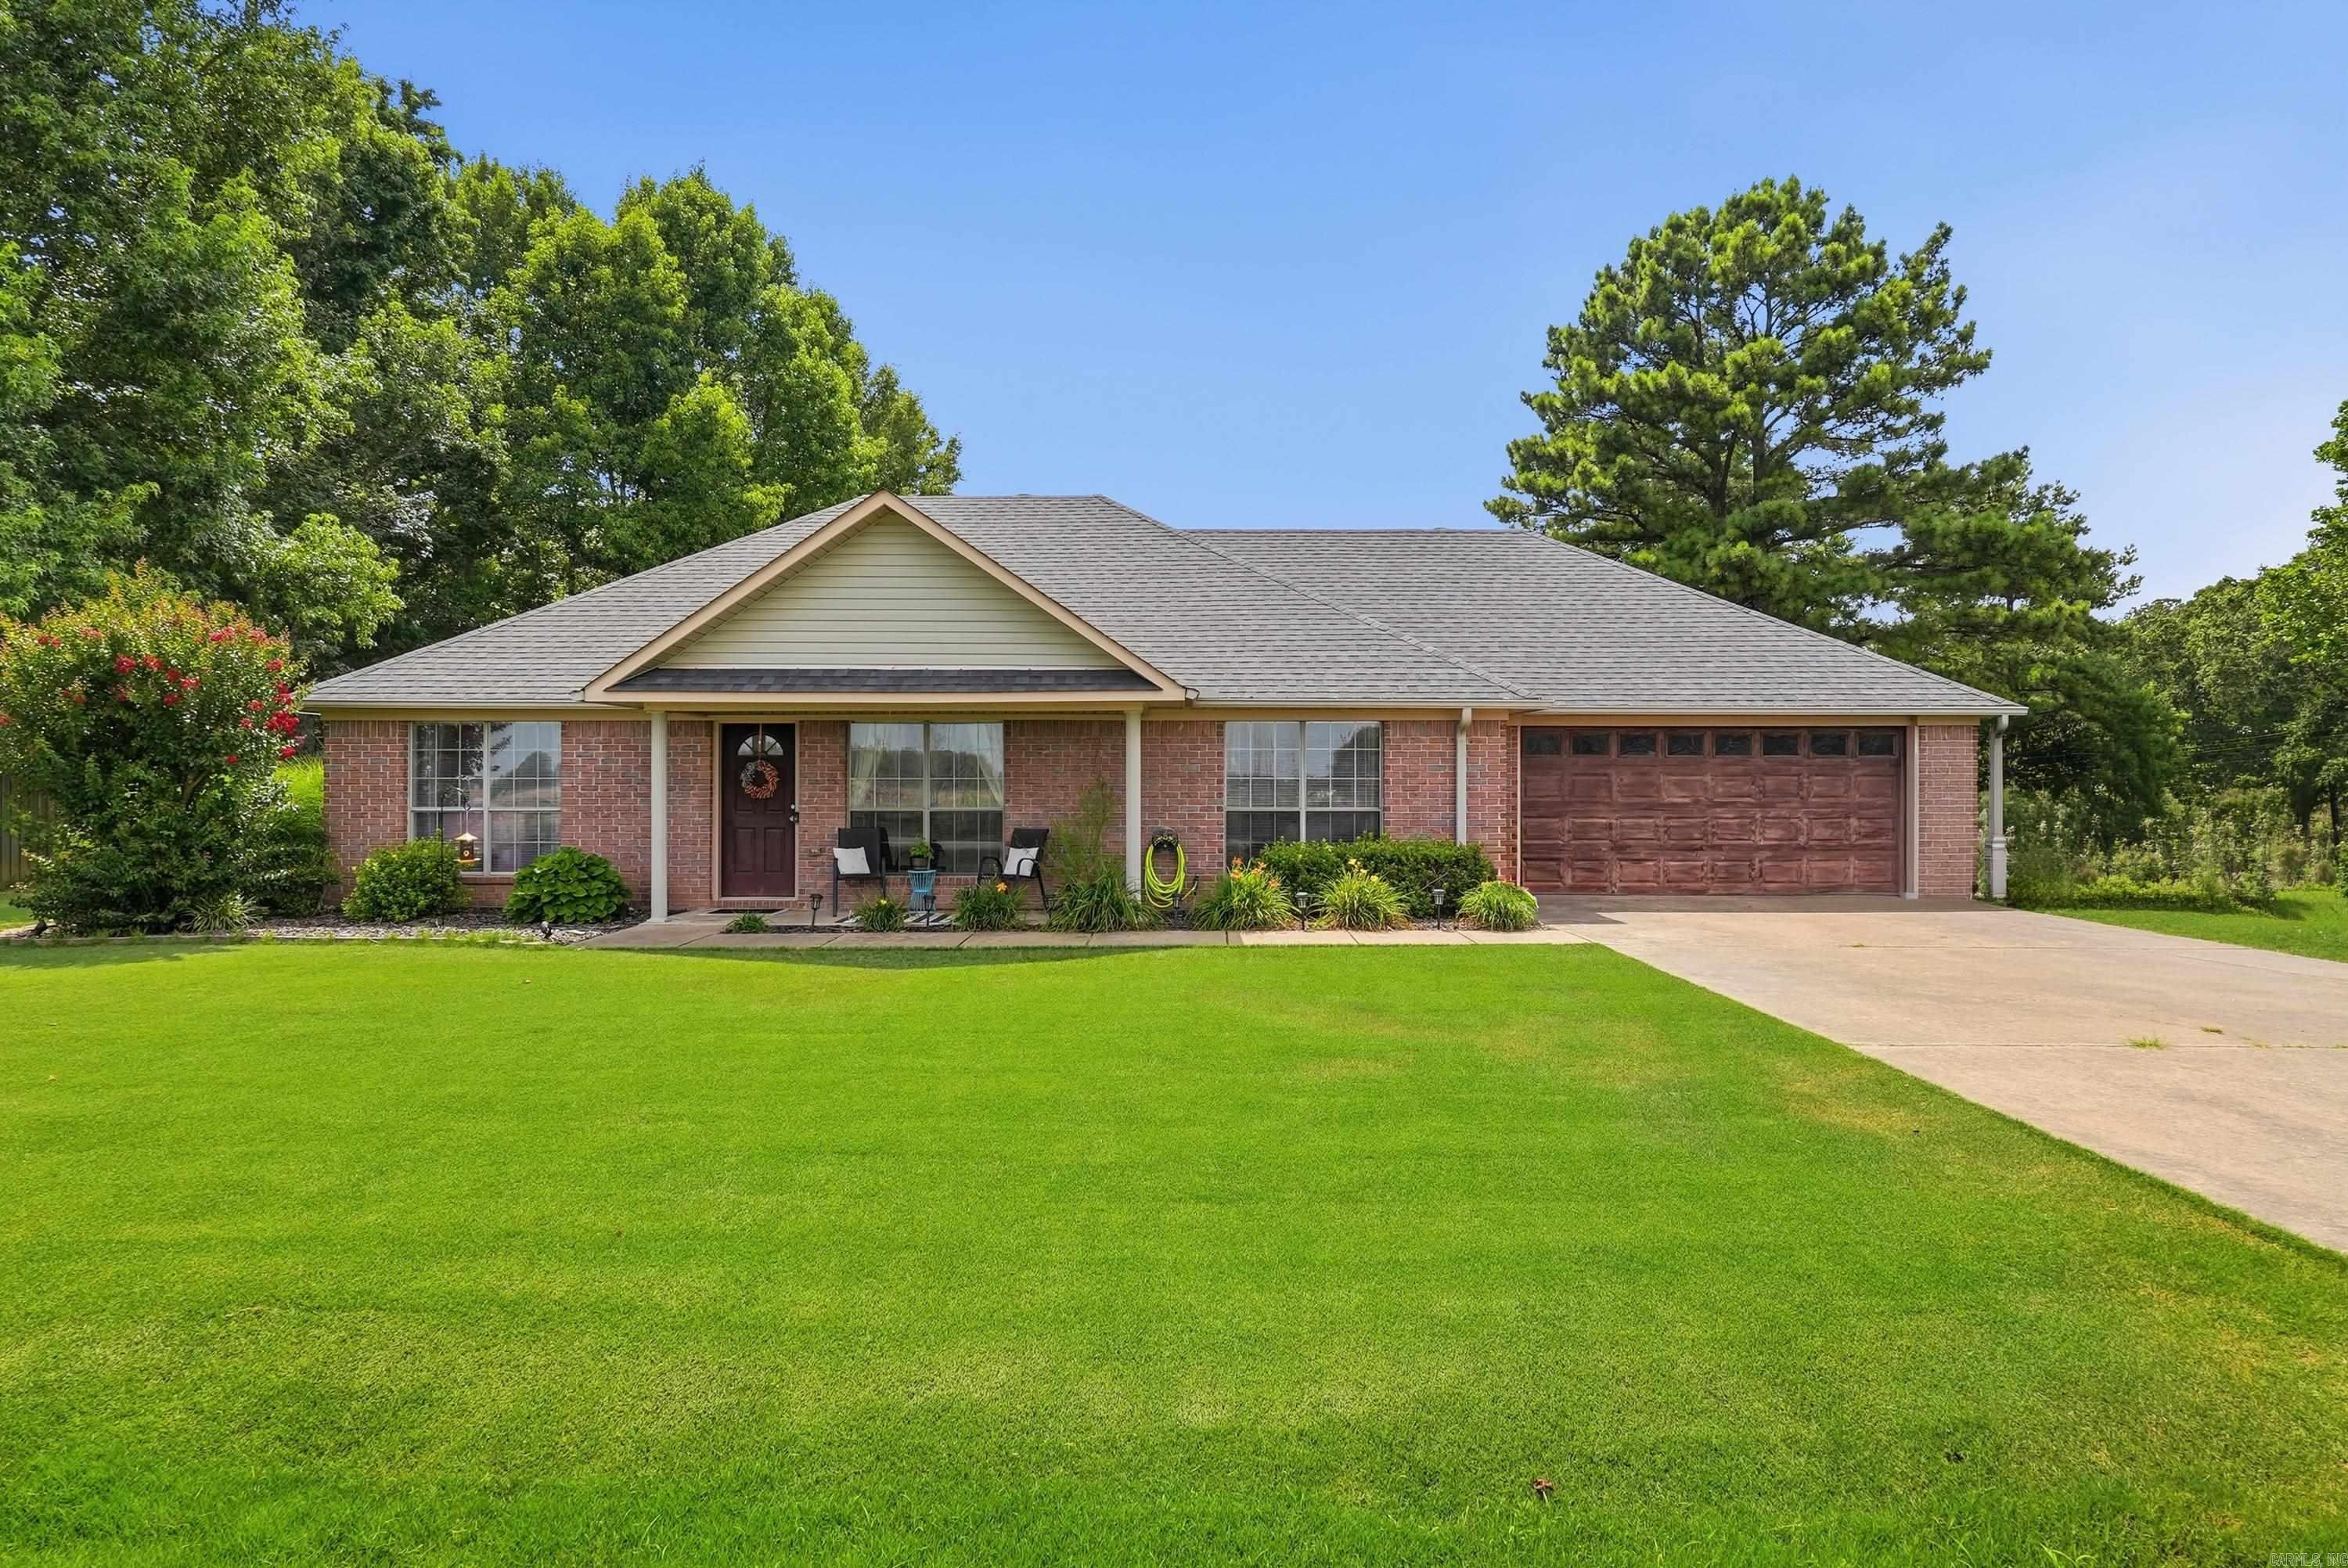
Welcome home to this beautifully maintained property in the heart of Vilonia! With 3 bed, 2 bath and an office with a heated and cooled 24x30 shop, from the moment you arrive, you’ll notice the meticulously manicured lawn that looks more like a golf course fairway than a yard. Conveniently located while still offering plenty of space to enjoy, this home truly checks all the boxes. Inside, you’ll love the inviting split floor plan that provides privacy for the primary suite, along with a spacious living room featuring a vaulted ceiling that creates an open, airy feel perfect for gathering with family and friends. Step outside and discover one of the property’s standout features, a heated and cooled shop complete with water access nearby, making it ideal for hobbies, projects, storage, or even a home business. The backyard is designed for entertaining with an above-ground pool, plenty of room to relax, and a setting that’s perfect for hosting summer get-togethers. Additional highlights include a newer HVAC system, a large lot, wonderful neighborhood, a move-in-ready home with exceptional outdoor space, this Vilonia gem is one you won’t want to miss!
#26026143

Vilonia

29 N Coker Road

3 Beds

2 Baths

1,567 Sq.Ft.

$280,000

MLS#: 26026143
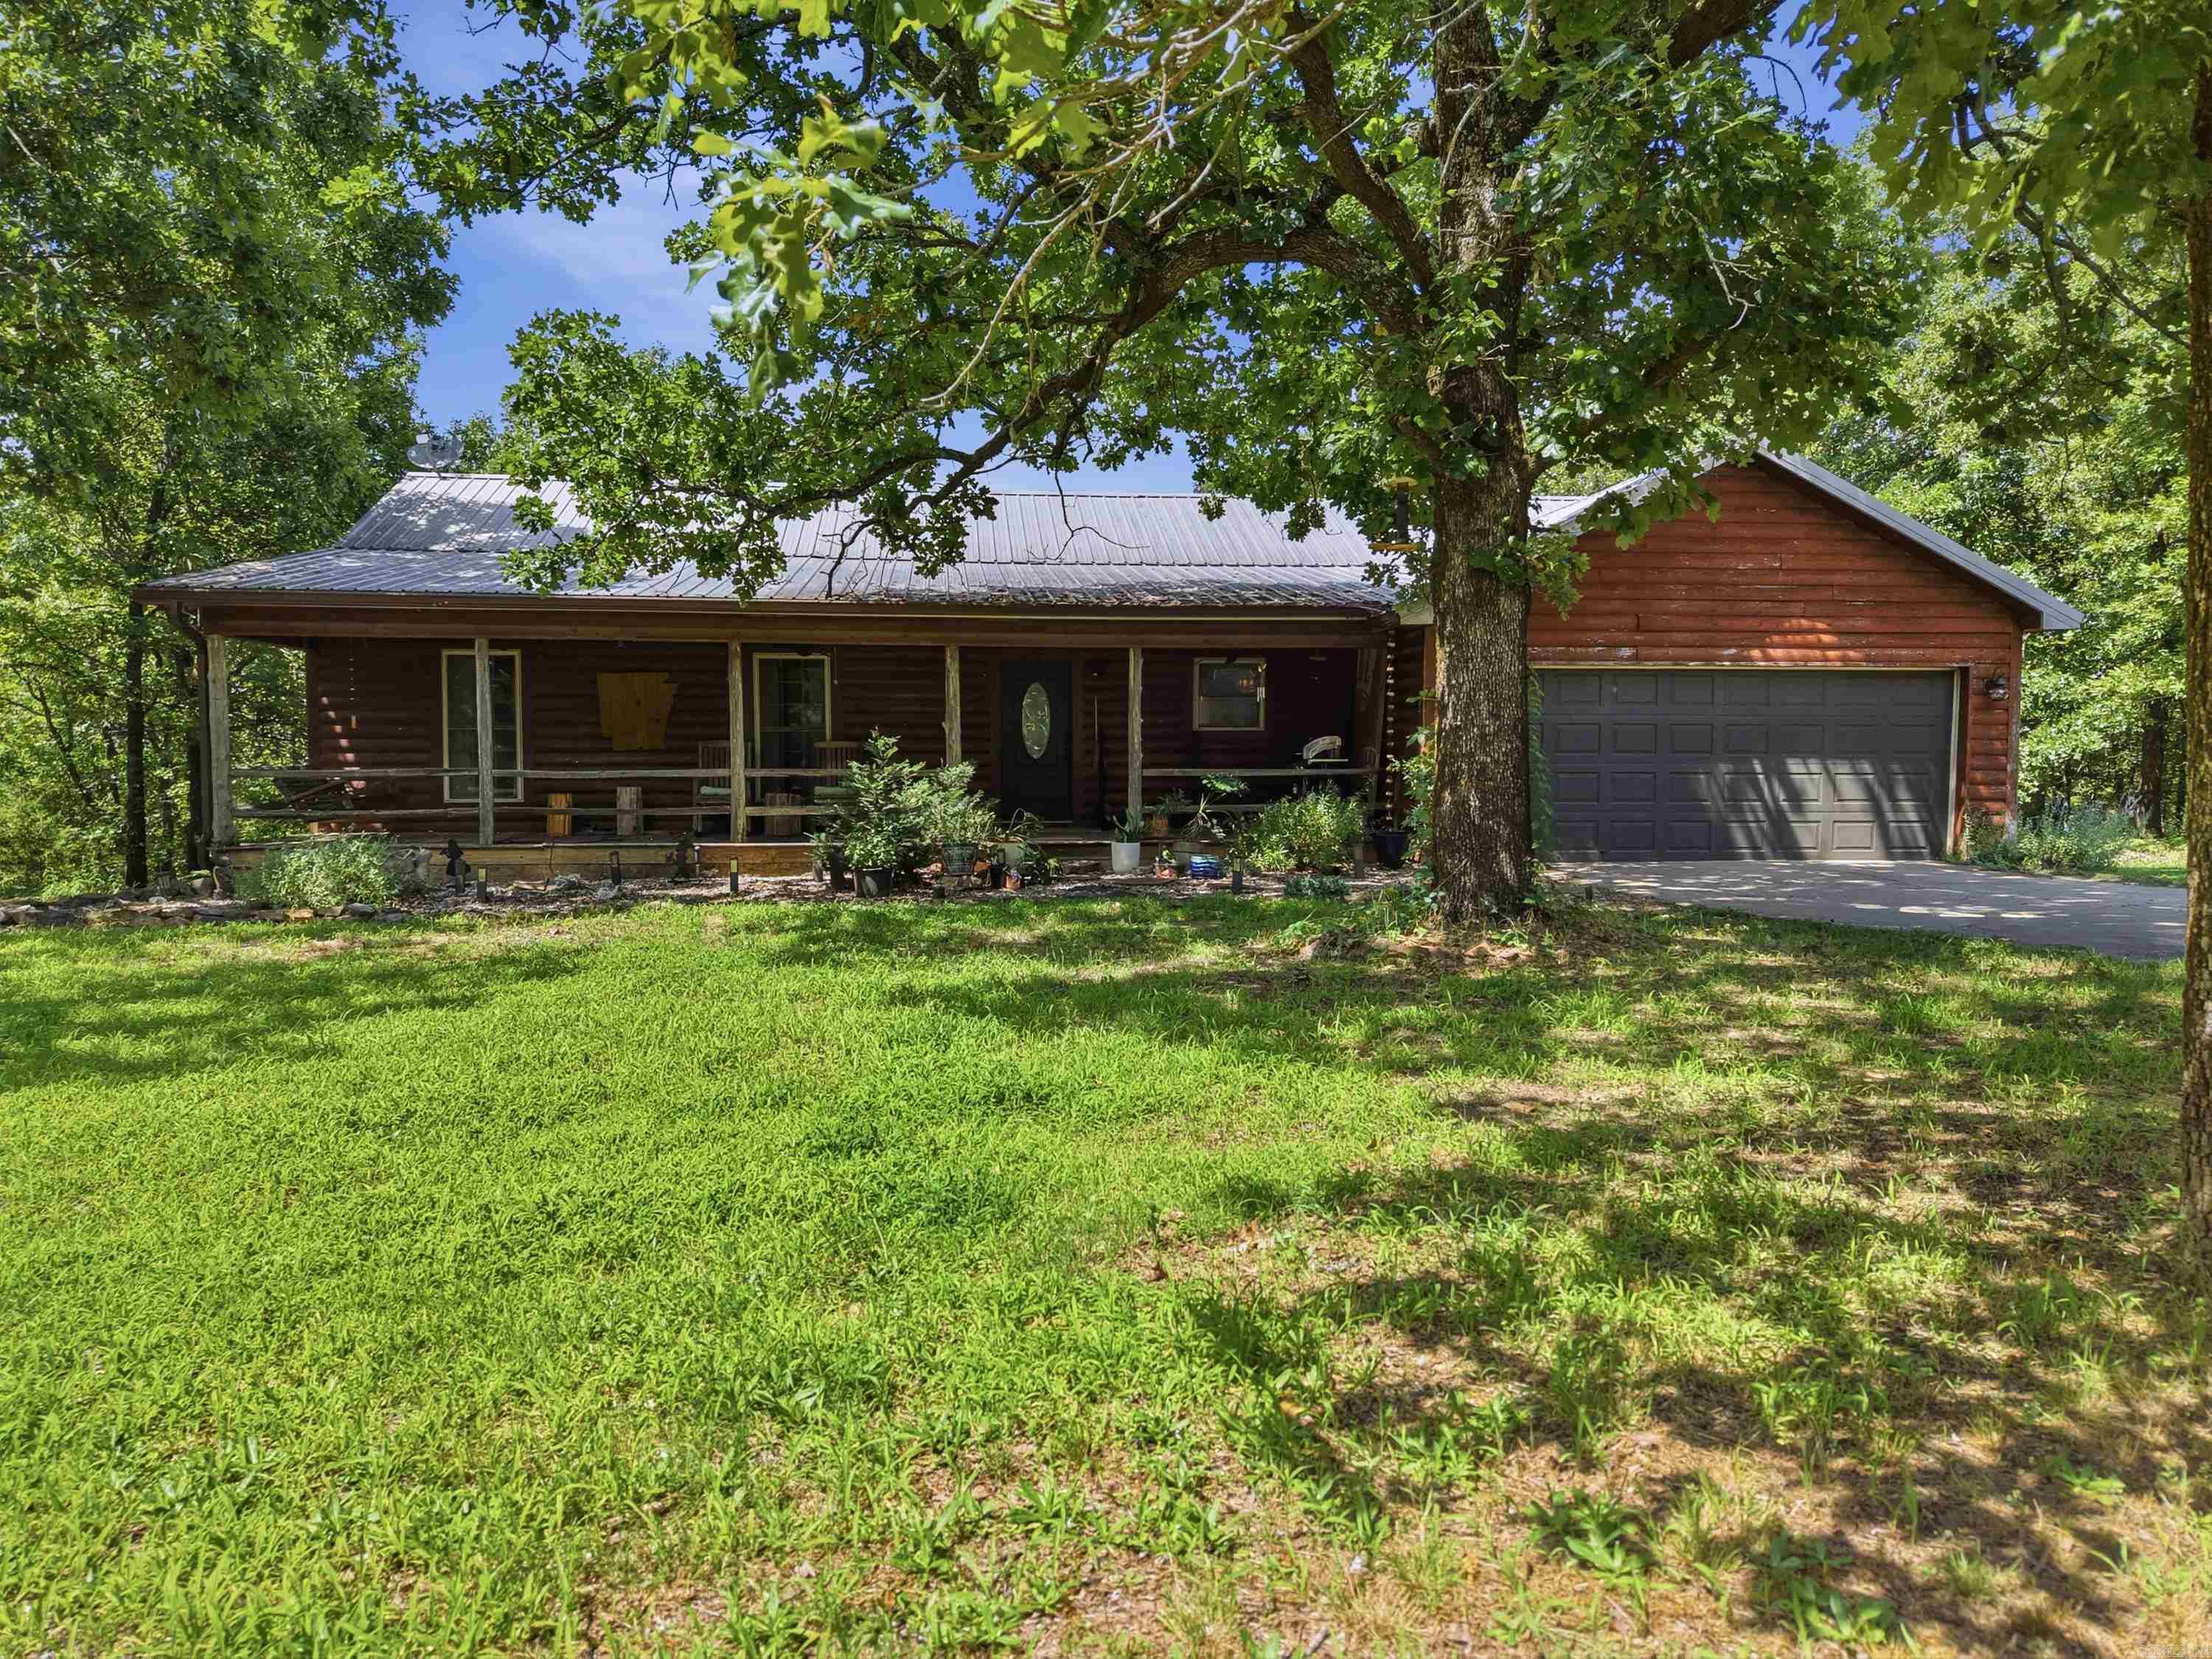
If you’ve been searching for privacy, space, and incredible views in the Vilonia area, this is the one. Sitting beautifully on 3.67 acres, this property offers a 30X36 workshop with a plumbed toilet and sink, and a quiet setting that gives privacy a new meaning while keeping you just minutes from town. The home features a spacious layout with great bones, but the absolute standout is the outdoor backdrop. The fall views from this property are truly spectacular and hard to beat. While the home is fully functional and ready for its next chapter, it needs some cosmetic updates and minor repairs to bring it back to peak condition. It is an incredible opportunity to gain instant sweat equity or customize a high-potential acreage property exactly to your taste. Bring your horses, your design ideas, and your vision to unlock everything this beautiful piece of Vilonia has to offer.  Agents, see remarks for more info.
#26024559

Vilonia

68 Billy Goat Mountain Road

4 Beds

2 Baths

1,850 Sq.Ft.

$330,000

MLS#: 26024559
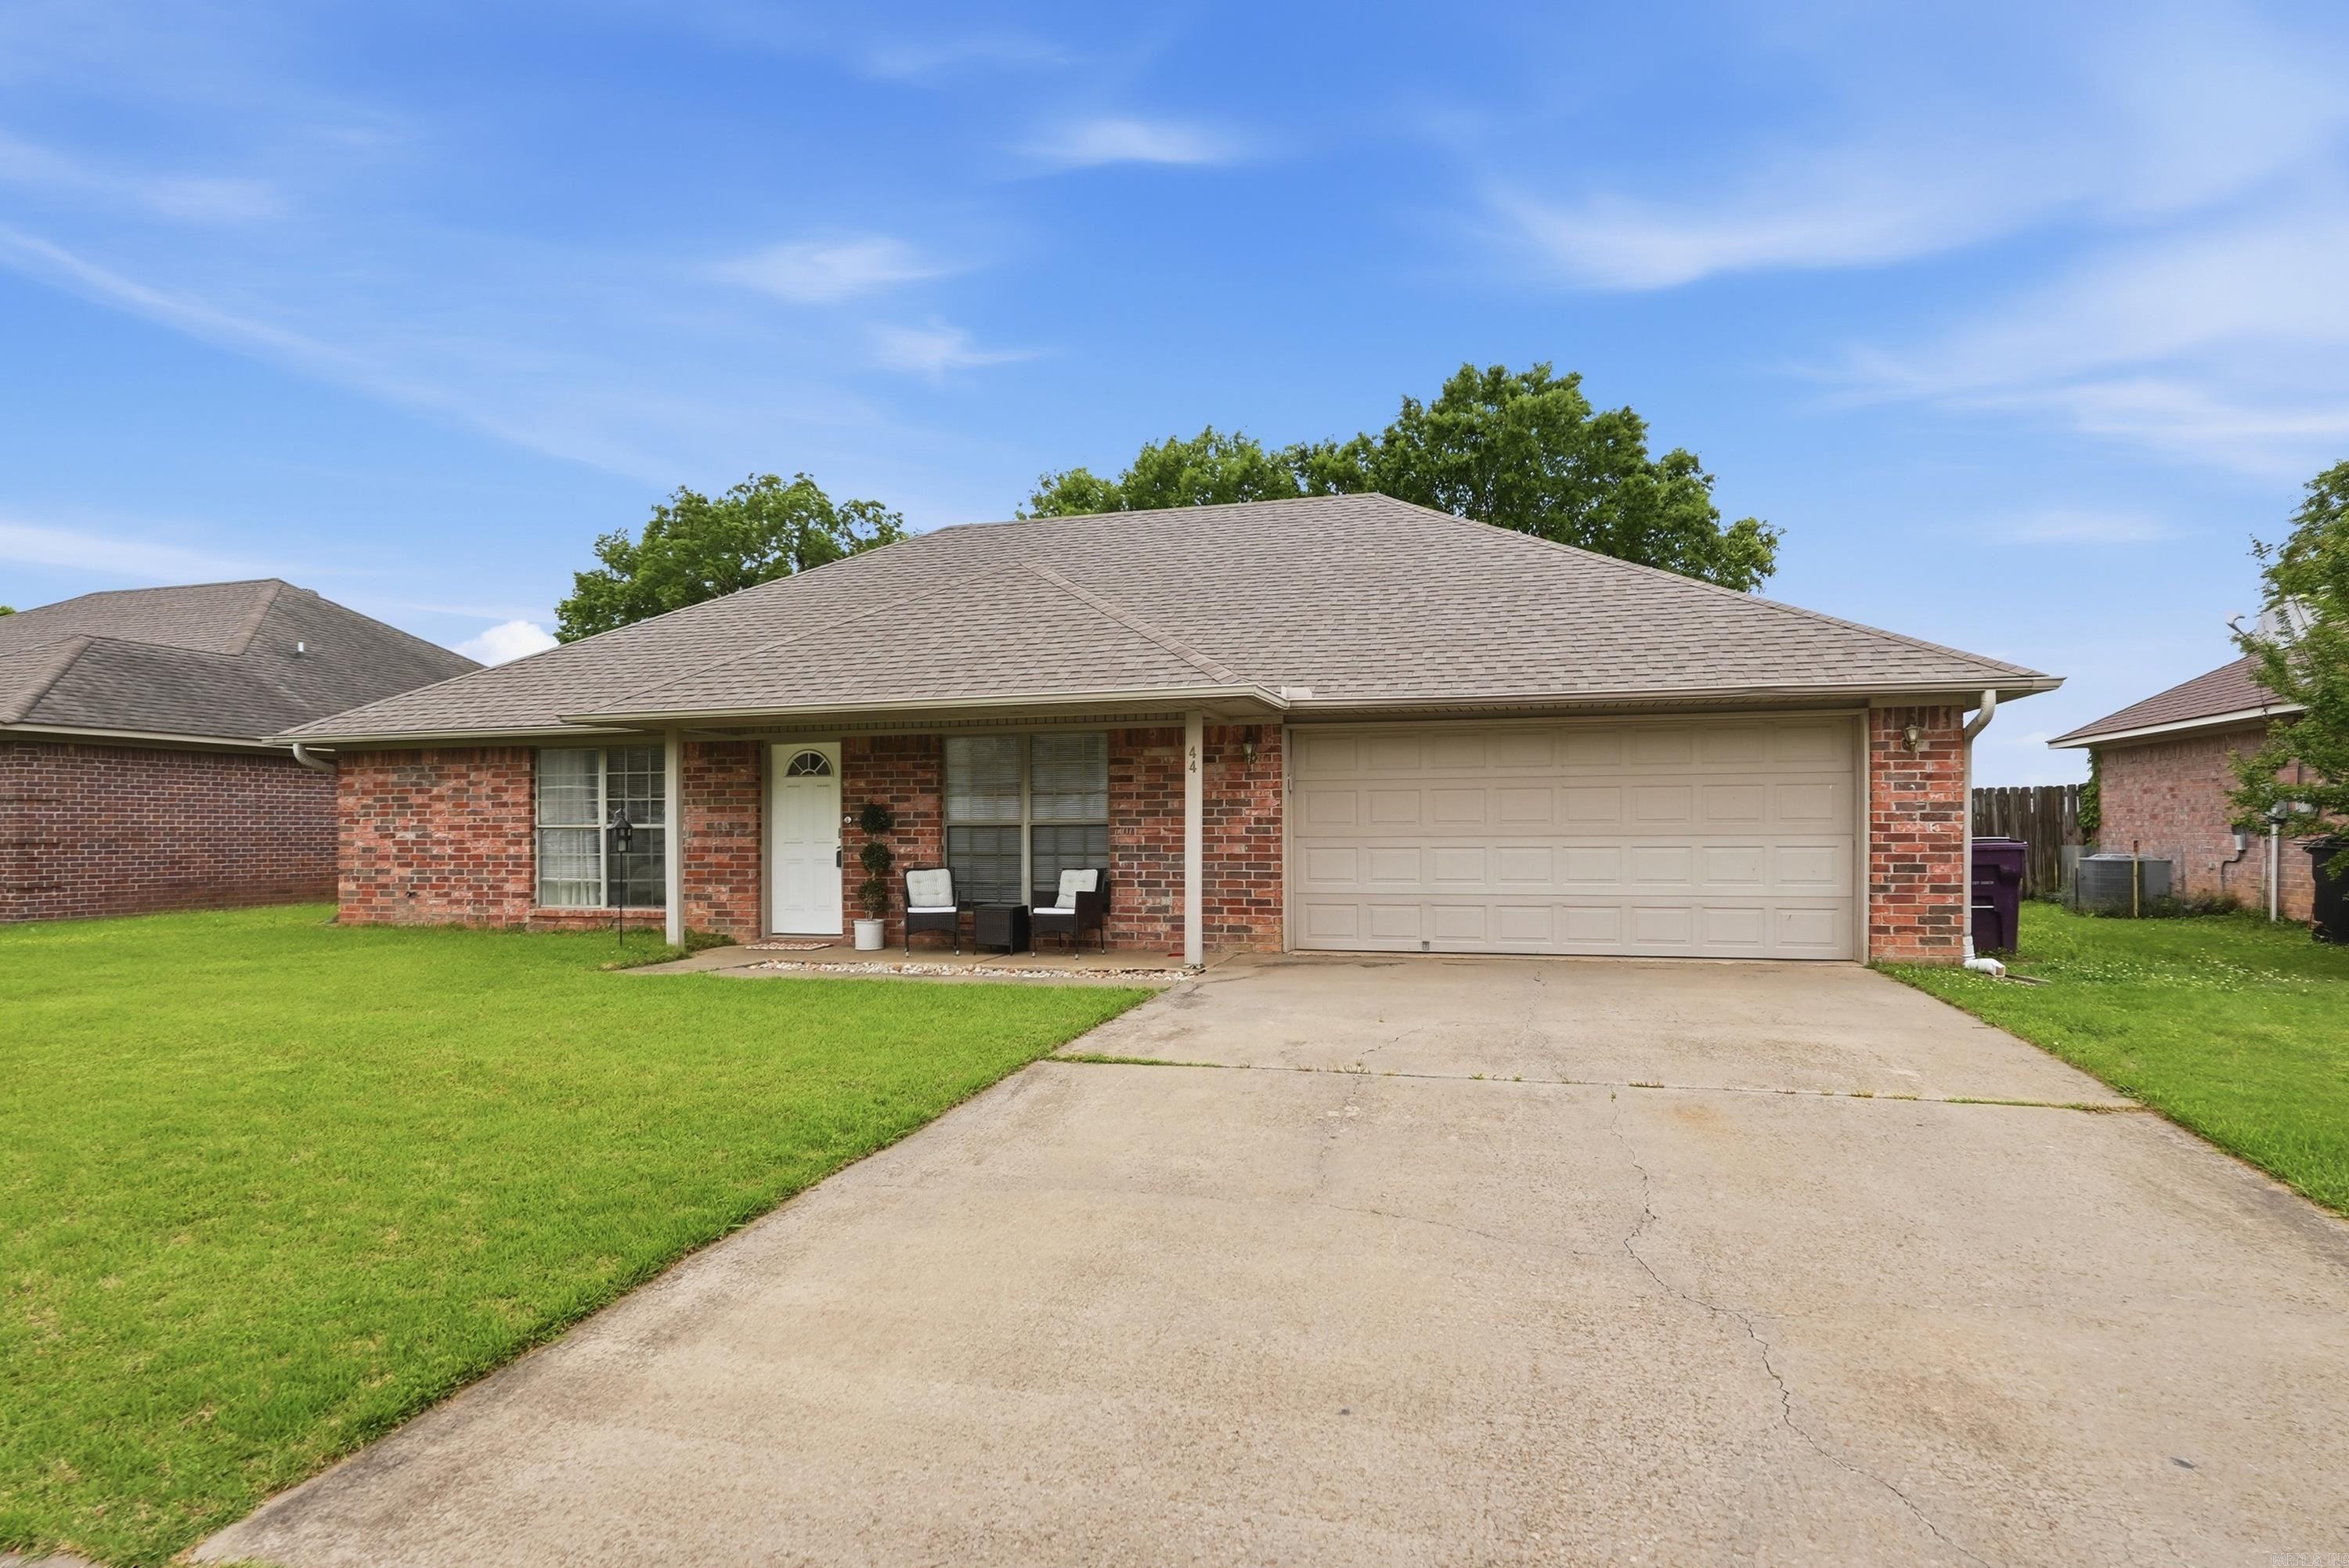
Price reduced
Bright, open, and move-in ready! This well-maintained 3-bedroom, 2-bath home offers a spacious living area that flows effortlessly into the dining space and kitchen—perfect for both everyday living and entertaining. The kitchen features abundant cabinetry and a walk-in pantry, providing excellent storage and functionality. Outside is a fully fenced, private backyard—ideal for relaxing evenings, pets, or gatherings with friends and family. Enjoy the added benefit of solar panels, helping improve energy efficiency, lower monthly utility costs, and add long-term value to the home. Best of all, the solar panels will be paid off at closing! Clean, comfortable, and ready for its next owner—this is a home you won’t want to miss!
#26021354

Vilonia

44 Blair Drive

3 Beds

2 Baths

1,540 Sq.Ft.

$240,000

MLS#: 26021354
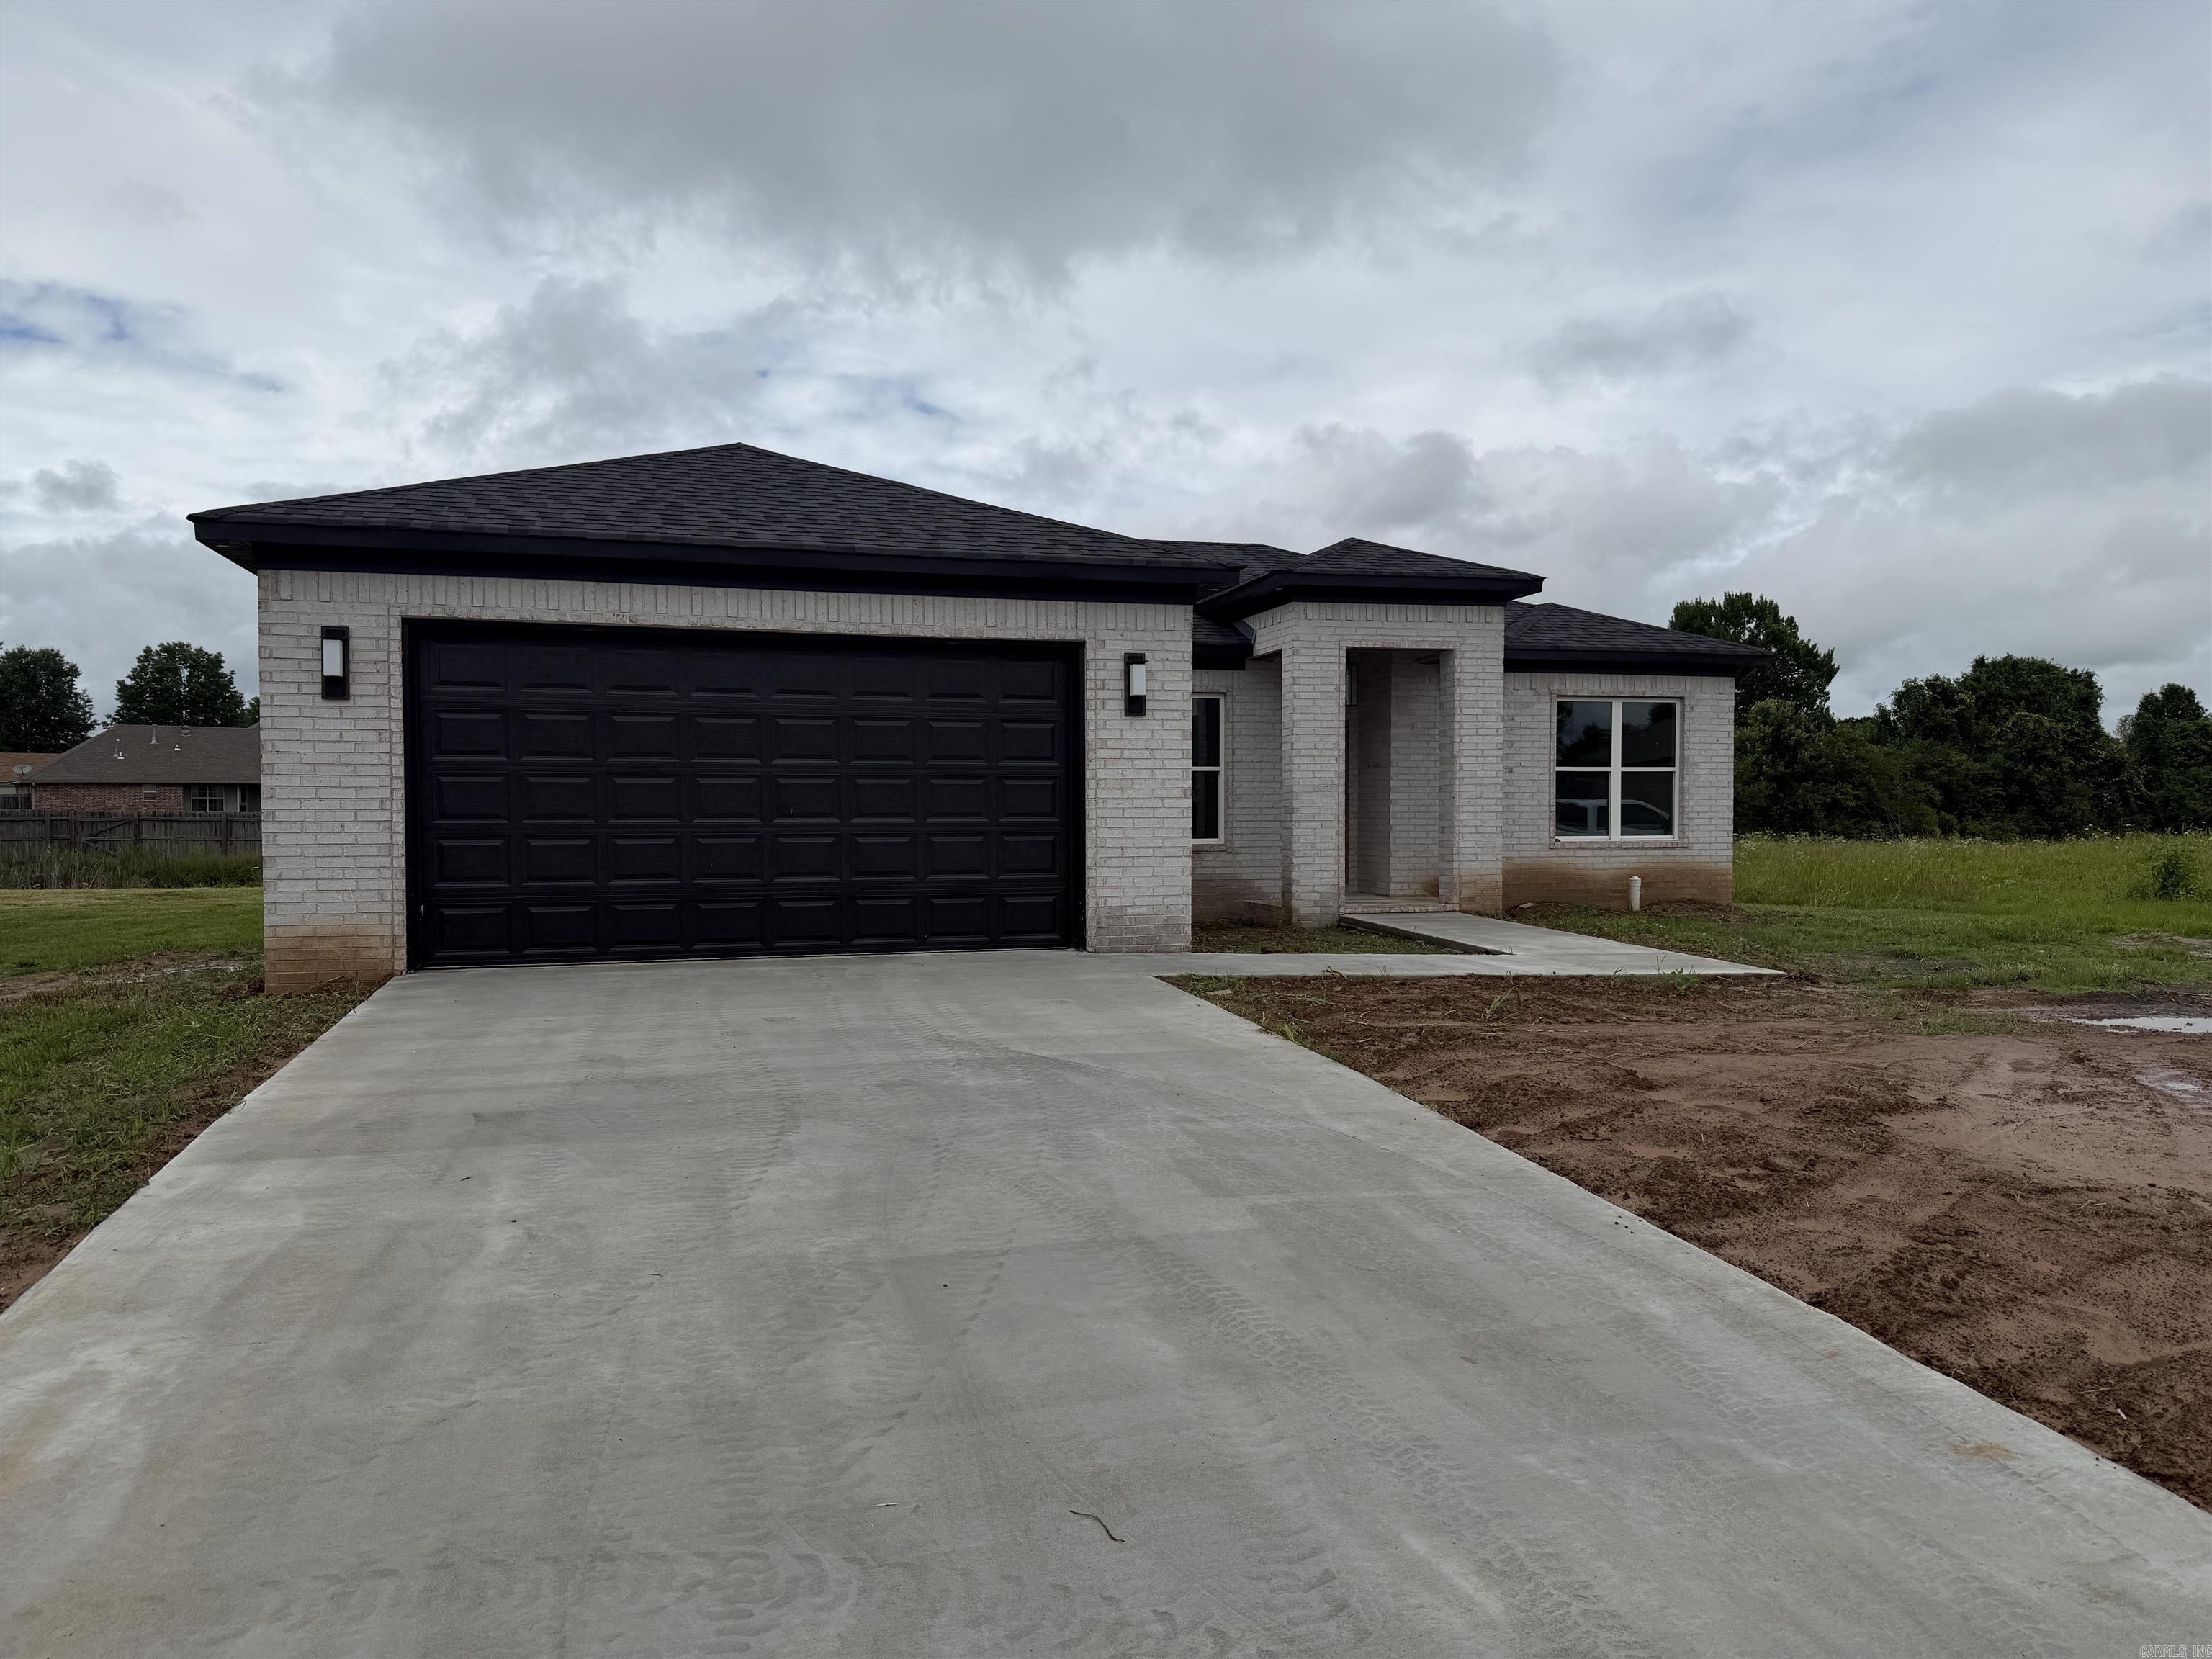
Beautiful new construction home featuring 3 bedrooms, 2 bathrooms, and a thoughtfully designed open floor plan. From the moment you walk in, you’ll notice the stunning wood and glass front door, durable LVT flooring throughout, LED lighting, granite countertops, and beautiful white cabinetry. The kitchen offers stainless steel appliances, under-cabinet lighting, quality plumbing fixtures, and a spacious pantry.  The primary suite features a tray ceiling, double-sink vanity, walk-in tile shower, private toilet area, and a large walk-in closet with direct access to the laundry room for added convenience. Guest bedrooms offer generously sized closets as well.  Outside, enjoy the patio area and two-car garage. This home combines modern finishes, functional design, and quality craftsmanship throughout.
#26021057

Vilonia

82 Dove Ln

3 Beds

2 Baths

1,671 Sq.Ft.

$284,000

MLS#: 26021057
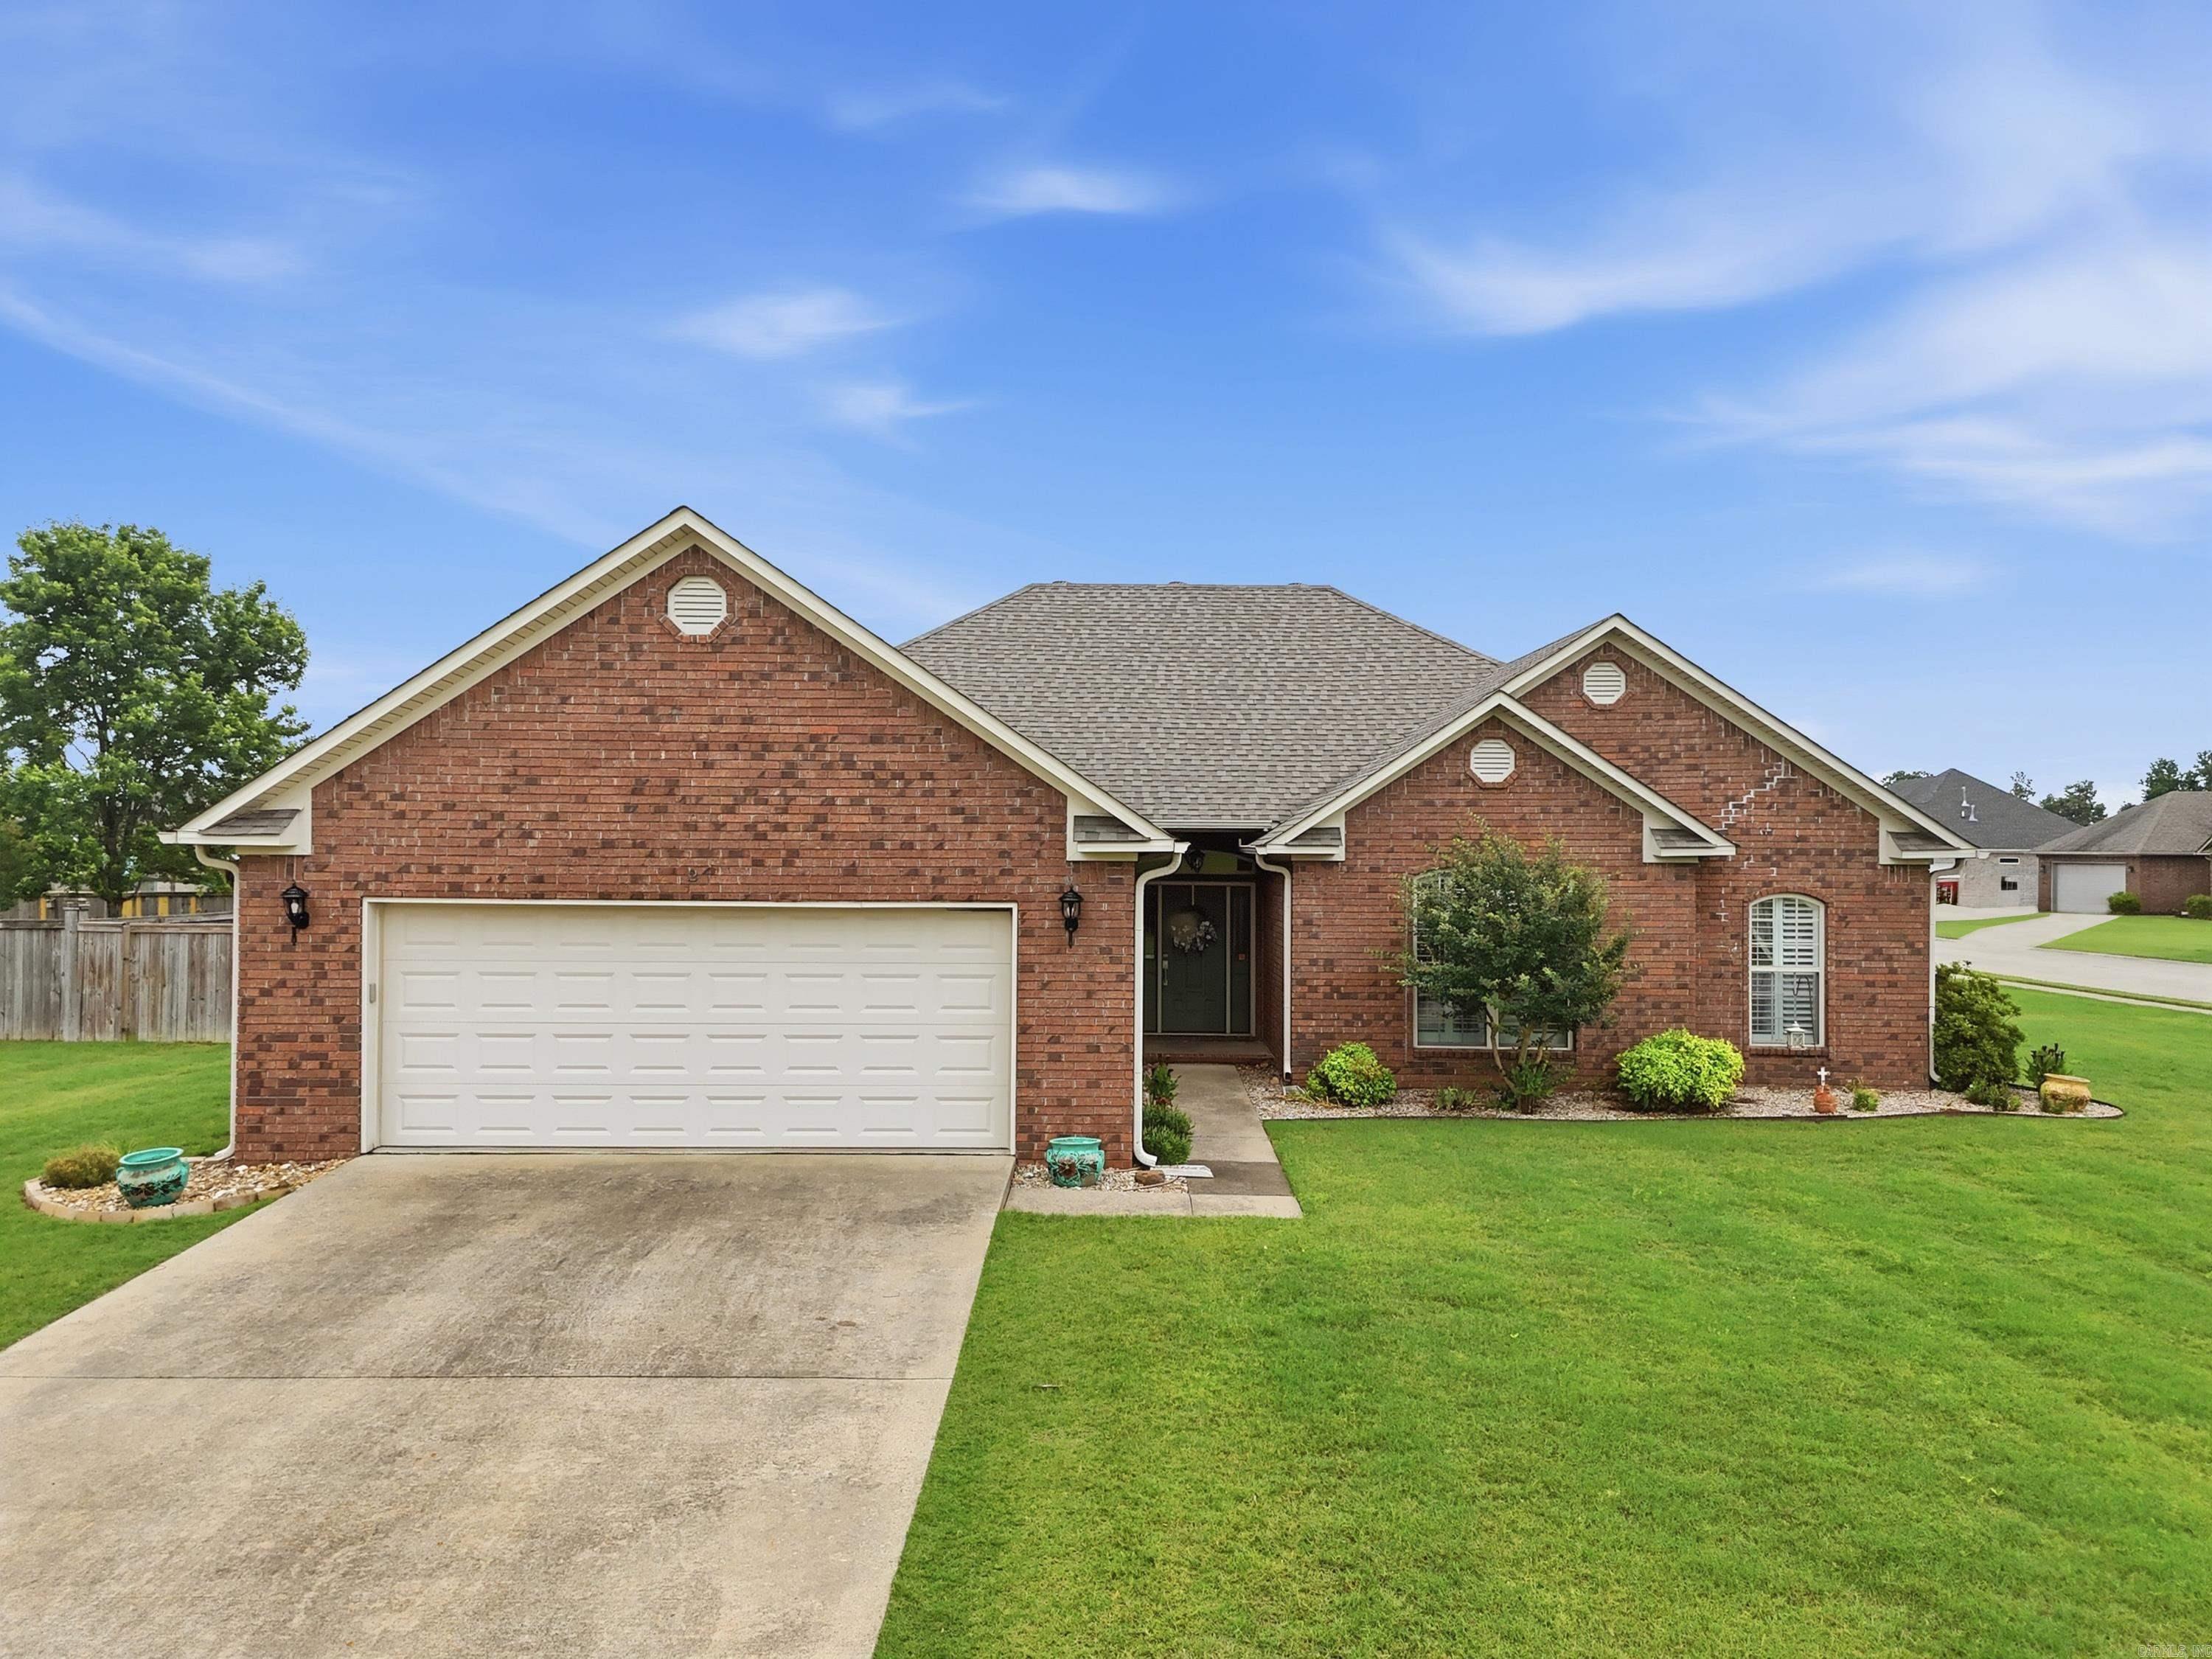
Price reduced
THIS CHARMING HOME SITS ON A CORNER LOT IN QUAIL HOLLOW SUBDIVISON. IT IS MOVE IN READY AND NOT YOUR TYPICAL COOKIE CUTTER HOME. THE ROOF WAS REPLACED IN AUGUST OF 2023, HVAC 2019, WATER HEATER IS NEWER AND DISHWASHER, REFRIGERATOR AND MICROWAVE WERE JUST PURCHESED IN 2026. SPLIT BEDROOM PLAN WITH THE PRIMARY BEDROOM HAVING ITS OWN SITTING AREA. LARGE CLOSET AND PRIMARY BATH. THE KITCHEN HAS PAINTED CABINETS AND TWO EATING AREAS WHICH ONE COULD CERTAINLY BE USED AS A SECOND LIVING SPACE. THE HEATED AND COOLED ATTACHED SUNROOM WOULD MAKE A GREAT OFFICE, PLAYROOM, WORKOUT SPACE OR USE AS ADDITIONAL LIVING SPACE. TWO SECONDARY BEDROOMS SHARE A SPACIOUS HALL BATH. THERE IS ALSO A HALF BATH OFF OF THE ENTRANCE FROM THE GARAGE. NO CARPET TILE AND WOOD FLOORING THROUGHOUT. THE FULLY FENCED YARD HAS A LARGE GATE FOR THE FRONT BUT AN ADDITIONAL GATE COULD BE ADDED TO THE SOUTH SIDE FENCE. MAKE AN APPOINTMENT TO SEE THIS LOVELY HOME, WHICH IS MOVE IN READY.
#26020536

Vilonia

2 ABBIE Drive

3 Beds

2 Baths

2,157 Sq.Ft.

$325,900

MLS#: 26020536

 - property

Send a message

Message successfully sent.

Your message

What is 3 + 4 ?

Reason for contacting?

I agree to receive email communication and understand I can unsubscribe at any time.

I agree to be contacted by All Around Real Estate via call, email, and text for real estate services. To opt out, you can reply 'stop' at any time or reply 'help' for assistance. You can also click the unsubscribe link in the emails. Message and data rates may apply. Message frequency may vary. Privacy Policy

Sign Out

Virtual Assistant

Would you like to take the next step with this property? We can help you schedule a showing or virtual tour, or send you more details.

Yes, I would like more information.

Thank You for Your Reply, One of Our Agents will contact you as soon as possible

No, maybe later.

Thank you, you can always contact me via email, phone number or through the contact form.

Realhub AI

Lucy - Your AI-Powered Realtor

Update Your Temporary Password

Personalize your search

Enter your email and we'll notify you immediately when new listings match what you're looking for.

or enter email address

Already have an account ? Login here

Continue your home search

I agree to receive communications and understand I can unsubscribe at any time.

I agree to be contacted by All Around Real Estate via call, email, and text for real estate services. To opt out, you can reply 'stop' at any time or reply 'help' for assistance. You can also click the unsubscribe link in the emails. Message and data rates may apply. Message frequency may vary. Privacy Policy

Already have an account ? Login here

We use cookies

We use cookies primarily for analytics to enhance your experience. By accepting, you agree to our use of these cookies. You can manage your preferences or learn more about our cookies policy.