
Features & Amenities

Interior

  • Other Interior Features

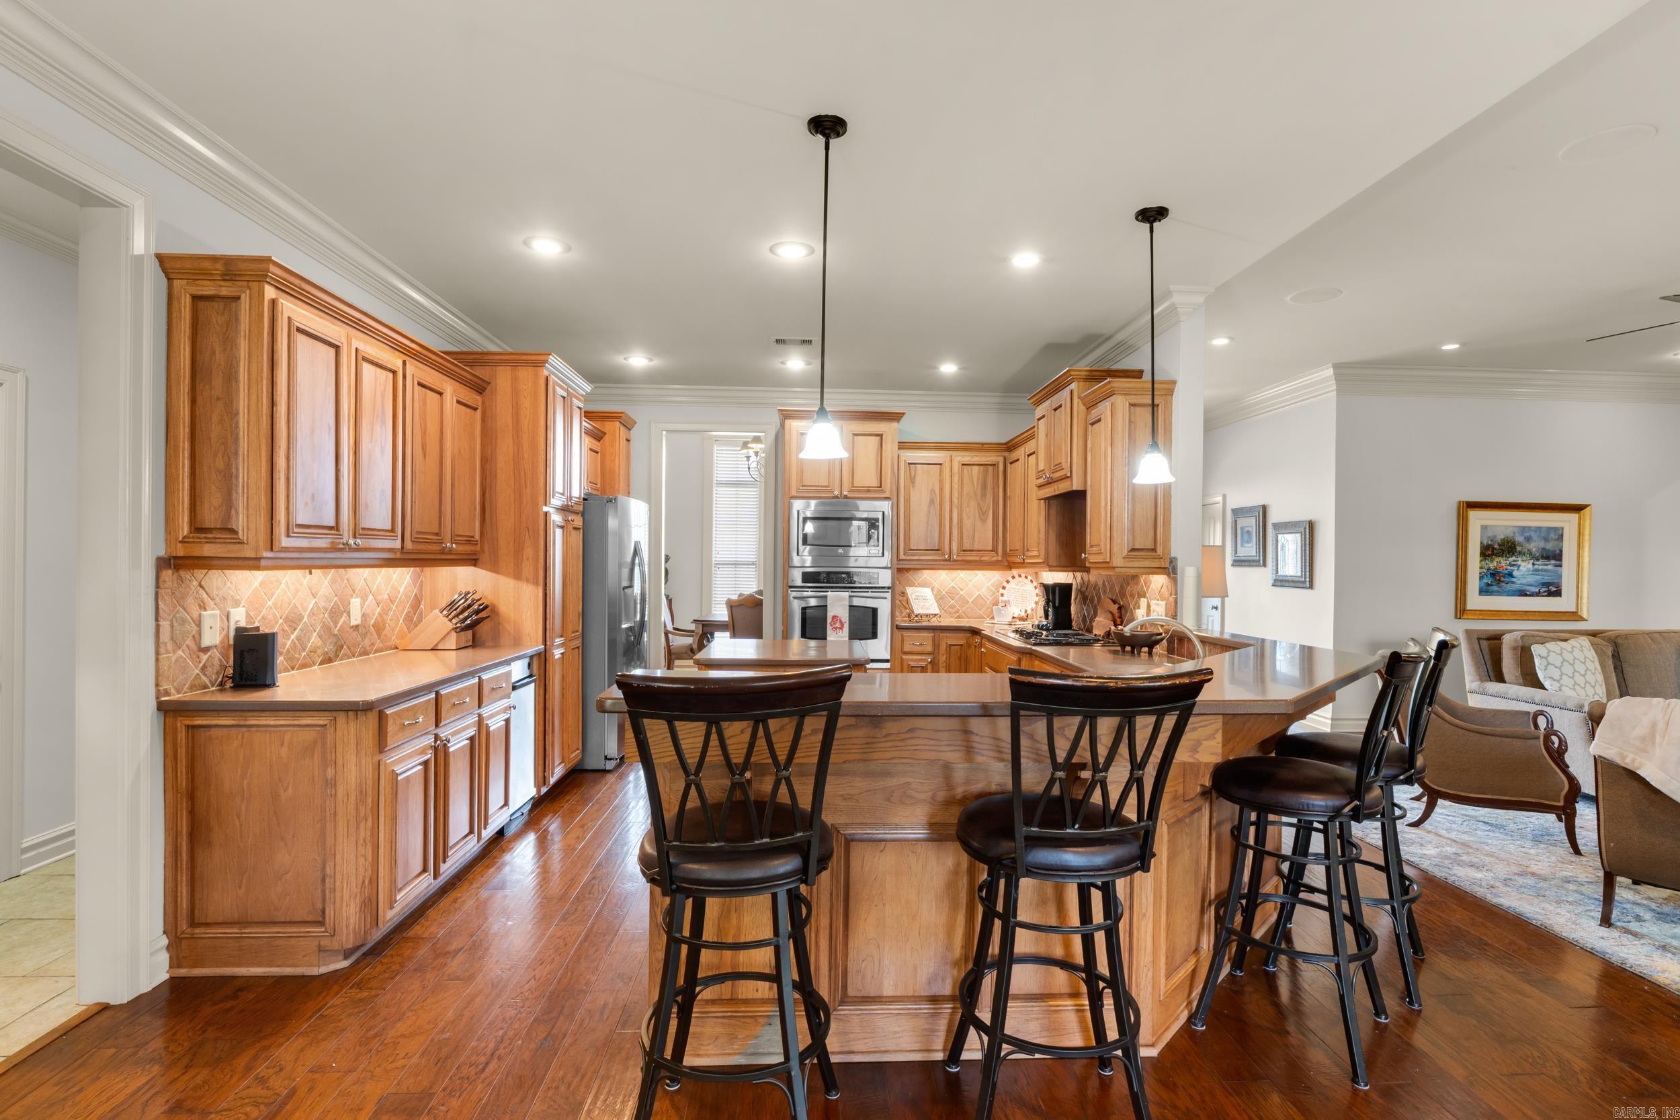
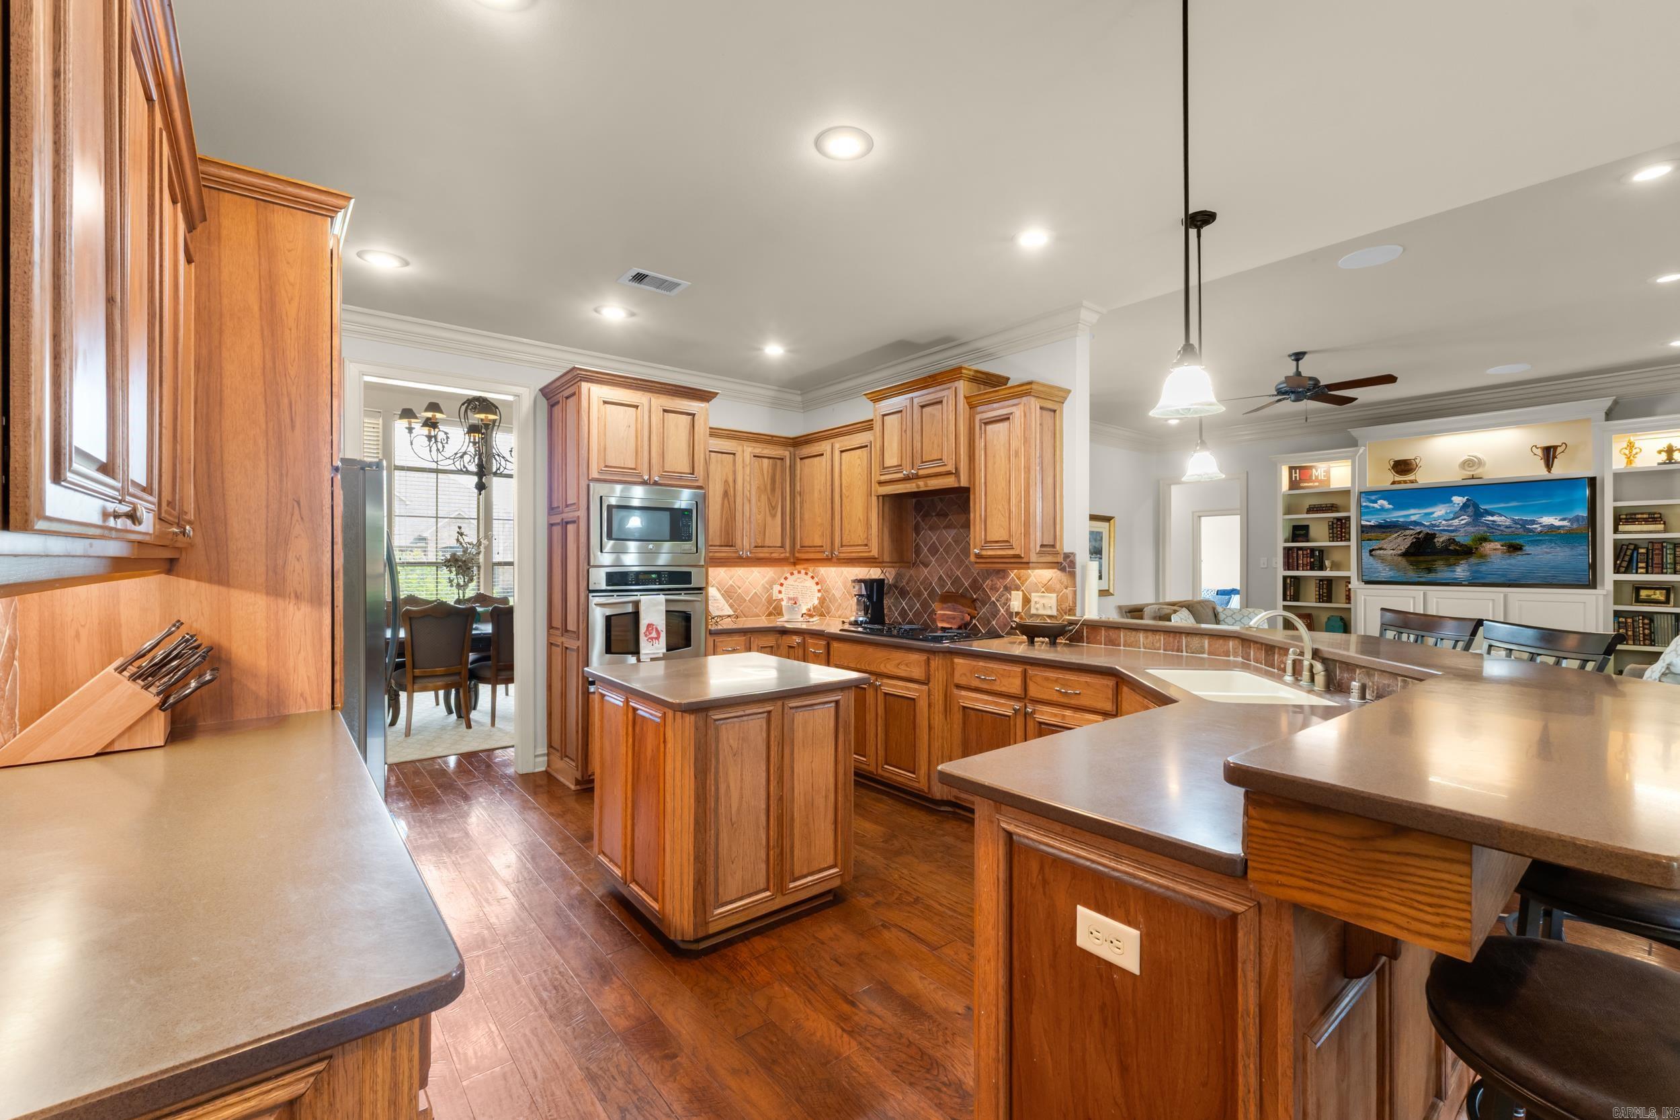
    Breakfast Bar, Pantry

  • Total Bedrooms

    4

  • Bathrooms

    4

  • Cooling YN

    YES

  • Cooling

    Electric, Central Air

  • Heating YN

    YES

  • Heating

    Natural Gas, Central

  • Pet friendly

    N/A

Exterior

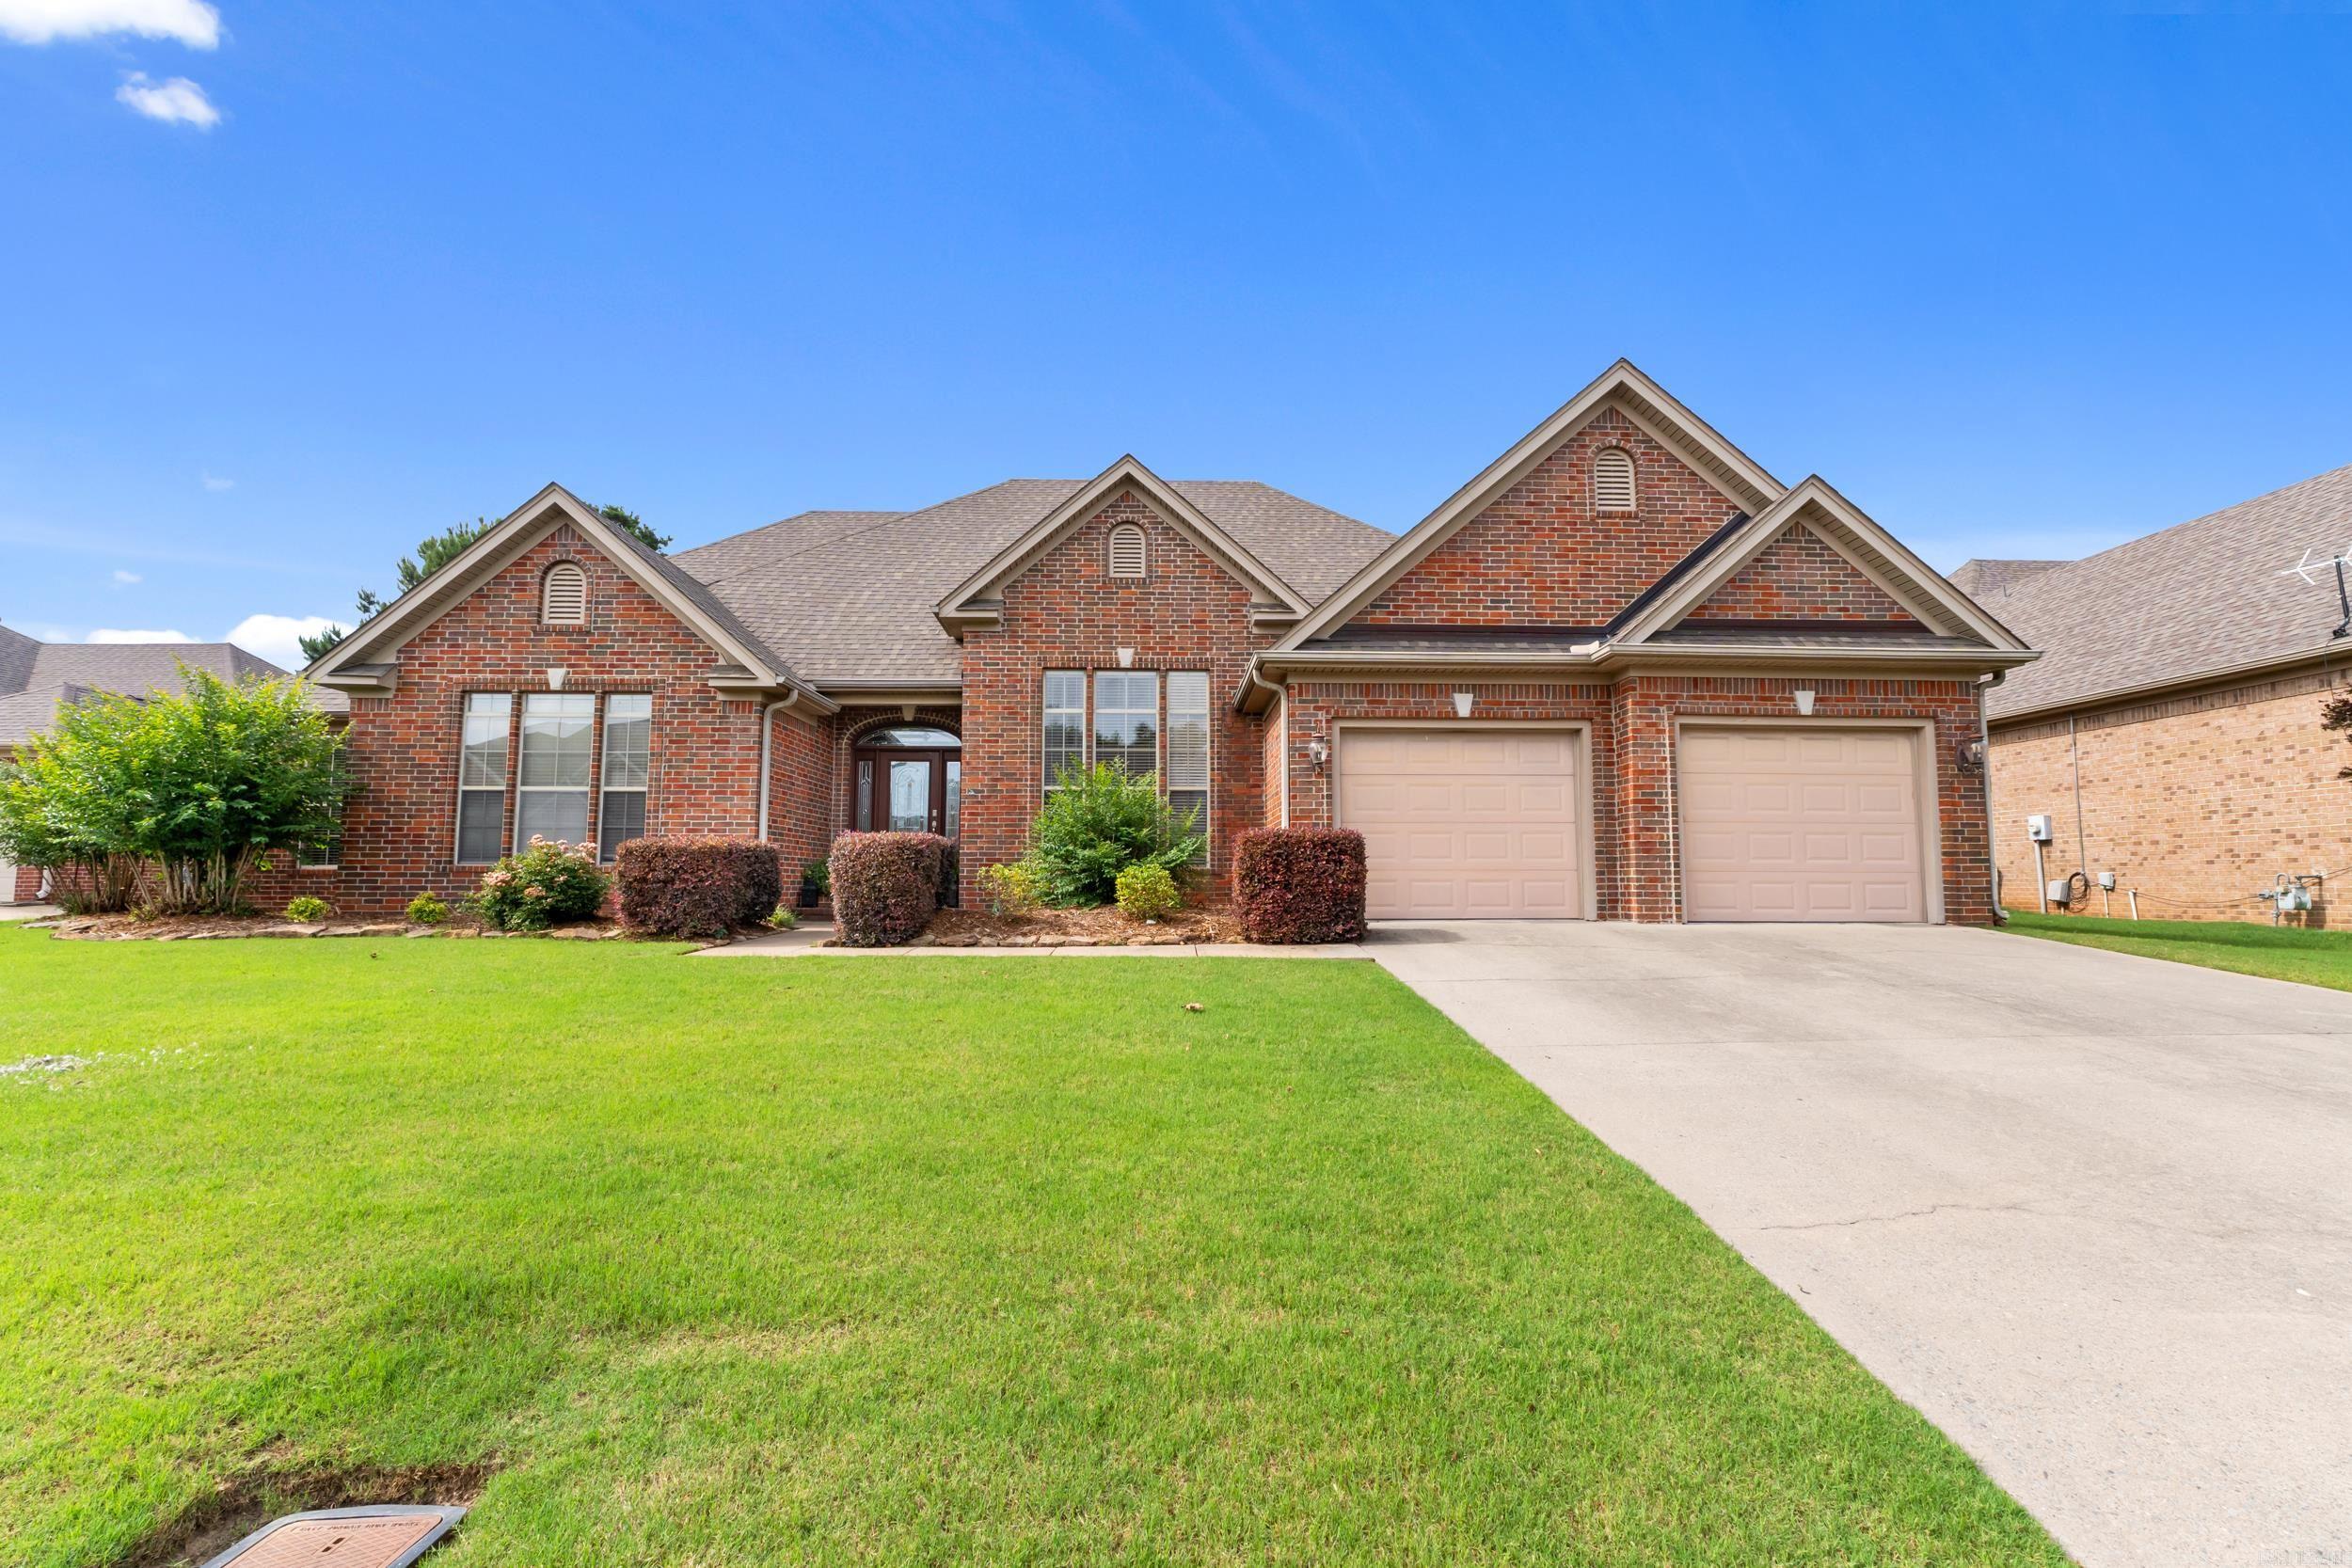
  • Garage

    Yes

  • Garage spaces

    2

  • Construction Materials

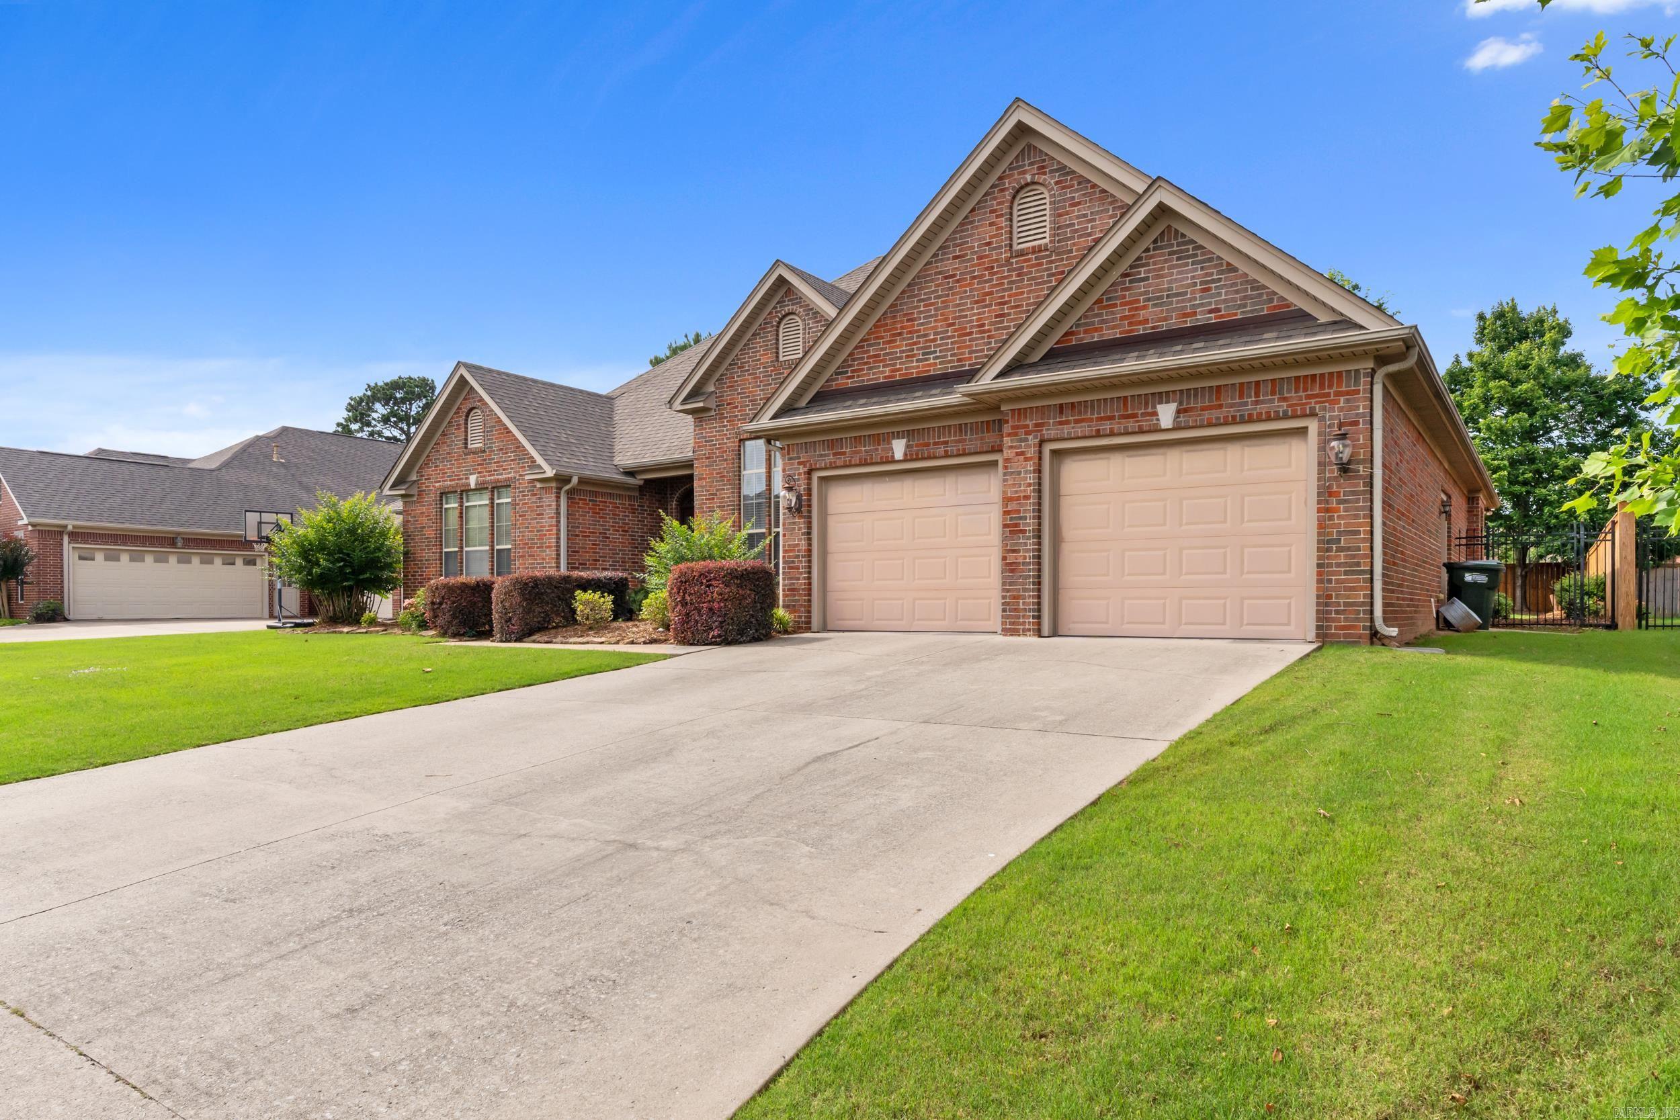
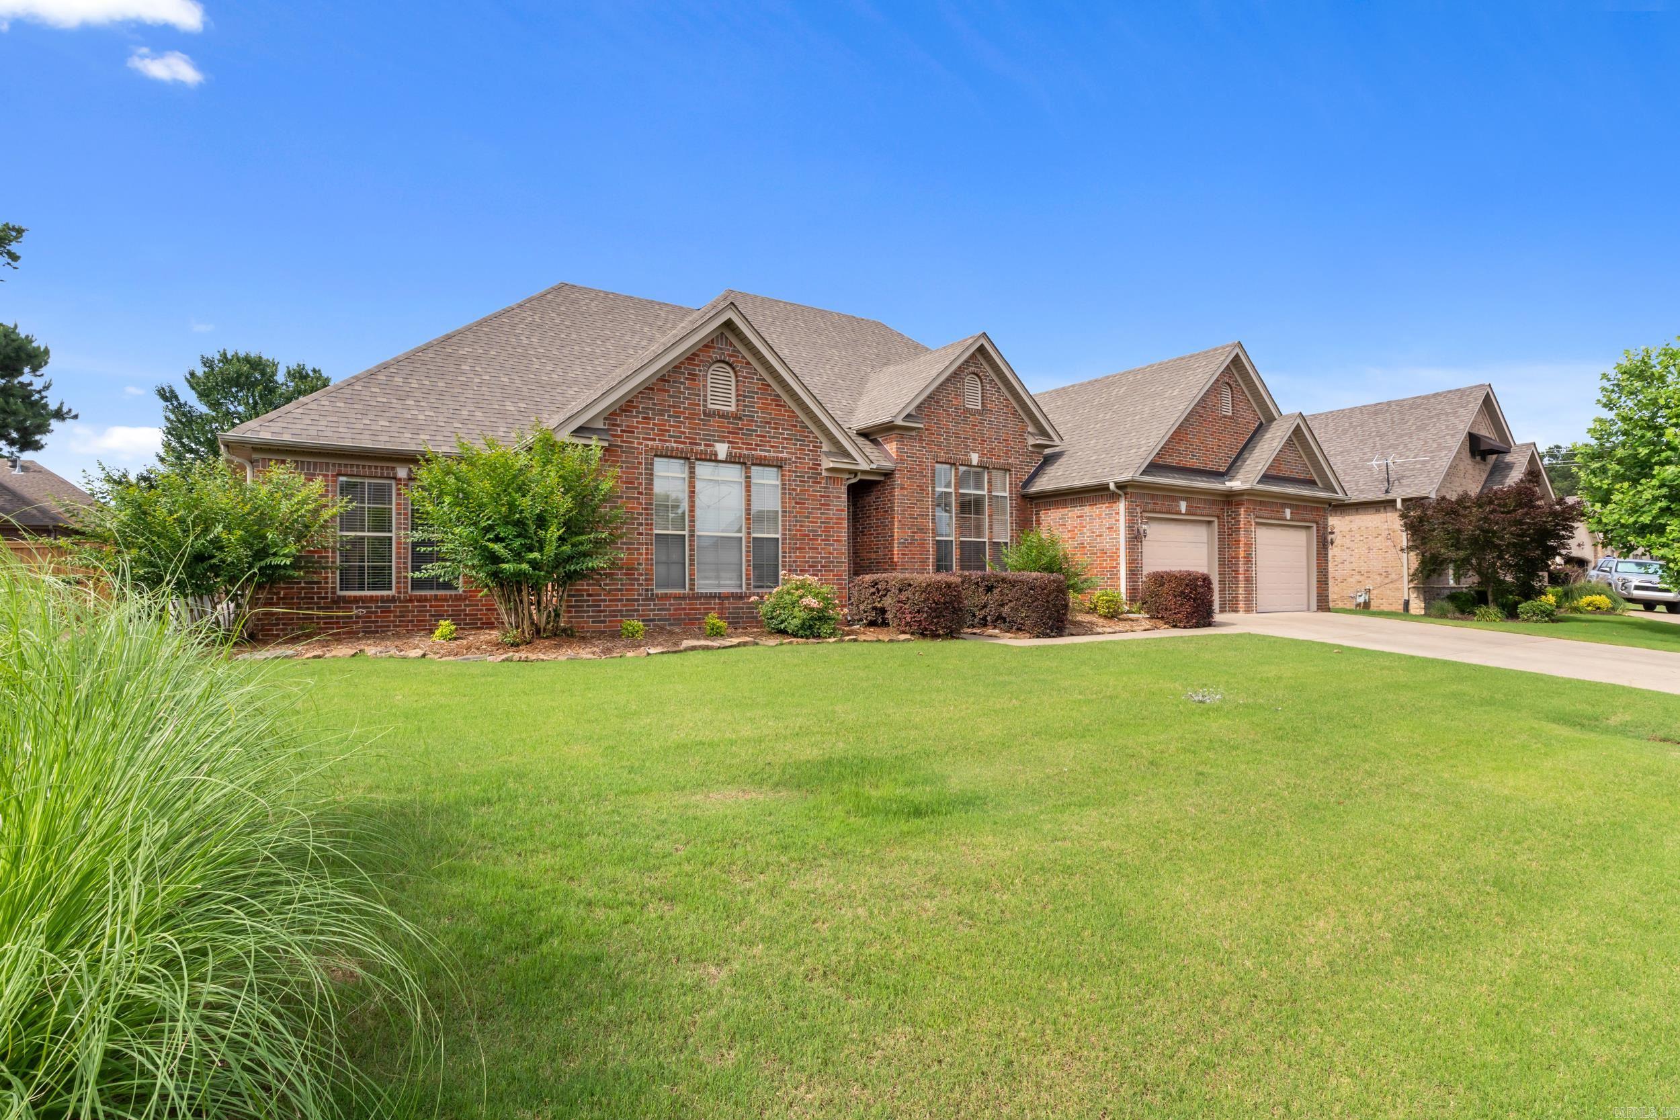
    Brick

  • Parking

    Garage

  • Pool

    No

Area & Lot

  • Lot Features

    Cul-De-Sac, Level

  • Lot Size(acres)

    0.28

  • Property Type

    Residential

  • Property Sub Type

    Single Family Residence

  • Architectural Style

    Traditional

Price

  • Sales Price

    $499,900

  • Tax Amount

    $3,664.57

  • Sq. Footage

    3,256

  • Price/SqFt

    $153

HOA

  • Association

    YES

  • Association Fee

    $100

  • Association Fee Frequency

    Annually

  • Association Fee Includes

    N/A

Property Resources

  • Horse Property

    NO

School District

  • Elementary School

    N/A

  • Middle School

    N/A

  • High School

    N/A

Property Features

  • New Construction

    NO

  • Sewer

    Public Sewer

  • Water Source

    Public

Schedule a Showing

Showing scheduled successfully.

<
>
IN PERSON
VIA CHAT

What is 3 + 4 ?


Change time

Mortgage calculator

Estimate your monthly mortgage payment, including the principal and interest, property taxes, and HOA. Adjust the values to generate a more accurate rate.

Your payment

Principal and Interest:

$

Property taxes:

$

HOA fees:

$

Total loan payment:

$

Total interest amount:

$

Location

County

Faulkner

Elementary School

Middle School

High School

Listing Courtesy of Lori Quinn, CBRPM Conway

RealHub Information is provided exclusively for consumers' personal, non-commercial use, and it may not be used for any purpose other than to identify prospective properties consumers may be interested in purchasing. All information deemed reliable but not guaranteed and should be independently verified. All properties are subject to prior sale, change or withdrawal. RealHub website owner shall not be responsible for any typographical errors, misinformation, misprints and shall be held totally harmless.

Agent Erika Nava

REALTOR® | Hablo Español

Erika Nava

Call Erika today to schedule a private showing.


* Listings on this website come from the FMLS IDX Compilation and may be held by brokerage firms other than the owner of this website. The listing brokerage is identified in any listing details. Information is deemed reliable but is not guaranteed. If you believe any FMLS listing contains material that infringes your copyrighted work please click here to review our DMCA policy and learn how to submit a takedown request.© 2024 FMLS.
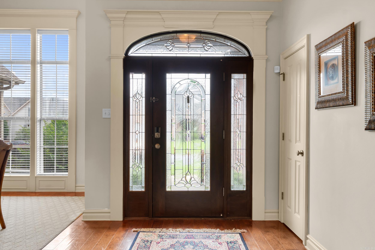
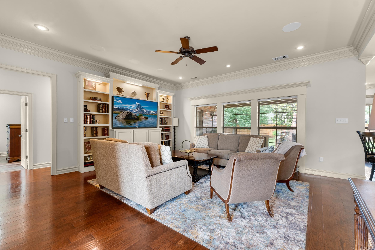
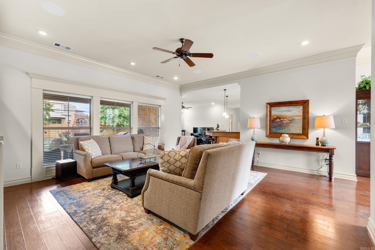
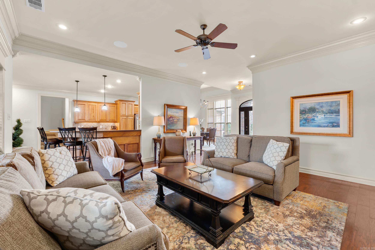
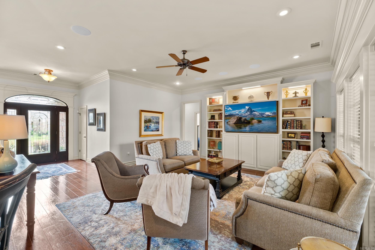
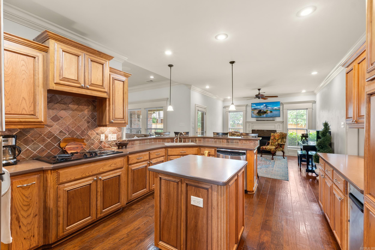
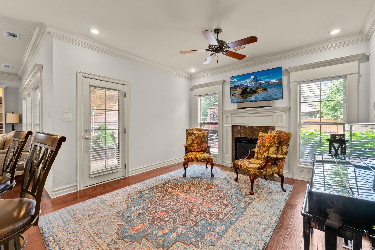
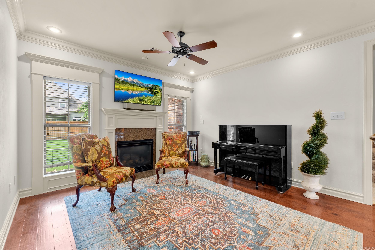
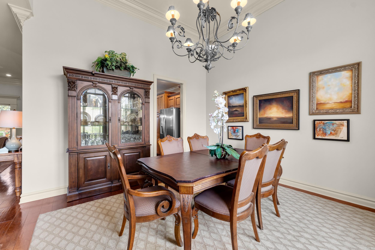
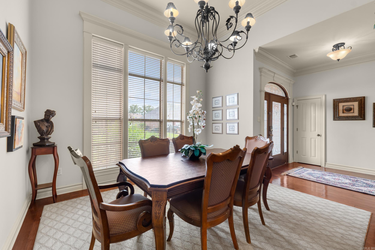
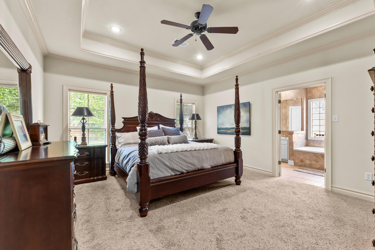
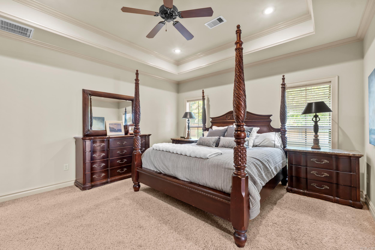
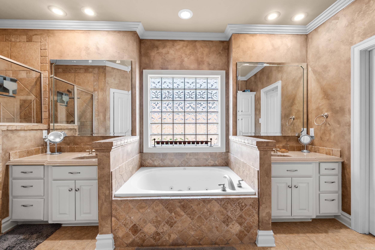
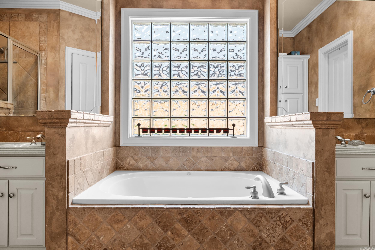
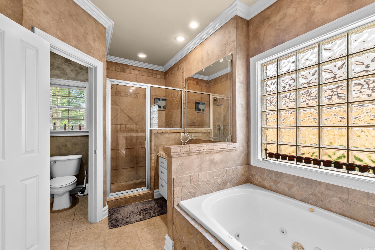
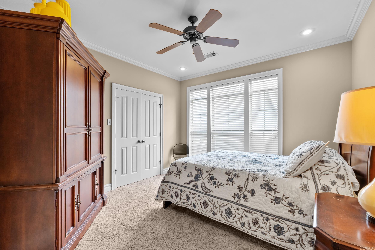
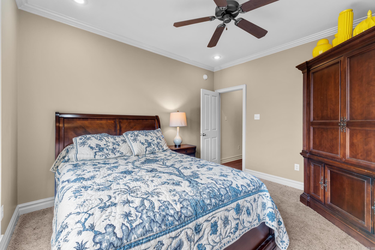
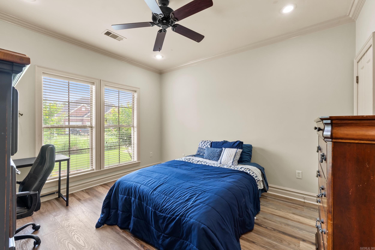
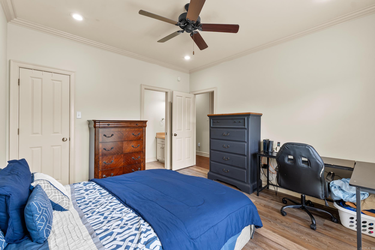
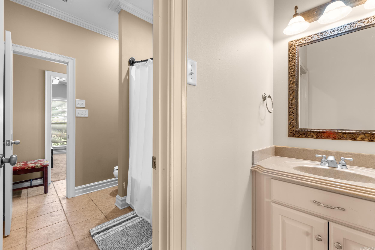
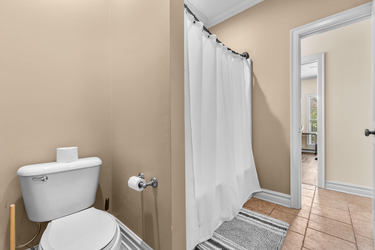
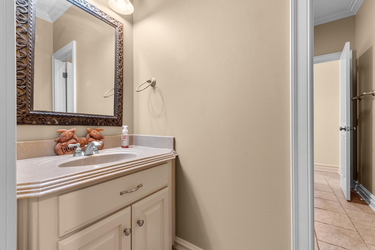
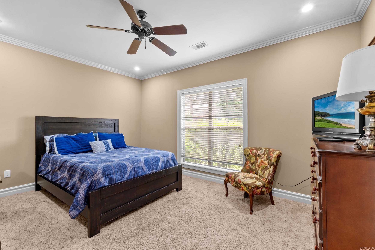
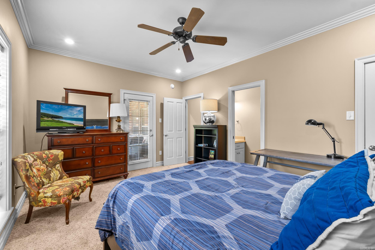
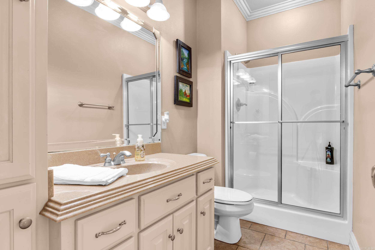
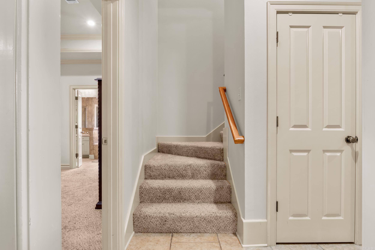
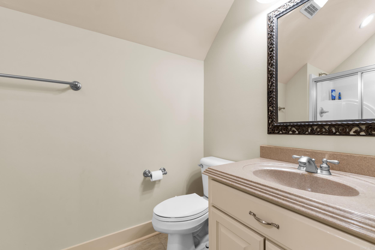
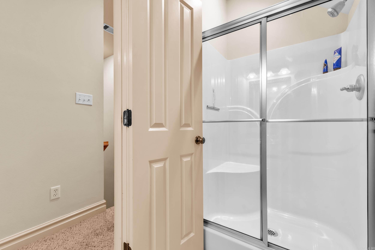
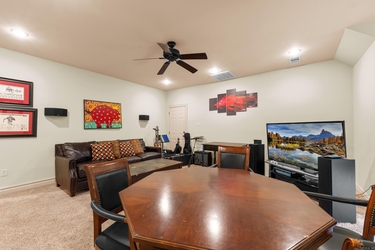
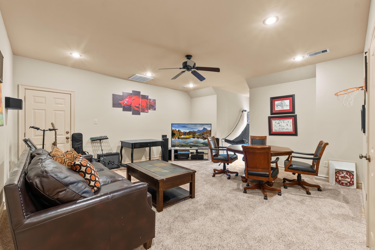
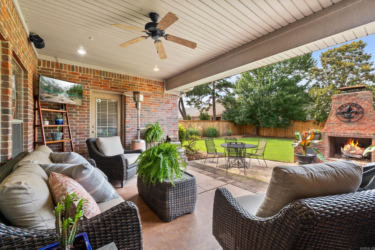
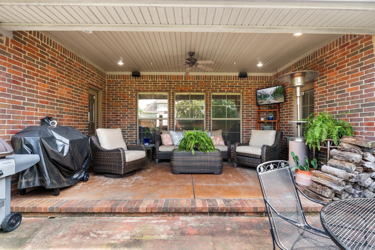
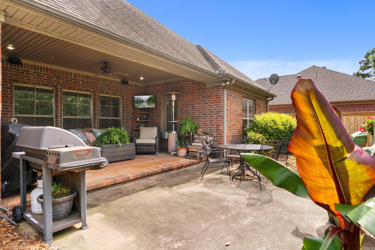
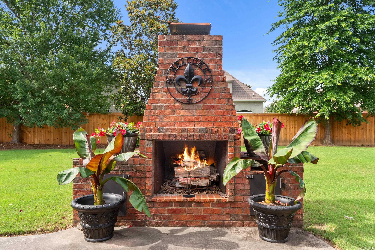
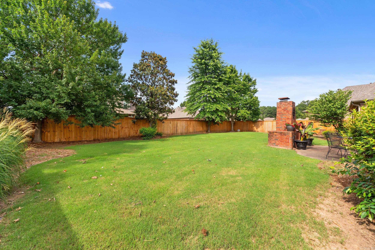
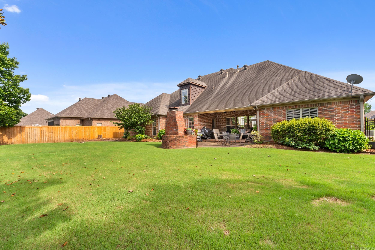
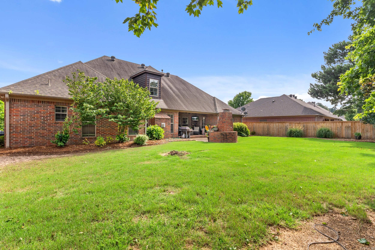
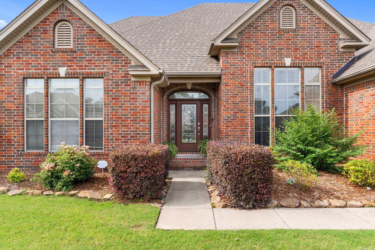
Beautiful 4-bedroom, 4-bath home in the desirable Fieldstone subdivision featuring a functional layout and generous living space. A welcoming foyer opens to the formal dining room and spacious living area, ideal for everyday living and entertaining. The kitchen offers abundant cabinetry, stainless steel appliances, ample counter space, bar seating, and a large breakfast area. The primary suite includes a walk-in shower, separate tub, dual vanities and a large walk-in closet with built-ins. Three additional bedrooms and two full guest baths are located on the main level. Upstairs, a large bonus room and full bath provide flexible space for a game room, media room, office or guest suite. Outside, enjoy the covered patio with a brick fireplace, along with a new fence and attractive landscaping. Don't miss this beautiful Fieldstone home!

5120 Stepping Stone Drive

Message successfully sent.

What would you like to know?

What is 3 + 4 ?

I agree to receive email communication and understand I can unsubscribe at any time.

I agree to be contacted by All Around Real Estate via call, email, and text for real estate services. To opt out, you can reply 'stop' at any time or reply 'help' for assistance. You can also click the unsubscribe link in the emails. Message and data rates may apply. Message frequency may vary. Privacy Policy

Related Properties

New on site 4 days ago
Welcome to the market! Newer construction, modern turnkey home in West Conway that you simply must see. Imagine stepping into an open-concept living area bathed in natural light, thanks to its 10-foot ceiling and massive, energy-efficient windows. The kitchen is a dream come true with quartz countertops, new luxury vinyl plank flooring throughout, like-new appliances, a gas range, and a spacious island. This  stylish home includes trendy lighting and a large laundry room featuring cabinets, lots of counter space, and a sink to make doing the laundry a breeze. The primary suite is a true spa experience with a relaxing soak tub, a walk-in shower, and a closet that’s big enough for all your essentials. Plus, the split floor plan means you can enjoy the main suite without any interruptions from the rest of the house. On the other side, there are three cozy beds and a cozy bathroom. And guess what? The house is packed with energy-conscious details like a tankless water heater, spray foam insulation, insulated windows and doors, making it comfortable and eco-friendly. Don’t miss out on this incredible opportunity! Schedule a private showing today and let me show you this amazing place!
#26039031

Conway

2315 Bridgegate Dr

4 Beds

2 Baths

2,210 Sq.Ft.

$415,000

MLS#: 26039031

New on site 4 days ago
Built in 2021, this 4-bedroom, 2-bath home offers approximately 2,552 square feet of living space on 3+/- wooded acres. Inside, you’ll find LVP flooring, solid-surface countertops, a large island with bar seating, walk-in pantry, and an electric fireplace. The primary suite features a walk-in closet, while the 1.5-story layout includes a spacious upstairs bonus room with the fourth bedroom located just off the bonus area.  Enjoy covered front and rear porches, an attached 2-car garage, and an in-ground storm shelter located beneath the garage slab. Outside, a 24x24 concrete pad is already in place for a future shop or outbuilding. Additional features include an RV hookup, generator hookup, septic system, architectural shingle roof, and an all-electric home. With wooded acreage, flexible living space, and room for future improvements, this property offers plenty of space both inside and out. Storage Building does not convey.
#26038963

Conway

32 Mystic Lane

4 Beds

2 Baths

2,552 Sq.Ft.

$491,000

MLS#: 26038963

Dreams do come true! This beautiful 4-beds, 3-baths ranch style home offers the ideal blend of space, privacy and convenience.  Inside you'll find a spacious game room, large laundry room, a walk-in pantry, two sunrooms, and a layout made for entertaining.  A generous attic adds room for storage or expansion.  Recent updates include shingles(2020), kitchen remodel with all-new appliances(2022), new flooring in downstairs bathroom(2021), and a new porch and water heater(2025).  Step outside to a brand new 2025 deck overlooking an above-ground pool, plus a shop, metal barn, and gazebo, all on 1.77 acres.  A rare find this close to the city.
#26038701

Conway

4454 Clearwell Road

4 Beds

3 Baths

3,446 Sq.Ft.

$465,000

MLS#: 26038701

THE BEST OF BOTH WORLDS! ENJOY THE CHARM OF AN ESTABLISHED NEIGHBORHOOD WITH BEAUTIFUL MATURE TREES WHILE STEPPING INSIDE A FULLY UPDATED HOME THAT SAYS, "COME SEE ALL I HAVE TO OFFER!" THIS GORGEOUS HOME FEATURES 4 BR, 2.5 BATHS, PLUS AN OFFICE OR FORMAL DINING AND A H&C SUNROOM THE PERFECT SPOT TO RELAX YEAR-ROUND. FULLY REMODELED IN 2021, THE HEART OF THIS HOME IS THE INCREDIBLE KITCHEN! IT FEATURES DBL WALL OVENS, GAS COOKTOP, 2 SINKS, QUARTZ COUNTERTOPS, OPEN SHELVING, UNDER-CABINET LIGHTING, A DEDICATED ICE MAKER & BREAKFAST AREA. THE PRIMARY SUITE INCLUDES A BEAUTIFULLY UPDATED BATH WITH A CUSTOM TILED SHOWER. SIDE-LOAD GARAGE WITH ELECTRIC VEHICLE CHARGER. CONVENIENT ACCESS TO EXIT 124.TVS, WASHER DRYER AND REFRIGERATOR ALL CONVEY WITH THE HOME. THIS IS ONE YOU DONT WANT TO MISS. COME SEE WHAT THIS HOME HAS TO OFFER. **AGENTS PLEASE SEE REMARKS**
#26038733

Conway

7 WOODBRIDGE Drive

4 Beds

2 Baths

2,651 Sq.Ft.

$415,000

MLS#: 26038733

Huge back yard on almost a half-acre lot, large entry way, extra tall & vaulted ceilings in the main areas, granite counter tops, large kitchen island, pantry, custom tiled shower in the primary bath, formal dining, split floor plan is 2 bed 2 bath w primary and 2 bedrooms share a Jack & Jill Bath, Built-ins in the garage, floored attic for all your extra holiday storage. Central Vac. 3rd car garage has an addition garage bay door to the backyard (for a pass through) for the convenient of mowing and backyard access. Refrigerator and play set convey. Roof is 2020.
#26038118

Conway

1500 South Beach Street

4 Beds

3 Baths

2,580 Sq.Ft.

$465,000

MLS#: 26038118

Welcome home to 38 Tucker Creek — a 4 bedroom, 2.5 bathroom home in Conway with 2,966 square feet of space that actually works for how you live. Two separate living areas give everyone room to spread out, whether that's movie night in one room and homework at the table in the other. The floor plan is easy and comfortable, the kind of layout that just makes sense the moment you walk in. Now let's talk about the backyard, because it's the real showstopper here. A gorgeous pool anchors the outdoor space, and extra landscaping throughout makes the whole yard feel like its own little retreat. This is where summer happens. You'll also love the separate garage, giving you extra storage or workspace without crowding your daily routine. This one is comfortable, functional, and ready for whatever life brings next. Roof is two years old, and HVAC was replaced last year. Let's go see it together — I'm here for all the questions.
#26038067

Conway

38 Tucker Creek Rd

4 Beds

2 Baths

2,966 Sq.Ft.

$400,000

MLS#: 26038067

Still time to cool off an enjoy this gorgeous private pool with a Brand-New liner and Brand-New HVAC only 3 months old with a 1-year service agreement. Well-kept home has a roof of less than 7 years old. Gorgeous beam ceilings in the living and primary bedroom, dining area with accented arches, custom cabinets, oversized primary bath, built-ins in the closet, walk through laundry access from the primary closet and bath, eat in kitchen, split floor plan, jack & jill bath, fenced in back yard, side entry garage, dog run. In this sought after neighborhood you will also enjoy the walking trail, kids' playground & picnic area, and when you need to host a larger pool party.... you have the awesome Westin park pool as a 2nd option that is a very short walking distance for even more good times and memories to be made. Agents see showing remarks for showing instructions.
#26037569

Conway

4820 Westin Park Drive

4 Beds

3 Baths

2,549 Sq.Ft.

$475,000

MLS#: 26037569

Looking for a home with charm and stunning details in West Conway? Come check this one out in Sunderlin Park! Gorgeous home built in early 2000's with timeless design. Don't miss this opportunity! More pictures coming soon!
#26037107

Conway

4435 Tree House Drive

4 Beds

3 Baths

3,413 Sq.Ft.

$525,000

MLS#: 26037107

Price reduced
In the heart of Conway, this 4 bedroom, 3 1/2 bath home is ready to welcome you! It is within walking distance to everything Conway has to offer: restaurants, coffee shops, shopping, churches, schools, colleges and more! You can also enjoy the private and relaxing back patio, where it feels like an escape, right in the center of town. It boasts two living areas, an oversized lot (hard to find in downtown Conway!), an abundance of natural light and is newly updated throughout. You'll appreciate the split floor plan with two primary bedrooms with ensuite bathrooms. Large shop with electric, gas and water. New roof in May of 2023. Freshly painted walls and trim in all rooms. Located less than a mile from Conway Regional Hospital, the University of Central Arkansas and Conway High School This is one you must see in person!
#26036512

Conway

1826 Caldwell Street

4 Beds

3 Baths

3,014 Sq.Ft.

$474,999

MLS#: 26036512

Price reduced
Built in 2019, this beautiful home offers 4 bedrooms, 3 full baths and a spacious open floor plan. Gorgeous hardwood floors flow throughout the open living, dining, and kitchen areas. The kitchen features a large island with storage on both sides, stunning quartz countertops, a five burner gas cooktop, wall oven and microwave, abundant cabinetry, and a pantry. Just off the kitchen, a convenient mudroom provides cubbies and additional storage, creating the perfect drop zone for backpacks, shoes, and everyday essentials. The inviting living room is centered around a beautiful gas log fireplace and also features a custom built in desk. The spacious primary suite is located downstairs and includes a jetted tub, separate shower, linen closet, and large walk in closet. An additional bedroom and full bathroom are also located on the main level, offering flexibility for guests or an office. Upstairs, you’ll find two generously sized bedrooms connected by a beautiful Jack and Jill bathroom. The yard has been meticulously maintained, and the back patio area is perfect for sipping morning coffee or winding down your day!
#26036147

Conway

1680 Poteete Drive

4 Beds

3 Baths

2,417 Sq.Ft.

$475,000

MLS#: 26036147

Send a message

Message successfully sent.

Your message

What is 3 + 4 ?

Reason for contacting?

I agree to receive email communication and understand I can unsubscribe at any time.

I agree to be contacted by All Around Real Estate via call, email, and text for real estate services. To opt out, you can reply 'stop' at any time or reply 'help' for assistance. You can also click the unsubscribe link in the emails. Message and data rates may apply. Message frequency may vary. Privacy Policy

Sign Out

Virtual Assistant

Would you like to take the next step with this property? We can help you schedule a showing or virtual tour, or send you more details.

Yes, I would like more information.

Thank You for Your Reply, One of Our Agents will contact you as soon as possible

No, maybe later.

Thank you, you can always contact me via email, phone number or through the contact form.

Realhub AI

Lucy - Your AI-Powered Realtor

Update Your Temporary Password

Personalize your search

Enter your email and we'll notify you immediately when new listings match what you're looking for.

or enter email address

Already have an account ? Login here

Continue your home search

I agree to receive communications and understand I can unsubscribe at any time.

I agree to be contacted by All Around Real Estate via call, email, and text for real estate services. To opt out, you can reply 'stop' at any time or reply 'help' for assistance. You can also click the unsubscribe link in the emails. Message and data rates may apply. Message frequency may vary. Privacy Policy

Already have an account ? Login here

We use cookies

We use cookies primarily for analytics to enhance your experience. By accepting, you agree to our use of these cookies. You can manage your preferences or learn more about our cookies policy.