Features & Amenities

Interior

  • Other Interior Features

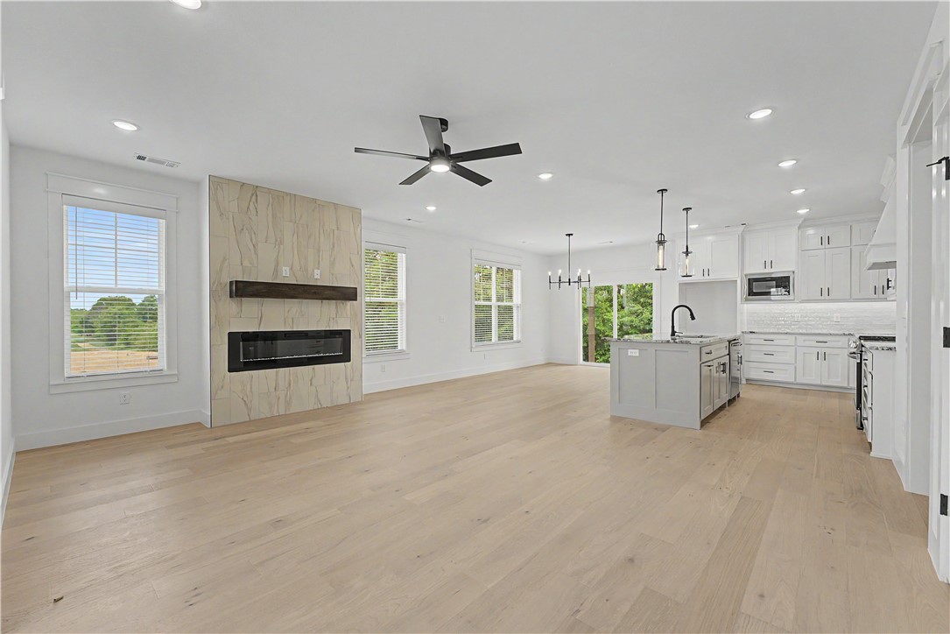
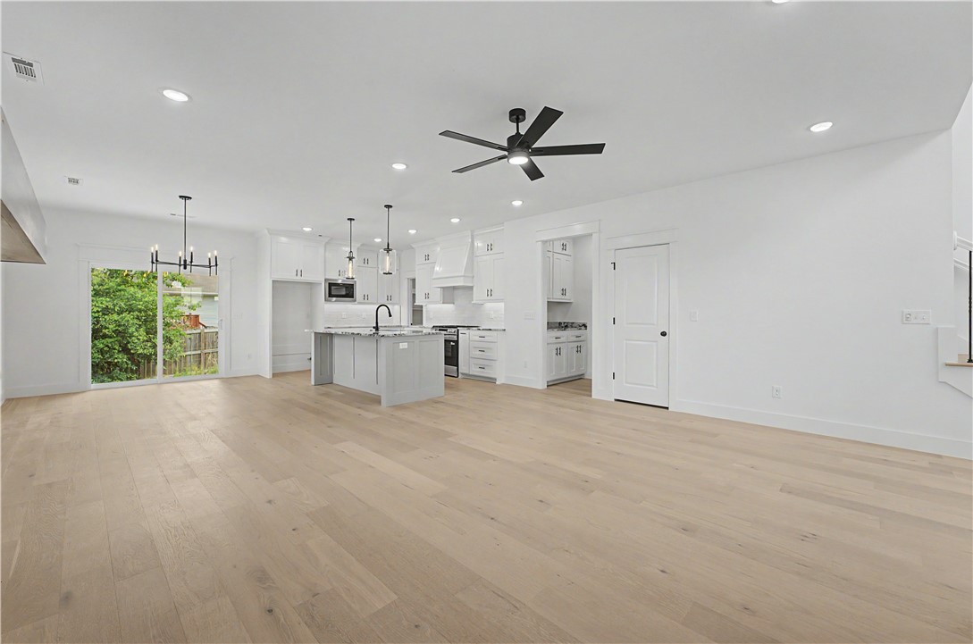
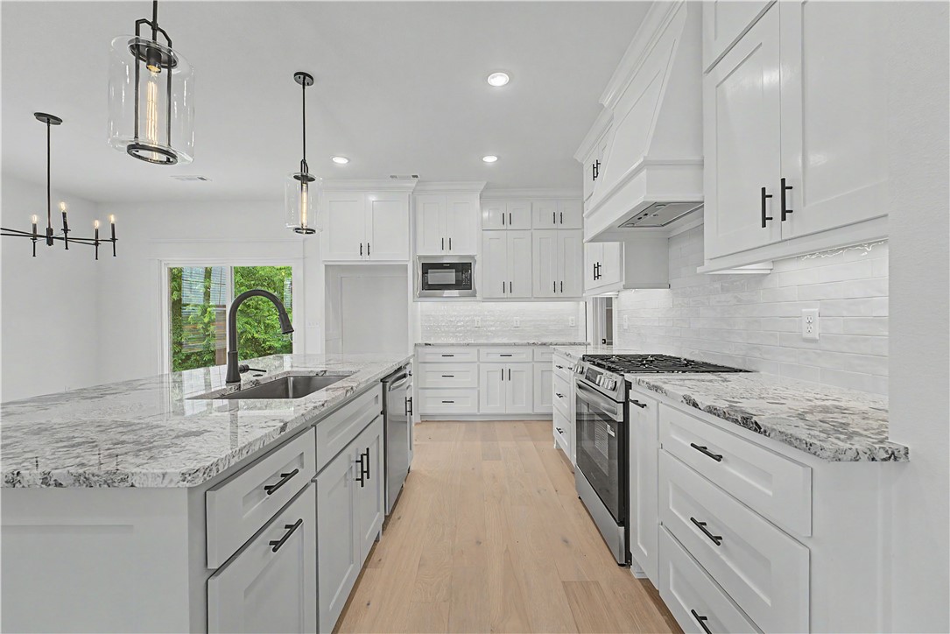
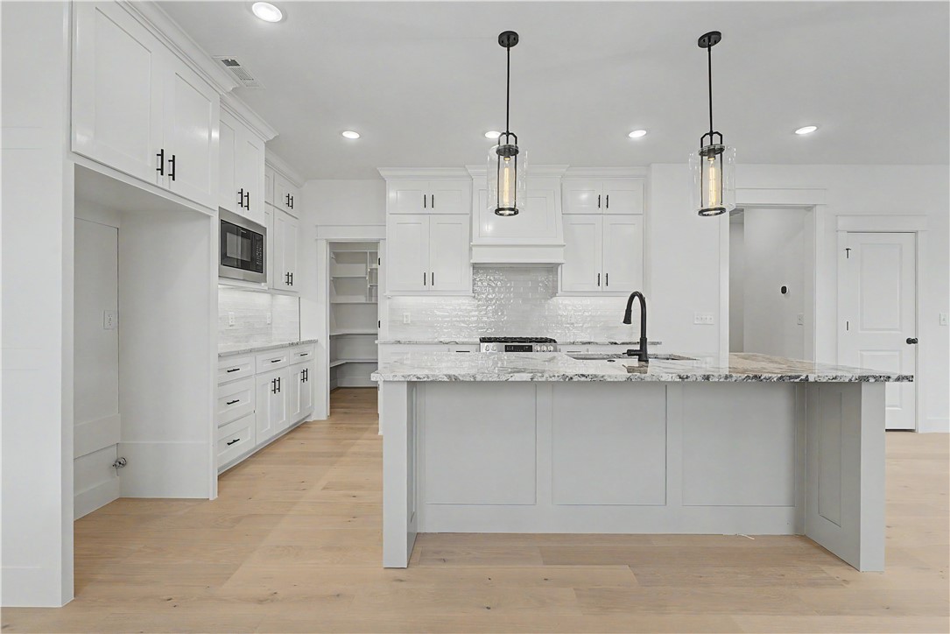
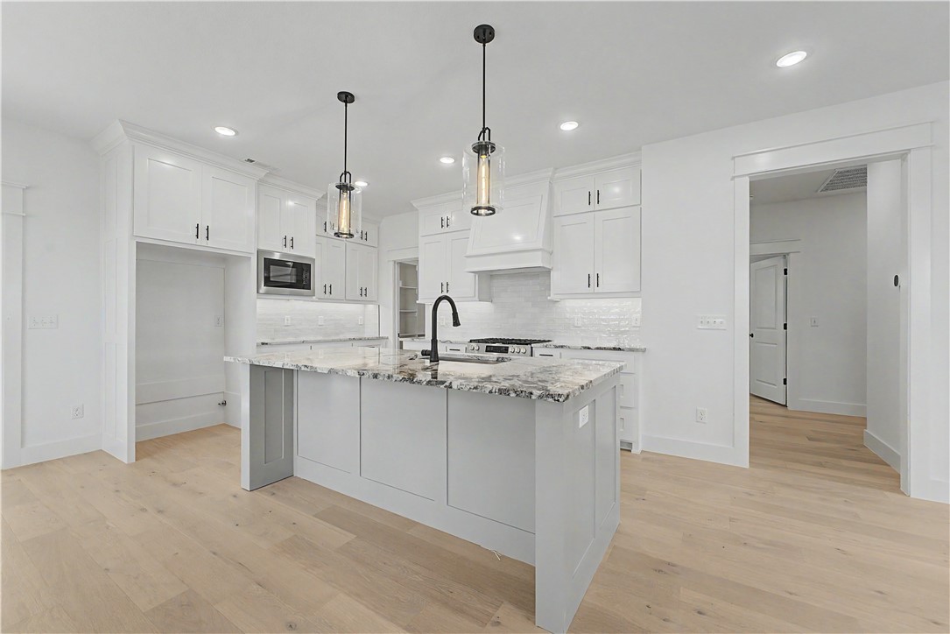
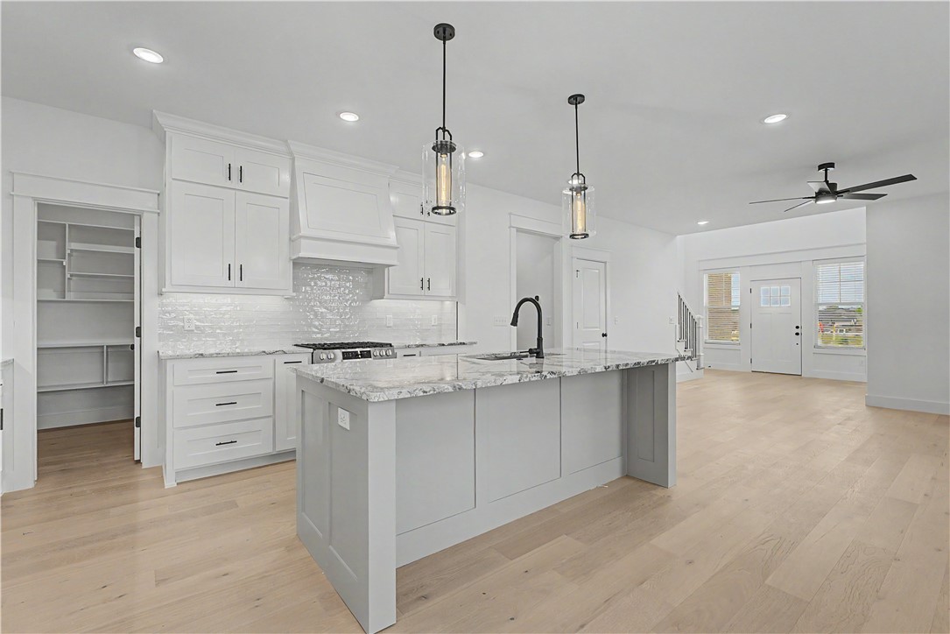
    Ceiling Fan(s), Eat-in Kitchen, Granite Counters, Pantry, Walk-In Closet(s)

  • Total Bedrooms

    5

  • Bathrooms

    2

  • 1/2 Bathrooms

    1

  • Basement YN

    NO

  • Cooling YN

    YES

  • Cooling

    Ceiling Fan(s), Central Air

  • Fireplace YN

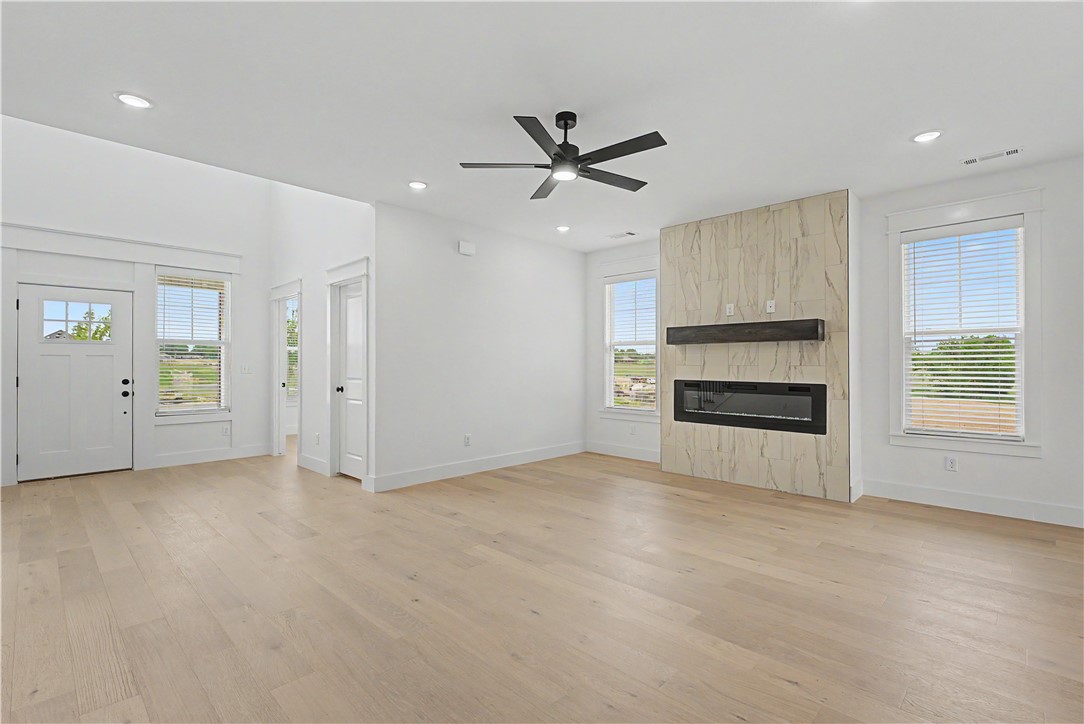
    YES

  • Heating YN

    YES

  • Heating

    Exhaust Fan, Central

  • Pet friendly

    N/A

Exterior

  • Garage

    No

  • Construction Materials

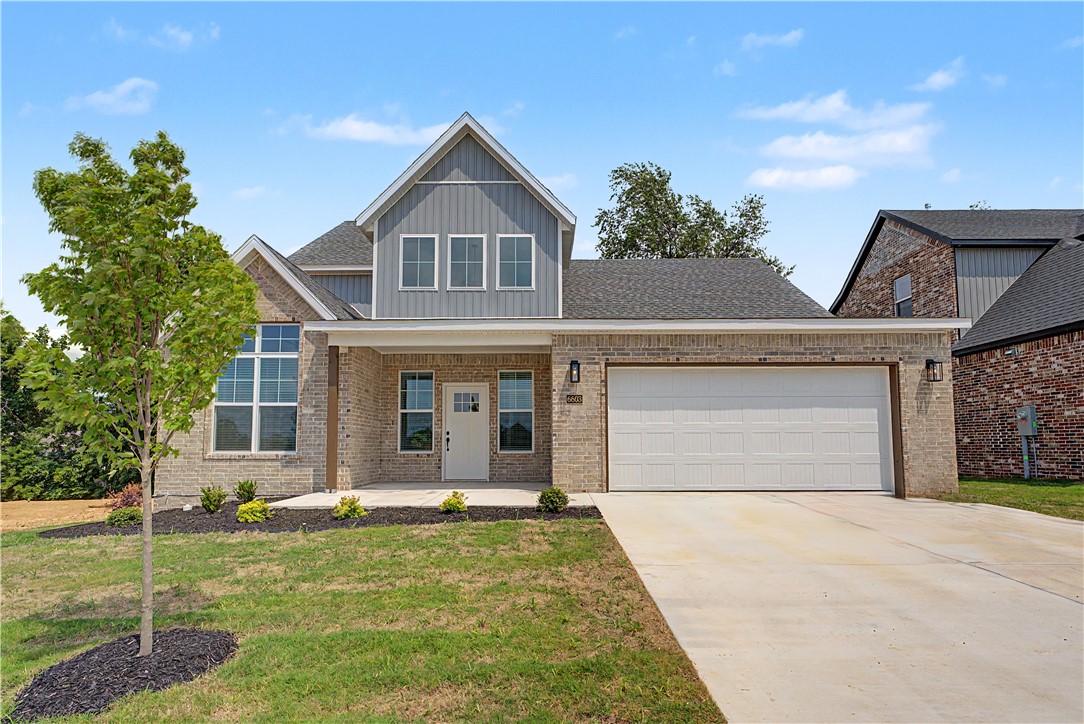
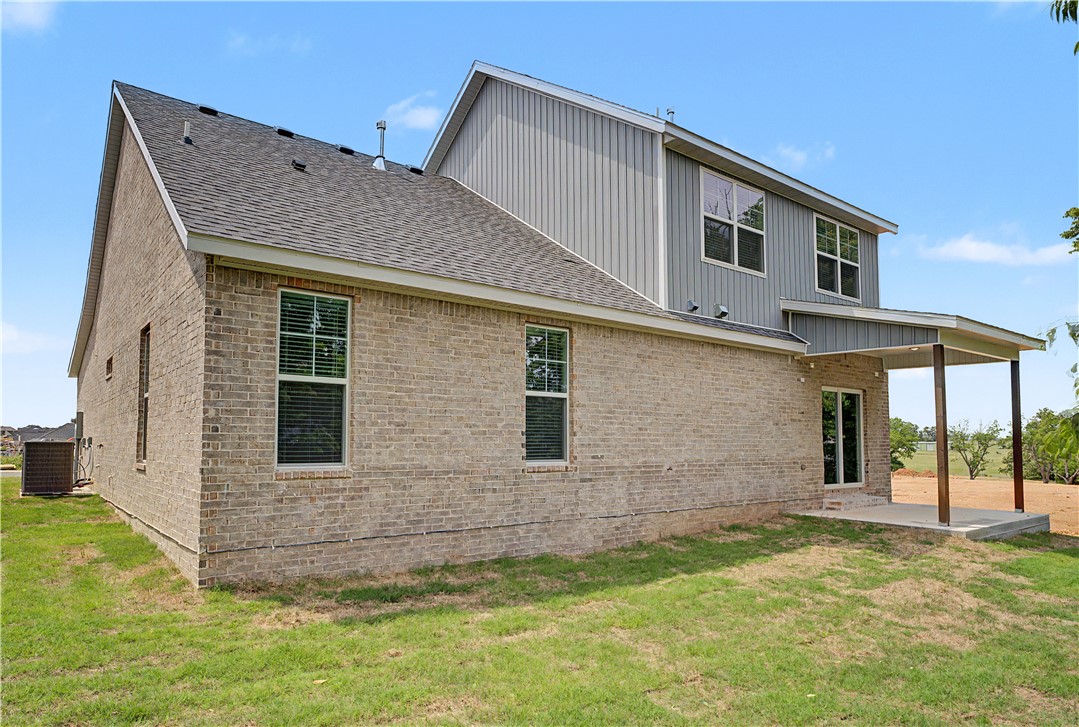
    Brick, Vinyl Siding

  • Parking

    Concrete, Attached, Garage, Garage Door Opener, Driveway

  • Patio and Porch Features

    Patio

  • Pool

    Yes

  • Pool Features

    Community

Area & Lot

  • Lot Features

    City Lot, Landscaped, Level

  • Lot Size(acres)

    0.15

  • Property Type

    Residential

  • Property Sub Type

    Single Family Residence

Price

  • Sales Price

    $479,000
  • Sq. Footage

    2,305

  • Price/SqFt

    $207

HOA

  • Association

    YES

  • Association Fee 2 Frequency

    Monthly

  • Association Fee Includes

    N/A

School District

  • Elementary School

    Bentonville

  • Middle School

    Bentonville

  • High School

    Bentonville

Property Features

  • New Construction

    YES

  • Foundation Details

    Slab

  • Sewer

    Public Sewer

  • Tax Lot

    68

  • Water Source

    Public

Schedule a Showing

Showing scheduled successfully.

<
>
IN PERSON
VIA CHAT

What is 3 + 4 ?


Change time

Mortgage calculator

Estimate your monthly mortgage payment, including the principal and interest, property taxes, and HOA. Adjust the values to generate a more accurate rate.

Your payment

Principal and Interest:

$

Property taxes:

$

HOA fees:

$

Total loan payment:

$

Total interest amount:

$

Location

County

Benton

Elementary School

Bentonville

Middle School

Bentonville

High School

Bentonville

Listing Courtesy of Michael Hodges, Keller Williams Market Pro Realty Branch Office

RealHub Information is provided exclusively for consumers' personal, non-commercial use, and it may not be used for any purpose other than to identify prospective properties consumers may be interested in purchasing. All information deemed reliable but not guaranteed and should be independently verified. All properties are subject to prior sale, change or withdrawal. RealHub website owner shall not be responsible for any typographical errors, misinformation, misprints and shall be held totally harmless.

Agent Erika Nava

REALTOR® | Hablo Español

Erika Nava

Call Erika today to schedule a private showing.


* Listings on this website come from the FMLS IDX Compilation and may be held by brokerage firms other than the owner of this website. The listing brokerage is identified in any listing details. Information is deemed reliable but is not guaranteed. If you believe any FMLS listing contains material that infringes your copyrighted work please click here to review our DMCA policy and learn how to submit a takedown request.© 2024 FMLS.
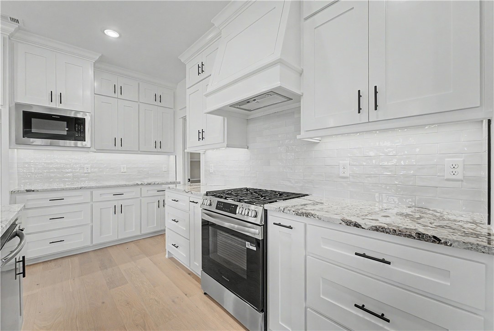
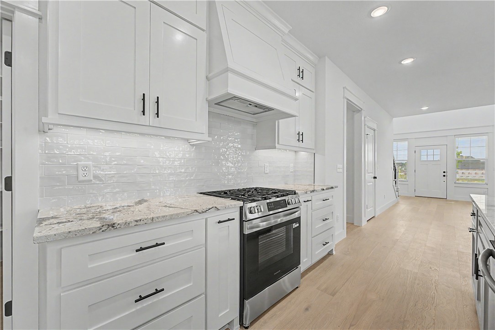
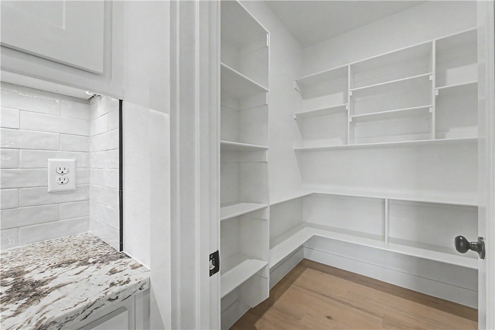
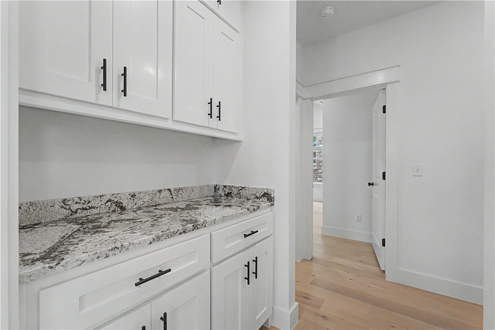
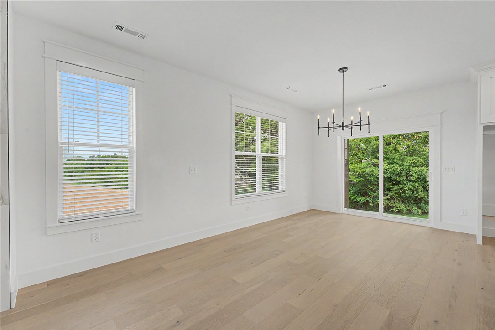
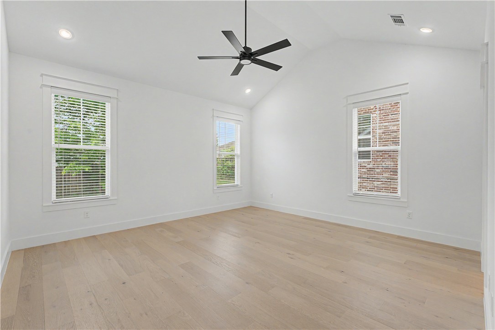
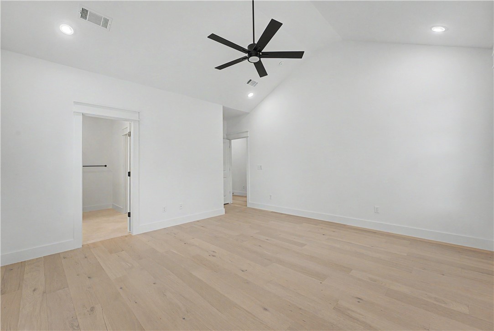
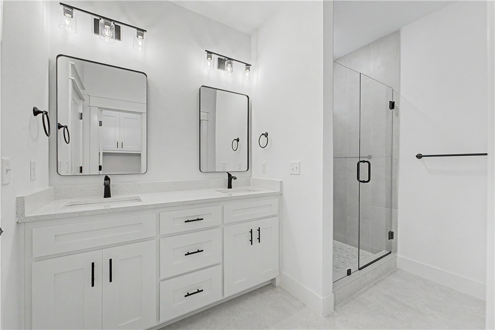
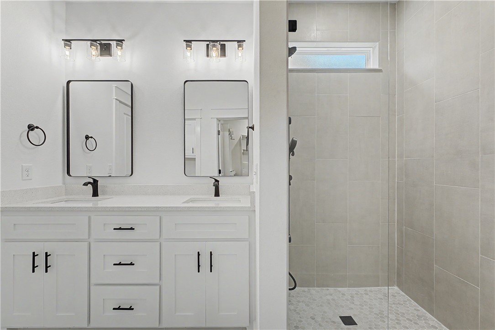
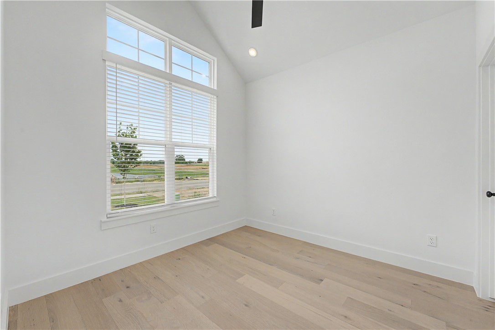
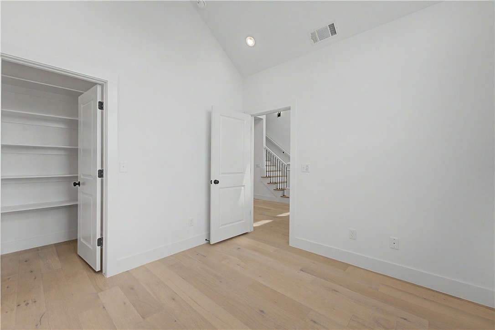
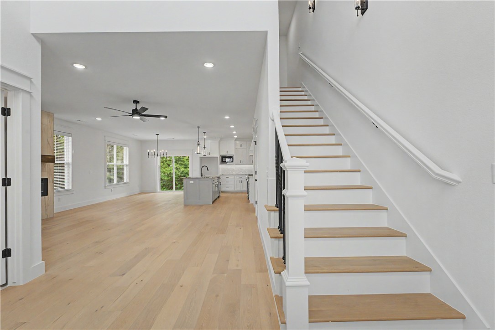
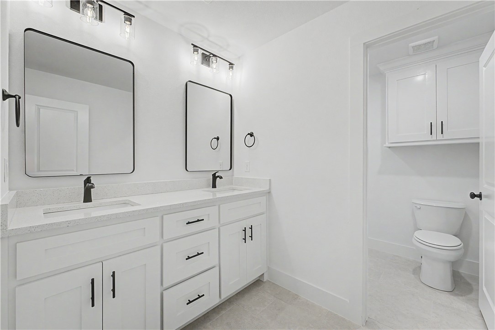
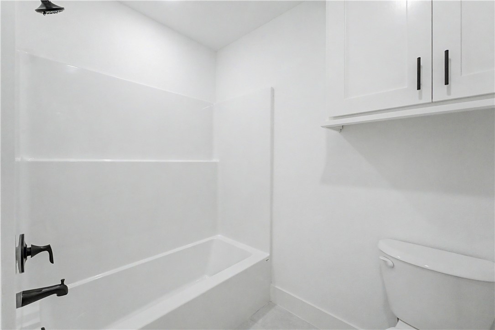
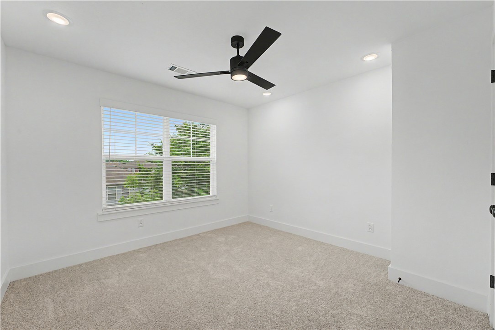
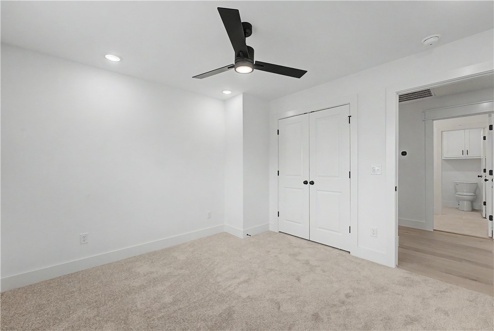
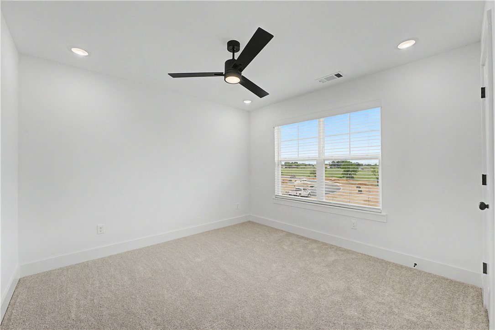
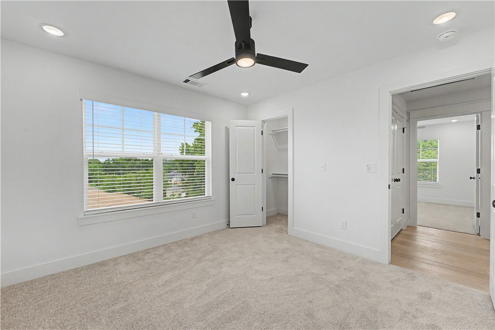
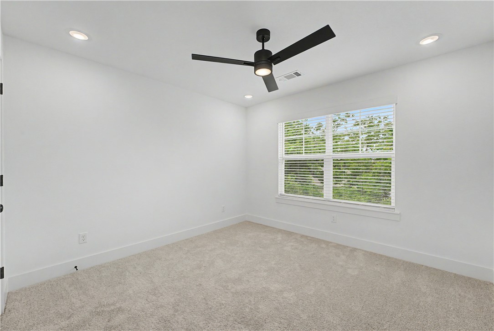
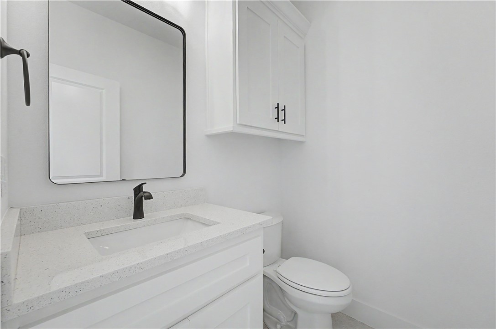
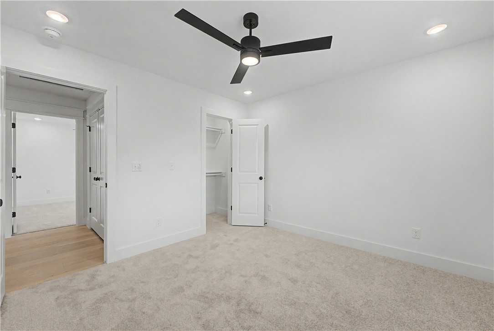
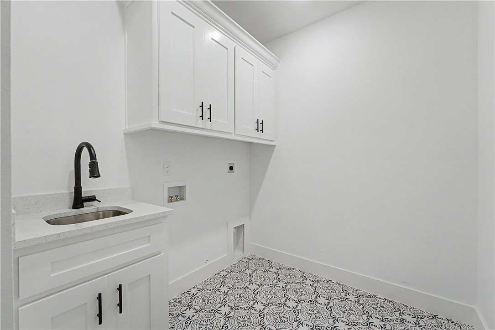
Come home to this remarkable new construction home in highly sought after Walnut Grove subdivision. This 5 bed, 2.5 bath home features an open floor plan, lots of storage space, hardwood floors, custom cabinets and trim, beautiful granite countertops and so much more. Included in the price is a wood privacy fence, gutters, and window blinds. The home is pre-wired for audio and security. The subdivision also features a large walking trail and community pool. Seller will pay up to $10,000 in closing cost and/or rate reduction. Seller also offering an appliance allowance of $2,500 to go towards fridge/washer/dryer.

6603 SW Crabapple Street

Message successfully sent.

What would you like to know?

What is 3 + 4 ?

I agree to receive email communication and understand I can unsubscribe at any time.

I agree to be contacted by All Around Real Estate via call, email, and text for real estate services. To opt out, you can reply 'stop' at any time or reply 'help' for assistance. You can also click the unsubscribe link in the emails. Message and data rates may apply. Message frequency may vary. Privacy Policy

Related Properties

New on site 1 day ago
Welcome to to your new home in Bentonville, a 2,178 sq ft single-family home built in 2017 and located in Cornerstone Ridge. The open floor plan features 10-foot ceilings, wood floors, granite countertops, and an oversized kitchen with a large island. The split-bedroom design provides flexibility, while the fourth bedroom offers a private ensuite, making it an ideal guest space. The primary suite features a tray ceiling, walk-in closet, and private bath with a walk-in shower, jetted tub, and double sinks. The third full bathroom includes a walk-in linen closet for additional storage. Outside, enjoy a fully fenced private backyard and an oversized two-car garage. The property is located in the Bentonville School District and offers convenient access to shopping and the Walmart Home Office. Cornerstone Ridge amenities include a playground, fitness trail, community pool, green space and stocked fishing pond.
#1362695

Bentonville

4004 SW Flintstone Way

4 Beds

3 Baths

2,178 Sq.Ft.

$425,000

MLS#: 1362695

New on site 1 day ago
Construction 2-bedroom, 2-bathroom ground-level condo in Medlin Park with a rare layout: no neighboring units on either side, only above. Located in a gated Bentonville community, this condo features 9-foot ceilings, quartz countertops, custom cabinetry, stainless-steel appliances, LVP flooring, large windows, designer lighting, and smart-home features including a smart lock, video doorbell, and thermostat.

The kitchen offers a large island, tile backsplash, under-cabinet lighting, apron-front sink, built-in microwave, electric range, and dishwasher.

Additional features include covered parking, private patio, professional landscaping, high-efficiency HVAC, double-pane Low-E windows, sound insulation between floors, and washer/dryer.

Community amenities include a pool, fitness center, lounge, dog park, pond, planned pickleball court, and planned direct Razorback Greenway access.

Convenient to the Walmart Home Office, Northwest Medical Center, Mercy Hospital, Crystal Bridges, shopping, dining, and recreation.
#1363029

Bentonville

3319 MP Parkway 101

2 Beds

2 Baths

1,305 Sq.Ft.

$384,500

MLS#: 1363029

New on site 1 day ago
Welcome to this gorgeous one-story four bedroom home in Bentonville that has been fully updated! This well-maintained house offers a functional layout with plenty of room to spread out. The wood-look tile flooring ties the main areas together, and the large living room is complete with cozy fireplace. A separate dining space and eat-in kitchen provide flexibility. Four generously sized bedrooms, abundant natural light, and neutral finishes make the home feel bright and welcoming. Two full baths, including a convenient Jack-and-Jill, add to the thoughtful layout. Outside, the large extended patio offers plenty of room for grilling, dining, and entertaining. Major improvements include a new roof and gutters in ’24, HVAC in ’23, water heater in ’19, a French drain system, and many additional updates throughout. Riverwalk Subdivision offers a pool & playground, and is close to trails, biking and everything Bentonville. With major upgrades already complete, this move-in-ready home has so much to offer!
#1362824

Bentonville

3002 SW Calm Ridge Road

4 Beds

2 Baths

2,097 Sq.Ft.

$460,000

MLS#: 1362824

New on site today
Situated 2 miles from the B-ville Square, this amazing property is easy living and low maintenance.  Mowing and edging are included in the POA dues as well as access to an event pavilion, pickle and bocce ball courts, and a gated dog park. Three years new and offers 1963sf, 4 bdrms with one used as office and 3 full baths. The owner added a beautiful synthetic deck, a closed sunroom between the home and garage with 2 oversized sliding glass doors and epoxy flooring. Pebble rock, sprinkler system in ground, water filtration system, extended garage space and add'l storage under stairs. Refrigerator, washer, dryer, & work bench convey. Primary bdrm and ensuite are oversized and tastefully done with a separate tub and shower, private commode, and a huge walk-in closet. Range in kitchen as well as fireplace are electric but also plumed for gas; garage attic fan, floored attic, 2 add'l 20AMP circuits; garage walls, ceilings, and garage door fully insulated. Current homeowner pays $150/mo for homeowner insurance.
#1362933

Bentonville

2101 SW Poppy Street

4 Beds

3 Baths

1,963 Sq.Ft.

$419,000

MLS#: 1362933

New on site 2 days ago
Stunning Professionally Designed Remodel!  This Fantastic Bentonville home underwent a professionally designed renovation completed in '25, blending timeless architectural details with meaningful upgrades for comfort, function, & everyday living.  The renovated primary suite is a standout, featuring custom built-in cabinetry for exceptional storage & beautifully updated bath with heated floors & steam shower! A dedicated study/home office is equally impressive with custom doors, built-in cabinetry, & integrated lighting. Detailed molding & millwork in the dining room add architectural character contributing to the warm, finished feel throughout the home.  Add'l improvements include an updated guest bath, newly painted kitchen cabinets, new HVAC, & new roof in 2020.   Outside, permanent JellyFish lighting adds both convenience & fun, allowing exterior lighting to be controlled from an app & customized for holidays, game days & entertaining!  This home is thoughtfully renovated, beautifully finished, & move-in ready!
#1362758

Bentonville

2203 SW Nutmeg Street

4 Beds

3 Baths

2,059 Sq.Ft.

$535,000

MLS#: 1362758

New on site 3 days ago
September Special: Up to $10,000 in Concessions! RLP offers $7,000 on accepted offers + preferred lender offers up to $3,000. Welcome home to this beautifully designed new construction two-level brick home located just minutes from Vaughn Elementary, the airport, groceries, gas, & more with an open floor plan, perfect for modern living. Enjoy cooking in the modern kitchen equipped with a large kitchen island & elegant quartz countertops. The living area with a fireplace seamlessly flows into the dining space, ideal for entertaining. The primary suite is a true retreat with a beautiful custom-tiled shower with a soaking tub & rainfall showerhead. Retreat to the backyard, complete with a deck, perfect for outdoor relaxation & perfectly located with immediate backyard access to a trail & the pond. With its contemporary finishes & thoughtful layout, this property is a must-see. The property also includes 2-inch faux wood white blinds, gutters, and a privacy fence. Neighborhood pool & other POA amenities coming soon.
#1362730

Bentonville

6606 SW Orange Avenue

5 Beds

3 Baths

2,360 Sq.Ft.

$495,900

MLS#: 1362730

New on site 2 days ago
Welcome to your family home in Walnut Grove Estates. This upcoming Bentonville subdivision is located just minutes from Vaughn Elementary, the airport, groceries, gas, & more. This gorgeous home includes so many upgrades. Granite countertops, custom built cabinets, large kitchen island, large closets, split floor plan, large deck, & so much more. The master is a true retreat with a soaker tub, custom tile shower, & oversized walk-in closet. Fence & gutters included in purchase price. Neighborhood pool & other POA amenities coming soon. You don't want to miss out on this one, because it won't last long.
#1362868

Bentonville

6700 High Meadow Boulevard

4 Beds

3 Baths

2,380 Sq.Ft.

$501,900

MLS#: 1362868

New on site 3 days ago
Move-in ready with a $5,000 “Your Way” builder credit! The three-bedroom Magnolia is the largest floor plan at Medlin Park Condominiums. Its spacious, open-concept living area flows into a well-appointed kitchen, creating an inviting space for entertaining and everyday living. The private primary suite features a walk-in closet and en-suite bathroom, while two additional bedrooms provide flexibility for family, guests, a home office, or hobbies.

Medlin Park offers exceptional on-site amenities, including a clubhouse with café area, pool, dog park, fishing pond, and pickleball courts. Conveniently located in southeast Bentonville near I-49, the community offers direct Greenway access for walking and biking. Enjoy easy access to Northwest Medical Center, the new Walmart campus, Horsebarn Park, The Momentary, and downtown Bentonville. Book your community tour today!
#1362738

Bentonville

3329 SE MP Parkway 201

3 Beds

2 Baths

1,515 Sq.Ft.

$424,900

MLS#: 1362738

New on site 4 days ago
Enjoy peaceful country living with the convenience of being close to Bentonville in this charming 3-bedroom, 2-bath home situated on approximately 0.59 acres. The split-bedroom floor plan offers comfortable living with a functional kitchen, spacious living areas, and a covered patio overlooking the partially fenced backyard.

A true standout is the 750-square-foot detached workshop, complete with 220-volt electric and AC—perfect for hobbies, projects, a home-based business, or extra storage. The property also features a 2-car attached garage, RV parking/access, and plenty of room to enjoy the outdoors.

Tucked away on a cul-de-sac, this property offers the peaceful setting and breathing room of country living while keeping Bentonville amenities within easy reach. Live out your hobby farm dreams on Glory Drive.
#1362679

Bentonville

8425 Glory Drive

3 Beds

2 Baths

1,649 Sq.Ft.

$449,900

MLS#: 1362679

Welcome to this inviting home in the Laurynwood Estates subdivision of Bentonville! With 4 bedrooms and a comfortable layout, this home offers a great balance of space and everyday living. The split floor plan creates a natural flow, while the well-kept interior gives you a warm and welcoming place to settle in. Enjoy the privacy of the fenced backyard and a convenient location close to shopping, trails, and everyday essentials. A great place to call home in Bentonville! Ready for a closer look? Come tour it!
#1362382

Bentonville

1800 SW Brompton Street

4 Beds

2 Baths

1,770 Sq.Ft.

$385,000

MLS#: 1362382

Send a message

Message successfully sent.

Your message

What is 3 + 4 ?

Reason for contacting?

I agree to receive email communication and understand I can unsubscribe at any time.

I agree to be contacted by All Around Real Estate via call, email, and text for real estate services. To opt out, you can reply 'stop' at any time or reply 'help' for assistance. You can also click the unsubscribe link in the emails. Message and data rates may apply. Message frequency may vary. Privacy Policy

Sign Out

Virtual Assistant

Would you like to take the next step with this property? We can help you schedule a showing or virtual tour, or send you more details.

Yes, I would like more information.

Thank You for Your Reply, One of Our Agents will contact you as soon as possible

No, maybe later.

Thank you, you can always contact me via email, phone number or through the contact form.

Realhub AI

Lucy - Your AI-Powered Realtor

Update Your Temporary Password

Personalize your search

Enter your email and we'll notify you immediately when new listings match what you're looking for.

or enter email address

Already have an account ? Login here

Continue your home search

I agree to receive communications and understand I can unsubscribe at any time.

I agree to be contacted by All Around Real Estate via call, email, and text for real estate services. To opt out, you can reply 'stop' at any time or reply 'help' for assistance. You can also click the unsubscribe link in the emails. Message and data rates may apply. Message frequency may vary. Privacy Policy

Already have an account ? Login here

We use cookies

We use cookies primarily for analytics to enhance your experience. By accepting, you agree to our use of these cookies. You can manage your preferences or learn more about our cookies policy.