Features & Amenities

Interior

  • Other Interior Features

    Breakfast Bar, Eat-in Kitchen, Pantry, Vaulted Ceiling(s), Tray Ceiling(s)

  • Total Bedrooms

    3

  • Bathrooms

    2

  • Basement YN

    NO

  • Cooling YN

    YES

  • Cooling

    Electric, Central Air

  • Heating YN

    YES

  • Heating

    Electric, Central

  • Pet friendly

    N/A

Exterior

  • Garage

    Yes

  • Garage spaces

    1

  • Parking

    Garage

  • Pool

    No

Area & Lot

  • Lot Features

    Level

  • Lot Size(acres)

    0.75

  • Property Type

    Residential

  • Property Sub Type

    Single Family Residence

  • Architectural Style

    Traditional

Price

  • Sales Price

    $270,000

  • Tax Amount

    $1,783.49

  • Sq. Footage

    1, 575

  • Price/SqFt

    $171

HOA

  • Association

    No

School District

  • Elementary School

    RIVERSIDE

  • Middle School

    N/A

  • High School

    RIVERSIDE

Property Features

  • New Construction

    NO

  • Accessibility Features

    Accessible Entrance

  • Sewer

    Septic Tank

  • Water Source

    Public

Schedule a Showing

Showing scheduled successfully.

<
>
IN PERSON
VIA CHAT

What is 3 + 4 ?


Change time

Mortgage calculator

Estimate your monthly mortgage payment, including the principal and interest, property taxes, and HOA. Adjust the values to generate a more accurate rate.

Your payment

Principal and Interest:

$

Property taxes:

$

HOA fees:

$

Total loan payment:

$

Total interest amount:

$

Location

County

Craighead

Elementary School

RIVERSIDE

Middle School

High School

RIVERSIDE

Listing Courtesy of Stacey Allred , Johnson Real Estate Group

RealHub Information is provided exclusively for consumers' personal, non-commercial use, and it may not be used for any purpose other than to identify prospective properties consumers may be interested in purchasing. All information deemed reliable but not guaranteed and should be independently verified. All properties are subject to prior sale, change or withdrawal. RealHub website owner shall not be responsible for any typographical errors, misinformation, misprints and shall be held totally harmless.

Agent Erika Nava

REALTOR® | Hablo Español

Erika Nava

Call Erika today to schedule a private showing.


* Listings on this website come from the FMLS IDX Compilation and may be held by brokerage firms other than the owner of this website. The listing brokerage is identified in any listing details. Information is deemed reliable but is not guaranteed. If you believe any FMLS listing contains material that infringes your copyrighted work please click here to review our DMCA policy and learn how to submit a takedown request.© 2024 FMLS.
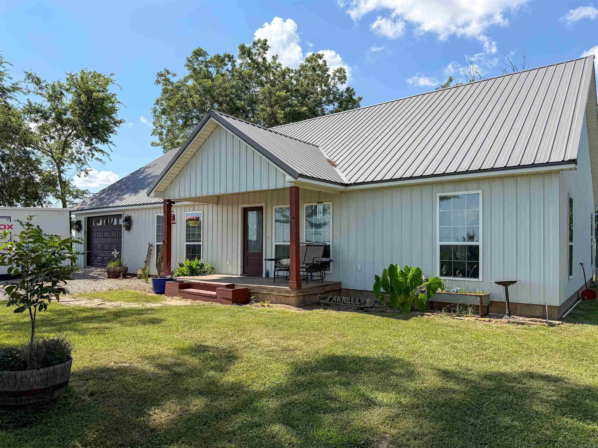
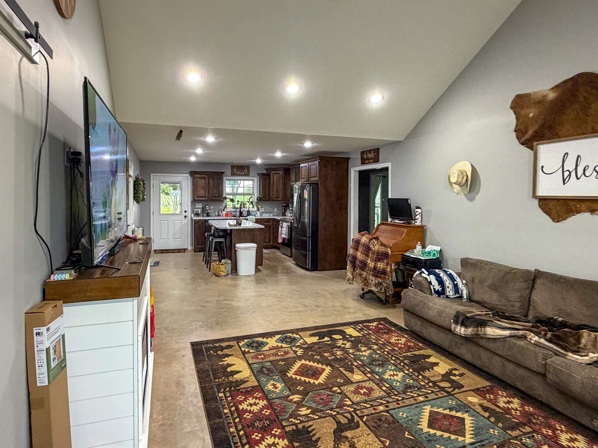
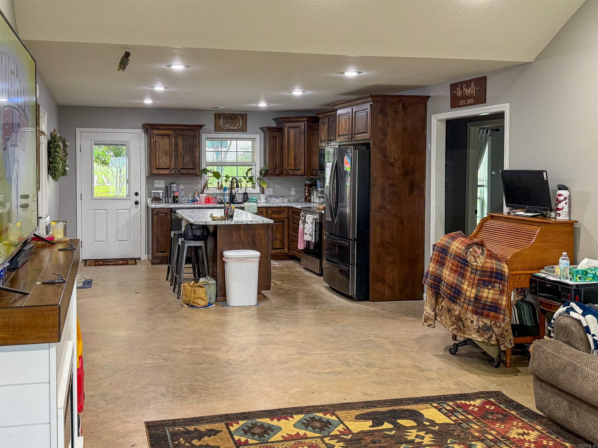
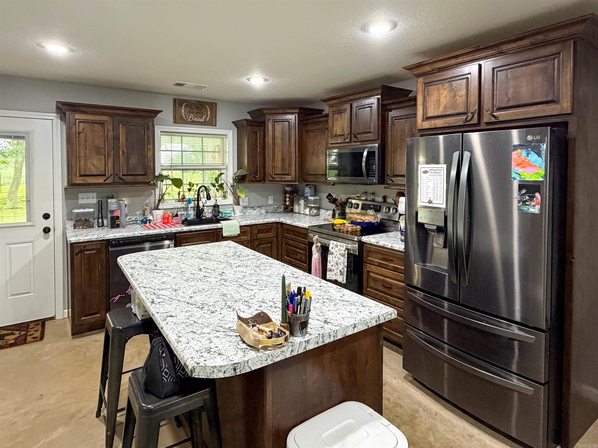
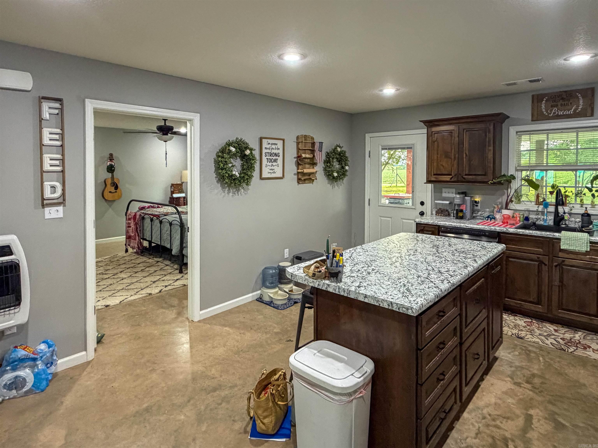
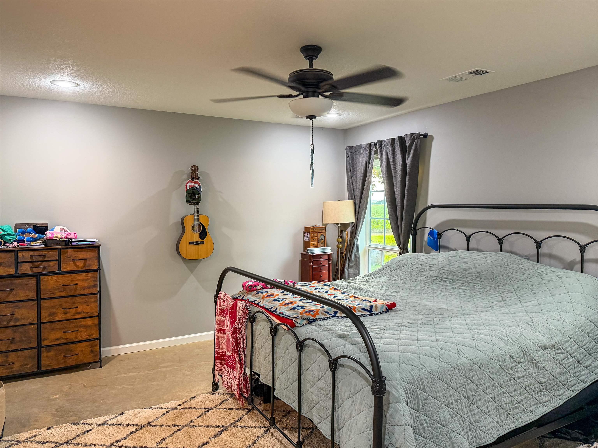
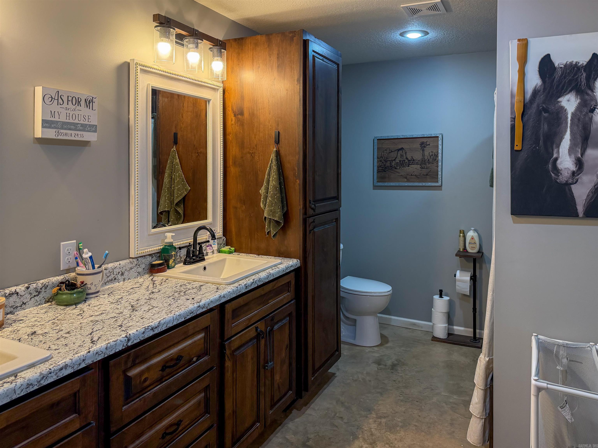
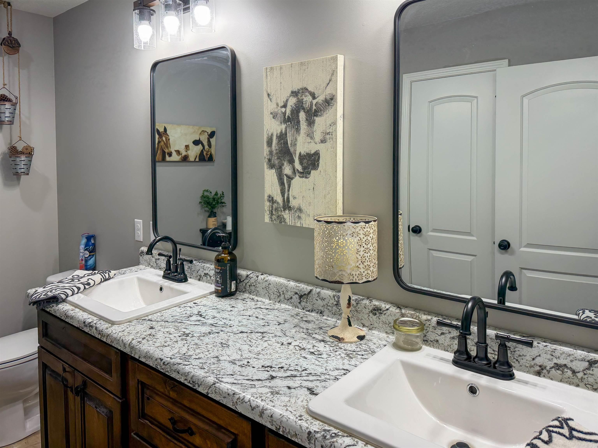
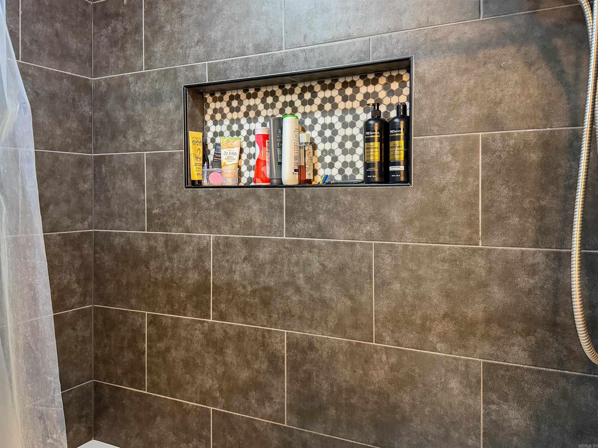
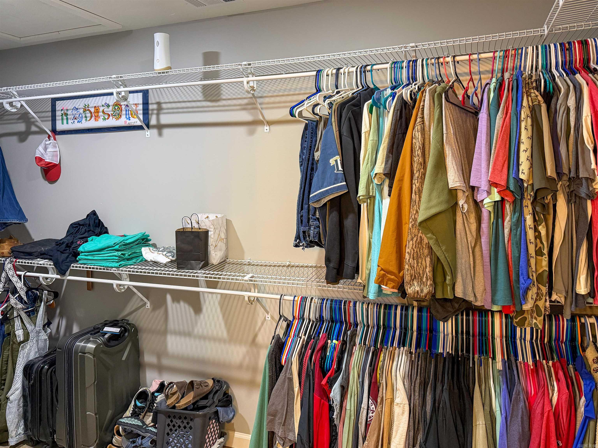
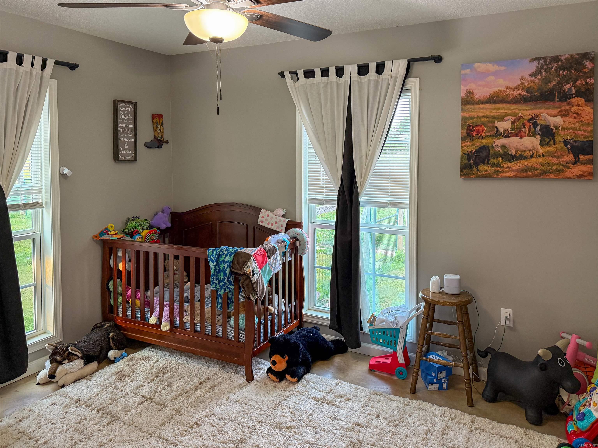
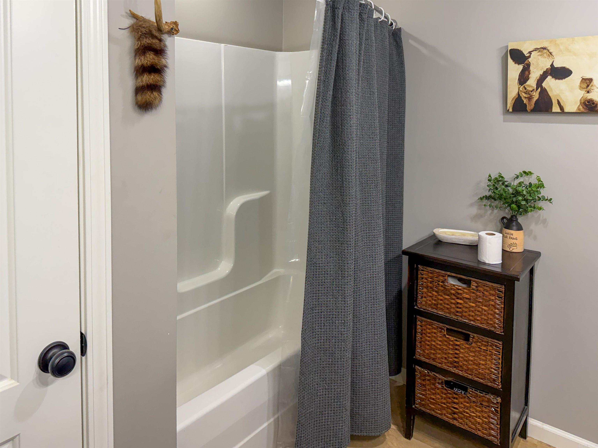
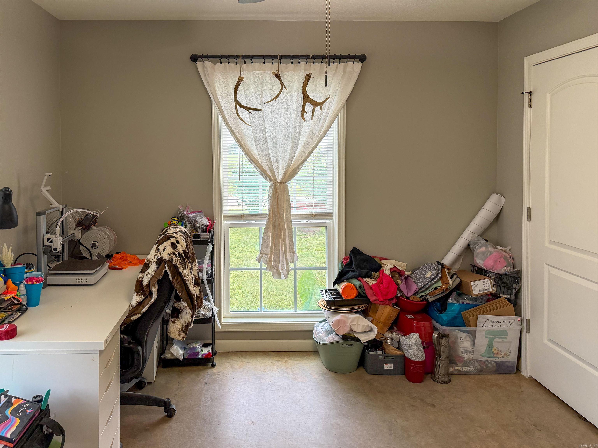
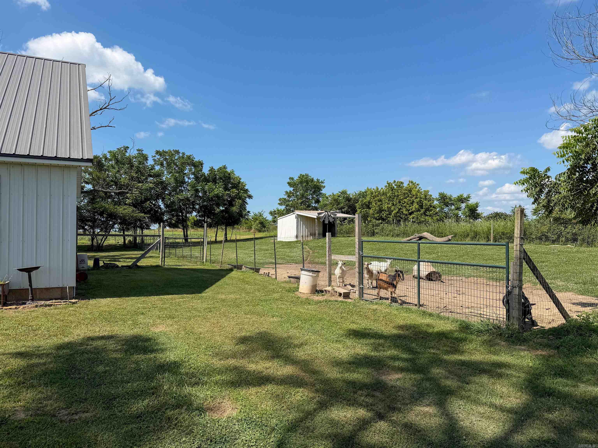
Built in 2022 and designed with both style and efficiency in mind, this 3-bedroom, 2-bath home offers 1,575 sq. ft. of thoughtfully planned living space on a spacious .75-acre lot. The open floor plan features a soaring 15-foot vaulted ceiling in the living room, acid-stained concrete floors throughout, custom cabinetry, a pantry, and stainless steel kitchen appliances (range does not convey). The primary suite includes a dual-sink vanity, a 6-foot soaking tub with tiled surround, and a walk-in closet. All bedrooms feature walk-in closets, while spray foam insulation, insulated windows and doors, an electric tankless water heater, and an additional propane wall heater provide year-round comfort and energy efficiency. Step outside to enjoy the impressive 25x20 covered back porch with stamped concrete, fenced backyard with welded wire fencing, and an outdoor storage building that remains. Additional features include a metal roof and siding, 15x35 garage with attic access to the HVAC system, and all-electric utilities.

758 County Road 648

Message successfully sent.

What would you like to know?

What is 3 + 4 ?

I agree to receive email communication and understand I can unsubscribe at any time.

I agree to be contacted by All Around Real Estate via call, email, and text for real estate services. To opt out, you can reply 'stop' at any time or reply 'help' for assistance. You can also click the unsubscribe link in the emails. Message and data rates may apply. Message frequency may vary. Privacy Policy

Related Properties

New on site today
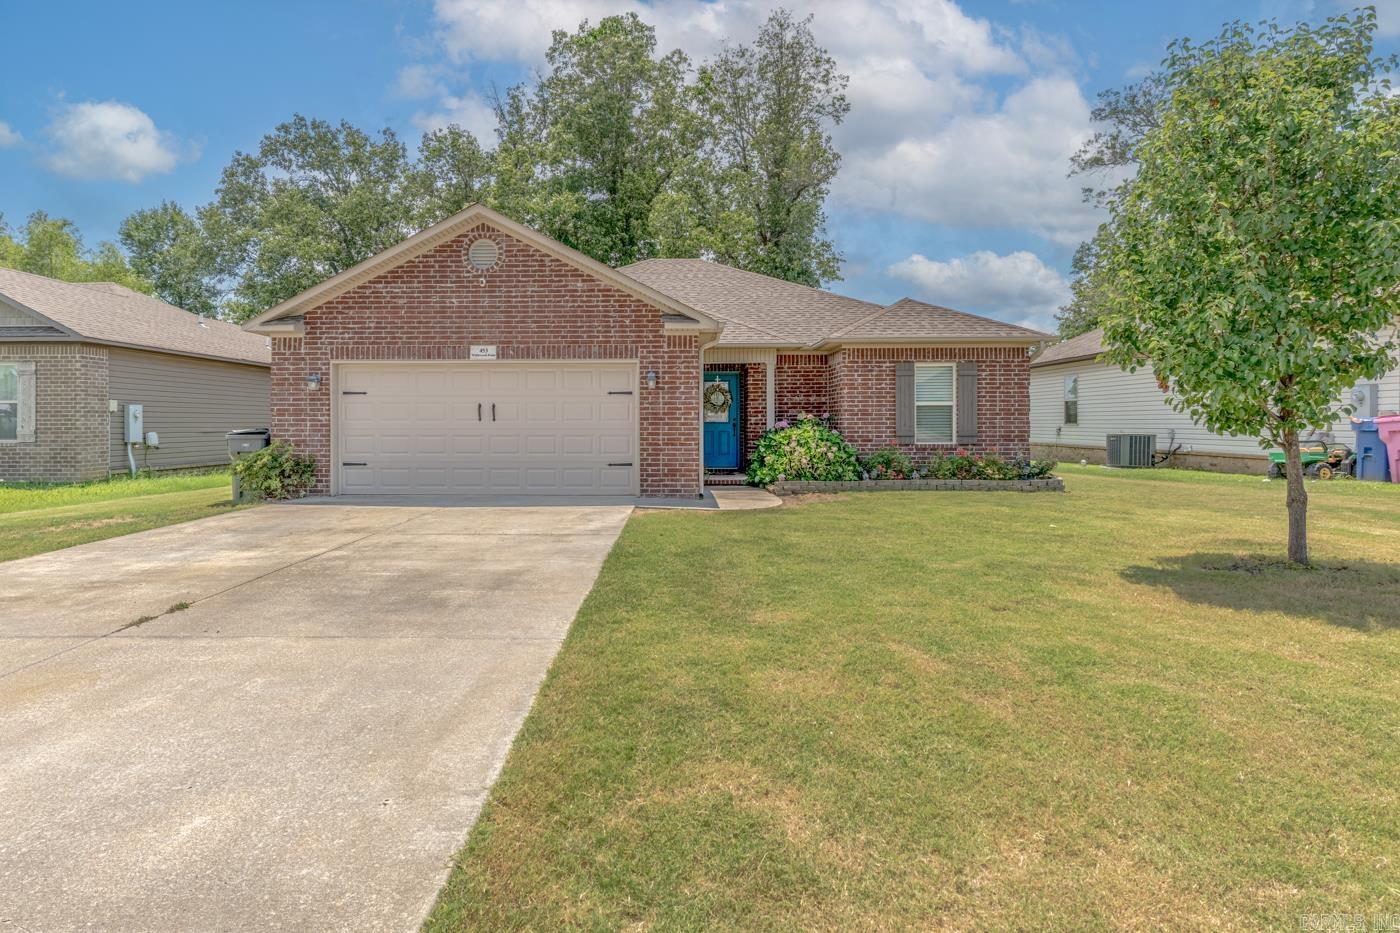
Welcome to Market 453 Wildwood Point in Jonesboro, AR within the Nettleton School District. Built in 2018, this move-in ready, all-electric 3 bedroom, 2 bath home offers 1,430 sq ft of well-laid-out living space over a split & open floor plan situated on a .18± acre privacy fenced lot with tree-lined views. Wrapped in brick & vinyl, topped with architectural shingles, and accented by a covered front porch, shutters, guttering, two-car garage, and beautiful landscaping. You'll love the stained concrete floors, vaulted ceilings, and electric fireplace. The kitchen features a tile backsplash, stainless appliances, and pantry. The primary suite offers a double vanity, soaking tub with tiled shower surround, and walk-in closets. Two additional bedrooms, a full bath with a shower/tub combination, and a dedicated laundry room complete the interior. Step outside to enjoy the spacious privacy fenced backyard complete with a wood deck. Additional features include floored attic storage, a security system, and fiber internet. Conveniently located just minutes from shopping, dining, NEA Baptist Hospital, Arkansas State University, and Highway 49 North. Call today to make this house your home.
#26027277

Jonesboro

453 Wildwood Pt

3 Beds

2 Baths

1,430 Sq.Ft.

$219,900

MLS#: 26027277
New on site 1 day ago
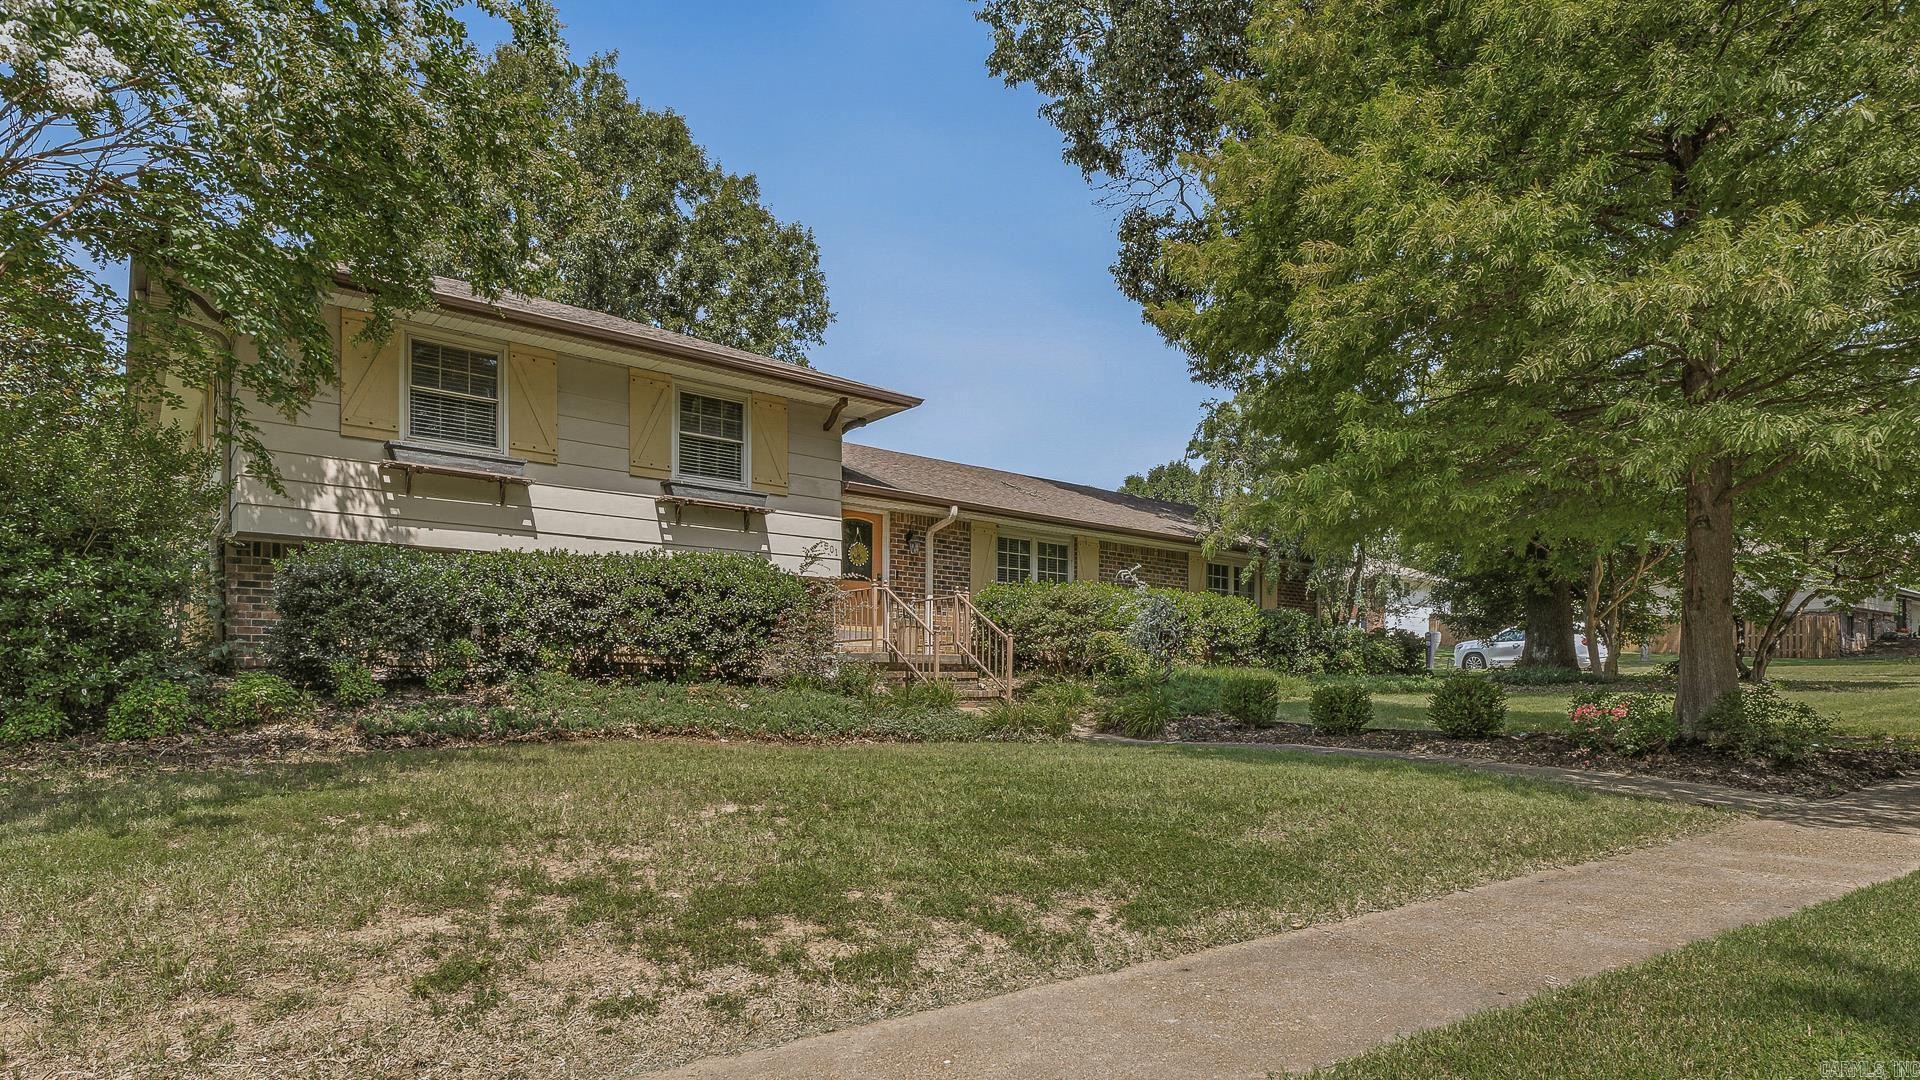
Discover a home that delivers comfort and character at every turn. This beautiful home features a classic exterior, mature shade trees, and inviting impression that sets the tone the moment you arrive. Inside, the warmth continues with a stunning living room anchored by a stone fireplace, custom built ins, and rich wood flooring the perfect backdrop for everyday living or cozy evenings at home. This home features two living spaces with a dining room. The kitchen is a bright, modern standout with white cabinetry, granite countertops, stainless steel appliances, and abundant natural light pouring in from the surrounding windows. Whether you're cooking, entertaining, or enjoying morning coffee, this space blends style and functionality effortlessly. Step outside and fall in love with the backyard retreat complete with a serene stone waterfall feature, vibrant landscaping, and a play area that makes this home ideal for both relaxation and family fun. It's a private outdoor escape designed to be enjoyed year round. With its thoughtful layout, corner lot, side load 2 car garage, inviting spaces, and picture perfect outdoor setting.
#26027110

Jonesboro

1601 Dupwe Drive

3 Beds

2 Baths

2,436 Sq.Ft.

$235,000

MLS#: 26027110
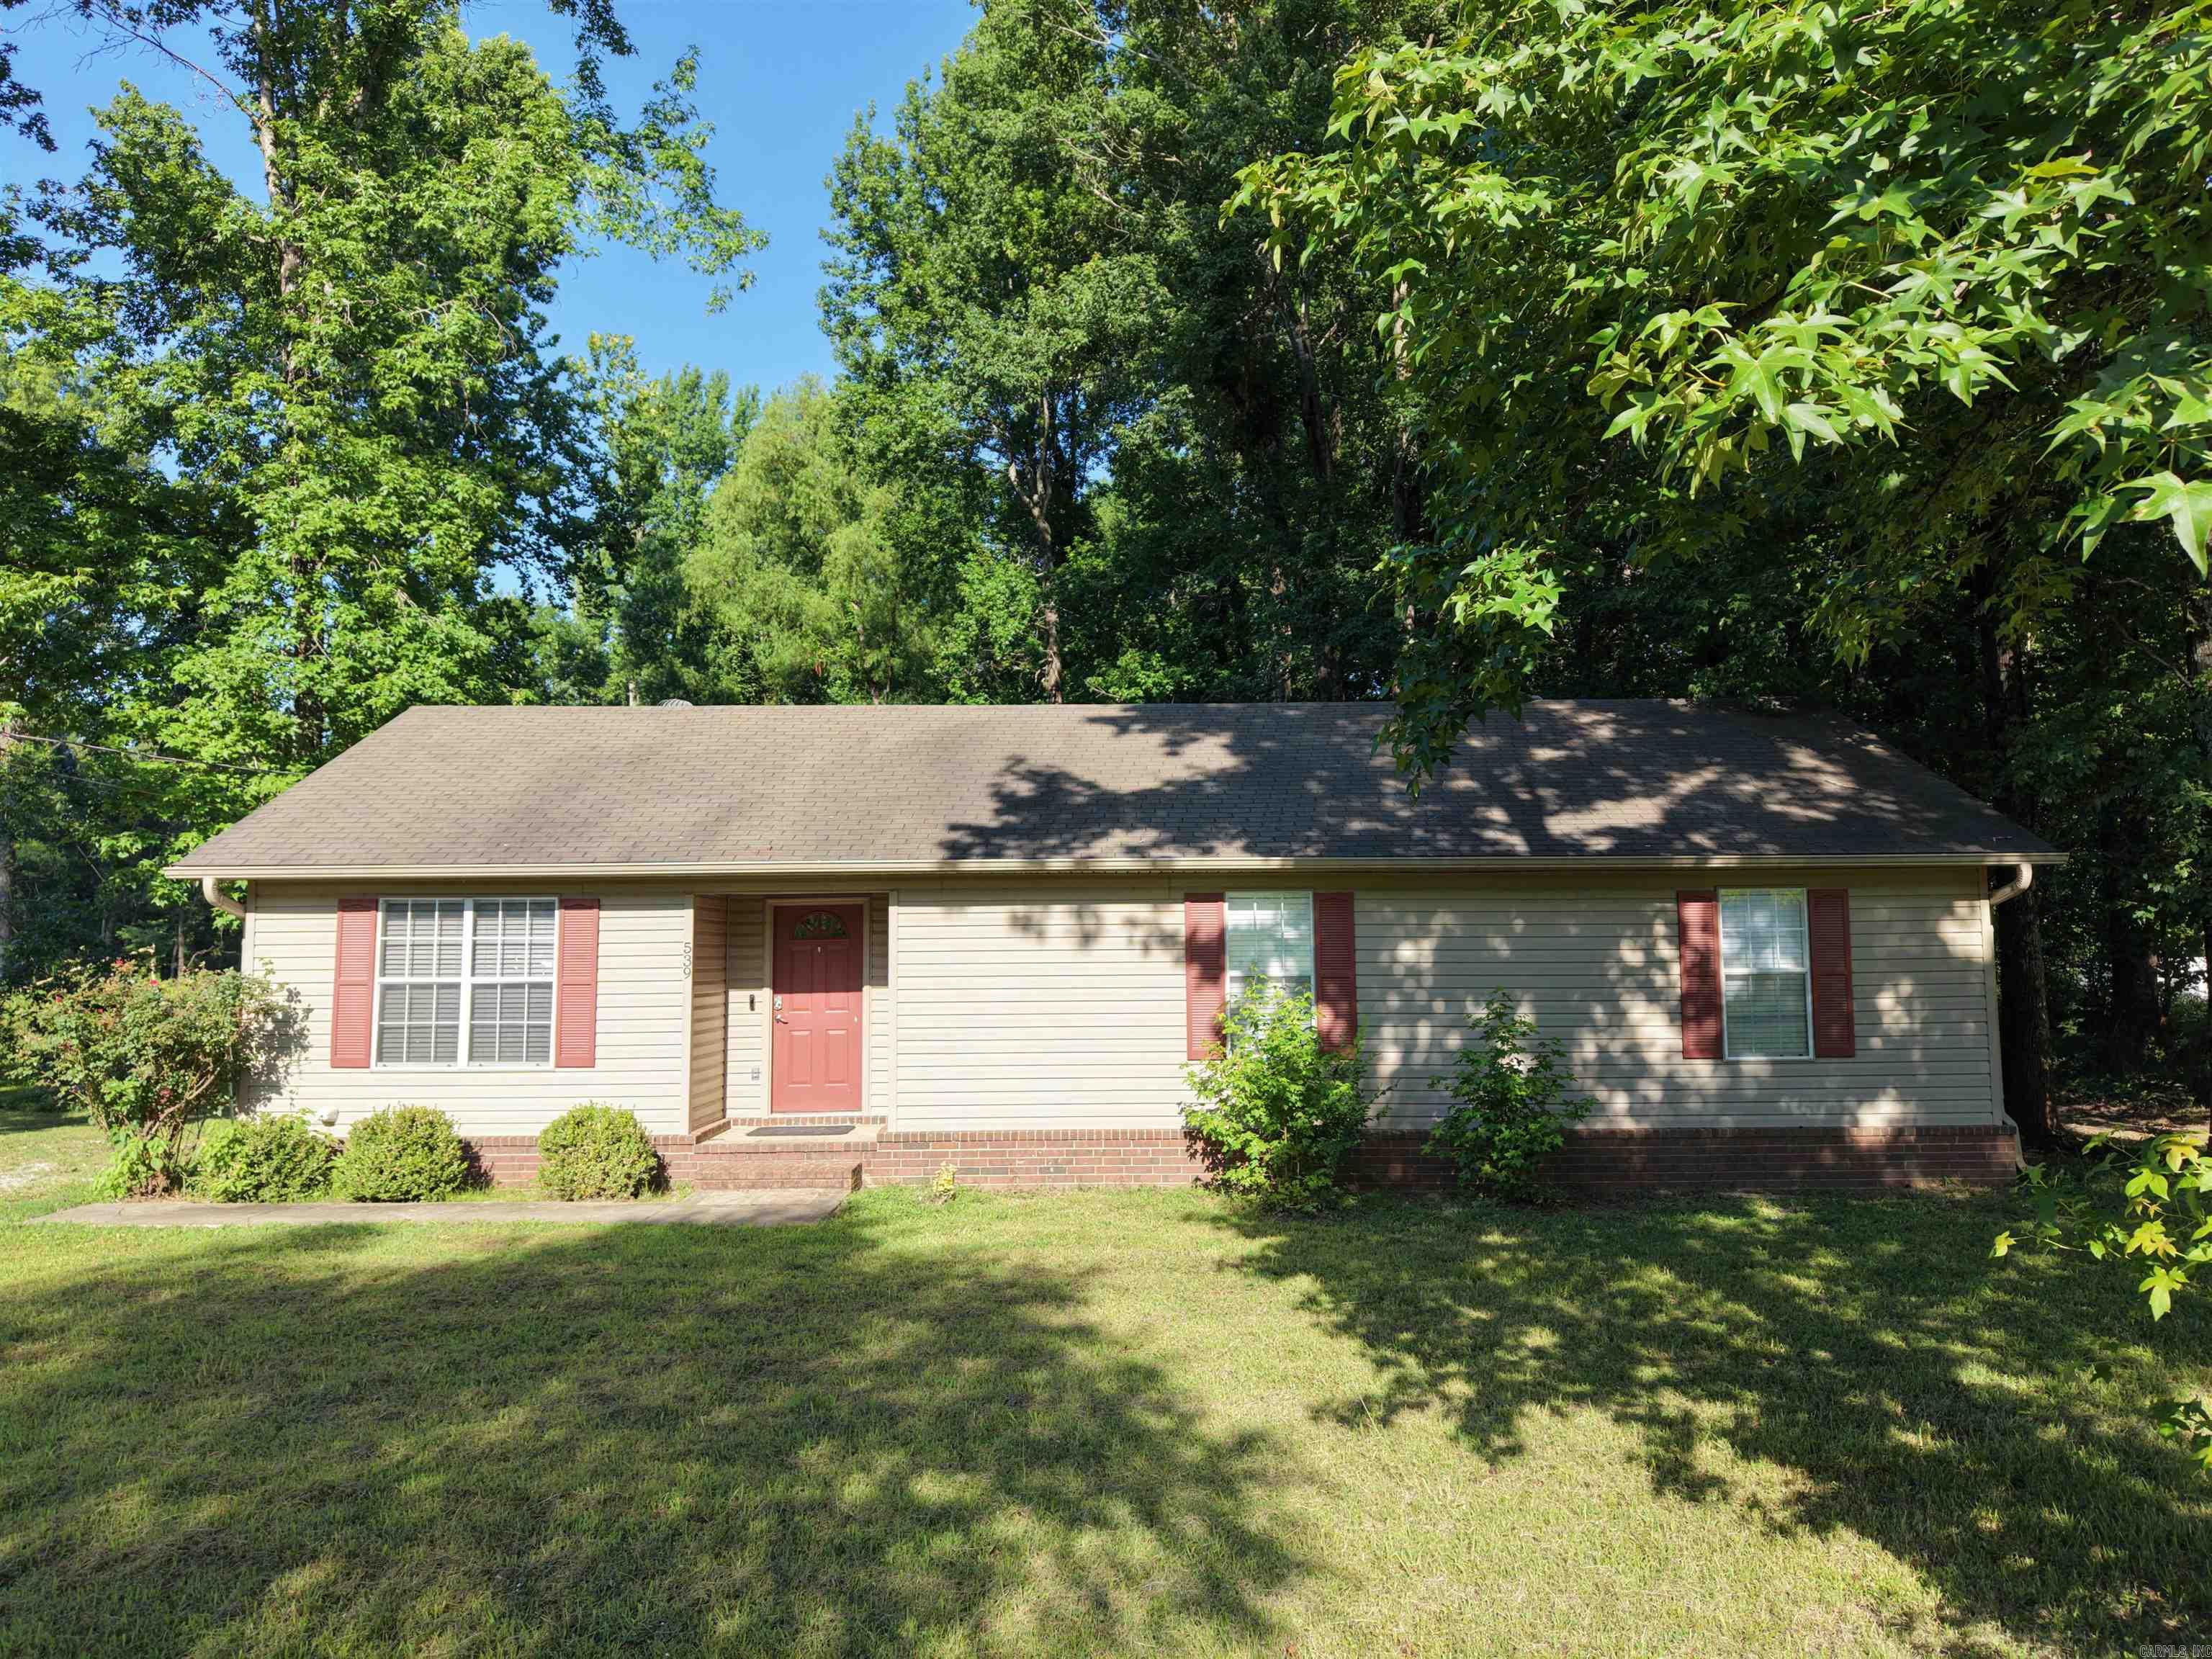
Rural living with the convenience of Jonesboro amenities close by! This great home on the outskirts of Jonesboro is move-in ready with a neutral-toned interior ready for your personal touch! This 3 bedroom, 2 bath home sits on around 1.5 acre (+/-), leaving plenty of space for you to stretch out-- with lots of potential uses! Call today for a viewing or more information!
#26026728

Jonesboro

539 County Road 338

3 Beds

2 Baths

1,276 Sq.Ft.

$220,000

MLS#: 26026728
New on site today
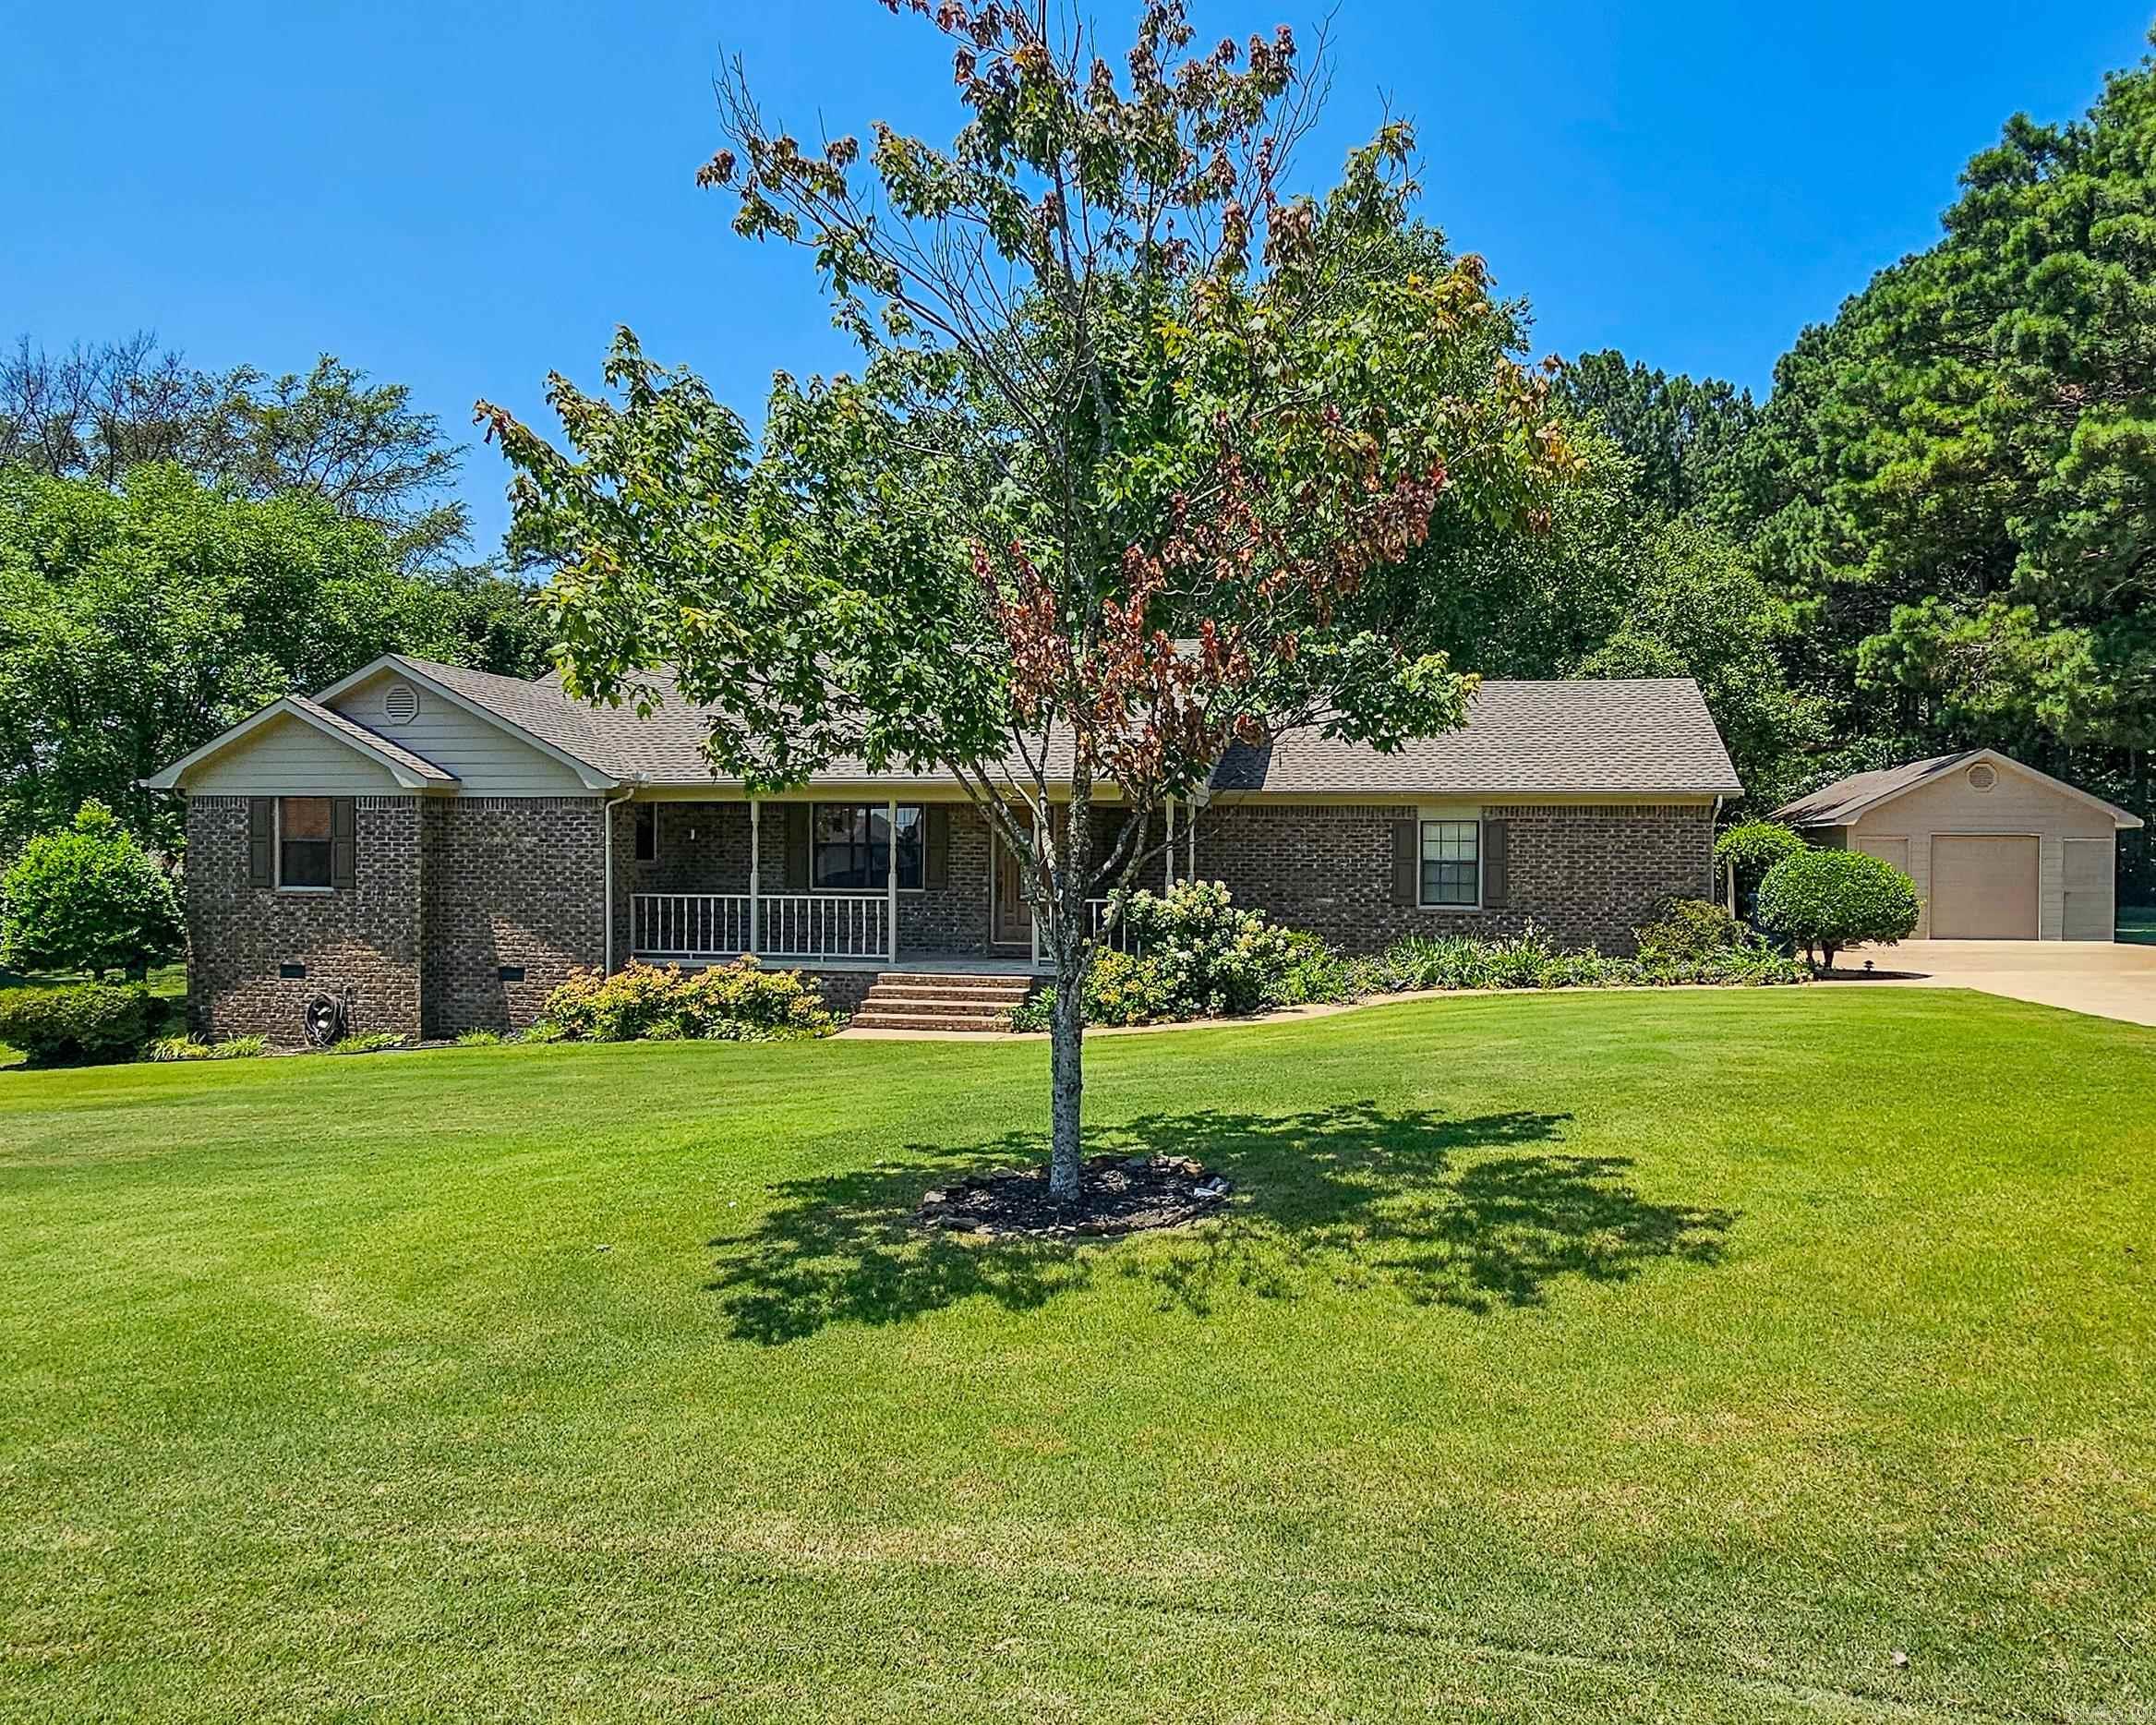
Looking for space, privacy, and convenience? This custom-built 3 bedroom, 2.5 bath brick home offers the best of all three! Situated on almost an acre inside the Jonesboro city limits, the backyard feels like your own private park! Relax, unwind, and watch the wildlife right from home. Need extra space for projects, hobbies, or storage? You'll love the 16x30 fully insulated shop. Roof and Central Heat and Air have both recently been replaced.
#26027348

Jonesboro

901 Oriole Drive

3 Beds

2 Baths

1,549 Sq.Ft.

$248,000

MLS#: 26027348
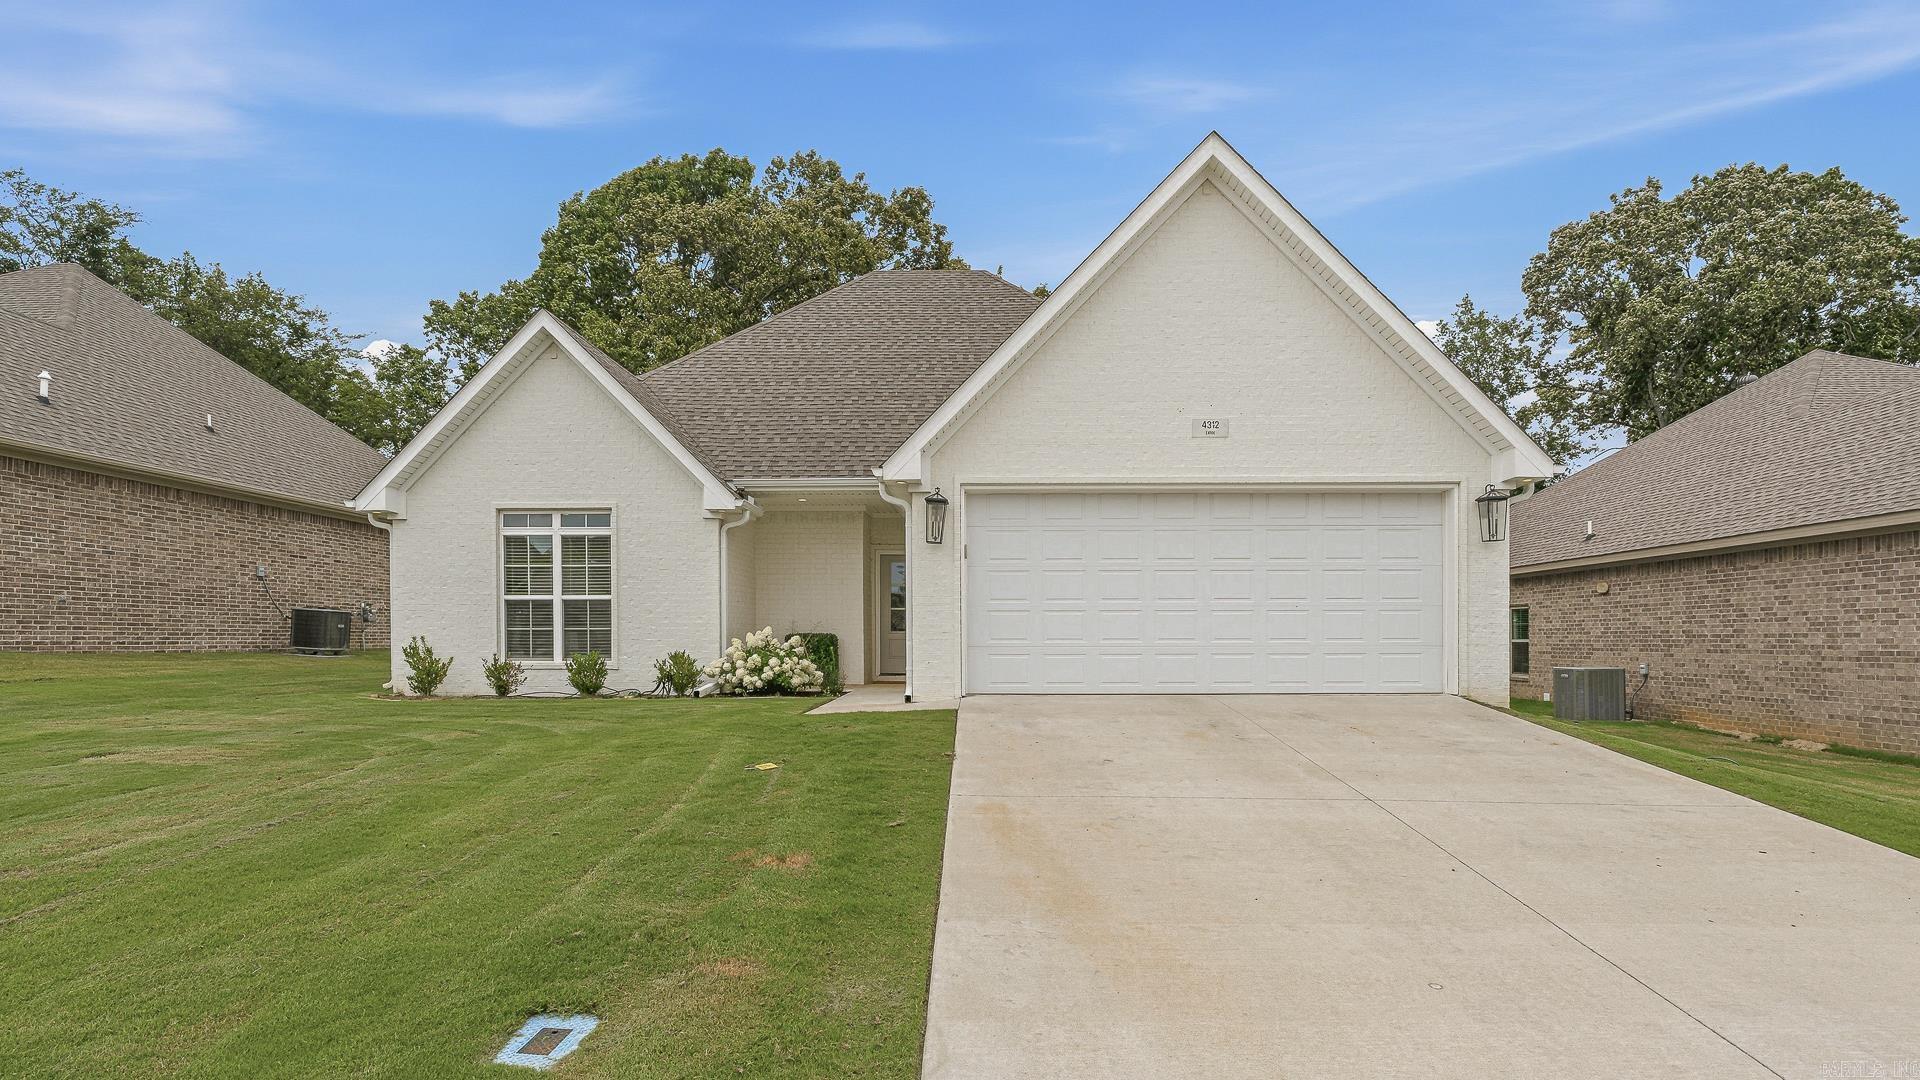
Welcome to 4312 Lynx Lane! This beautiful newly built white painted brick home offers modern style and an open layout with tall ceilings throughout the main living area. The kitchen features an oversized island, gas range, large sink, and plenty of cabinet space, opening to a covered back patio and spacious backyard with privacy fencing on both sides.  The primary suite includes a large bedroom, walk-in closet, soaking tub, tiled walk-in shower, and white tile flooring. Two additional bedrooms share a full bath with matching tile floors. Complete with a level, low-maintenance yard, flower beds, and a two-car garage, this move-in-ready home is one you won't want to miss!
#26026563

Jonesboro

4312 Lynx Lane

3 Beds

2 Baths

1,825 Sq.Ft.

$314,900

MLS#: 26026563
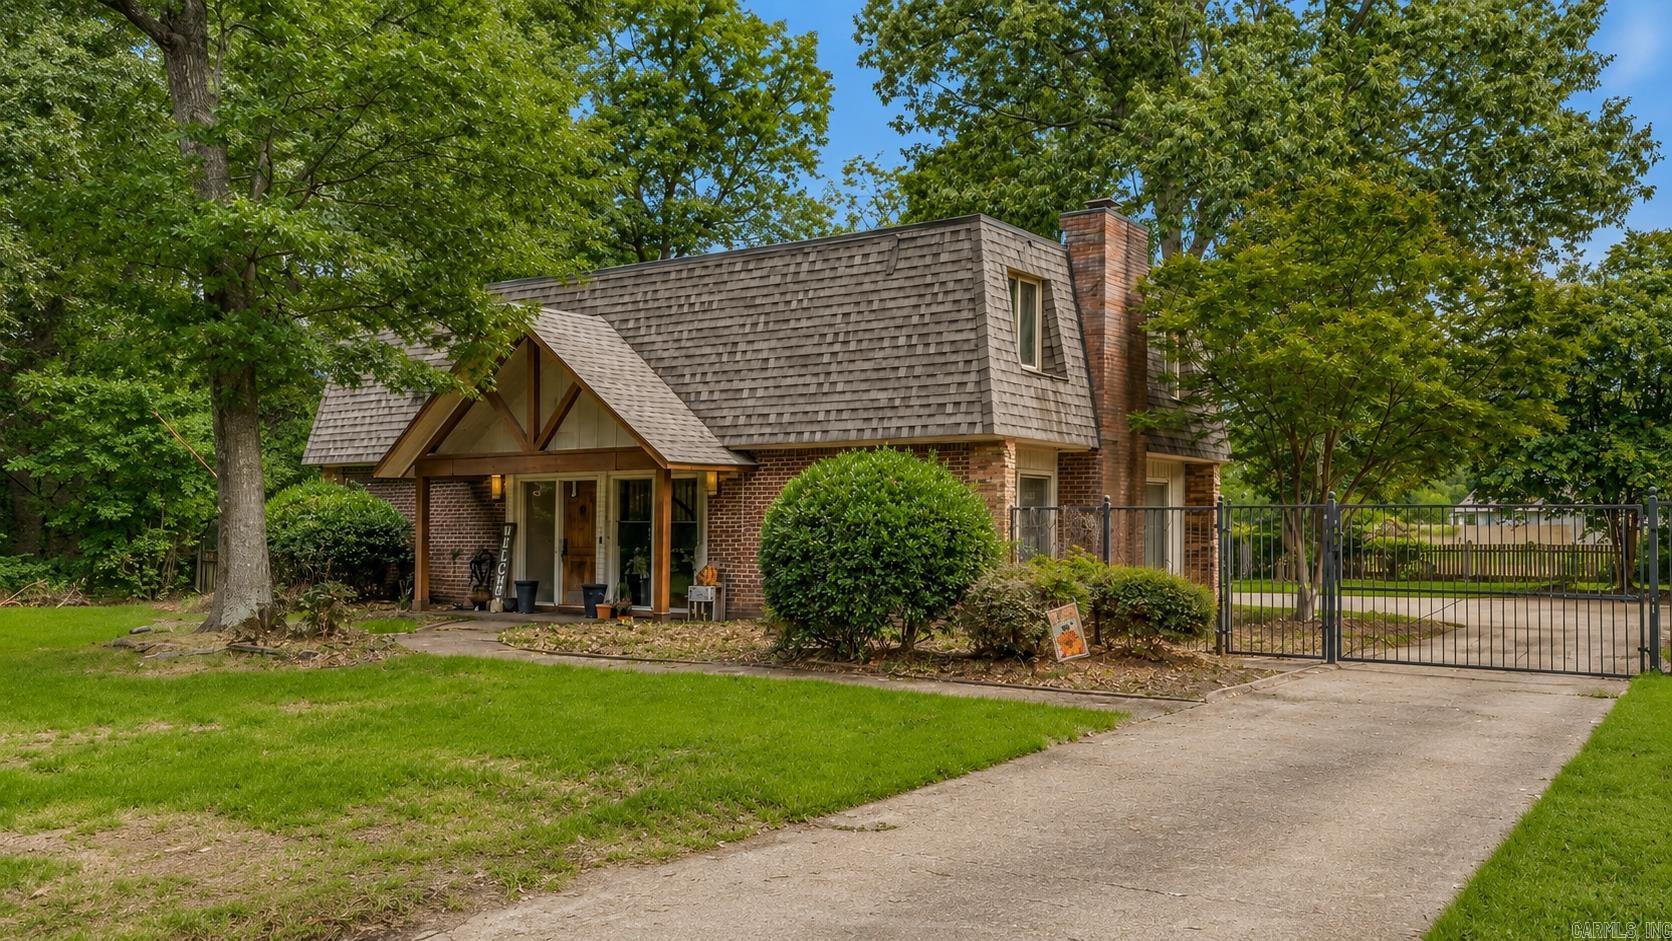
Welcome to this beautifully maintained all-brick home full of character and thoughtful updates! Located in a well-established Jonesboro neighborhood, this 3-bedroom, 2.5-bath home offers a unique floor plan with timeless charm throughout. Step inside to a bright foyer featuring a stunning wrought iron staircase, two spacious living areas, hardwood flooring, custom built-ins, and a cozy fireplace. The kitchen is equipped with granite countertops, tile backsplash, stainless steel appliances, abundant cabinetry, and a pantry with pull-out shelving. Upstairs, the spacious primary suite features dual vanities with granite countertops, a travertine walk-in shower, and a large walk-in closet. Outside, enjoy a beautifully landscaped backyard with decorative iron fencing, a sprinkler system, storage shed, and a private patio that's perfect for relaxing or entertaining. This is far from your average cookie-cutter home; don't miss your opportunity to make it yours. Schedule your private showing today!
#26026500

Jonesboro

1800 Covey Drive

3 Beds

2 Baths

2,576 Sq.Ft.

$299,900

MLS#: 26026500
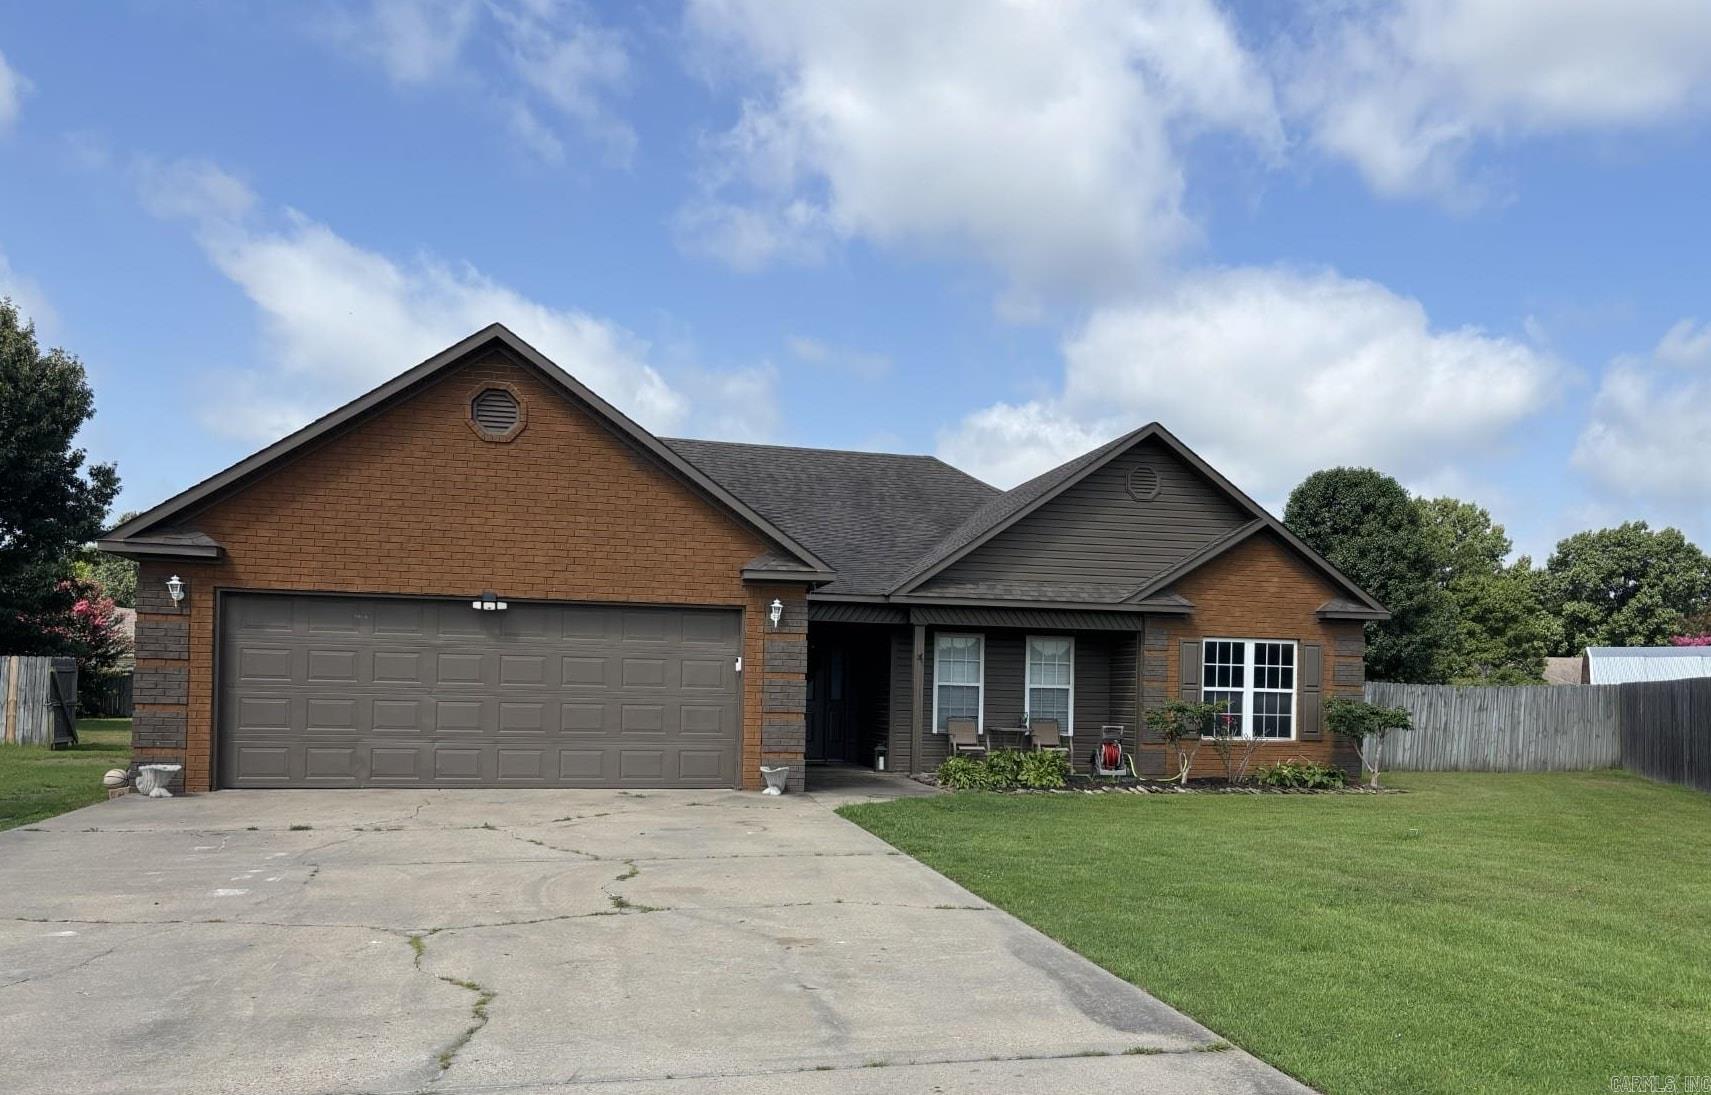
Welcome home to this beautiful 4 bedroom, 2 bathroom home, offering the perfect blend of comfort and functionality. Enjoy a spacious laundry room with plenty of room for storage and everyday convenience. Step outside to a fully fenced backyard, ideal for children, pets, entertaining, or simply relaxing in your own private outdoor space. This home has the space you've been looking for and is ready for it's new owners. Don't miss your opportunity to make it yours - schedule your private showing today!
#26026266

Jonesboro

3305 Lonoke Cove

4 Beds

2 Baths

1,781 Sq.Ft.

$250,000

MLS#: 26026266
New on site today
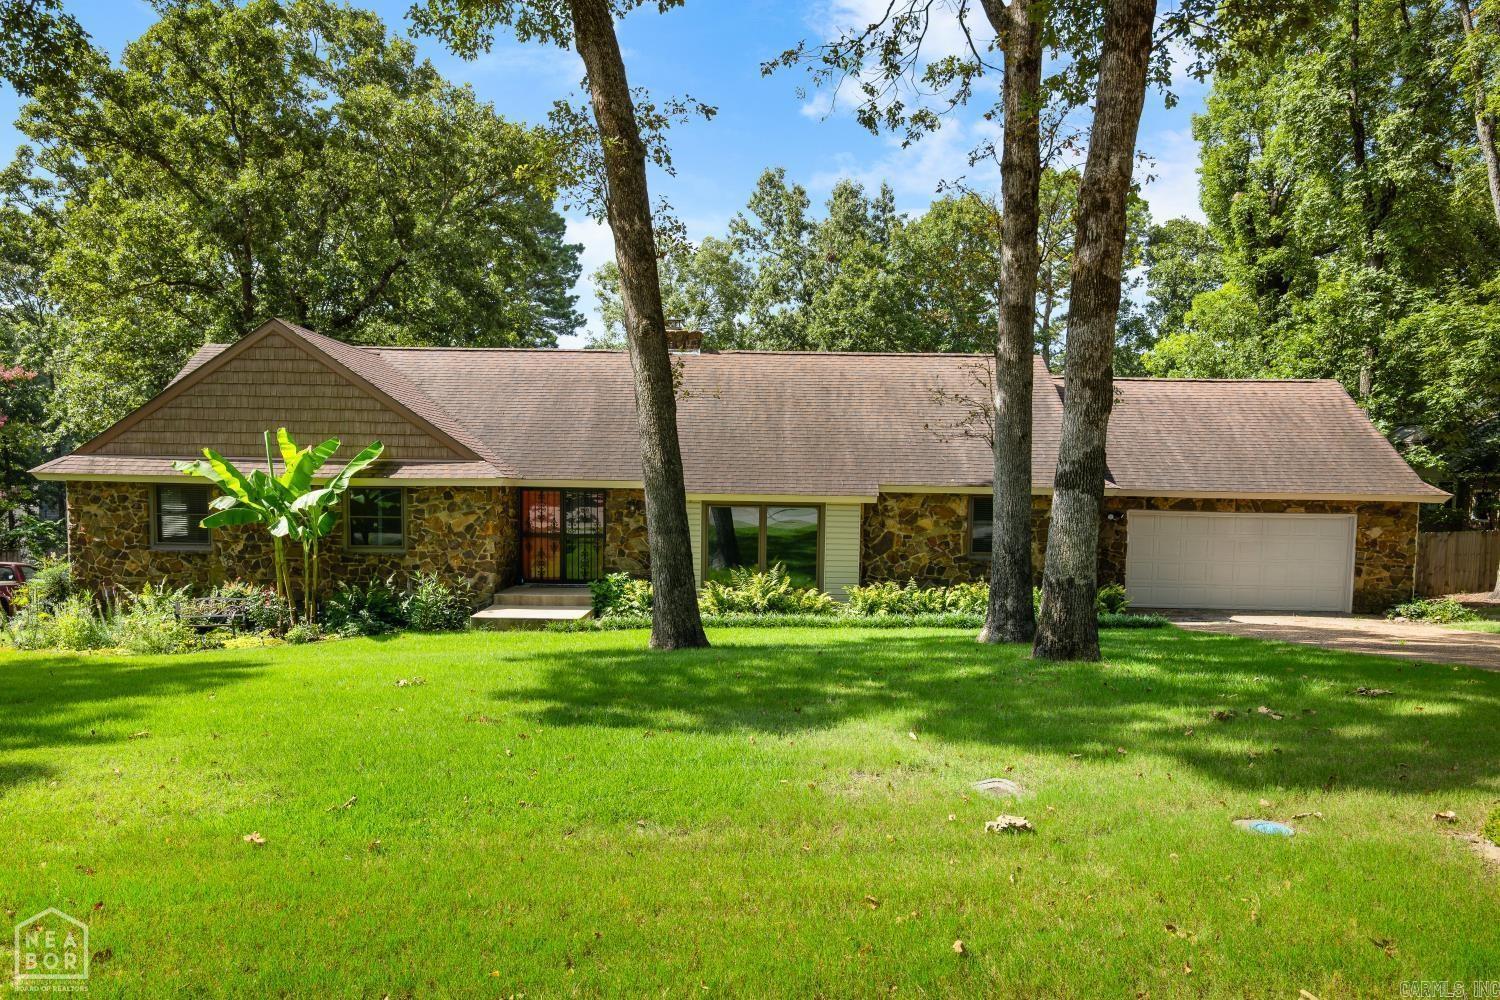
Looking for a home with beautiful landscaping, a backyard oasis, a sparkling swimming pool, and room to spread out? Welcome to 2201 Paula Drive in the desirable Rankin Oaks Subdivision! Nestled on a tree-lined street, this beautifully maintained 3-bedroom, 2.5-bath home offers the perfect blend of comfort, functionality, and outdoor living. Inside, you'll find two spacious living areas, providing plenty of room for entertaining, relaxing, or working from home. The primary suite and the main living room both feature patio doors leading to the deck, creating a seamless connection to your private backyard retreat. Step outside to enjoy the beautifully landscaped yard, large fenced backyard, and sparkling 10,000-gallon kidney-shaped chlorine swimming pool ideal for cooling off on warm Arkansas days, hosting family and friends, or simply relaxing in your own private oasis. The pool features a new liner and surrounding concrete installed in Summer 2023 and is professionally serviced by Tallulah Pools, Inc.
#26027370

Jonesboro

2201 Paula Drive

3 Beds

2 Baths

2,190 Sq.Ft.

$299,900

MLS#: 26027370
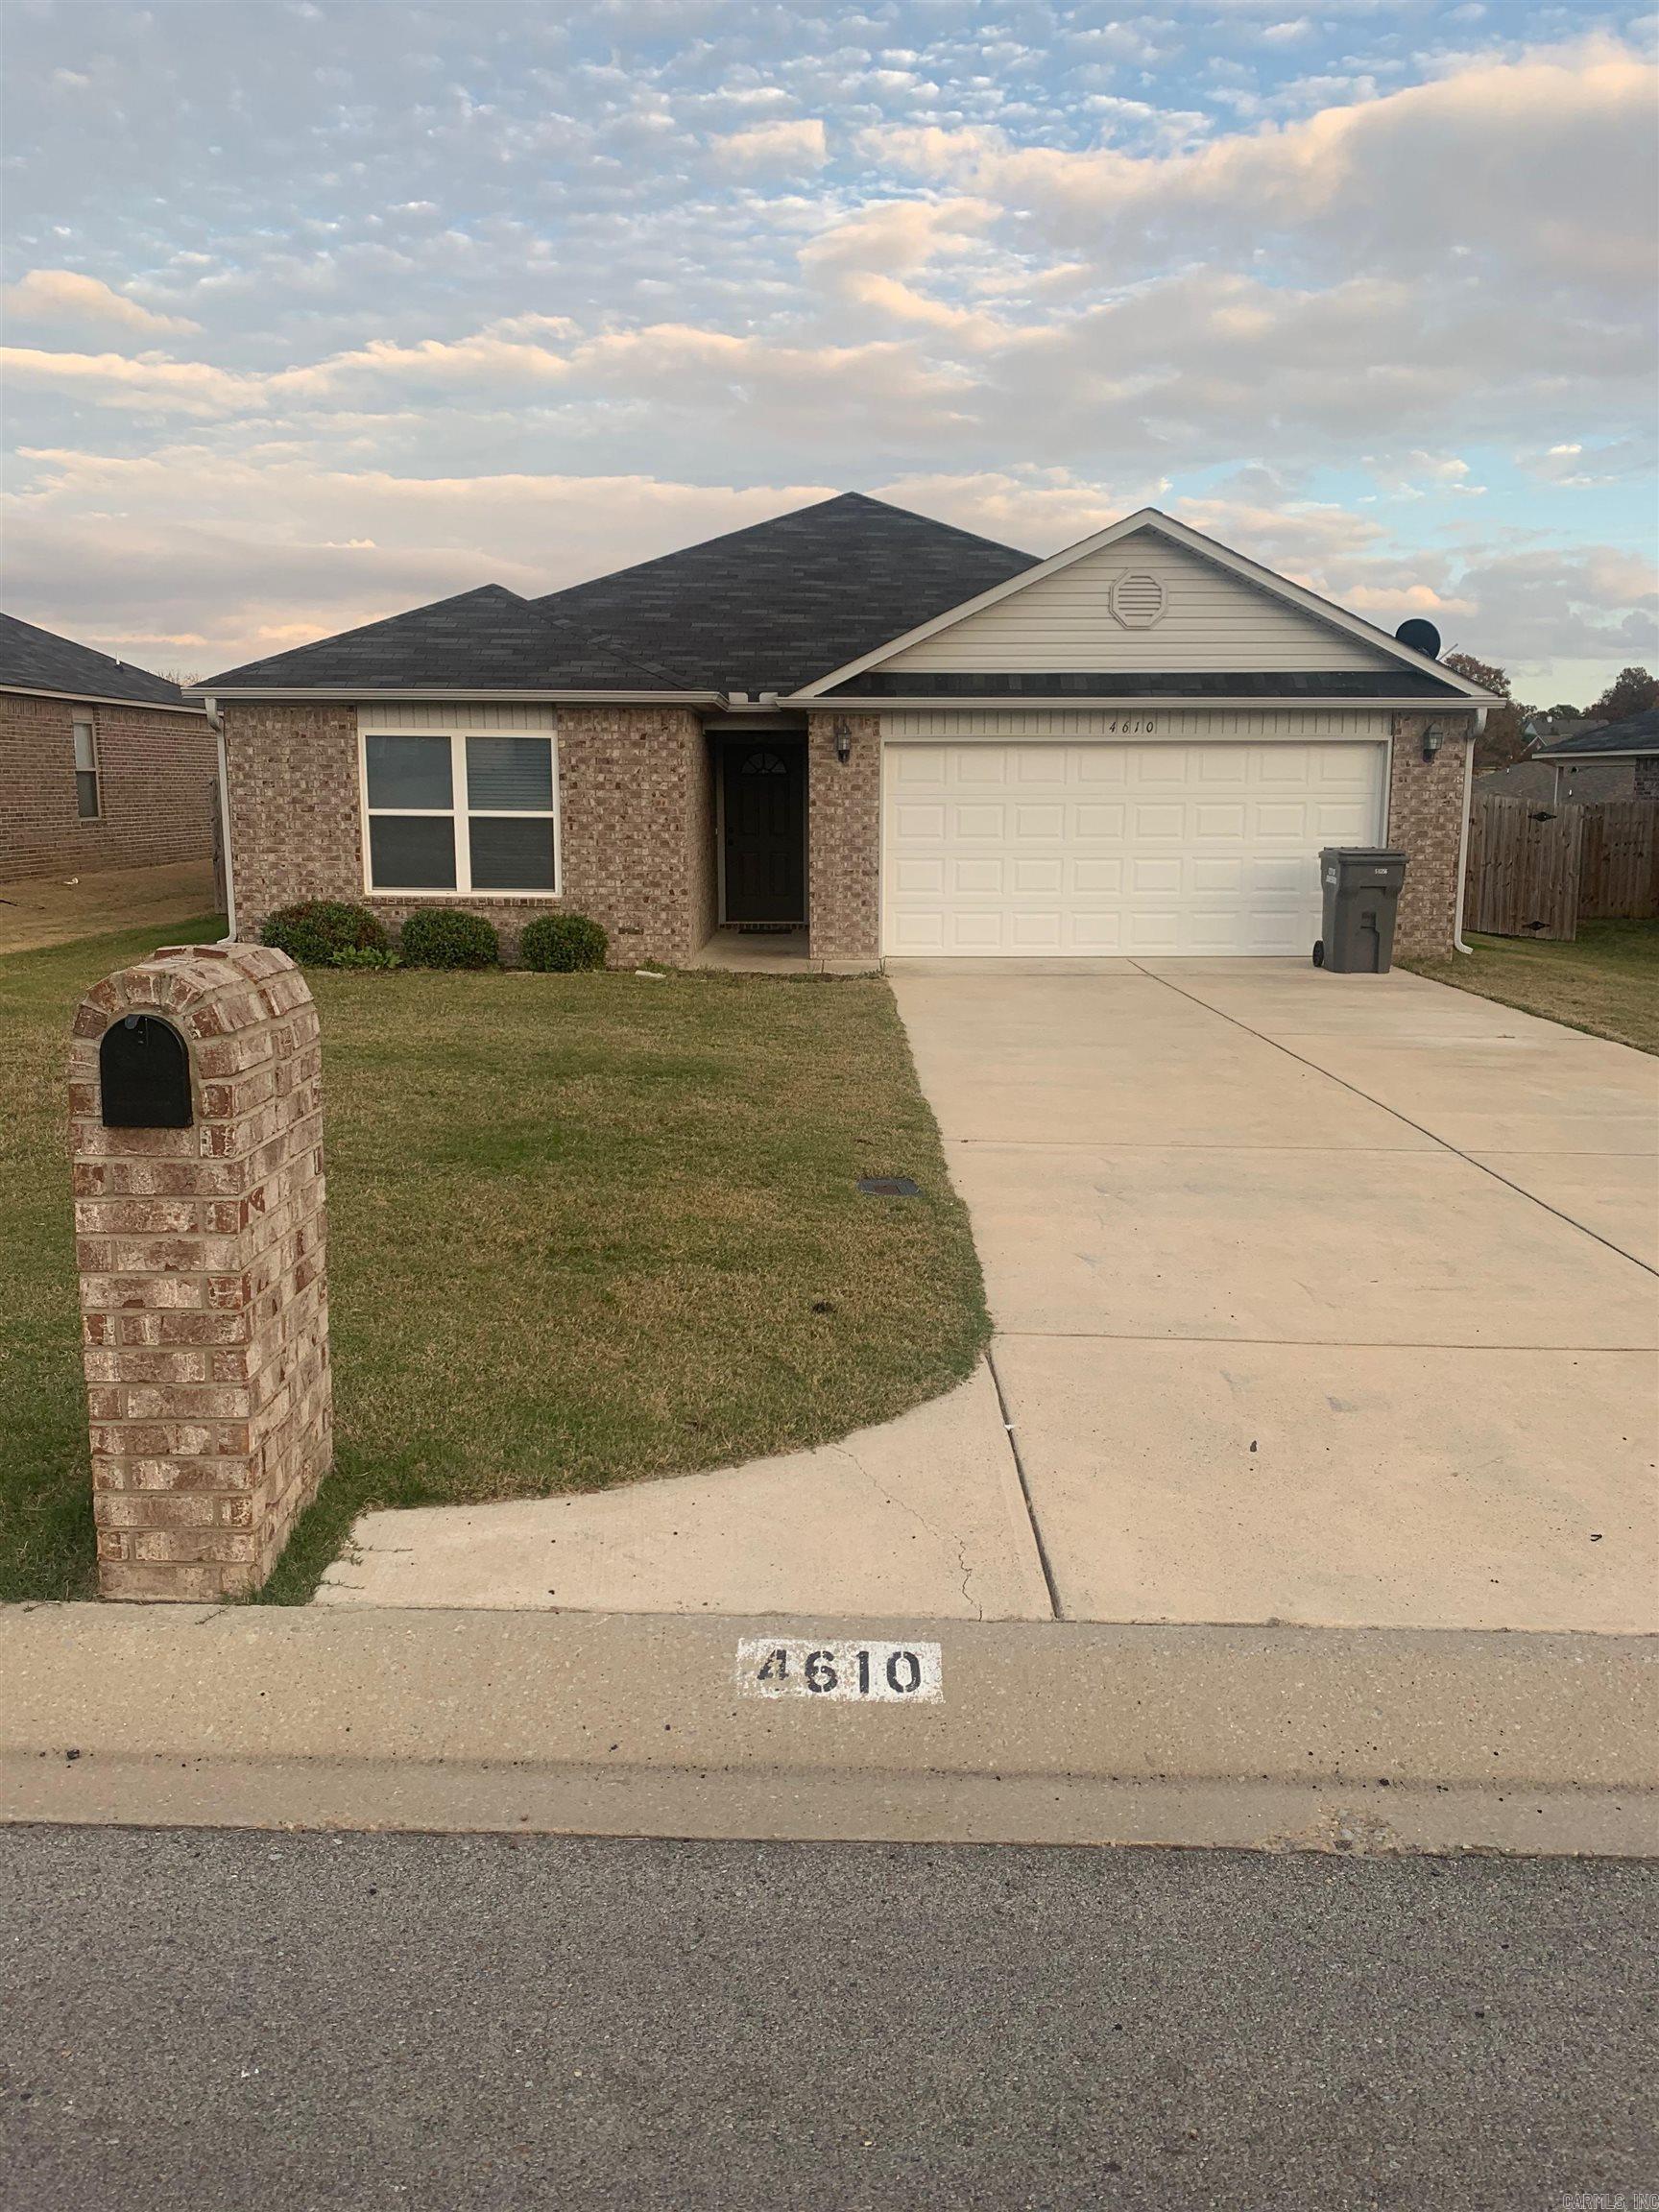
Must See this 3 bed/ 2 Bath home in Valley View School district. Home features wood flooring in living area, & Bedrooms, tile in bathrooms, Wood Privacy Fenced back yard, with Storage building included, All brick with 2 Car Garage
#26025669

Jonesboro

4610 Bedrock

3 Beds

2 Baths

1,578 Sq.Ft.

$235,000

MLS#: 26025669

 - property

Send a message

Message successfully sent.

Your message

What is 3 + 4 ?

Reason for contacting?

I agree to receive email communication and understand I can unsubscribe at any time.

I agree to be contacted by All Around Real Estate via call, email, and text for real estate services. To opt out, you can reply 'stop' at any time or reply 'help' for assistance. You can also click the unsubscribe link in the emails. Message and data rates may apply. Message frequency may vary. Privacy Policy

Sign Out

Virtual Assistant

Would you like to take the next step with this property? We can help you schedule a showing or virtual tour, or send you more details.

Yes, I would like more information.

Thank You for Your Reply, One of Our Agents will contact you as soon as possible

No, maybe later.

Thank you, you can always contact me via email, phone number or through the contact form.

Realhub AI

Lucy - Your AI-Powered Realtor

Update Your Temporary Password

Personalize your search

Enter your email and we'll notify you immediately when new listings match what you're looking for.

or enter email address

Already have an account ? Login here

Continue your home search

I agree to receive communications and understand I can unsubscribe at any time.

I agree to be contacted by All Around Real Estate via call, email, and text for real estate services. To opt out, you can reply 'stop' at any time or reply 'help' for assistance. You can also click the unsubscribe link in the emails. Message and data rates may apply. Message frequency may vary. Privacy Policy

Already have an account ? Login here

We use cookies

We use cookies primarily for analytics to enhance your experience. By accepting, you agree to our use of these cookies. You can manage your preferences or learn more about our cookies policy.