
Property
Beds
4
Full Baths
2
1/2 Baths
None
Year Built
1987
Sq.Footage
2,724
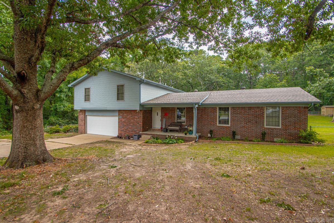
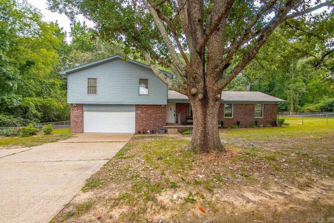
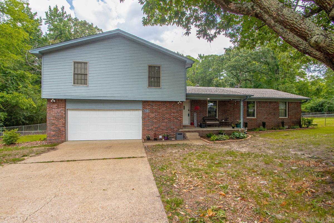
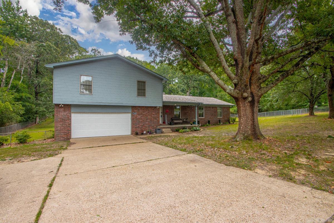
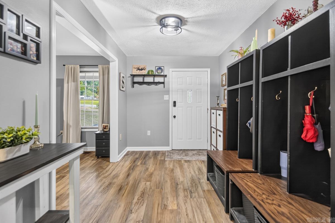
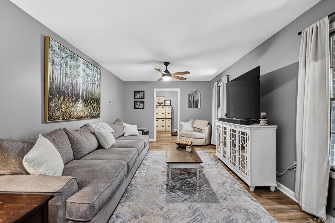
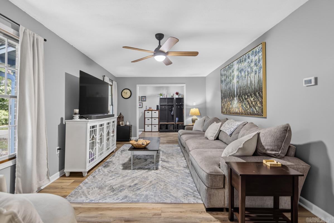
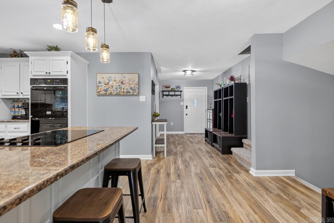
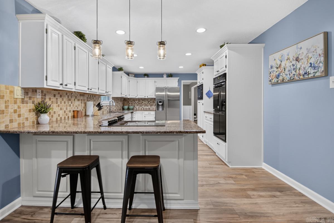
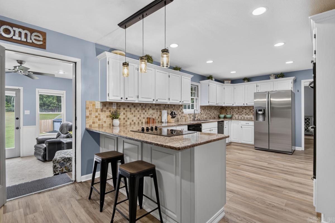
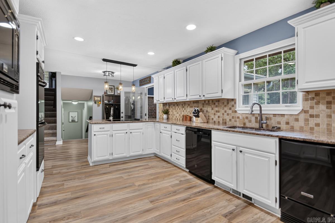
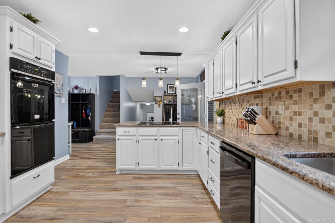
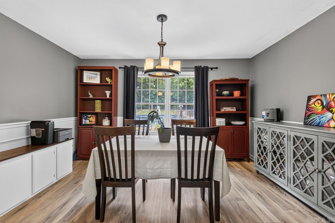
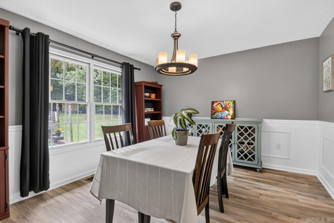
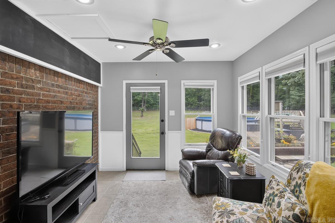
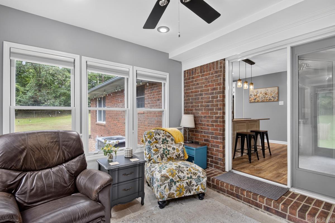
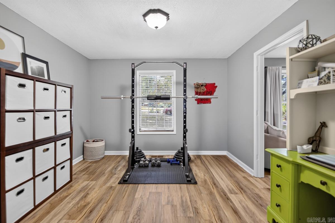
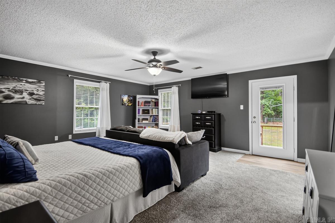
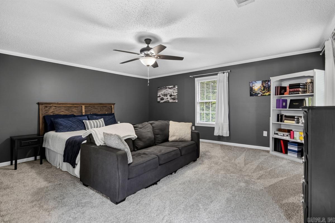
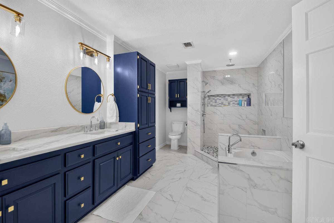
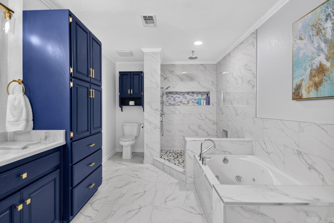
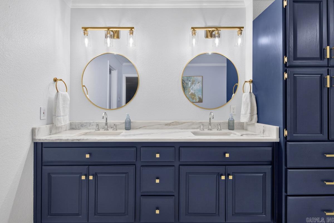
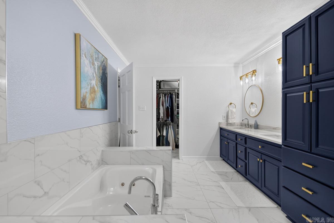
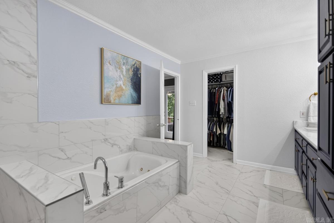
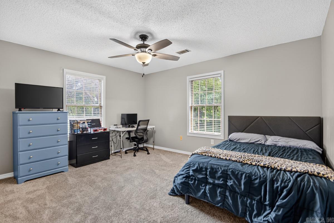
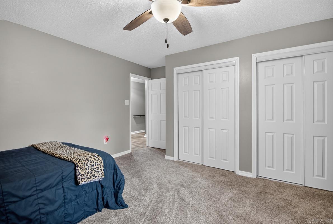
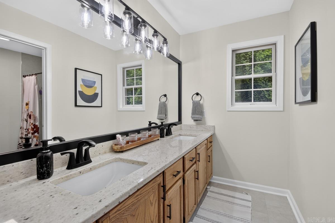
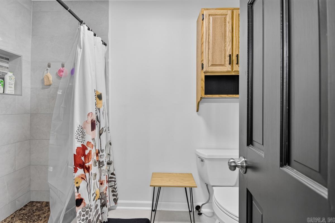
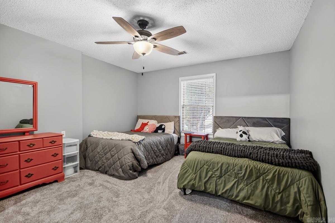
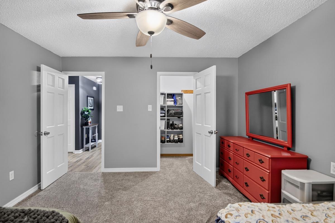
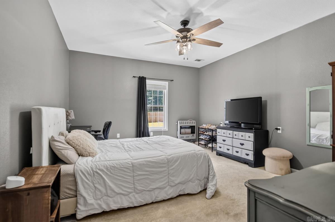
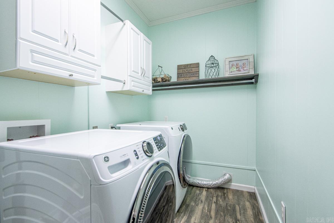
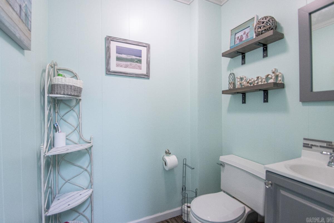
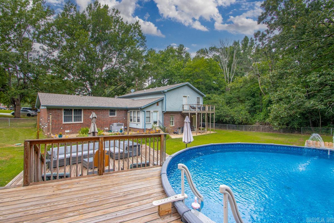
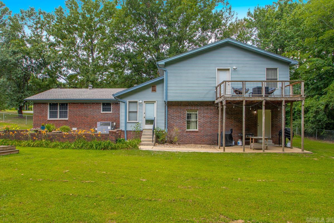
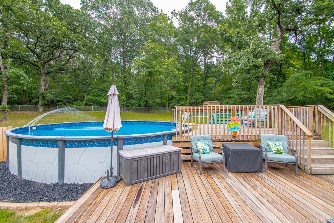
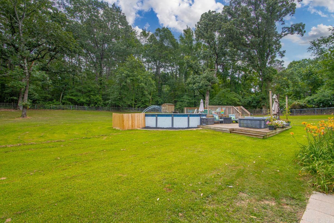
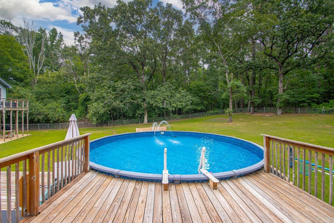
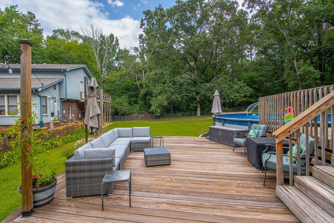
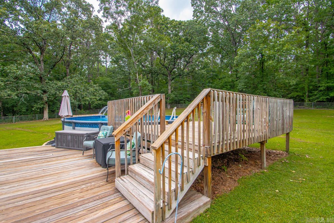
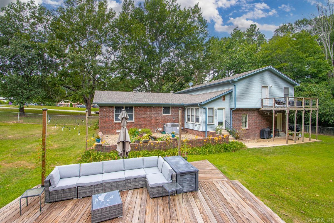
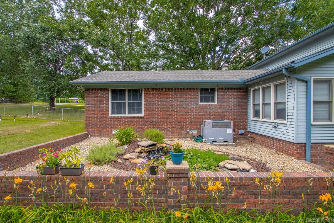
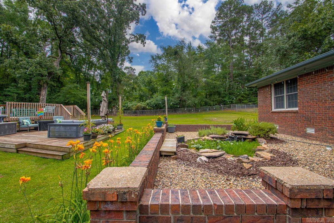
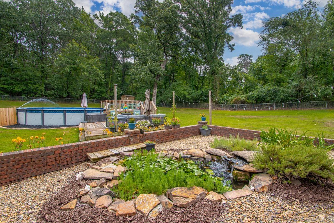
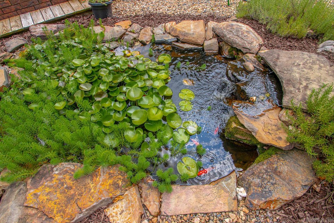
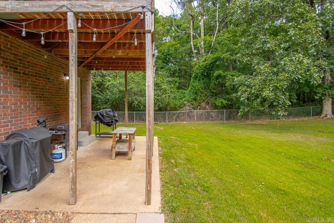
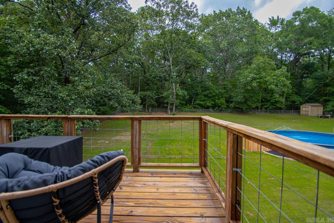
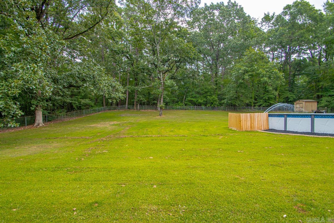
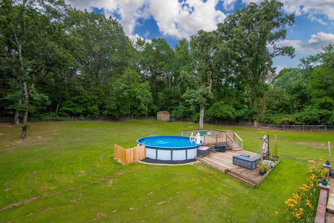
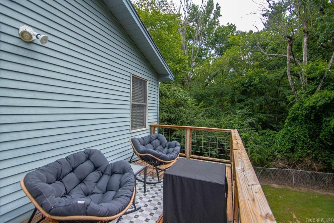
Privacy, space, and your own backyard oasis—all just minutes from town! This beautifully updated home sits on a level, private 1-acre lot and offers room for everyone! Flexible floor plan with 4 large bedrooms (lower-level bedroom does not have a closet) or 3 bedrooms plus a bonus room! LVP in main living areas '20 and NEW carpet upstairs '26! The updated kitchen is loaded with cabinets, granite countertops, breakfast bar, built-in cooktop, double wall ovens, built-in microwave, separate ice maker, and plenty of prep space! Both full bathrooms were completely updated in 2021 with double vanities and gorgeous custom tiled showers. The spacious primary suite features private access to the back deck overlooking the backyard. Outside, you'll love the large, flat, fully fenced yard! Cool off in the new above-ground pool (2025) with surrounding deck, relax by the peaceful fountain and goldfish pond, or enjoy the wide-open space for kids, pets, and entertaining. Storage building conveys, too! If you've been looking for an updated home with room to spread out, great outdoor living, and the convenience of being close to town, this one is a must-see!
Features & Amenities
Interior
-
Other Interior Features
Breakfast Bar, Walk-In Closet(s), Ceiling Fan(s), Granite Counters
-
Total Bedrooms
4
-
Bathrooms
2
-
Cooling YN
YES
-
Cooling
Electric, Central Air
-
Heating YN
YES
-
Heating
Natural Gas, Zoned, Central
-
Pet friendly
N/A
Exterior
-
Garage
Yes
-
Garage spaces
2
-
Construction Materials
Brick
-
Other Exterior Features
Storage
-
Parking
Garage Door Opener, Garage
-
Patio and Porch Features
Deck, Patio
-
Pool
Yes
-
Pool Features
Above Ground
Area & Lot
-
Lot Features
Level
-
Lot Size(acres)
1.0
-
Property Type
Residential
-
Property Sub Type
Single Family Residence
-
Architectural Style
Traditional
Price
-
Sales Price
$349,900
-
Tax Amount
$1,858.08
-
Sq. Footage
2, 724
-
Price/SqFt
$128
HOA
-
Association
No
School District
-
Elementary School
Salem
-
Middle School
Bethel
-
High School
Bryant
Property Features
-
New Construction
NO
-
Accessibility Features
Therapeutic Whirlpool
-
Sewer
Septic Tank
-
Water Source
Public
Schedule a Showing
Showing scheduled successfully.
Mortgage calculator
Estimate your monthly mortgage payment, including the principal and interest, property taxes, and HOA. Adjust the values to generate a more accurate rate.
Your payment
Principal and Interest:
$
Property taxes:
$
HOA fees:
$
Total loan payment:
$
Total interest amount:
$
Location
County
Saline
Elementary School
Salem
Middle School
Bethel
High School
Bryant
Listing Courtesy of Kim Creighton , Baxley-Penfield-Moudy Realtors
RealHub Information is provided exclusively for consumers' personal, non-commercial use, and it may not be used for any purpose other than to identify prospective properties consumers may be interested in purchasing. All information deemed reliable but not guaranteed and should be independently verified. All properties are subject to prior sale, change or withdrawal. RealHub website owner shall not be responsible for any typographical errors, misinformation, misprints and shall be held totally harmless.

REALTOR® | Hablo Español
Erika Nava
Call Erika today to schedule a private showing.

* Listings on this website come from the FMLS IDX Compilation and may be held by brokerage firms other than the owner of this website. The listing brokerage is identified in any listing details. Information is deemed reliable but is not guaranteed. If you believe any FMLS listing contains material that infringes your copyrighted work please click here to review our DMCA policy and learn how to submit a takedown request.© 2024 FMLS.
Related Properties
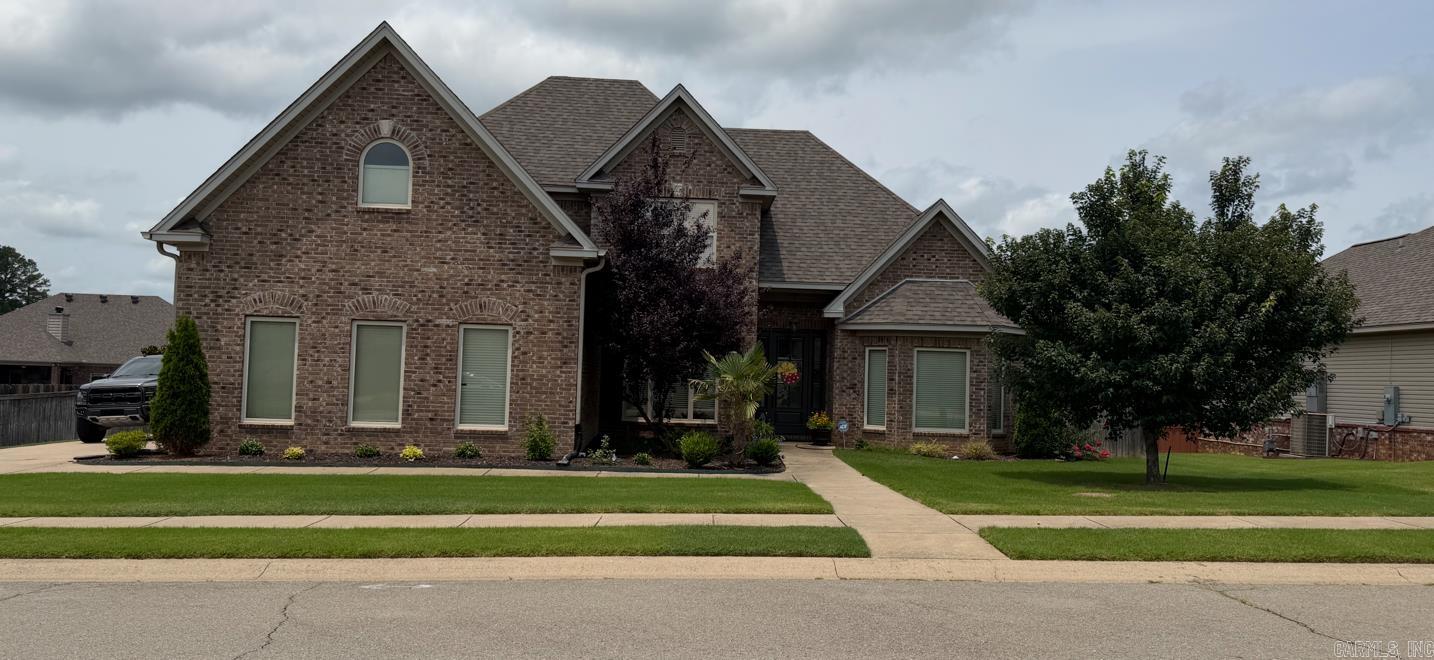
Benton
2810 Silverton Drive
3 Beds
2 Baths
2,214 Sq.Ft.
$369,900
MLS#: 26027048
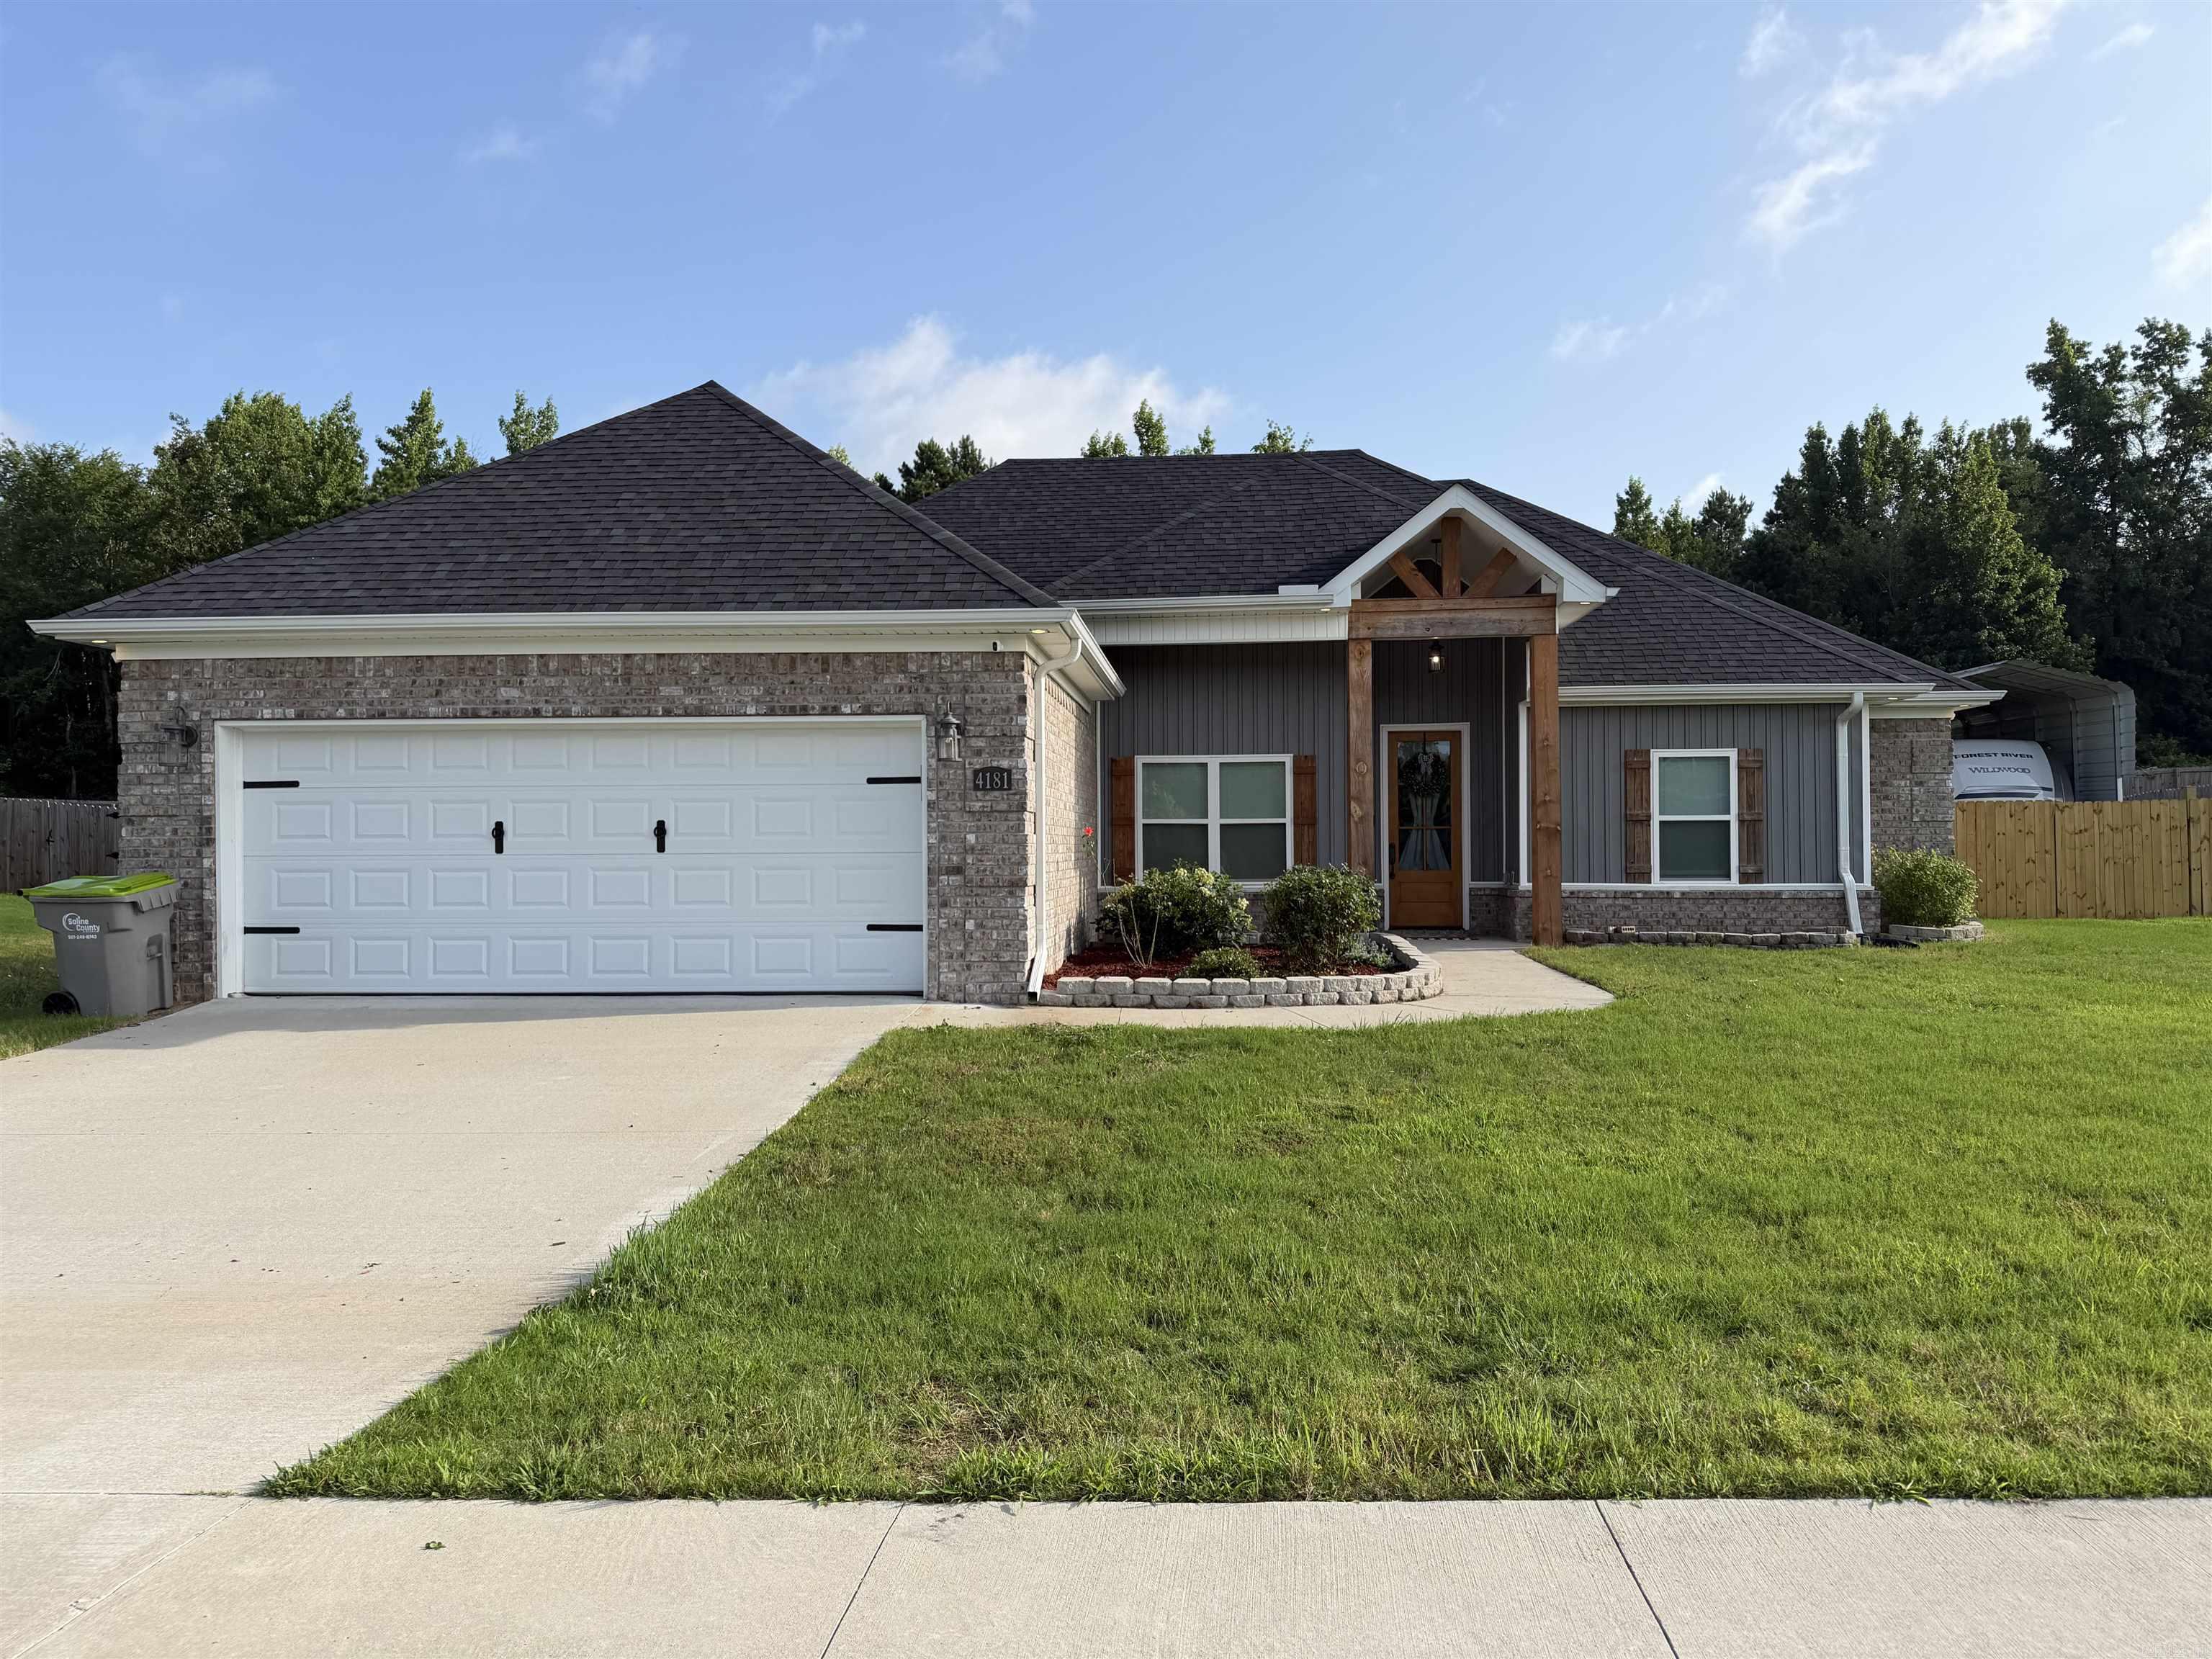
Benton
4181 Hampton Drive
3 Beds
2 Baths
2,057 Sq.Ft.
$368,500
MLS#: 26027044
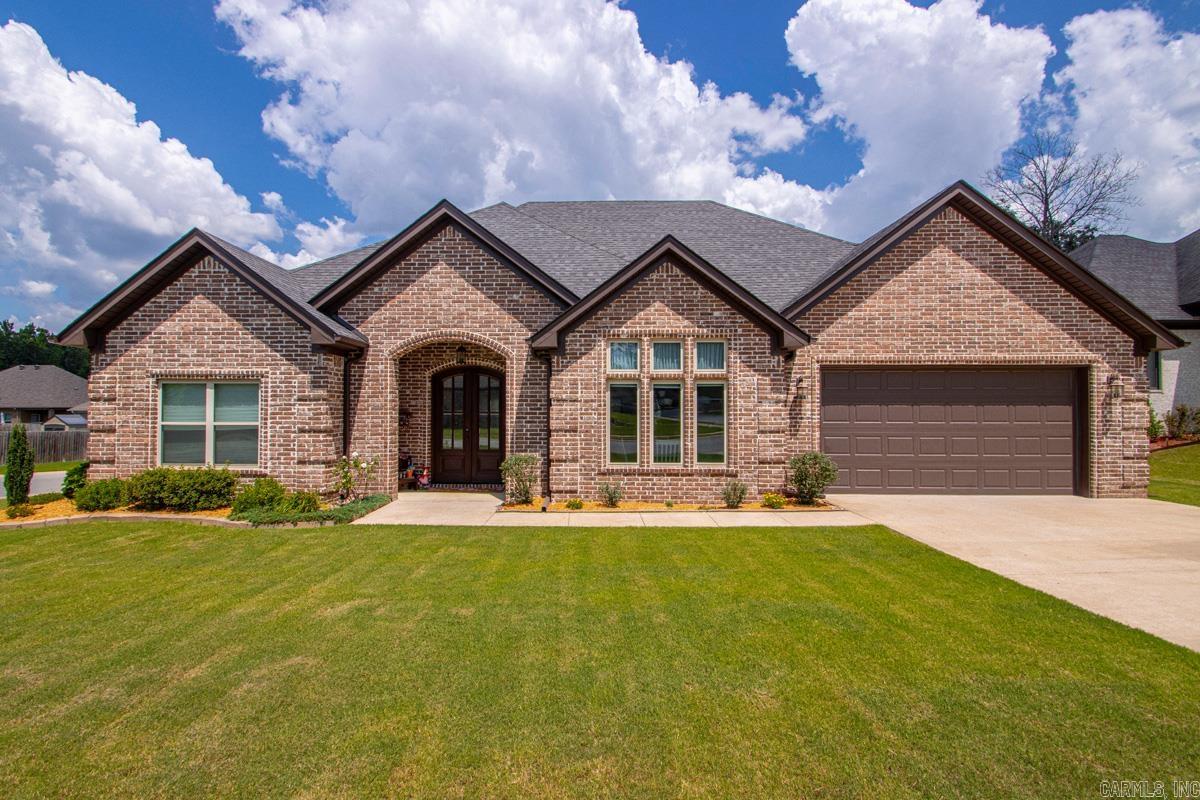
Benton
5022 Maple Leaf
4 Beds
2 Baths
2,174 Sq.Ft.
$374,000
MLS#: 26026702
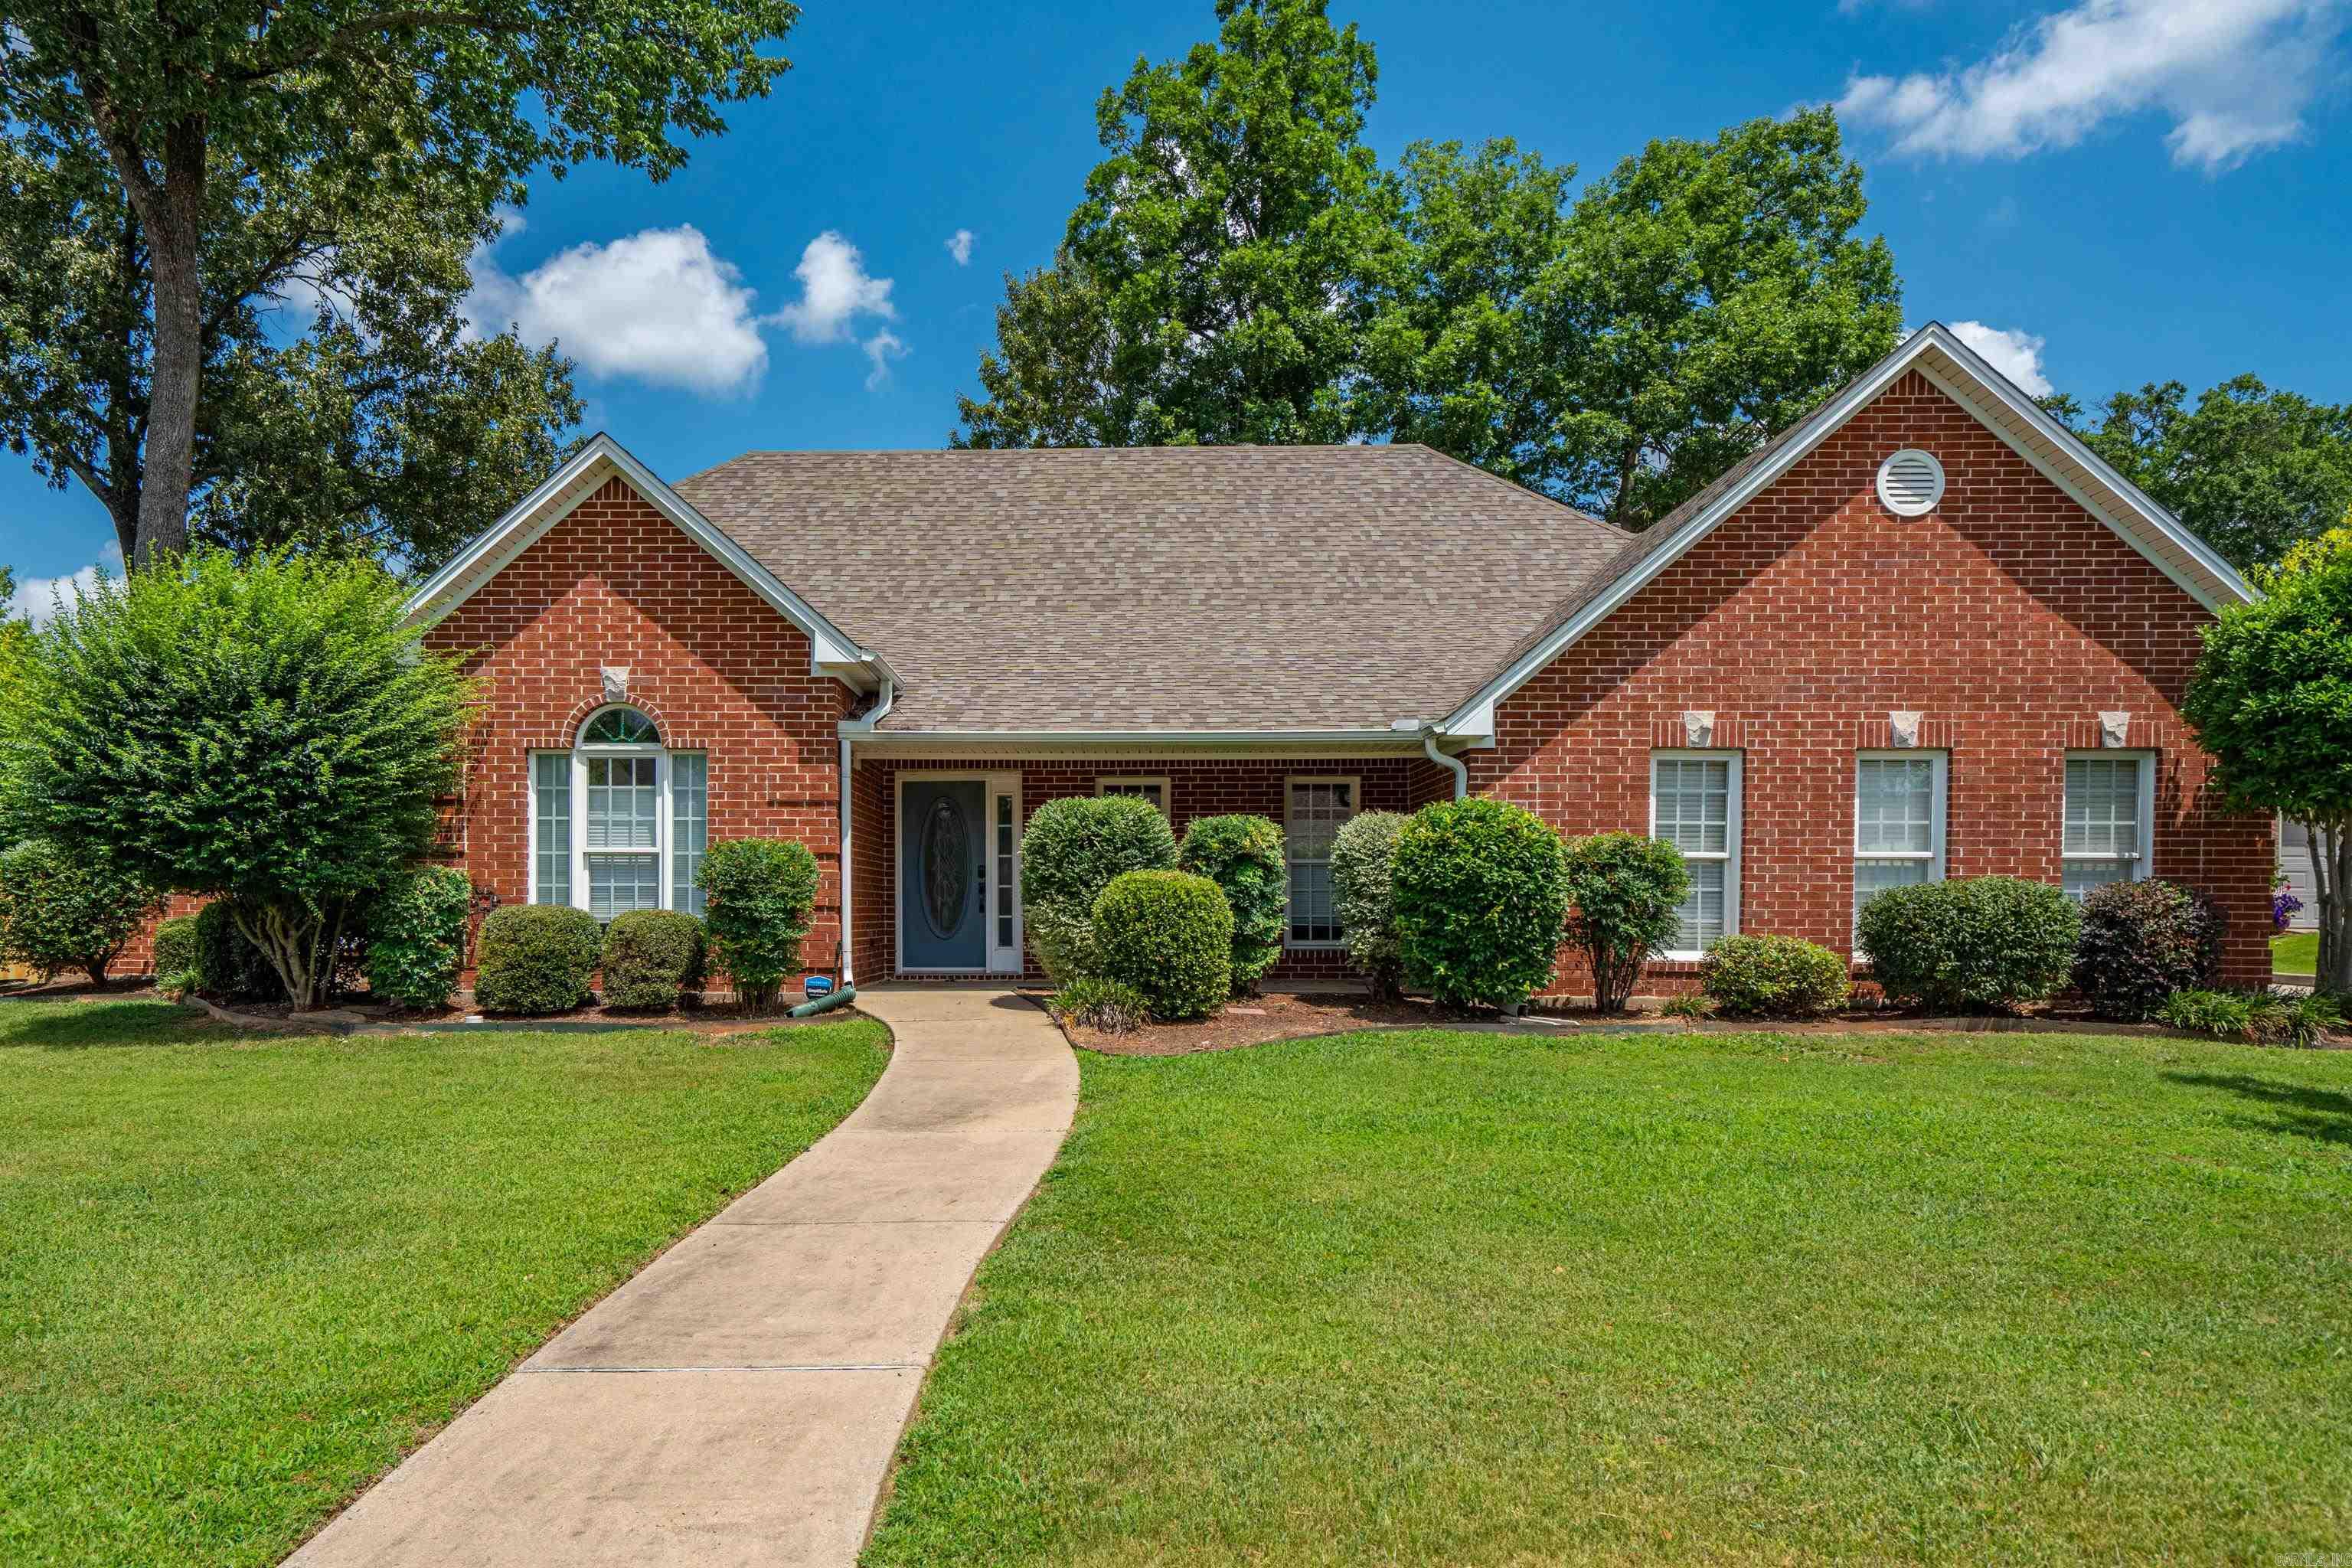
Benton
2724 Crooked Stick Drive
4 Beds
2 Baths
2,544 Sq.Ft.
$364,900
MLS#: 26026931
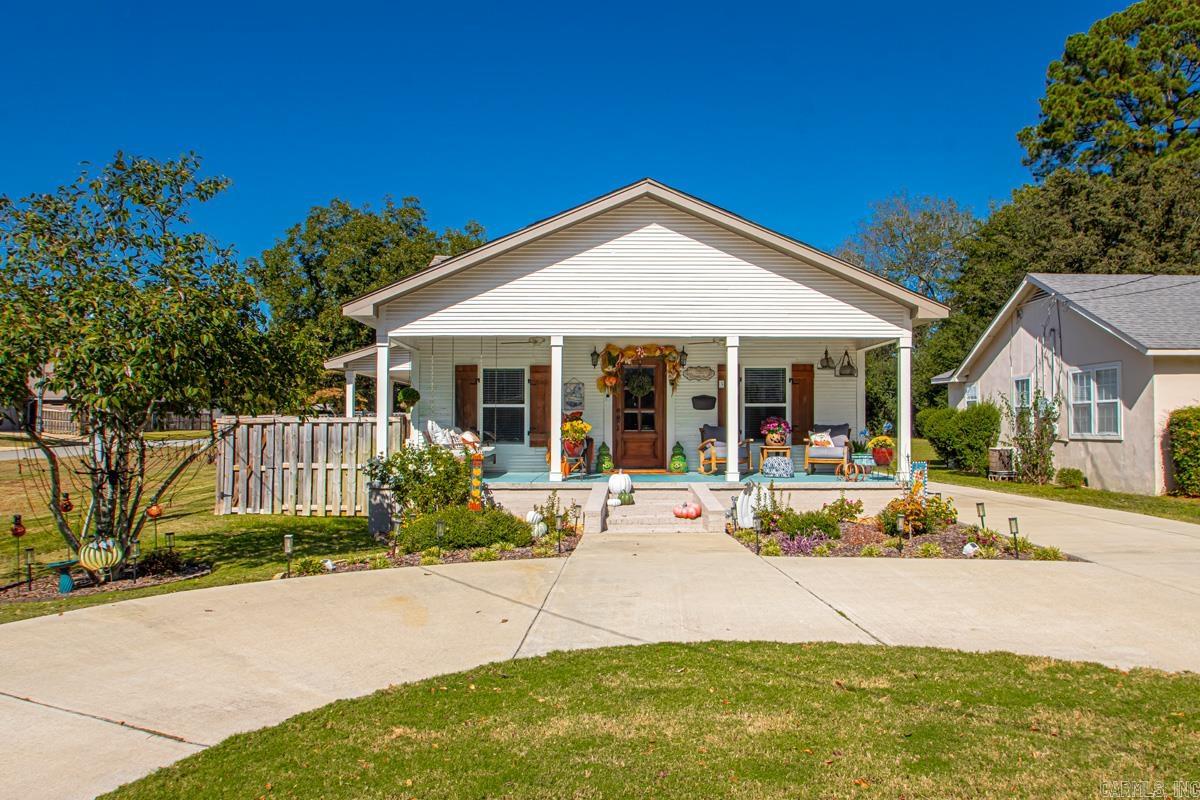
Benton
324 W North
3 Beds
2 Baths
1,574 Sq.Ft.
$346,900
MLS#: 26026892
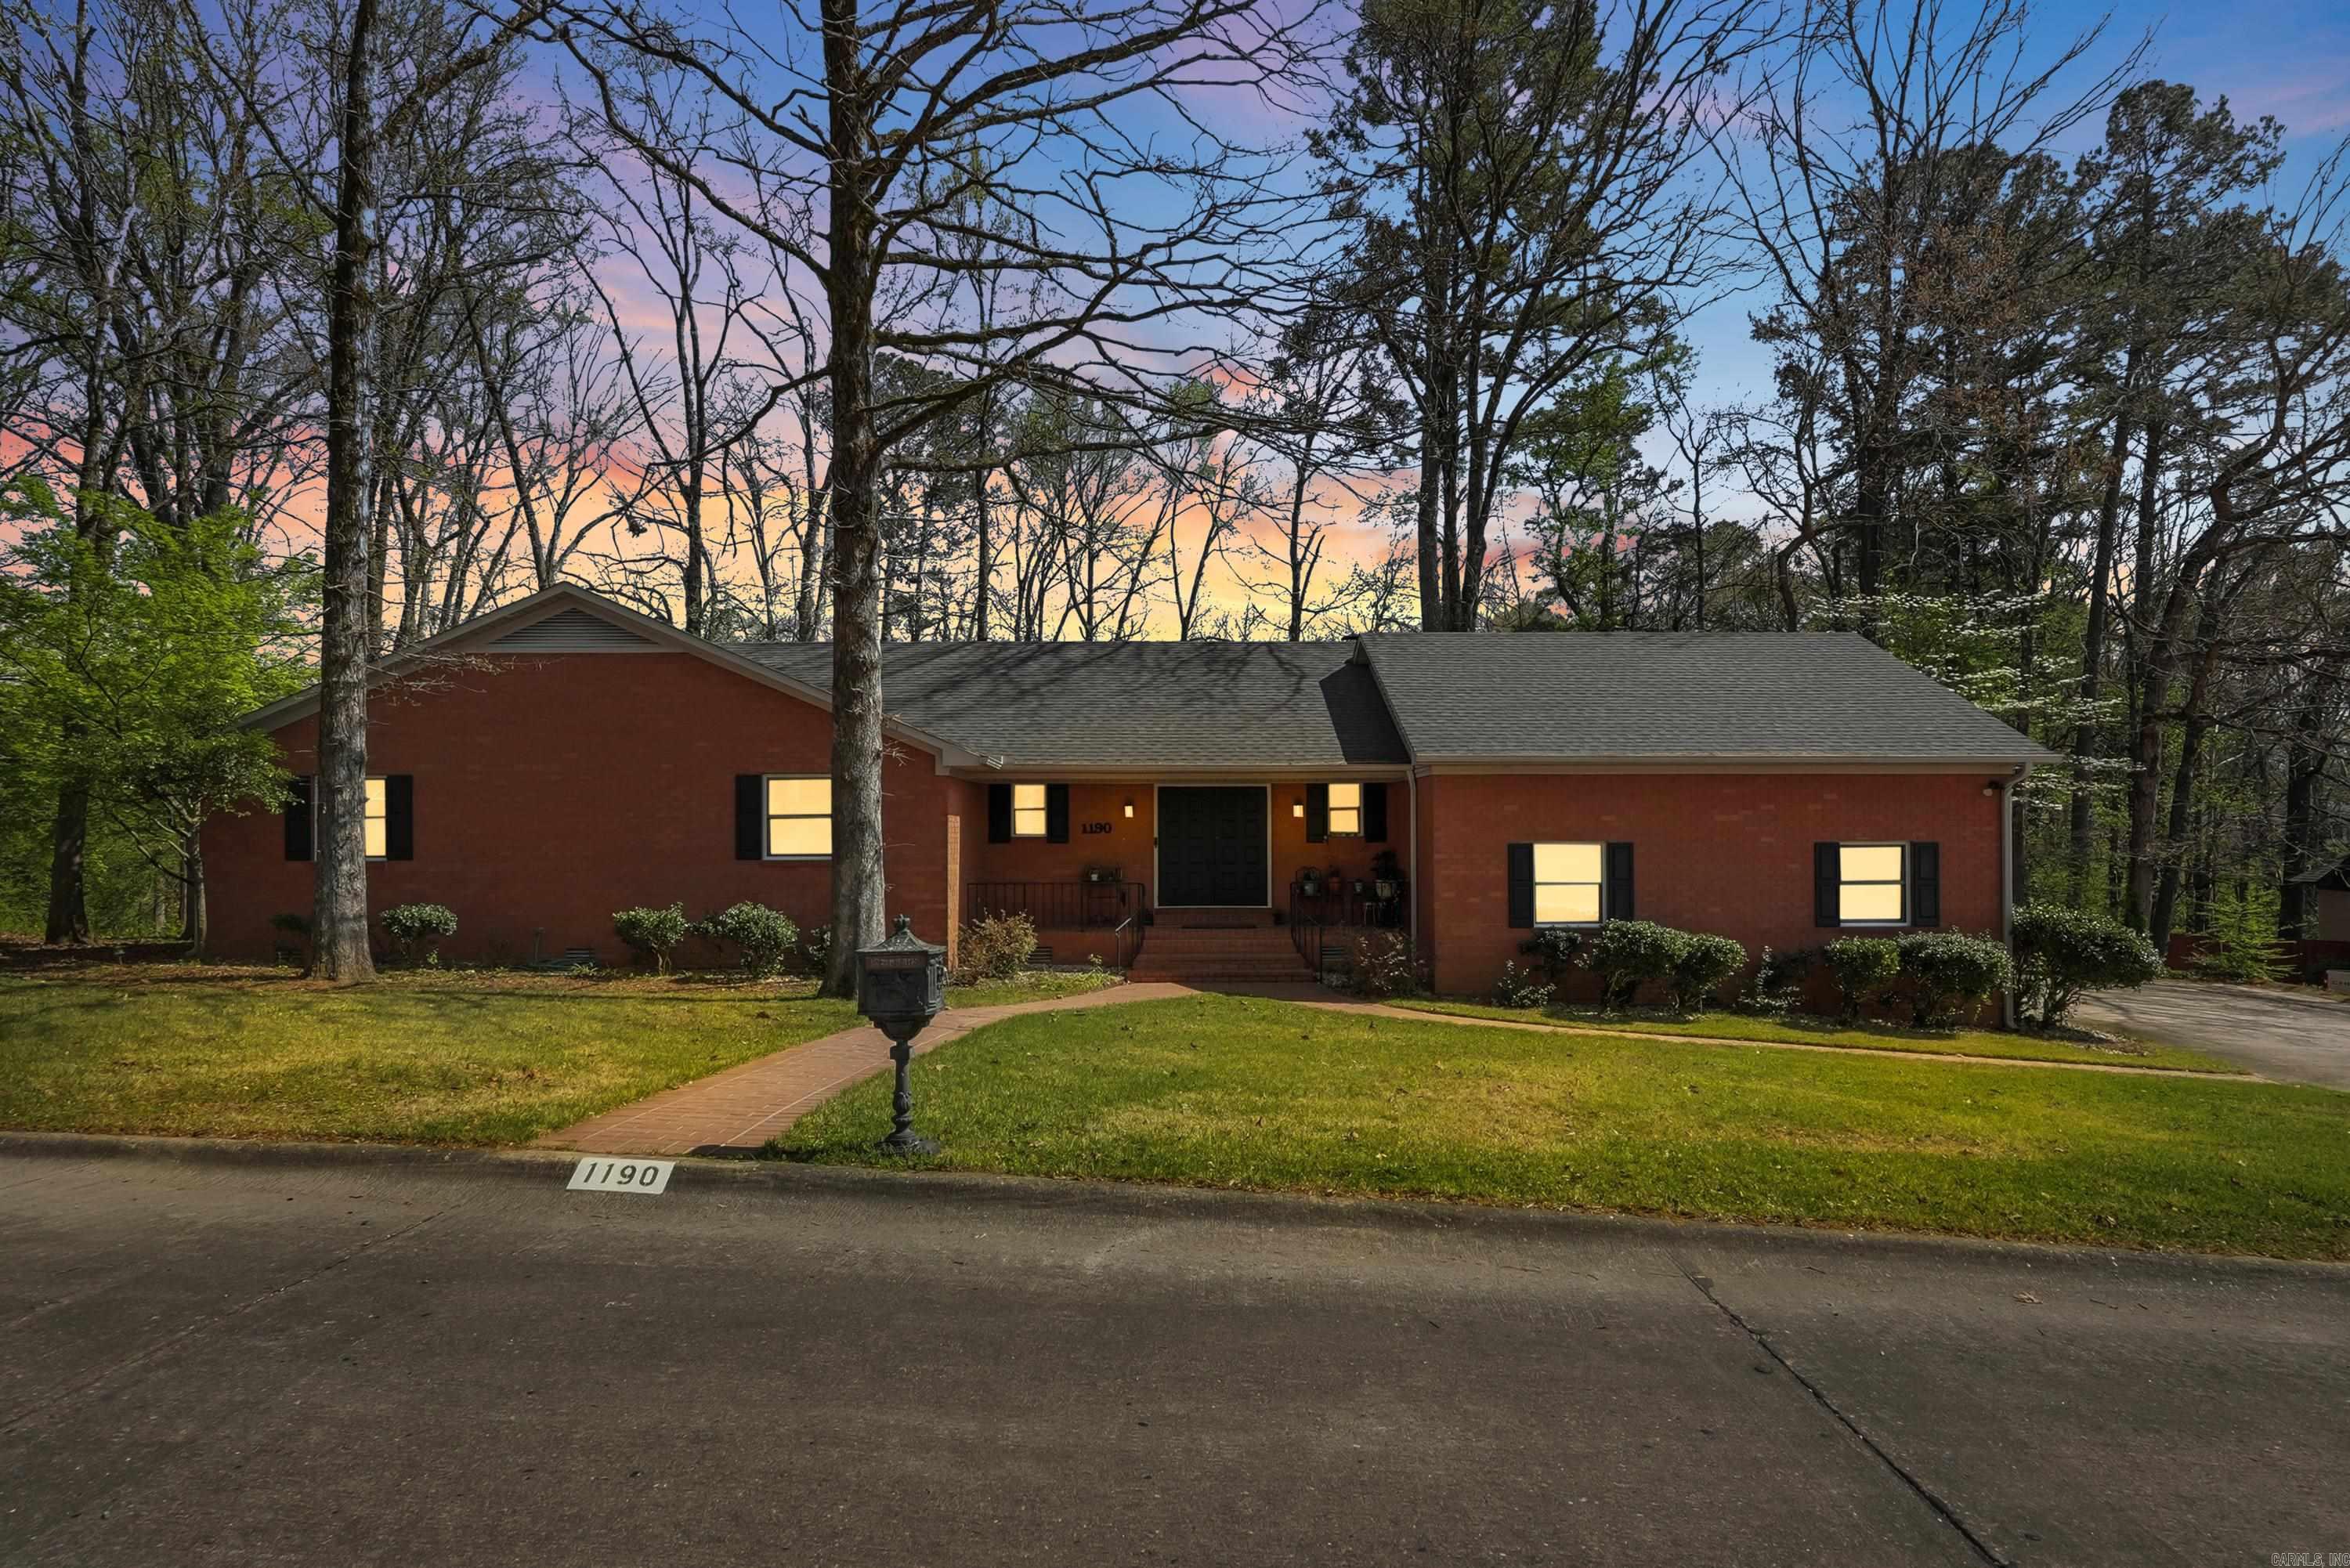
Benton
1190 Cambridge Circle
3 Beds
2 Baths
2,654 Sq.Ft.
$350,000
MLS#: 26026488
Benton
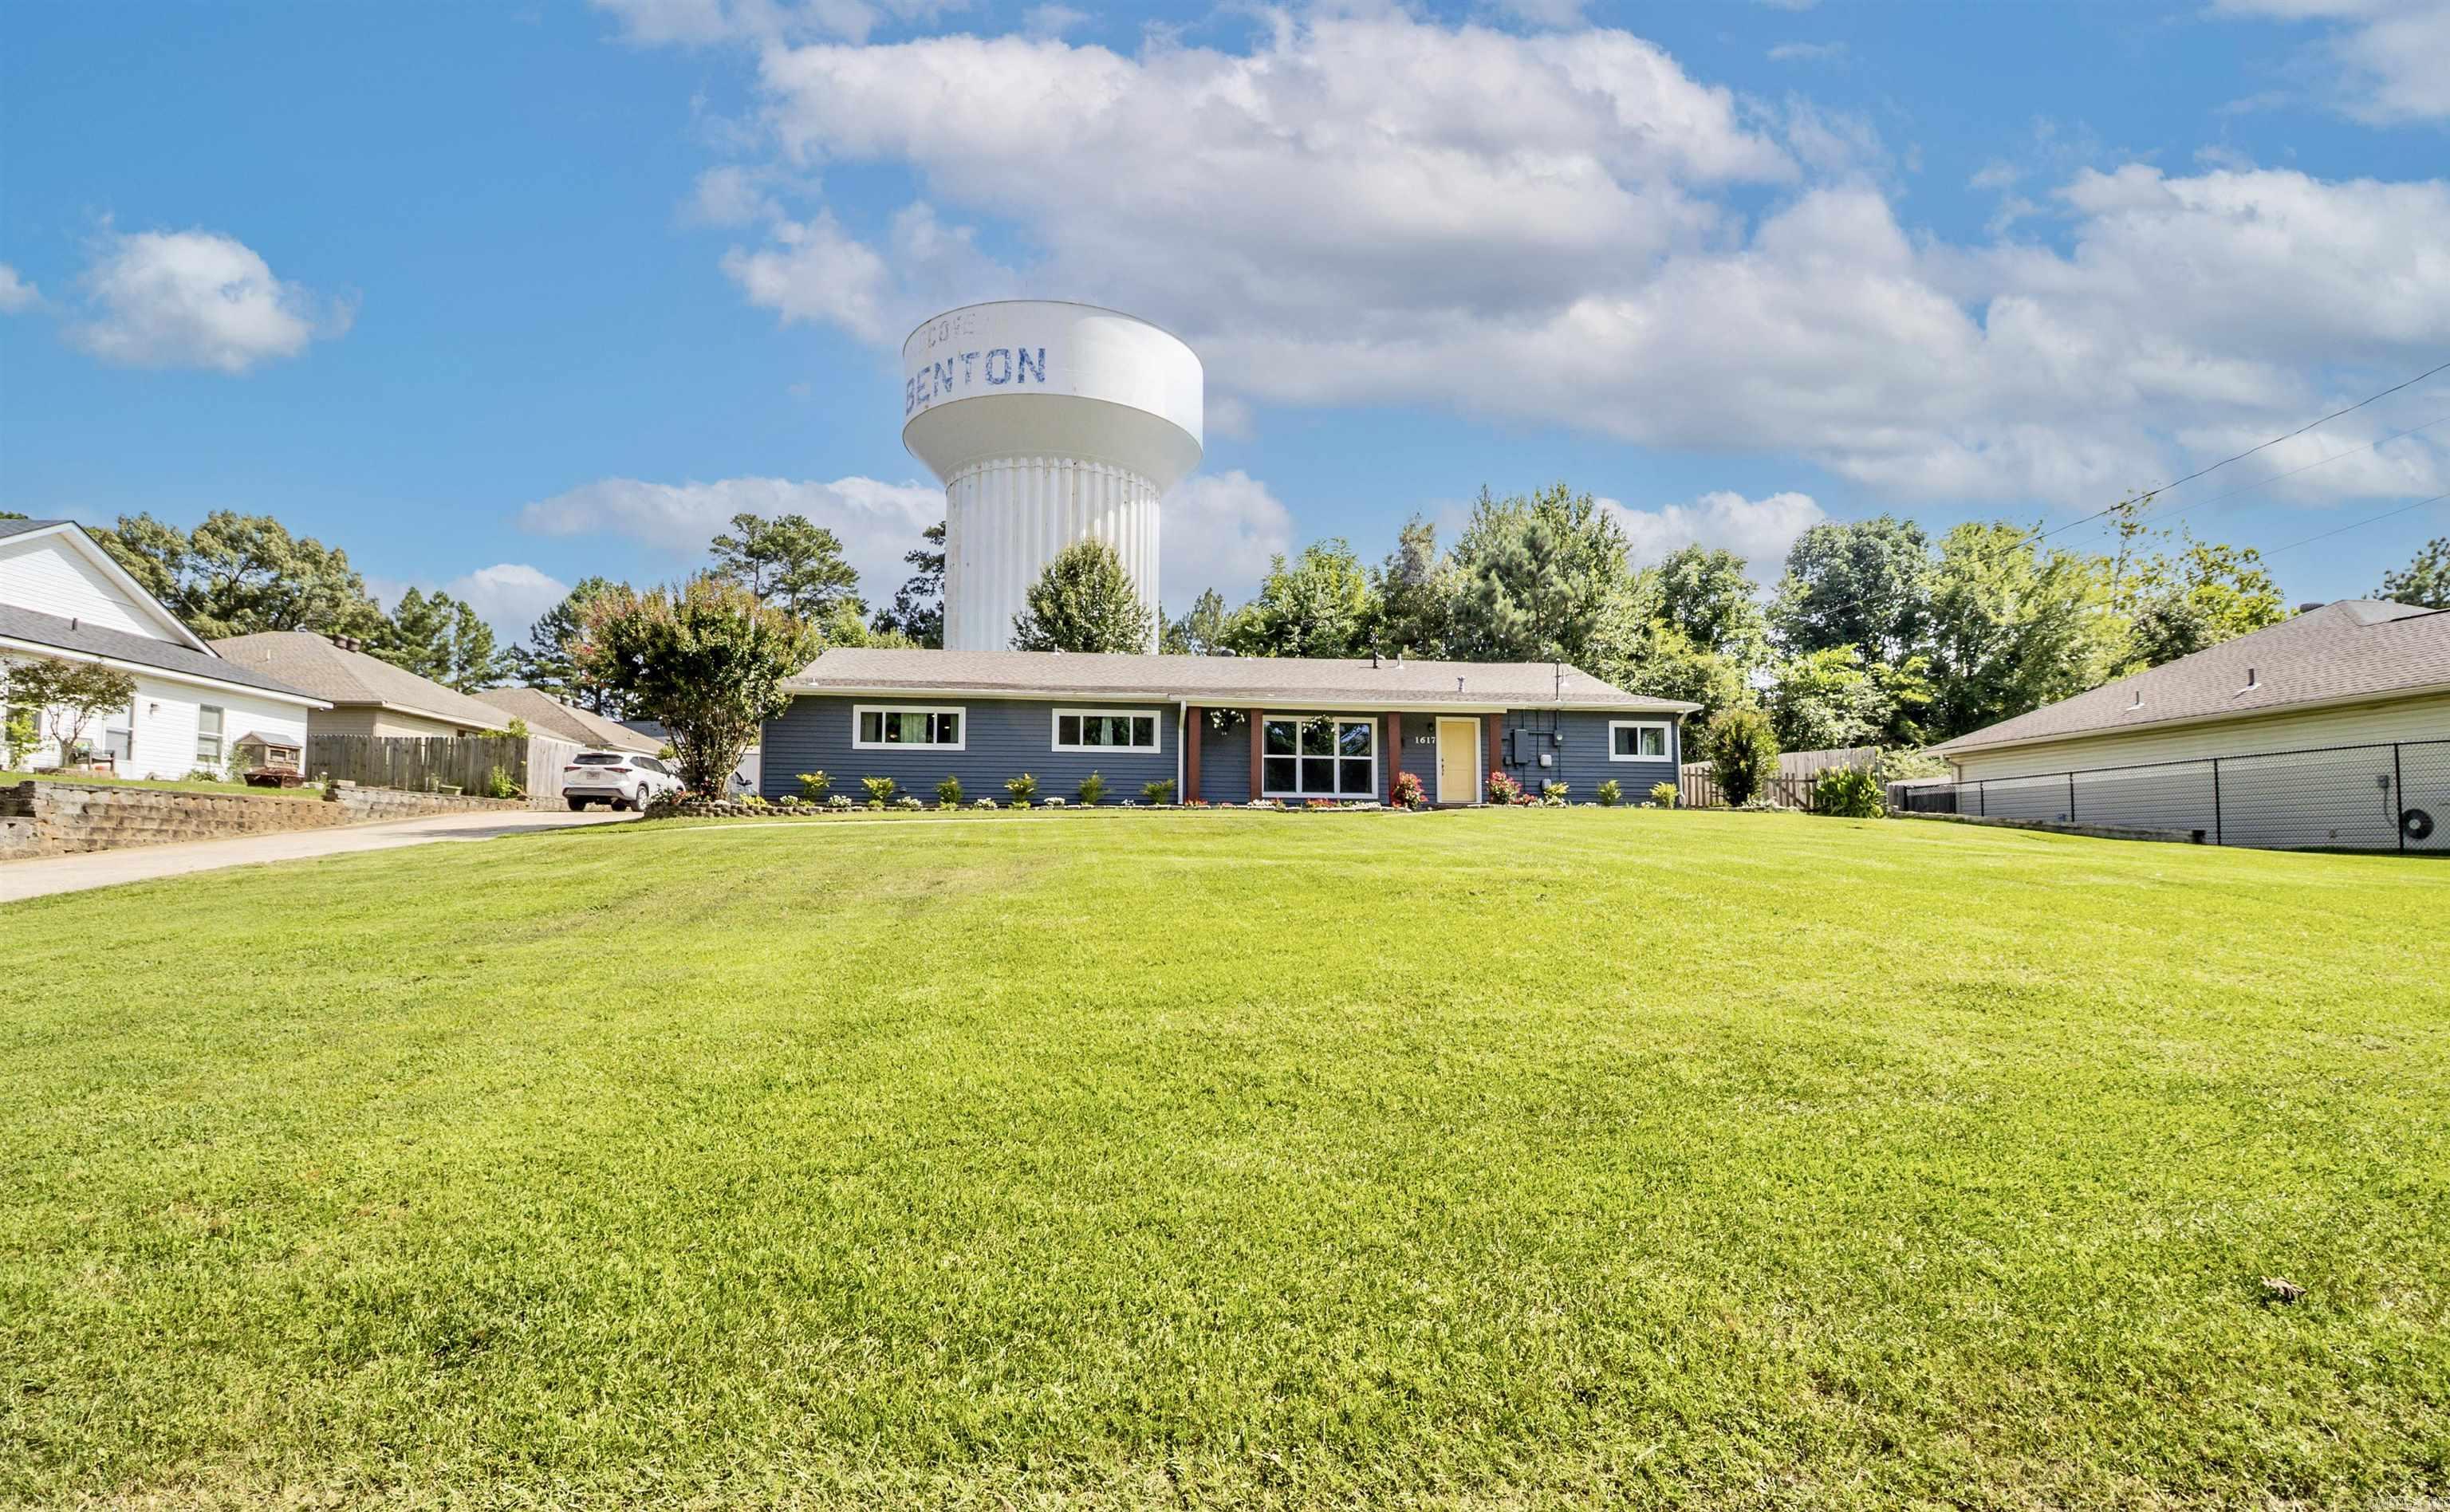
1617 Deerfield Rd
5 Beds
4 Baths
3,420 Sq.Ft.
$350,000
MLS#: 26026501
Benton
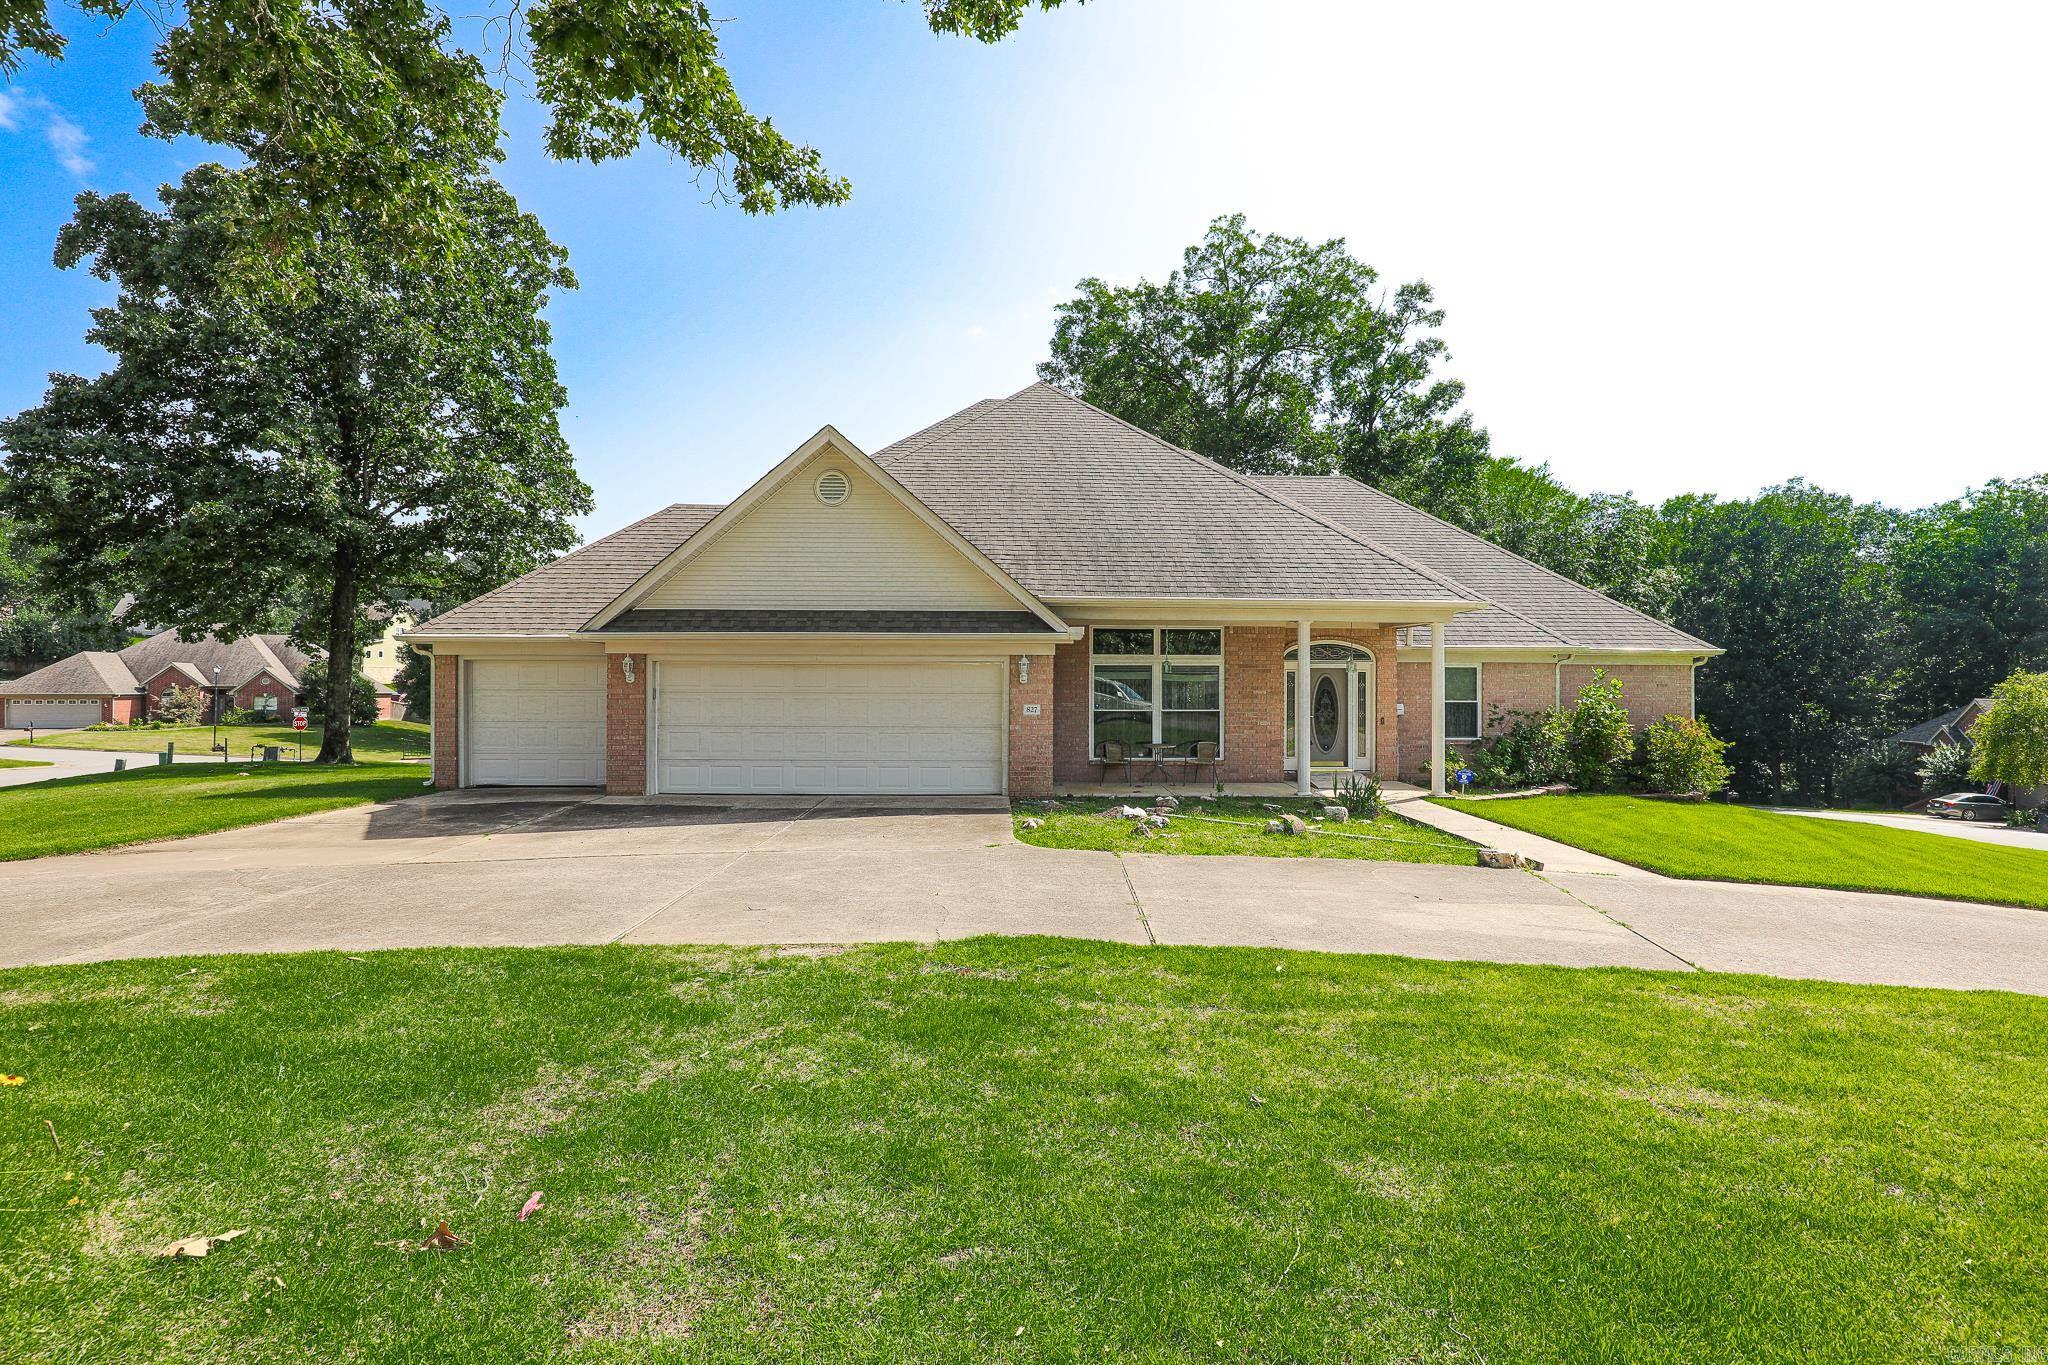
827 Miller Loop
3 Beds
2 Baths
2,443 Sq.Ft.
$399,900
MLS#: 26026295
Benton
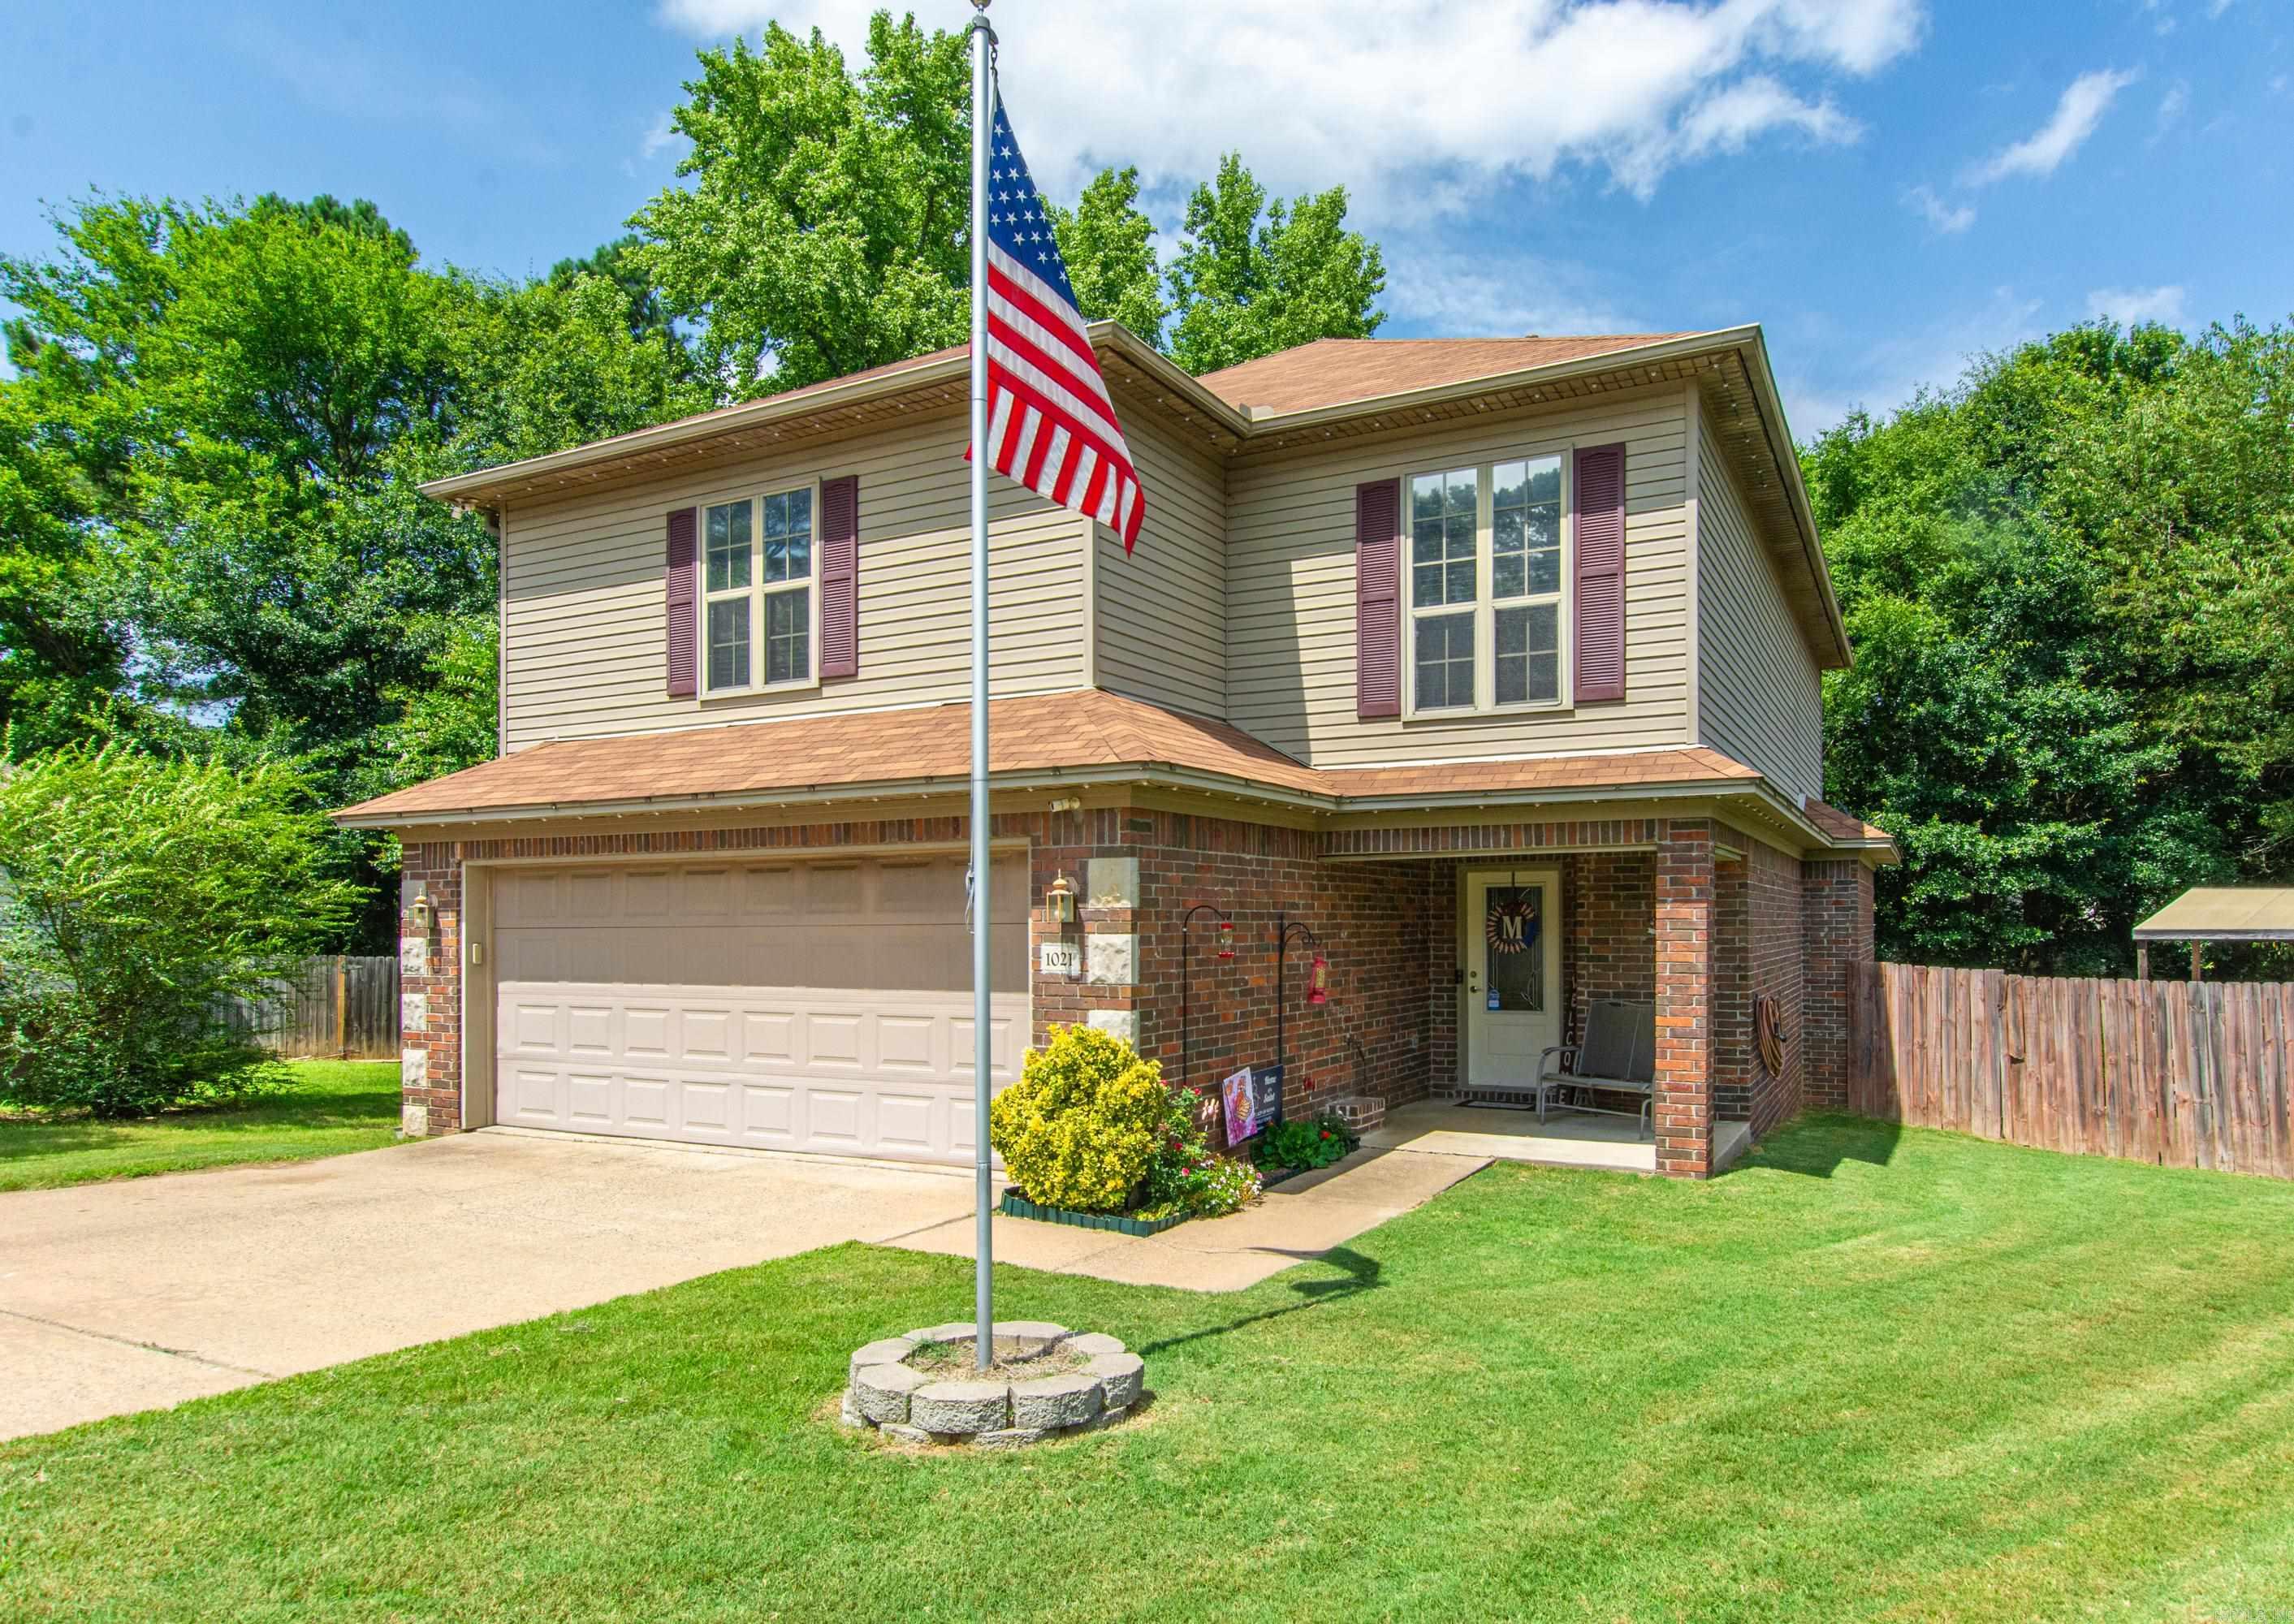
1021 Spring Creek Cove
4 Beds
2 Baths
2,452 Sq.Ft.
$289,000
MLS#: 26026199
