
Features & Amenities

Interior

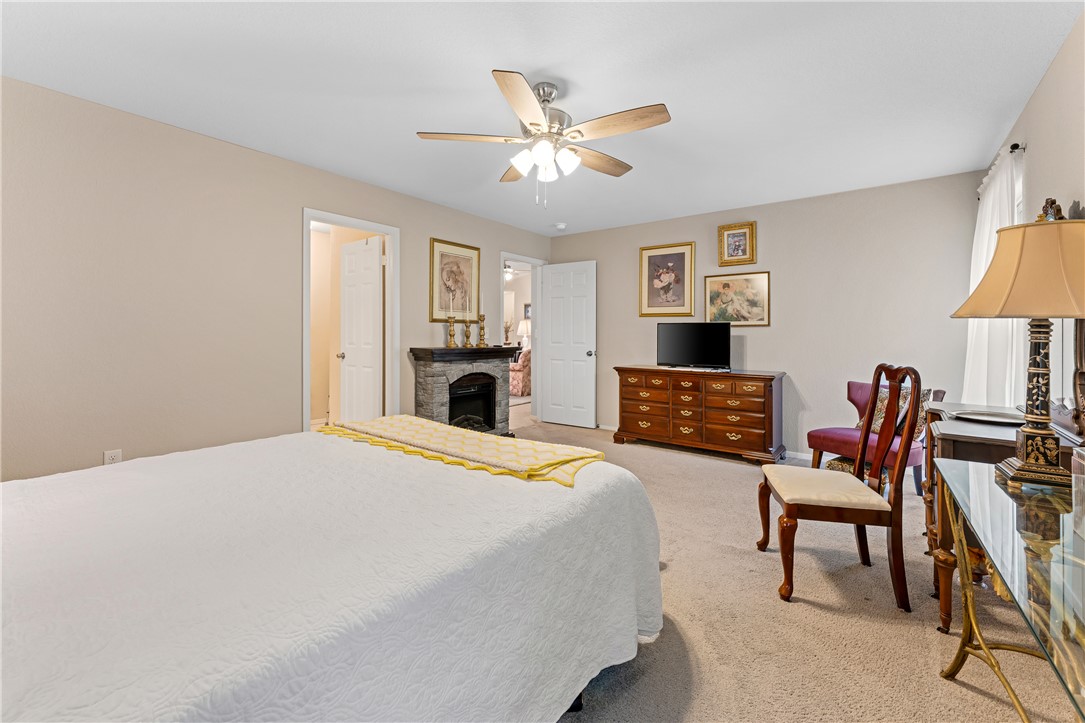
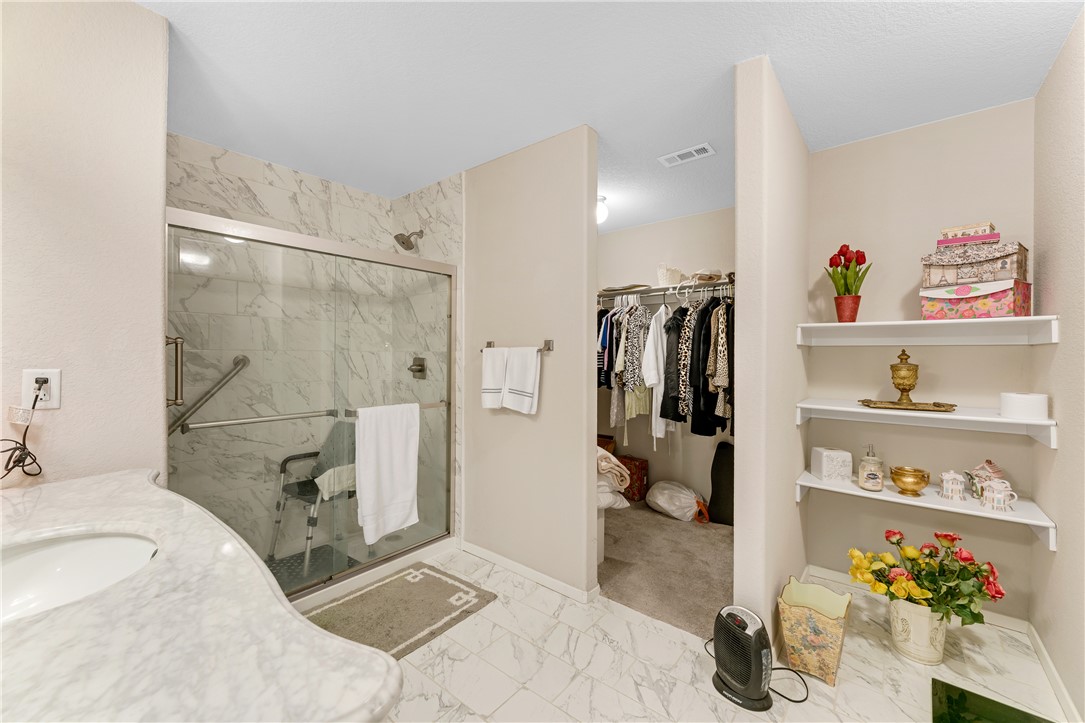
  • Other Interior Features

    Ceiling Fan(s), Pantry, Walk-In Closet(s)

  • Total Bedrooms

    4

  • Bathrooms

    2

  • Basement YN

    NO

  • Cooling YN

    YES

  • Cooling

    Ceiling Fan(s), Central Air, Electric, ENERGY STAR Qualified Equipment, Heat Pump

  • Fireplace YN

    NO

  • Heating YN

    YES

  • Heating

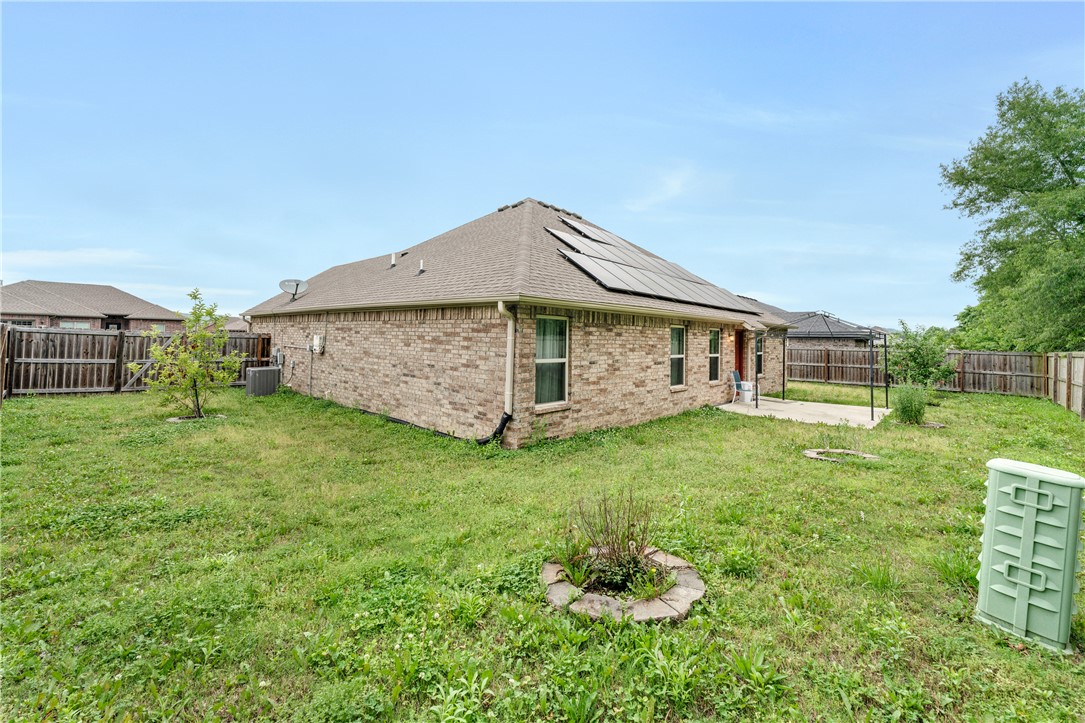
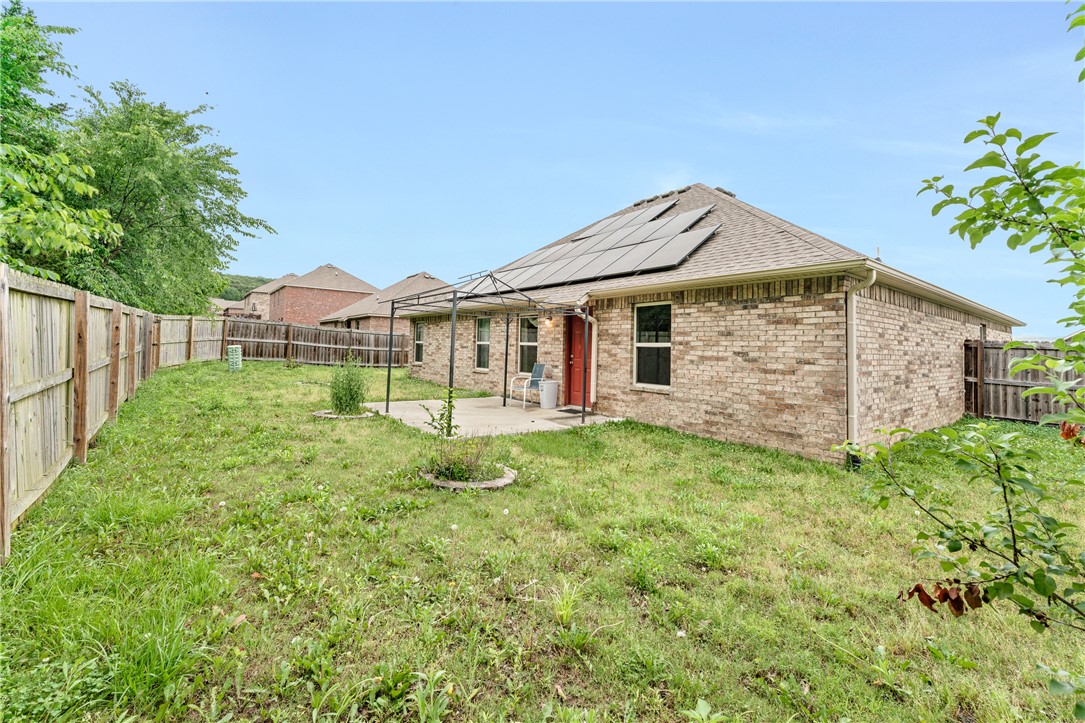
    Active Solar, Central, Electric, ENERGY STAR Qualified Equipment, Heat Pump, Solar

  • Pet friendly

    N/A

Exterior

  • Garage

    No

  • Construction Materials

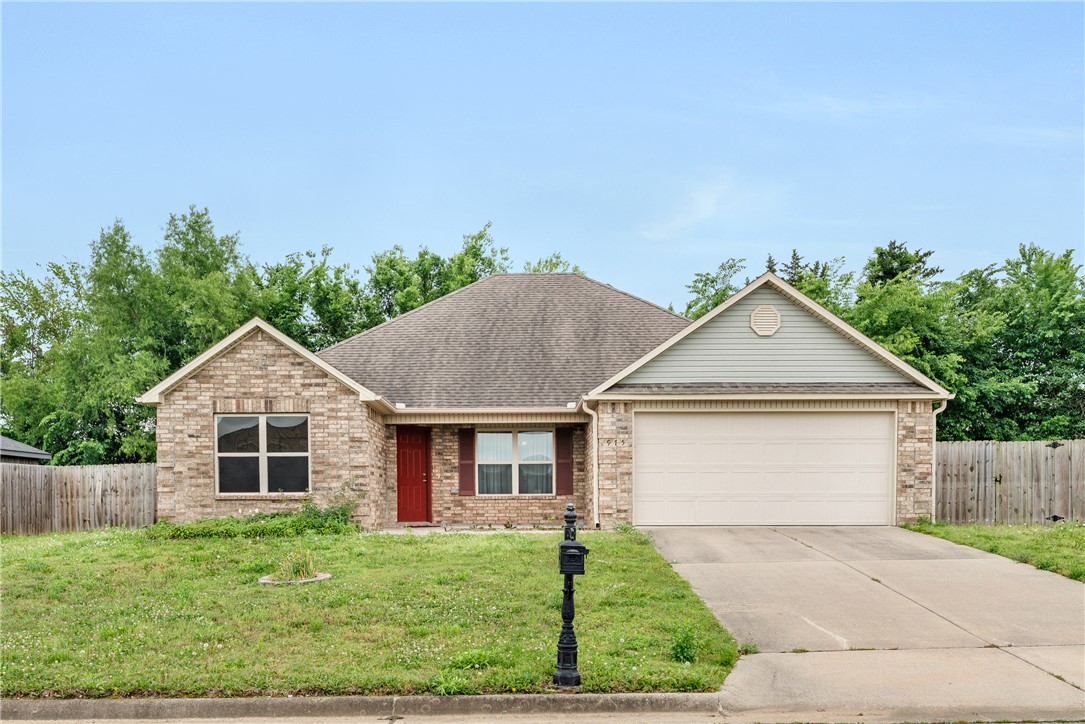
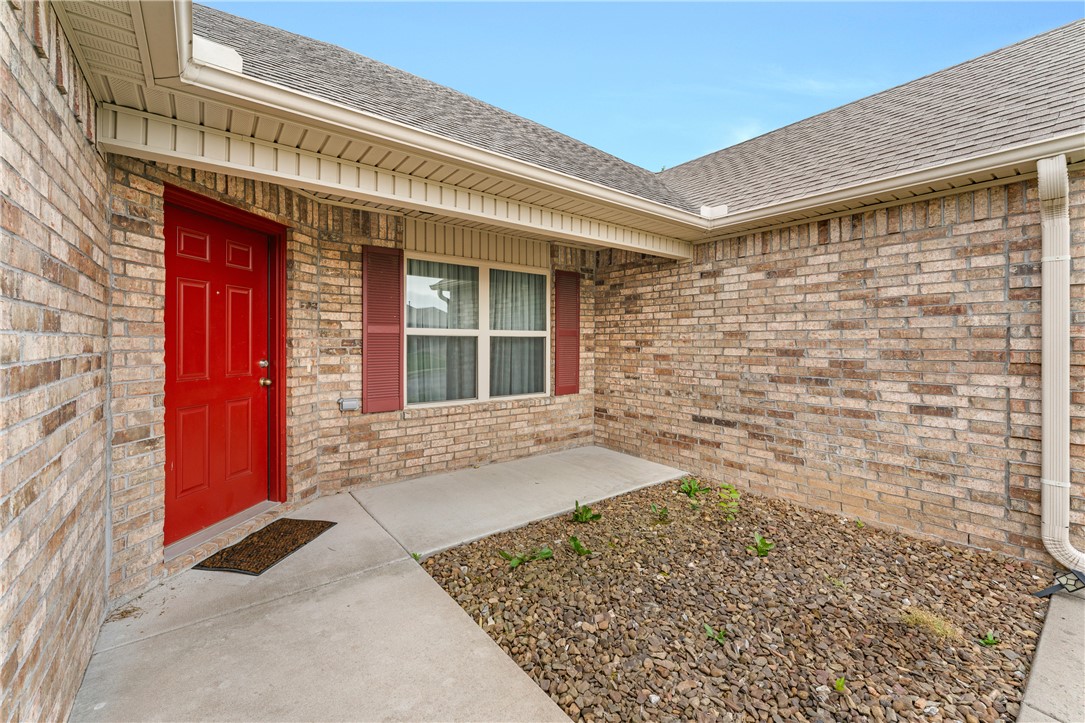
    Brick

  • Parking

    Concrete, Attached, Garage, Driveway

  • Patio and Porch Features

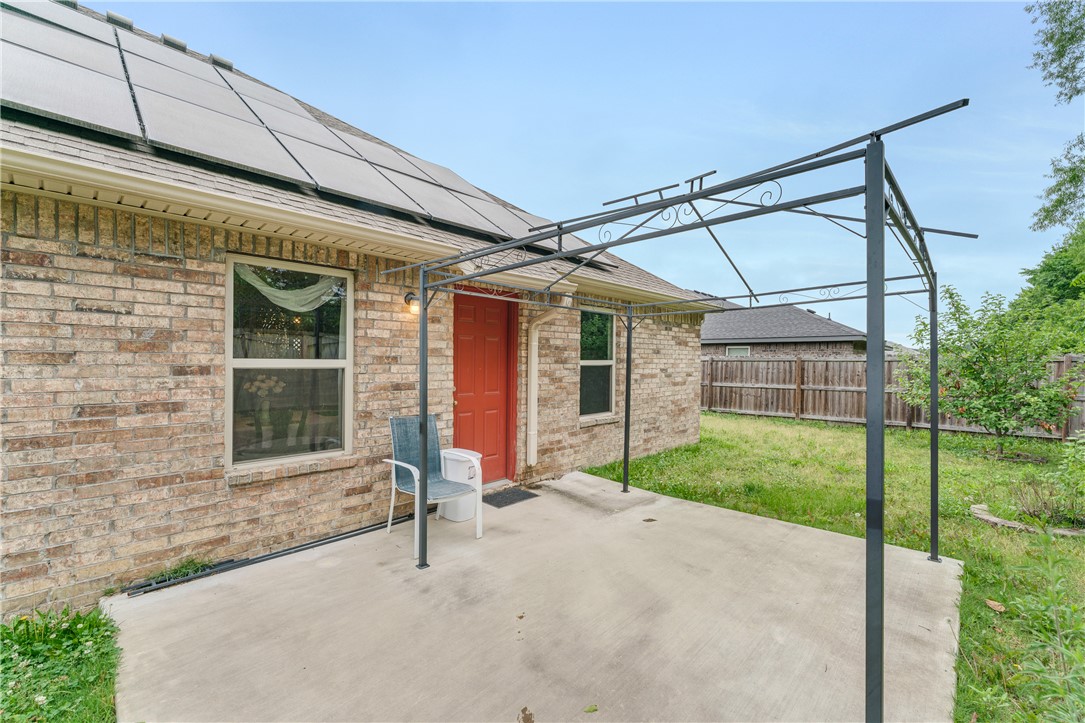
    Patio

  • Pool

    No

Area & Lot

  • Lot Features

    Level

  • Lot Size(acres)

    0.2319

  • Property Type

    Residential

  • Property Sub Type

    Single Family Residence

Price

  • Sales Price

    $315,000

  • Tax Amount

    $1,415

  • Sq. Footage

    1,693

  • Price/SqFt

    $186

HOA

  • Association

    N/A

School District

  • Elementary School

    Elkins

  • Middle School

    Elkins

  • High School

    Elkins

Property Features

  • New Construction

    NO

  • Foundation Details

    Slab

  • Sewer

    Public Sewer

  • Tax Lot

    38

  • Water Source

    Public

Schedule a Showing

Showing scheduled successfully.

<
>
IN PERSON
VIA CHAT

What is 3 + 4 ?


Change time

Mortgage calculator

Estimate your monthly mortgage payment, including the principal and interest, property taxes, and HOA. Adjust the values to generate a more accurate rate.

Your payment

Principal and Interest:

$

Property taxes:

$

HOA fees:

$

Total loan payment:

$

Total interest amount:

$

Location

County

Washington

Elementary School

Elkins

Middle School

Elkins

High School

Elkins

Listing Courtesy of The Moldenhauer Group, RE/MAX Associates, LLC

RealHub Information is provided exclusively for consumers' personal, non-commercial use, and it may not be used for any purpose other than to identify prospective properties consumers may be interested in purchasing. All information deemed reliable but not guaranteed and should be independently verified. All properties are subject to prior sale, change or withdrawal. RealHub website owner shall not be responsible for any typographical errors, misinformation, misprints and shall be held totally harmless.

Agent Erika Nava

REALTOR® | Hablo Español

Erika Nava

Call Erika today to schedule a private showing.


* Listings on this website come from the FMLS IDX Compilation and may be held by brokerage firms other than the owner of this website. The listing brokerage is identified in any listing details. Information is deemed reliable but is not guaranteed. If you believe any FMLS listing contains material that infringes your copyrighted work please click here to review our DMCA policy and learn how to submit a takedown request.© 2024 FMLS.
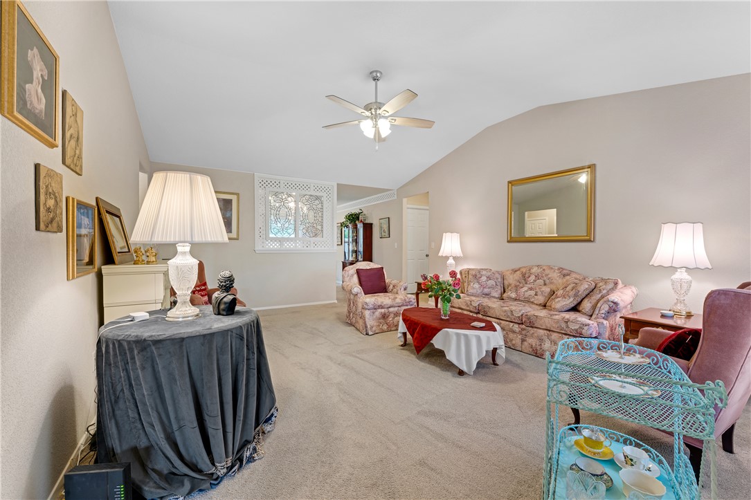
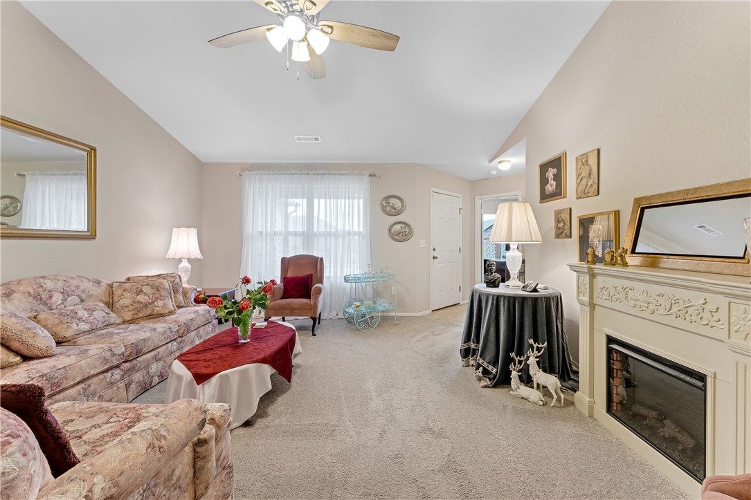
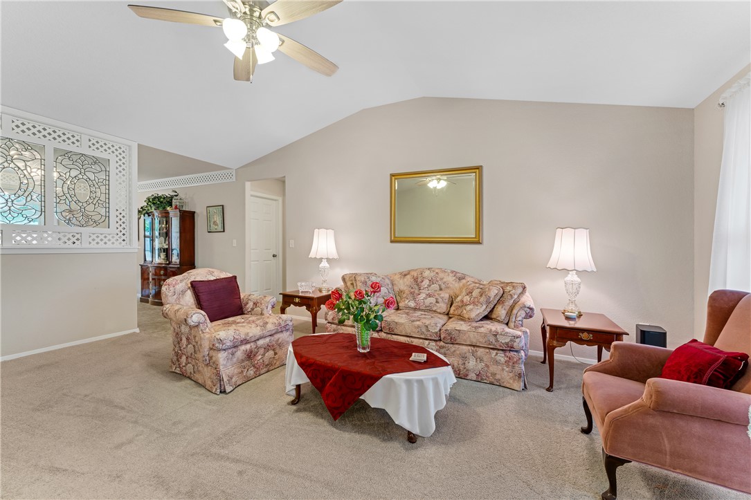
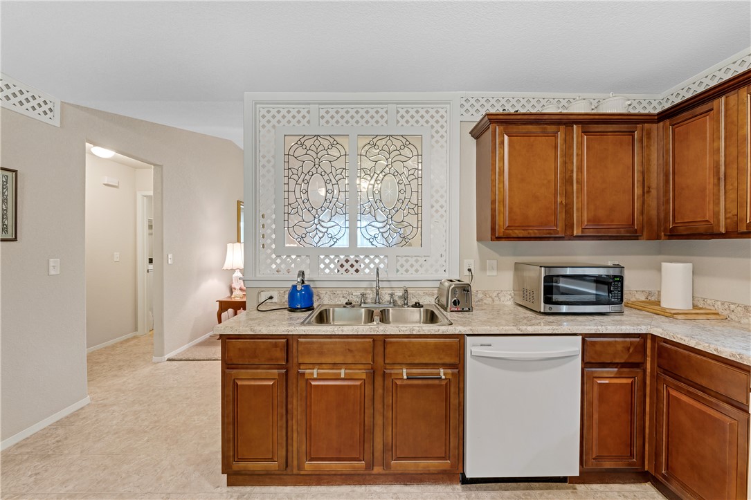
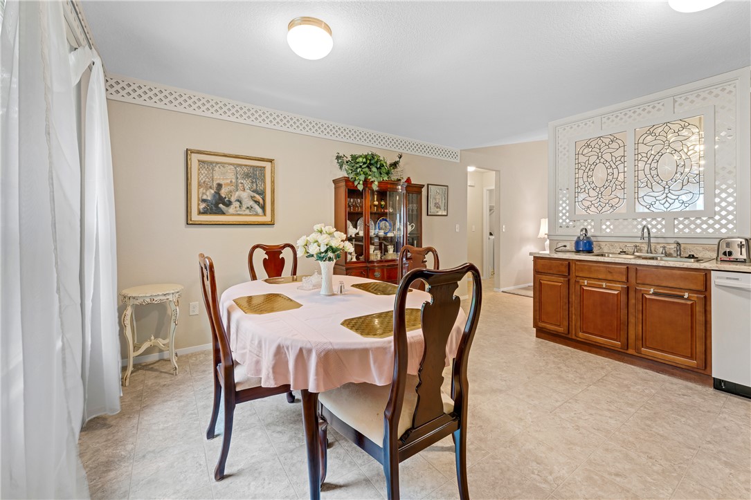
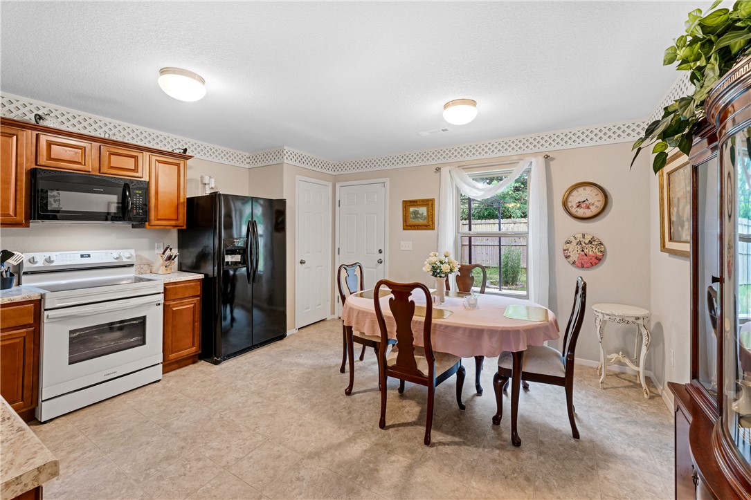
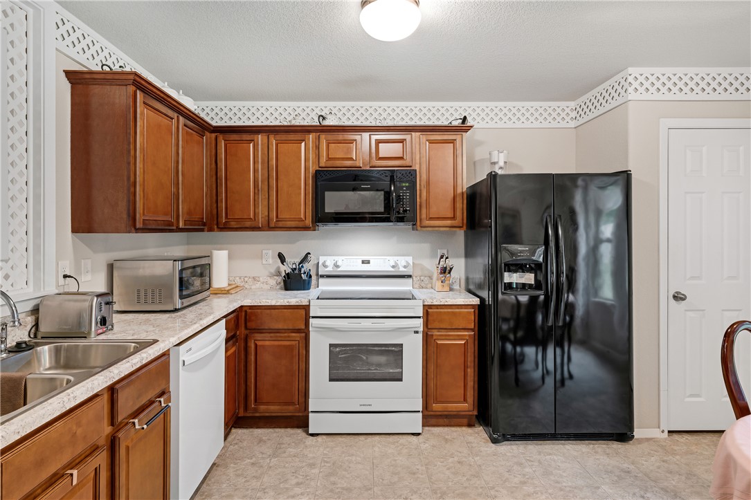
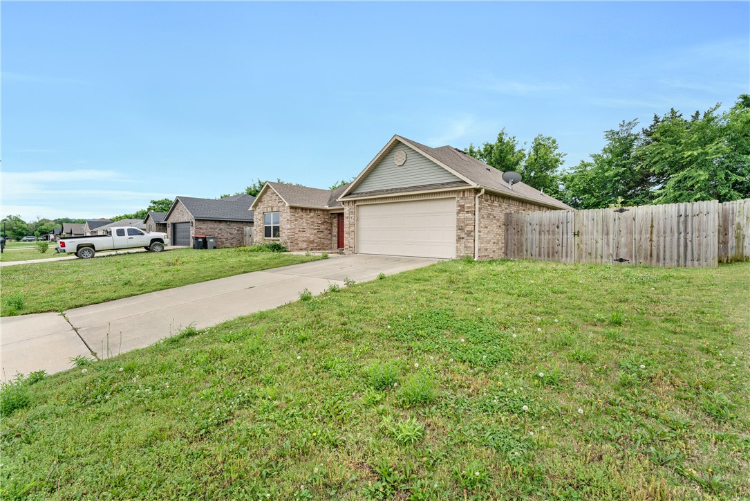
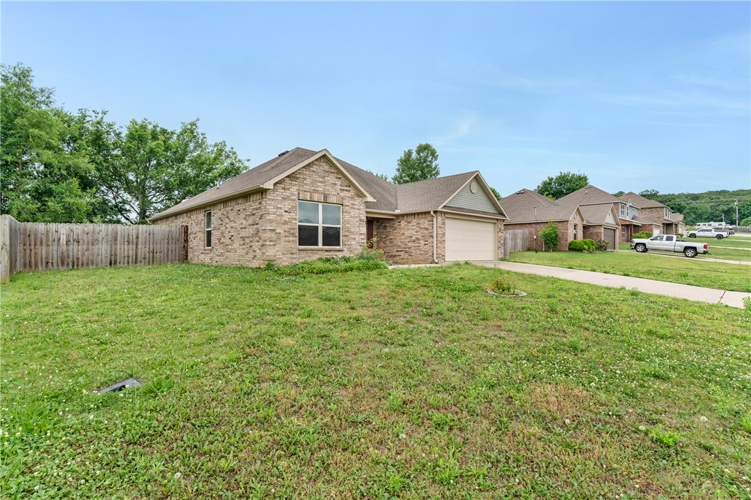
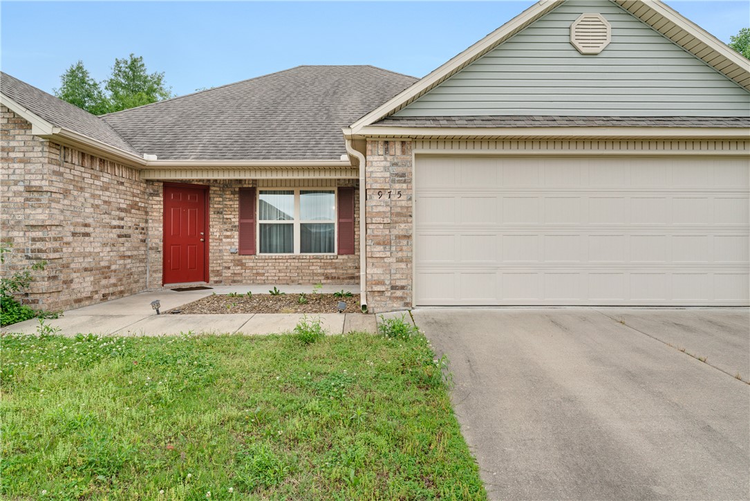
Warm and welcoming home in Elkins designed with comfort and everyday living in mind. Step into a spacious living room with vaulted ceilings that create an airy feel and an easy flow into the kitchen and dining area, creating a comfortable setting for gatherings or relaxing evenings at home. Thoughtful details throughout bring charm and character to the space while maintaining a practical layout.

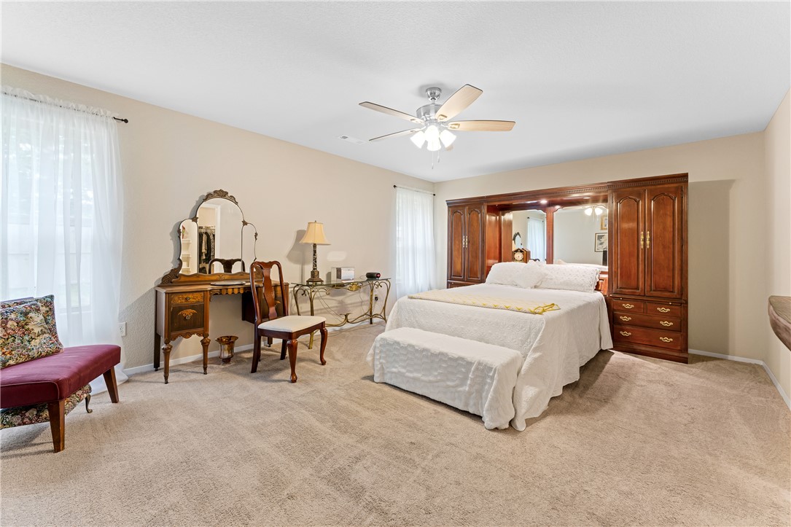
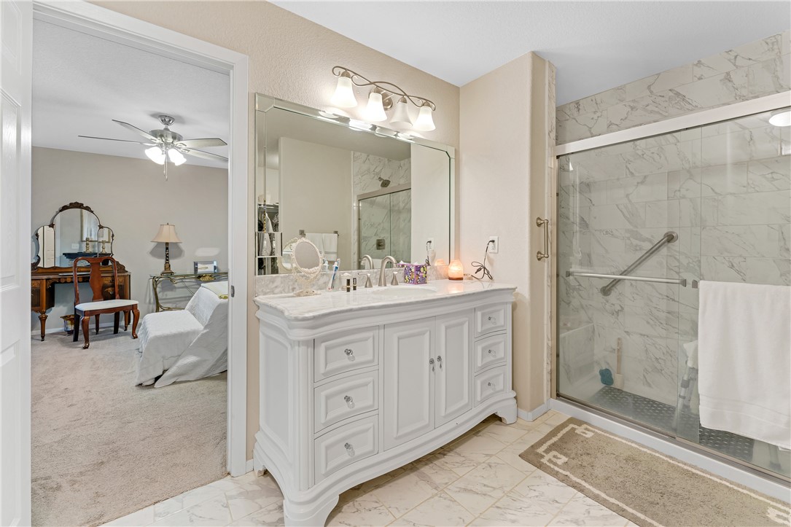
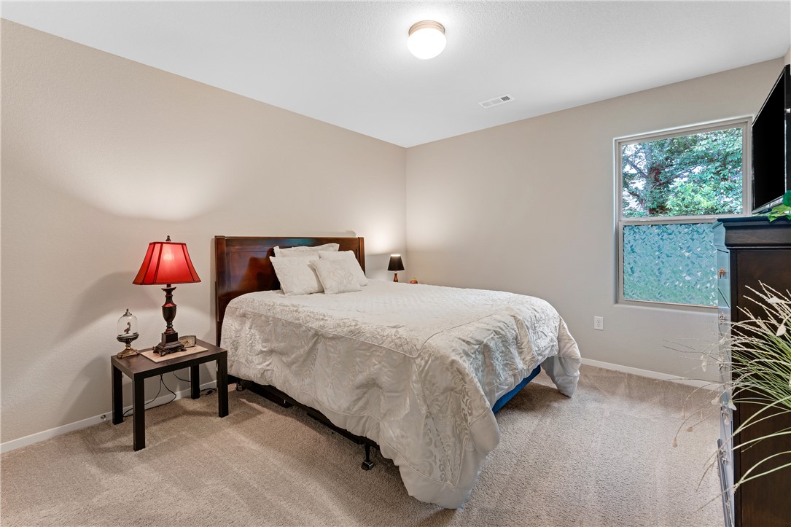
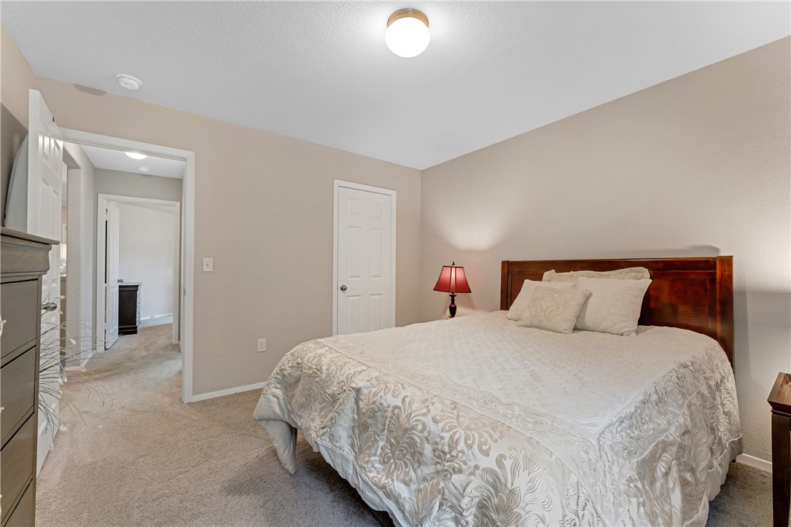
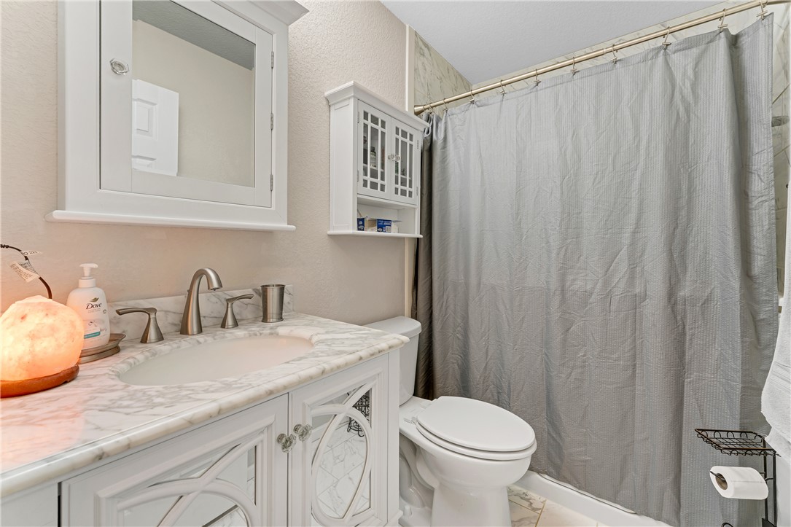
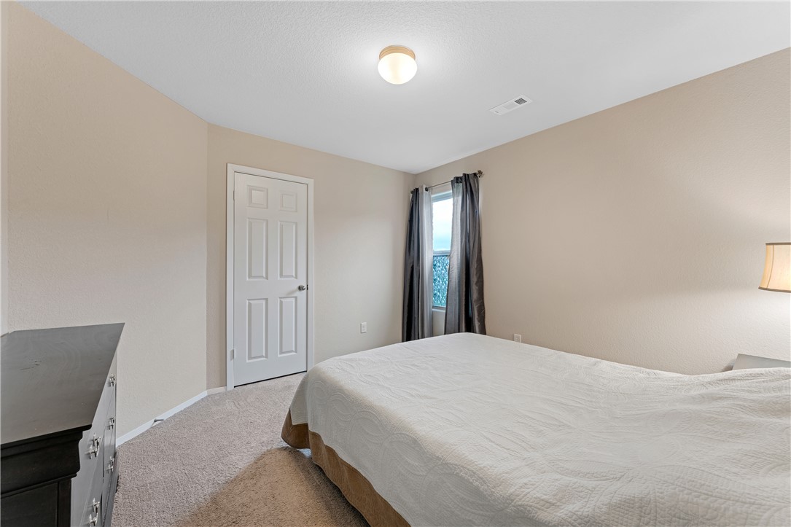
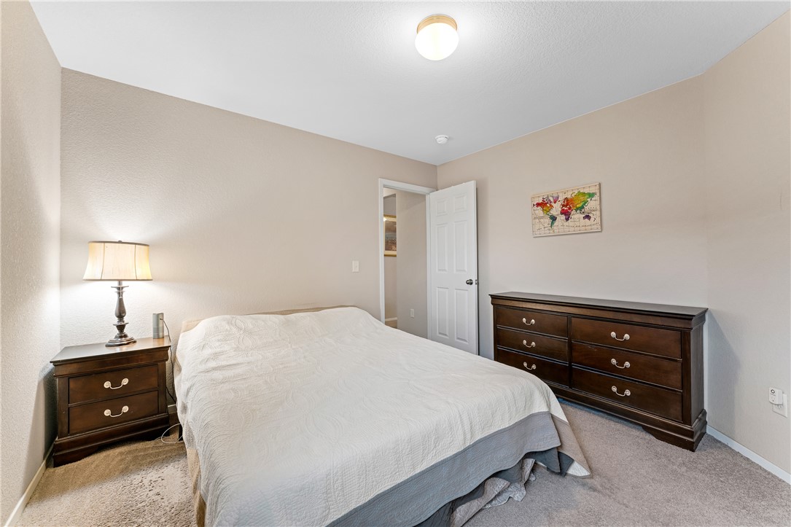
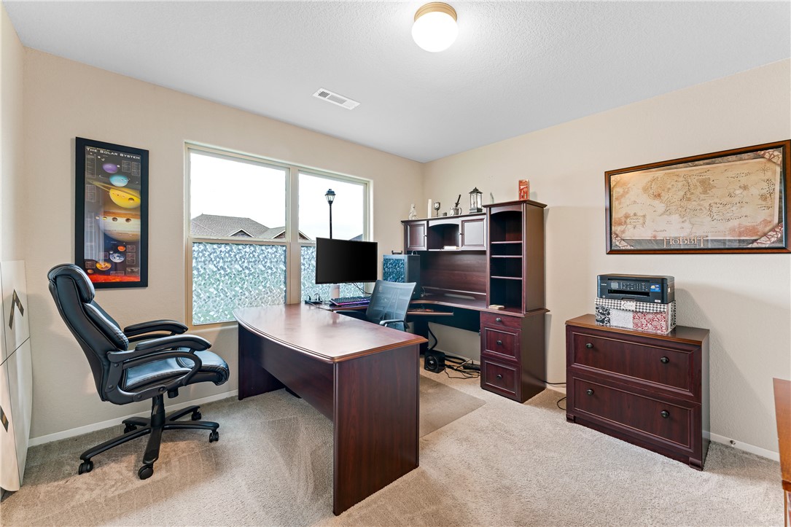
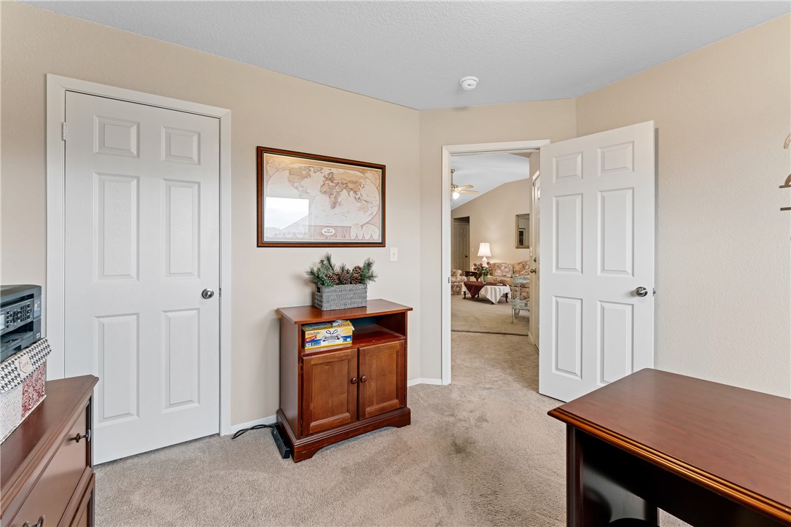
The spacious primary suite offers a peaceful place to unwind with its own private bathroom, while three additional bedrooms provide plenty of room for family, guests, hobbies, or a home office. Solar panels add valuable energy efficiency and help enhance everyday comfort. Natural light carries throughout the home, adding to the inviting atmosphere in every room. Located near schools, parks, and convenient access to everyday essentials.

975 Richland Creek Avenue

Message successfully sent.

What would you like to know?

What is 3 + 4 ?

I agree to receive email communication and understand I can unsubscribe at any time.

I agree to be contacted by All Around Real Estate via call, email, and text for real estate services. To opt out, you can reply 'stop' at any time or reply 'help' for assistance. You can also click the unsubscribe link in the emails. Message and data rates may apply. Message frequency may vary. Privacy Policy

Related Properties

New on site today
This new single-story home offers a modern and low-maintenance layout. Two secondary bedrooms surround a full bathroom at the front of the home, leading to an open-concept layout shared between the kitchen, living and dining areas. A lavish owner’s suite is nestled into a private rear corner and features an en-suite bathroom and walk-in closet.
#1362003

Elkins

604 Jessica Leigh Street

3 Beds

2 Baths

1,290 Sq.Ft.

$266,100

MLS#: 1362003

New on site today
This single-story home offers a spacious and inviting layout, with three secondary bedrooms conveniently located at the front of the house. The open-concept floorplan seamlessly connects the living areas, creating a perfect space for family gatherings and entertainment, while the luxe owner's suite, situated at the back of the home, provides a private and serene retreat.
#1362006

Elkins

620 Jessica Leigh Street

4 Beds

2 Baths

1,732 Sq.Ft.

$287,800

MLS#: 1362006

New on site today
This new three-bedroom home offers convenient single-story living, ideal for modern lifestyles. Two bedrooms are located near the front of the home surrounding a full bathroom, adjacent to a spacious and flexible open-concept layout shared between the kitchen, living and dining areas. A luxurious owner’s suite provides a serene retreat at the back of the home with an en-suite bathroom and walk-in closet.
#1362009

Elkins

557 Jessica Leigh Street

3 Beds

2 Baths

1,413 Sq.Ft.

$265,550

MLS#: 1362009

New on site today
Charming home in the Stokenbury Farms Subdivision! Beautifully updated throughout blending classic charm with sleek modern upgrades featuring low-maintenance flooring, stylish light fixtures, contemporary hardware, and a fresh neutral paint palette throughout. Stunning eat-in kitchen is complete with custom updated cabinetry, stainless steel appliances, rich butcher block countertops, walk-in pantry, and a classic farm-style sink. Practical split-bedroom floor plan with spacious bedrooms for all. Backyard offers privacy fence freshly stained and is ideal for entertaining family or enjoying peaceful evenings. Double-gate entry opens directly to dedicated RV parking complete with a 50-amp trailer plug and water hookup ready. Detached building great for lawn equipment, tools, and extra storage. Nestled in an great location with all Elkins schools less than five minutes away. Close to local parks, shopping, and dining right nearby and Fayetteville just moments down the road. Come check out today!
#1362010

Elkins

196 Stinson Street

3 Beds

2 Baths

1,422 Sq.Ft.

$269,900

MLS#: 1362010

New on site today
This new single-story home boasts a convenient and low-maintenance layout. Three bedrooms are secluded near the front of the home, leading to a spacious and flexible open-concept layout where the kitchen, dining room and family room meet. Nestled into a private rear corner is the lavish owner’s suite, featuring a full bathroom and walk-in closet.
#1362013

Elkins

573 Jessica Leigh Street

4 Beds

2 Baths

1,810 Sq.Ft.

$279,450

MLS#: 1362013

New on site today
This new single-story home offers a low-maintenance layout designed for modern lifestyles. Two secondary bedrooms are located off the foyer, surrounding a full bathroom. An open-concept floorplan blends the kitchen, dining room and family room for seamless everyday transitions and multitasking. A luxurious owner’s suite is nestled into a private corner, complete with an en-suite bathroom and walk-in closet.
#1362001

Elkins

586 Jessica Leigh Street

3 Beds

2 Baths

1,569 Sq.Ft.

$278,900

MLS#: 1362001

Zero down options! This beautifully appointed 3-bedroom, 2-bathroom home in Elkins welcomes you with an open-concept living space designed for modern entertaining. The heart of the home features a stunning kitchen with granite countertops, stainless steel appliances, and an angled bar that flows seamlessly into the dining and living areas. Hand-scraped hardwood floors throughout the living room and hallways add warmth and character, while a gas fireplace creates a cozy ambiance. The luxurious owner's suite is a private retreat, complete with a spa-inspired ensuite featuring a jetted soaking tub, separate shower, and an expansive walk-in closet. Two additional bedrooms provide flexibility for guests or growing families. The fully-fenced backyard is a nature lover's paradise. Complete with a covered patio for relaxation and a custom dog run for your four-legged friends.  Just minutes from Fayetteville's vibrant amenities, excellent schools, and access to some of Arkansas's premier hiking and biking trails!
#1361322

Elkins

1266 Silver Oak Street

3 Beds

2 Baths

1,615 Sq.Ft.

$300,000

MLS#: 1361322

If you’ve been looking for a home that gives you a little more room to spread out, this one is worth a look. This 3-bedroom, 2-bath all-brick home sits on a large lot and has some extras that are hard to find all together.

The split floor plan gives the primary suite its own space, with an oversized closet you’ll actually have room to fill. The kitchen features granite countertops and an eat-in area that works well for everyday meals and gatherings. LVP flooring keeps the main living spaces easy to maintain, while the finished-out 3-car garage gives you plenty of room for vehicles, storage, hobbies, or whatever else you need the space for.

Outside, there’s room to enjoy the large lot, raised garden beds ready for your next project, and a playset that conveys with the home. And with solar panels already in place, you’ll have an added bonus that can help with energy costs.

It’s comfortable, practical, and has the kind of extras that make a house feel like home.
#1361046

Elkins

153 Stinson Street

3 Beds

2 Baths

1,690 Sq.Ft.

$375,000

MLS#: 1361046

This new single-story home boasts a convenient and low-maintenance layout. Three bedrooms are secluded near the front of the home, leading to a spacious and flexible open-concept layout where the kitchen, dining room and family room meet. Nestled into a private rear corner is the lavish owner’s suite, featuring a full bathroom and walk-in closet.
#1360795

Elkins

888 Kevin Lane

4 Beds

2 Baths

1,810 Sq.Ft.

$279,450

MLS#: 1360795

This new four-bedroom home offers convenient single-story living. Three bedrooms boast a private location near the front of the home, leading to an open-concept layout shared between the kitchen, living and dining areas. A versatile flex space is tucked away to the side, and a luxurious owner’s suite is nestled into a private rear corner, complete with a full bathroom and walk-in closet.
#1360792

Elkins

904 Kevin Lane

4 Beds

2 Baths

1,985 Sq.Ft.

$288,300

MLS#: 1360792

 - property

Send a message

Message successfully sent.

Your message

What is 3 + 4 ?

Reason for contacting?

I agree to receive email communication and understand I can unsubscribe at any time.

I agree to be contacted by All Around Real Estate via call, email, and text for real estate services. To opt out, you can reply 'stop' at any time or reply 'help' for assistance. You can also click the unsubscribe link in the emails. Message and data rates may apply. Message frequency may vary. Privacy Policy

Sign Out

Virtual Assistant

Would you like to take the next step with this property? We can help you schedule a showing or virtual tour, or send you more details.

Yes, I would like more information.

Thank You for Your Reply, One of Our Agents will contact you as soon as possible

No, maybe later.

Thank you, you can always contact me via email, phone number or through the contact form.

Realhub AI

Lucy - Your AI-Powered Realtor

Update Your Temporary Password

Personalize your search

Enter your email and we'll notify you immediately when new listings match what you're looking for.

or enter email address

Already have an account ? Login here

Continue your home search

I agree to receive communications and understand I can unsubscribe at any time.

I agree to be contacted by All Around Real Estate via call, email, and text for real estate services. To opt out, you can reply 'stop' at any time or reply 'help' for assistance. You can also click the unsubscribe link in the emails. Message and data rates may apply. Message frequency may vary. Privacy Policy

Already have an account ? Login here

We use cookies

We use cookies primarily for analytics to enhance your experience. By accepting, you agree to our use of these cookies. You can manage your preferences or learn more about our cookies policy.